$349,900
22 Hawthorn Place
Hampton Pointe, Sylvan Lake
- 3 bedrooms
- 3 (1 half) bathrooms
- 1,285 sq ft
About this home
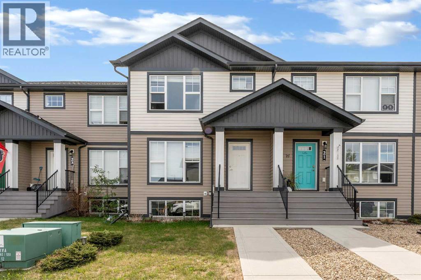
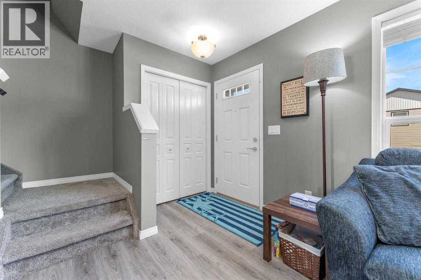
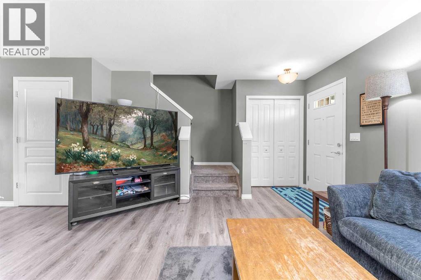
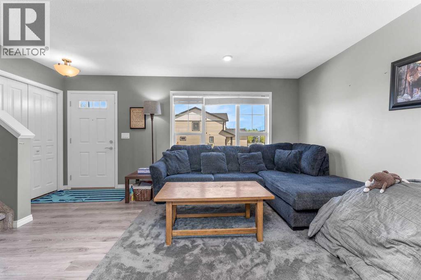
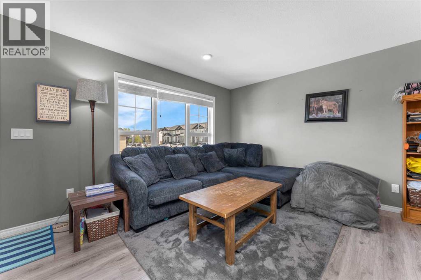
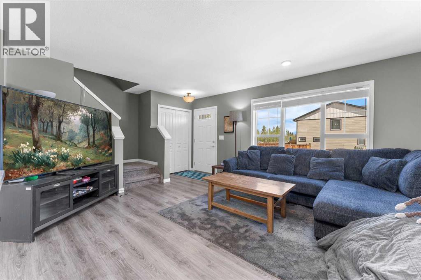
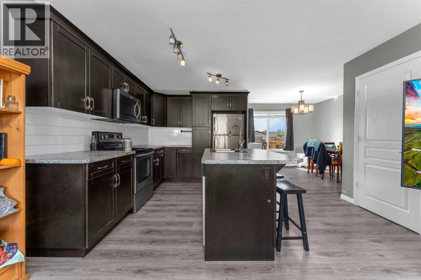
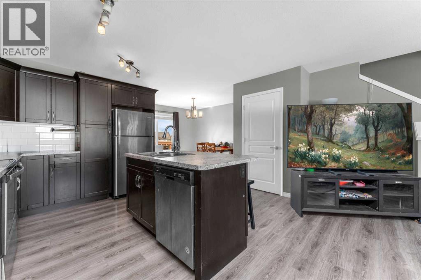
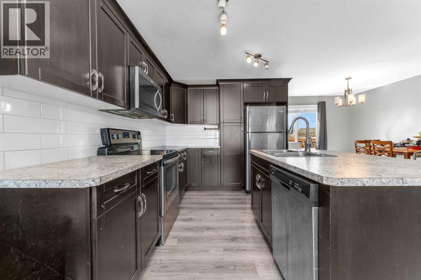
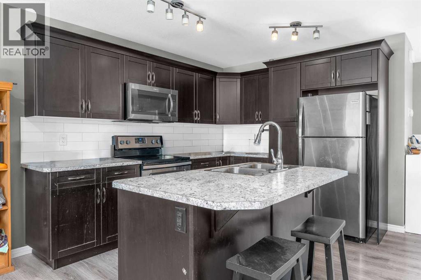
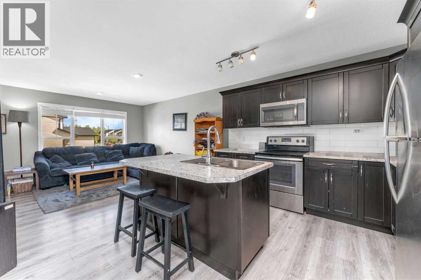
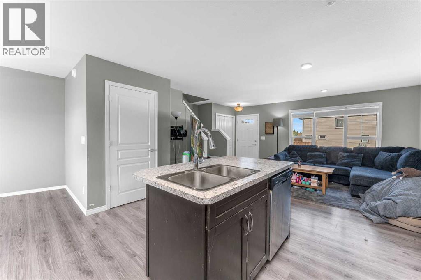
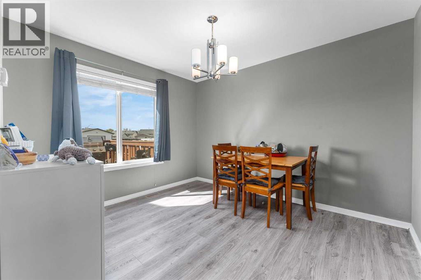
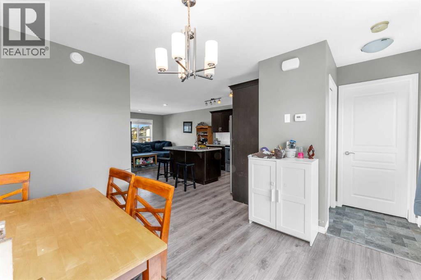
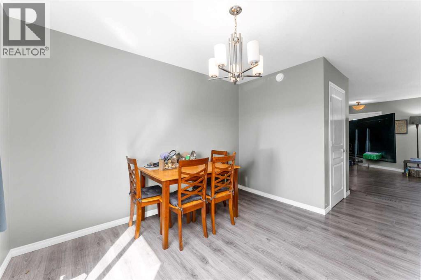
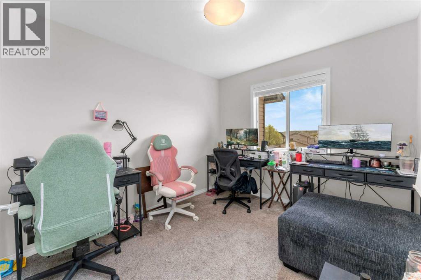
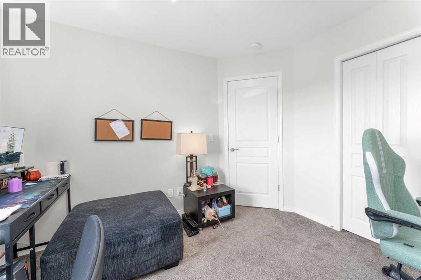
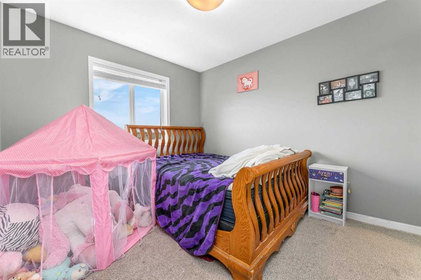
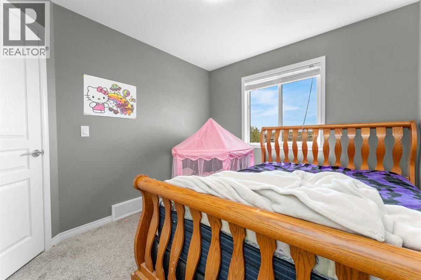
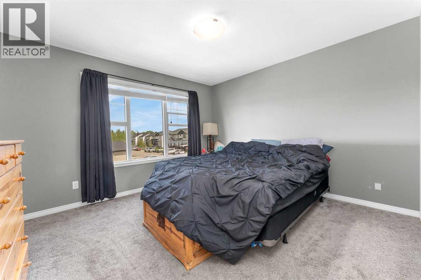
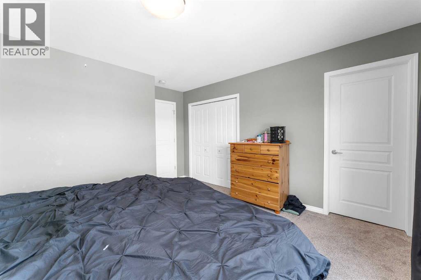
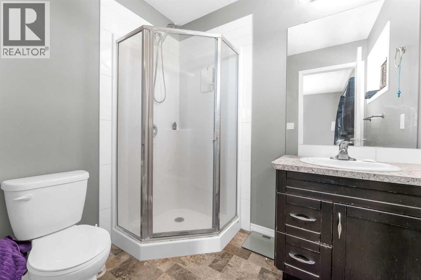
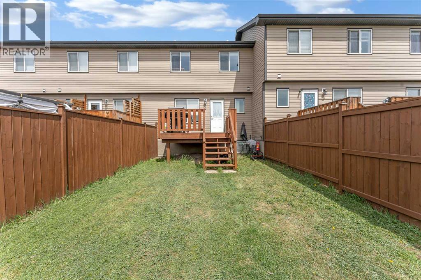
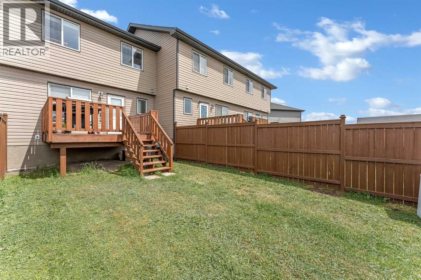
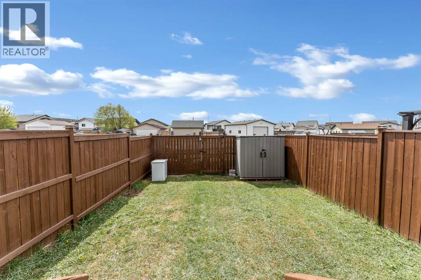
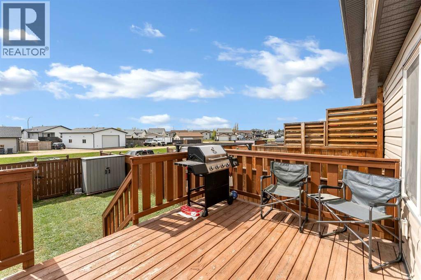
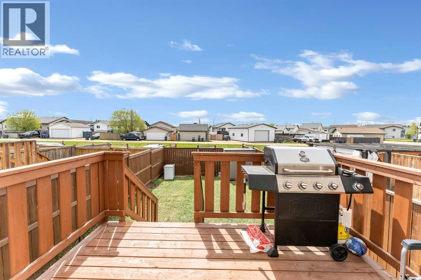
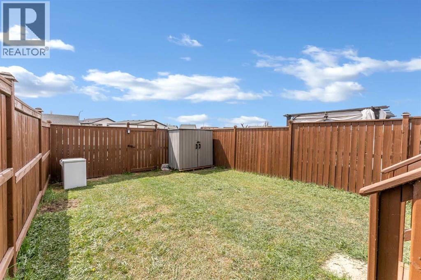
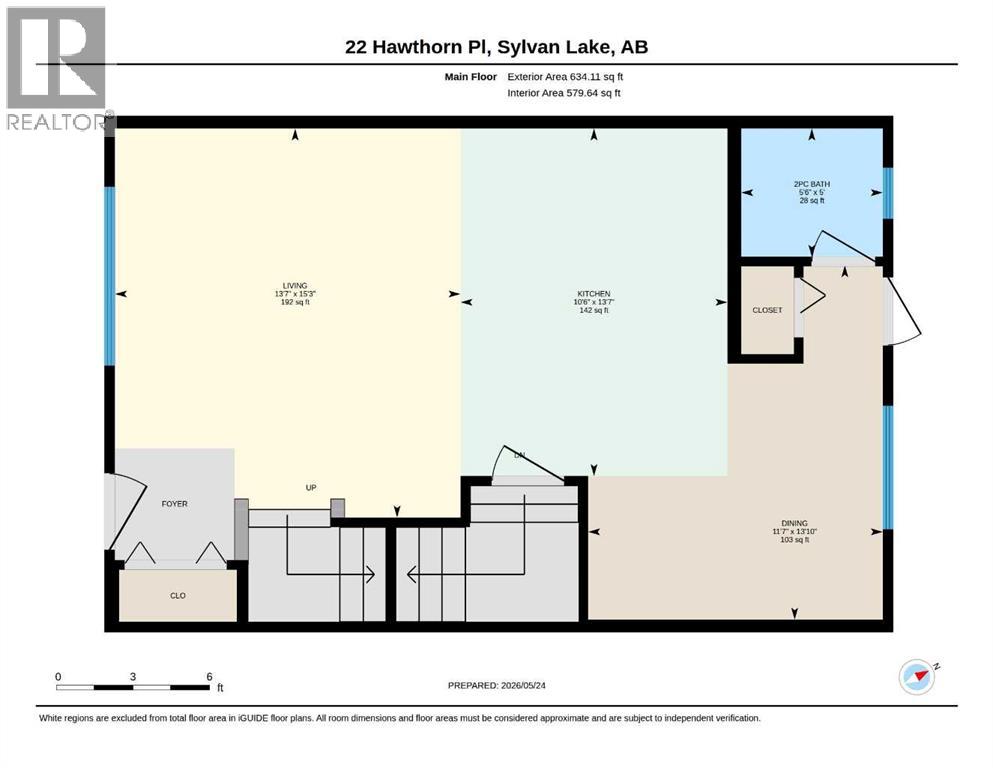
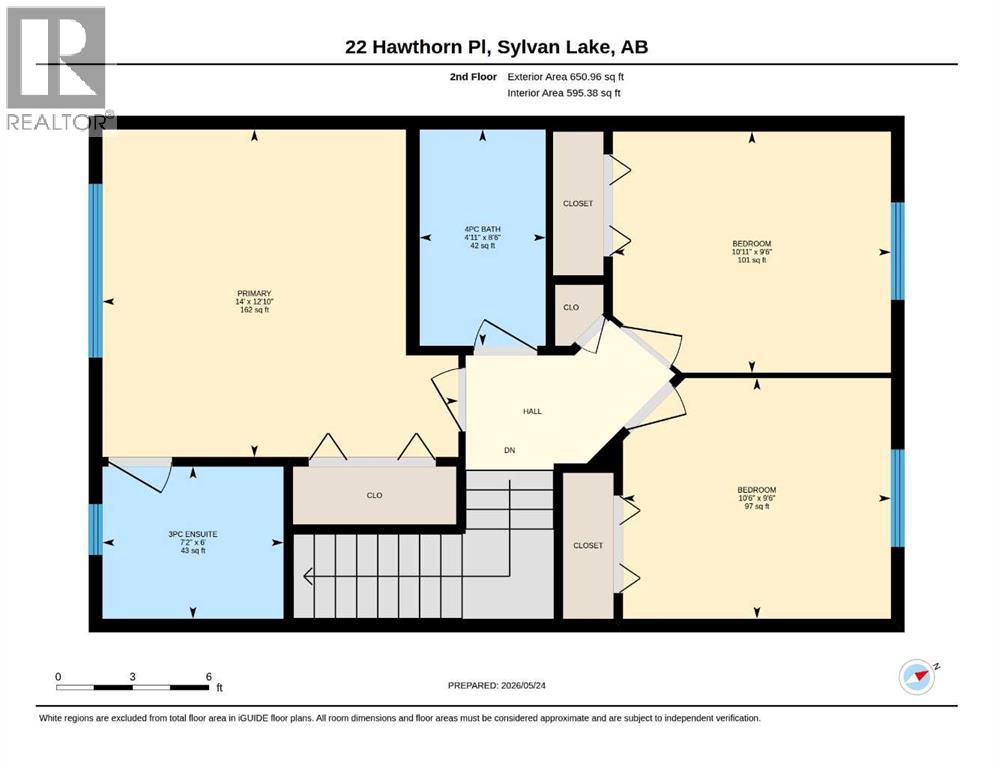
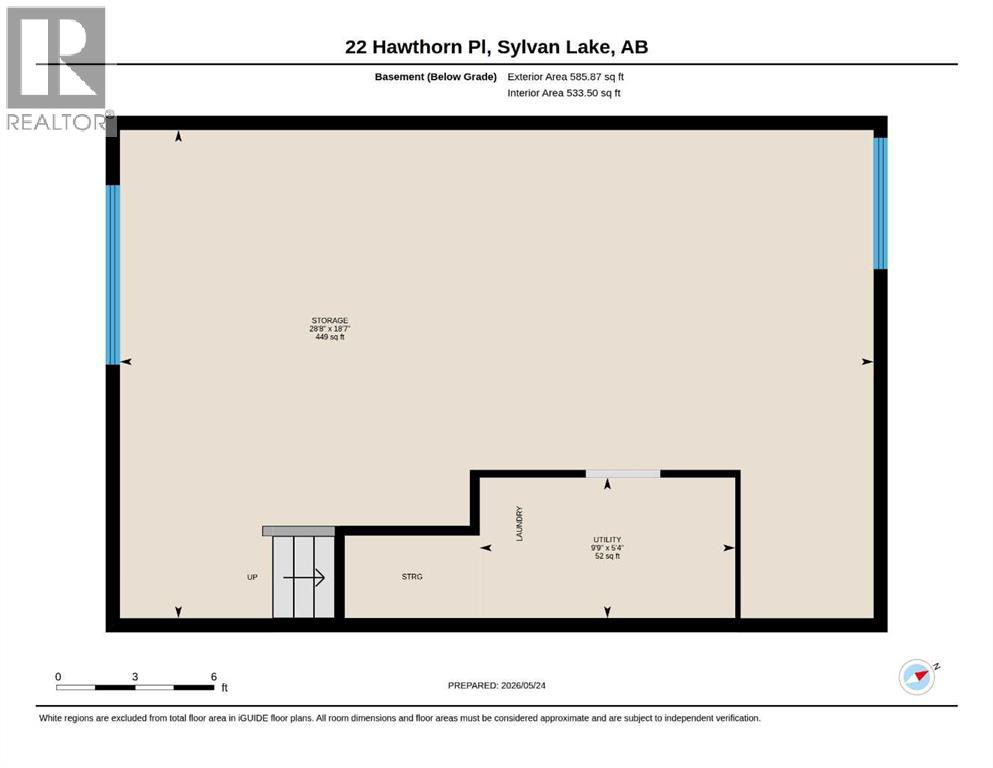
Stylish 3-Bed, 3-Bath Townhouse on a Family-Friendly Close! Perfectly situated steps from schools, playgrounds, and the beach, this two-storey townhouse is an ideal fit for families. The main floor features an open-concept layout with a modern kitchen equipped with stainless steel appliances, flowing naturally into the living and dining areas. Upstairs offers three comfortable bedrooms, including a generous primary suite complete with a private ensuite. A full unfinished basement provides endless potential to create the space you've always wanted, while the fully fenced backyard is perfect for kids, pets, and summer evenings outdoors. (id:67770)
Facts
- Bedrooms
- 3
- Bathrooms
- 3 (1 half)
- Living area
- 1,285 sq ft
- Home type
- Row / Townhouse
- Year built
- 2017
- Lot size
- 2,275 square feet
- Parking
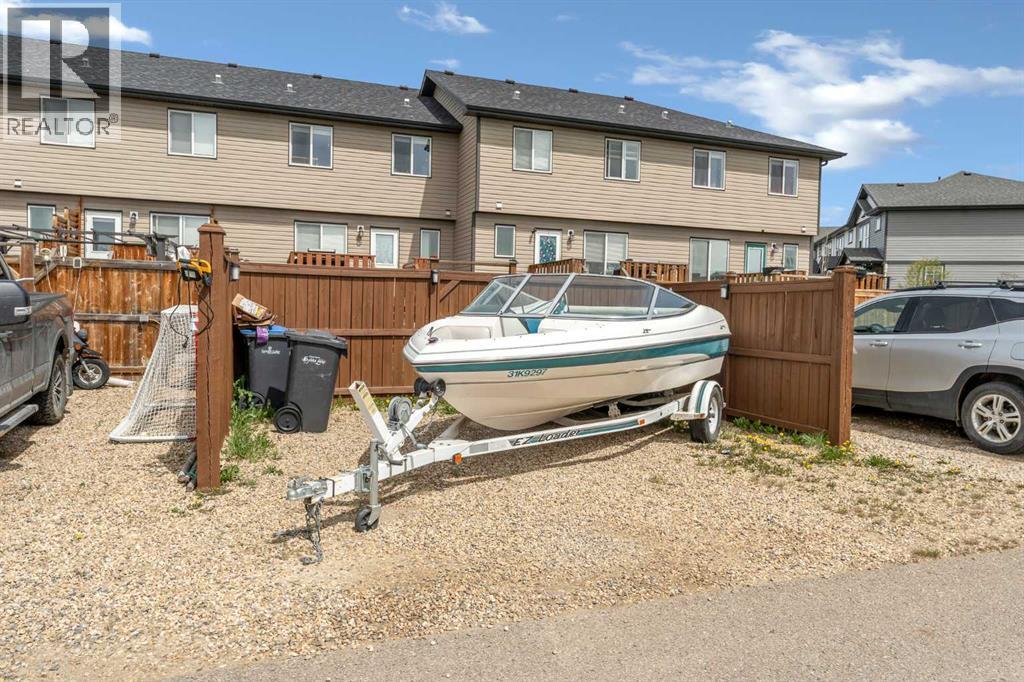
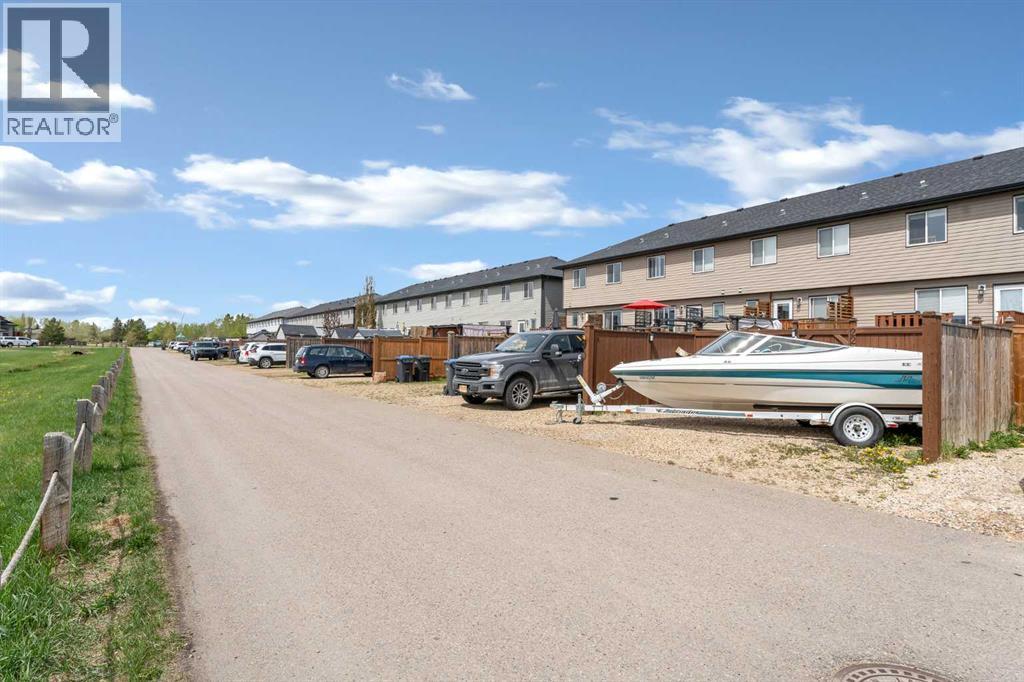
- 2
- Property taxes
- $3,010 (2025)
- MLS® number
- A2314362
Features
- Heating
- Forced air, Natural gas
- Cooling
- None
- Basement
- Unfinished, Full
- Flooring
- Laminate, Carpeted
- Appliances
- Refrigerator, Dishwasher, Stove, Microwave Range Hood Combo, Window Coverings, Washer & Dryer
- Parking
- Other
- Exterior Features
- Vinyl siding
- Community Features
- Lake Privileges
Rooms
| Room | Level | Size |
|---|---|---|
| Living room | Main level | 15.25 Ft x 13.58 Ft |
| Kitchen | Main level | 13.58 Ft x 10.50 Ft |
| Dining room | Main level | 13.83 Ft x 11.58 Ft |
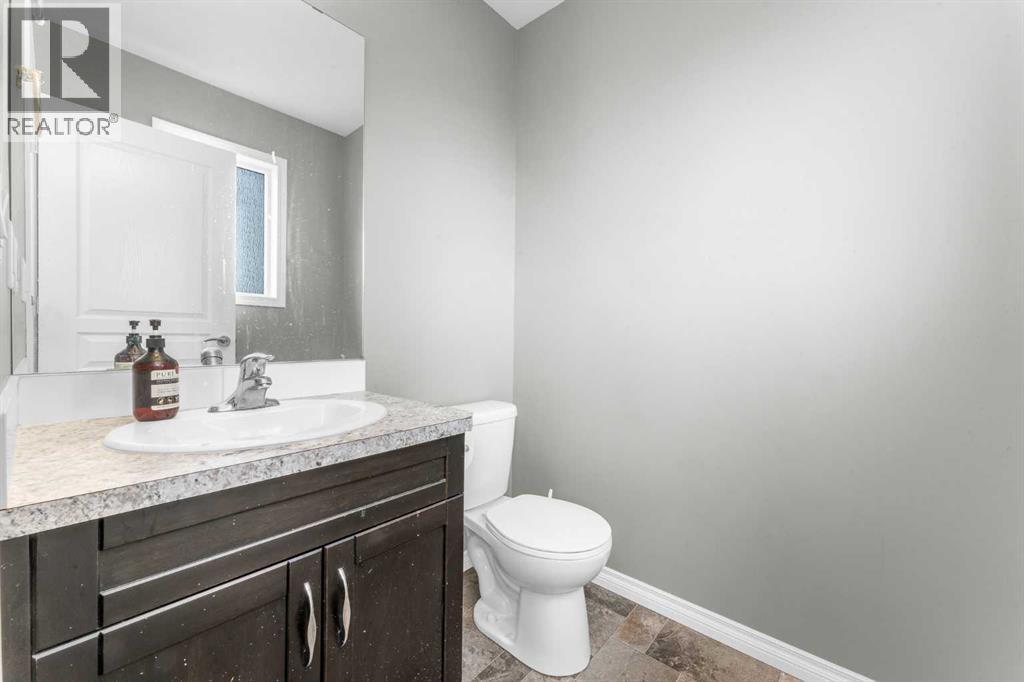
| 2pc Bathroom | Main level | .00 Ft x .00 Ft |
| Primary Bedroom | Second level | 12.83 Ft x 14.00 Ft |
| Bedroom | Second level | 9.50 Ft x 10.83 Ft |
| Bedroom | Second level | 9.50 Ft x 10.50 Ft |
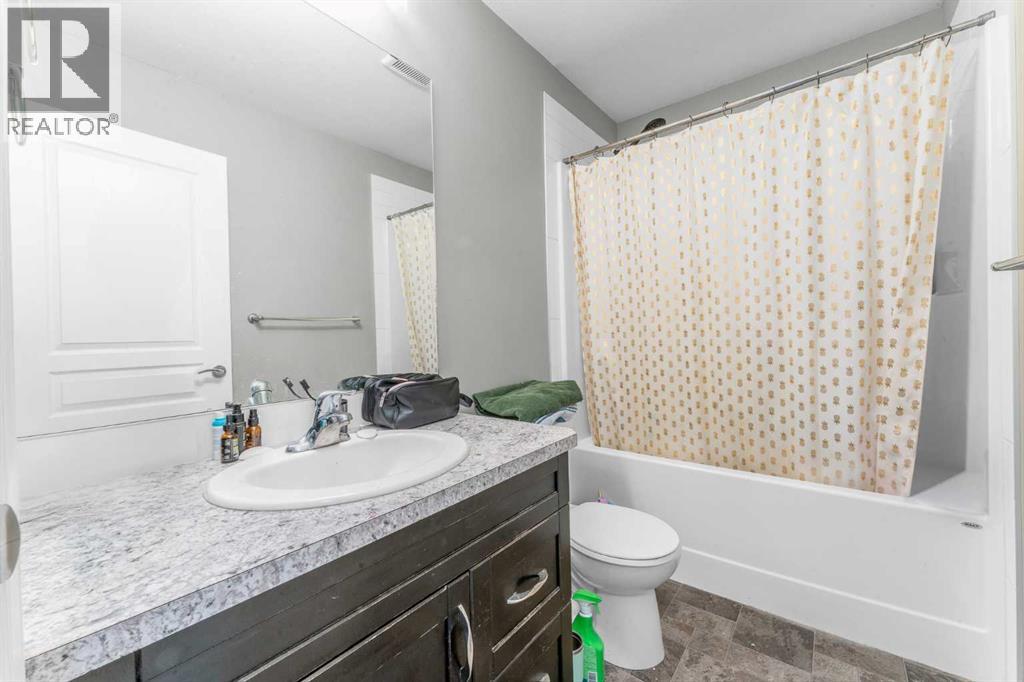
| 3pc Bathroom | Second level | .00 Ft x .00 Ft |
| 4pc Bathroom | Second level | .00 Ft x .00 Ft |
Location
Listed by KIC Realty

Listing data is supplied by the CREA Data Distribution Facility (DDF®). It is deemed reliable but not guaranteed and should be independently verified. It is provided for consumers’ personal, non-commercial use to identify properties they may be interested in purchasing.