$524,900
2, 610 4 Avenue SW
Sundre
- 2 bedrooms
- 2 bathrooms
- 1,267 sq ft
About this home
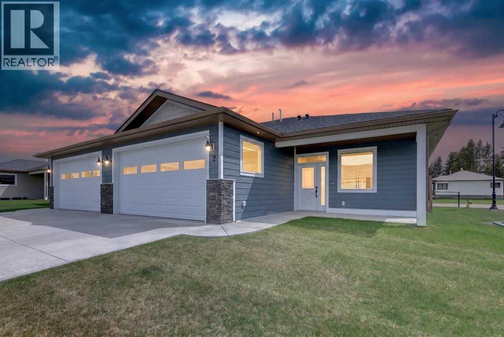
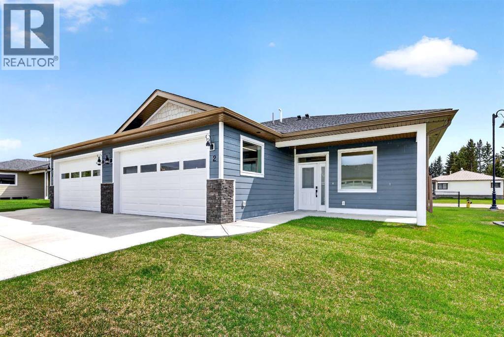
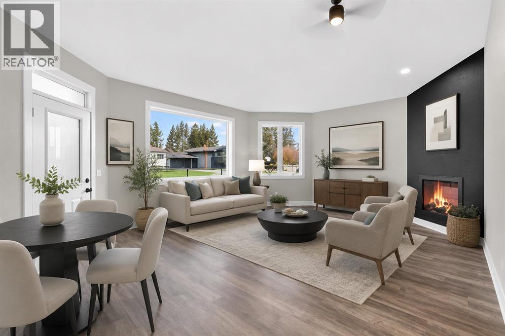
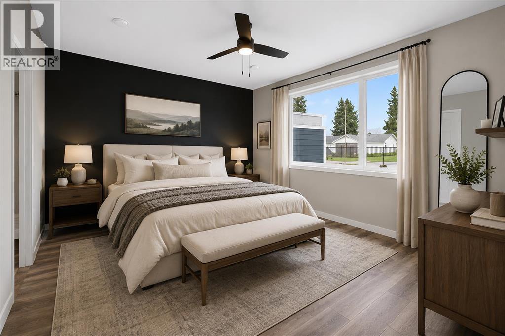
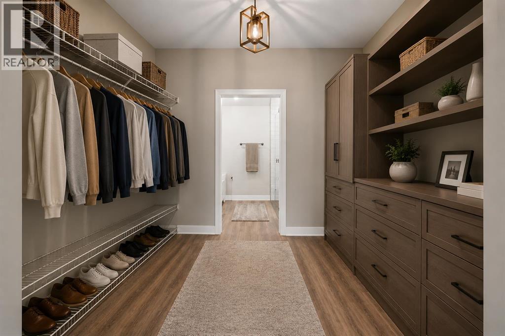
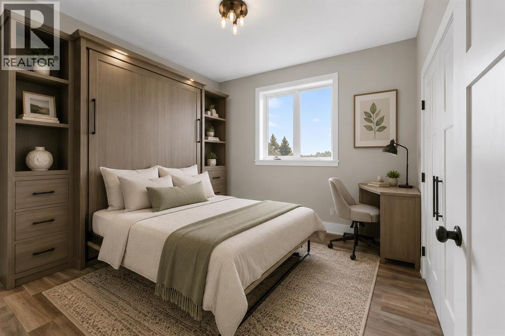
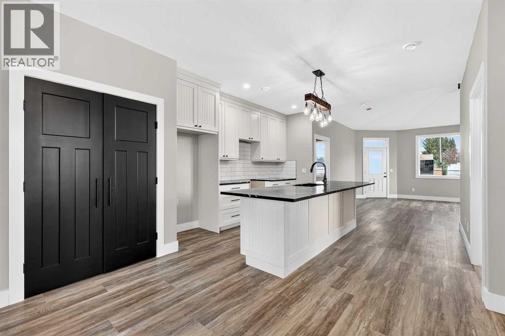
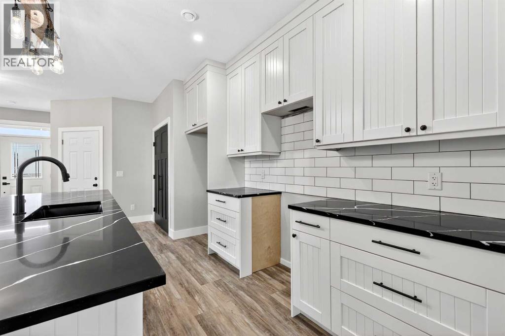
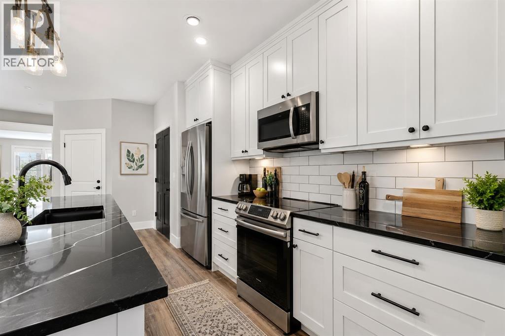
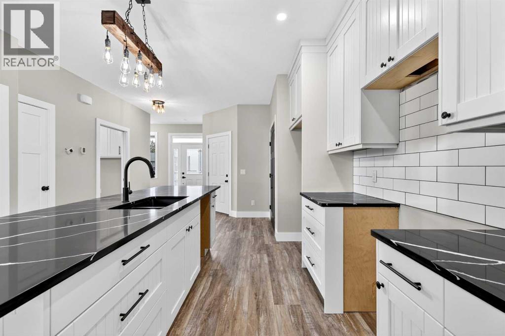
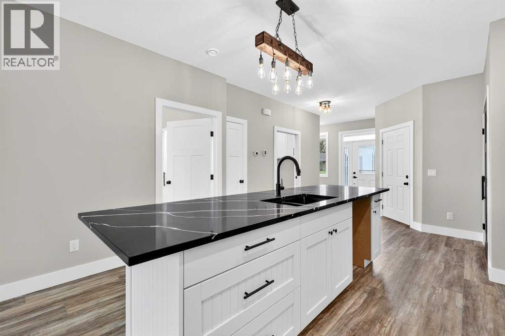
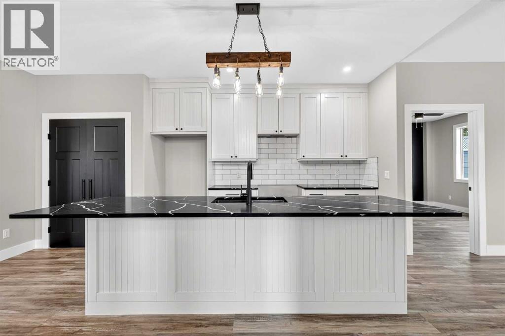
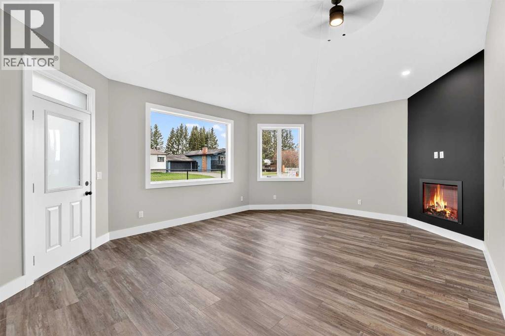
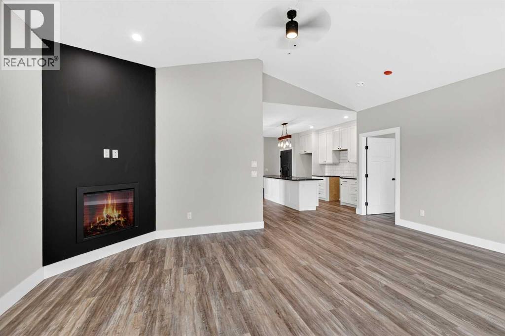
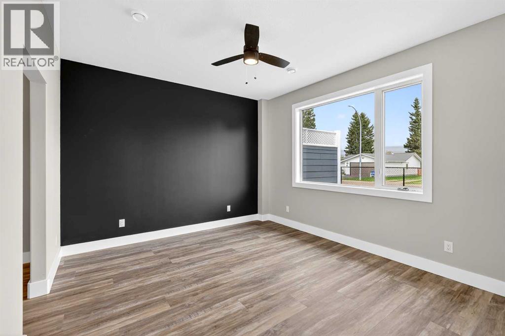
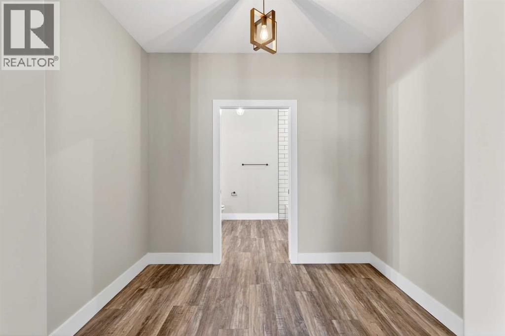
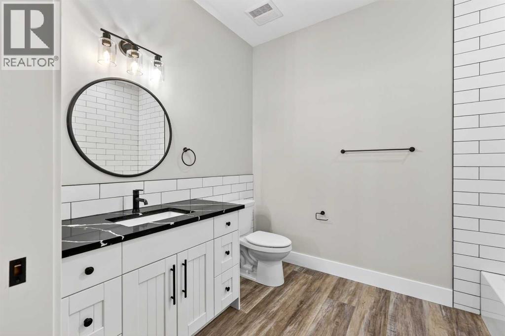
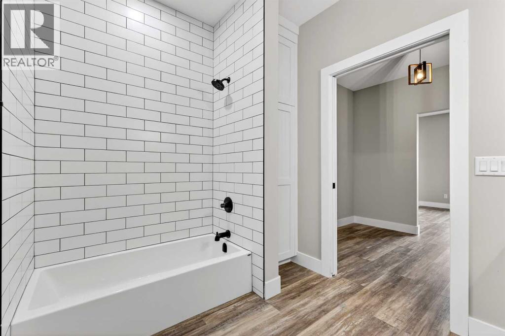
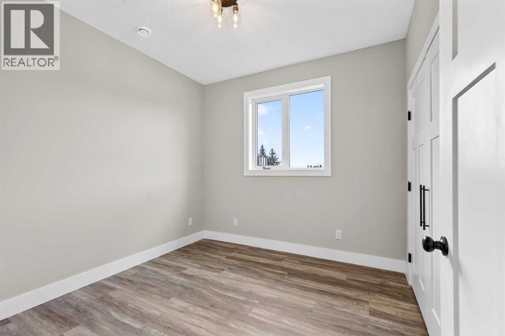
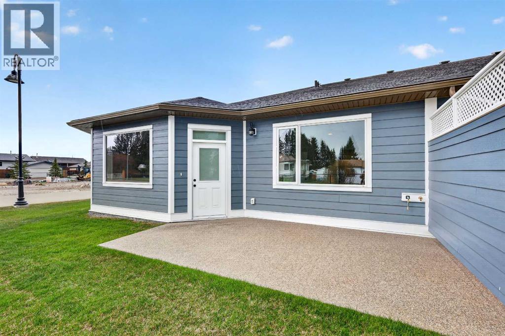
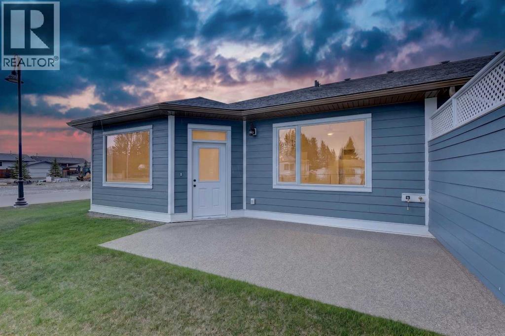
This Sundre villa offers a serene escape from urban life, surrounded by lush greenery and picturesque mountains. Situated in the heart of Sundre's vibrant community, Prairie Creek Crossing beckons with its promise of tranquil living for adults seeking a retreat or retirement haven. Step inside to discover a modern oasis designed for comfort and convenience. The open floor plan welcomes you with vaulted ceilings, creating an airy ambiance throughout. The kitchen is a chef's delight, with ample counter space, and a spacious pantry for all your culinary needs. Entertaining is effortless as the dining area seamlessly transitions into the inviting living room, providing the perfect setting for family gatherings and socializing. Retreat to the master bedroom, featuring a walk-through closet leading to a private 4-piece ensuite, offering a sanctuary of relaxation. The second bedroom can be used for visiting guest or the much needed office! Designed for ease of living, this single-floor layout eliminates the hassle of stairs, catering to adults looking to downsize without compromising on comfort. A double attached heated garage provides convenient parking for two vehicles, ensuring both practicality and security. Experience year-round comfort with in-floor heating throughout the home and garage, while exterior landscaping and snow removal are meticulously taken care of. Embrace the joys of pet ownership as Prairie Creek Crossing welcomes furry companions with board approval, allowing you to share your new home with your beloved pets. Beyond the doorstep, Sundre offers an array of recreational opportunities for outdoor enthusiasts, including hiking, fishing, camping, and trail riding amidst breathtaking natural landscapes. Indulge in quality golf courses or unwind at the local hospital, seniors club, or indoor recreational centre with an indoor pool and fitness facilities. Don't wait to embrace the retirement lifestyle you've dreamed of—seize the opportunity to live amidst S undre's beauty and tranquility at Prairie Creek Crossing. (id:67770)
Facts
- Bedrooms
- 2
- Bathrooms
- 2
- Living area
- 1,267 sq ft
- Home type
- Row / Townhouse
- Year built
- 2025
- Lot size
- 5,000 square feet
- Parking
- 4
- Property taxes
- $3,782 (2026)
- Condo / HOA fee
- $350 monthly
- MLS® number
- A2314084
Features
- Heating
- In Floor Heating, Natural gas, Hot Water
- Cooling
- None
- Basement
- None
- Flooring
- Vinyl Plank
- Appliances
- None
- Parking
- Attached Garage, Garage, Heated Garage
- Exterior Features
- See Remarks, Composite Siding
- Building Features
- Other
- Community Features
- Golf Course Development, Pets Allowed, Pets Allowed With Restrictions, Age Restrictions
Rooms
| Room | Level | Size |
|---|---|---|
| Living room | Main level | 15.25 Ft x 19.75 Ft |
| Kitchen | Main level | 8.92 Ft x 12.25 Ft |
| Primary Bedroom | Main level | 11.92 Ft x 13.42 Ft |
| Other | Main level | 7.92 Ft x 9.50 Ft |
| 4pc Bathroom | Main level | 7.42 Ft x 9.50 Ft |
| Bedroom | Main level | 9.92 Ft x 9.92 Ft |
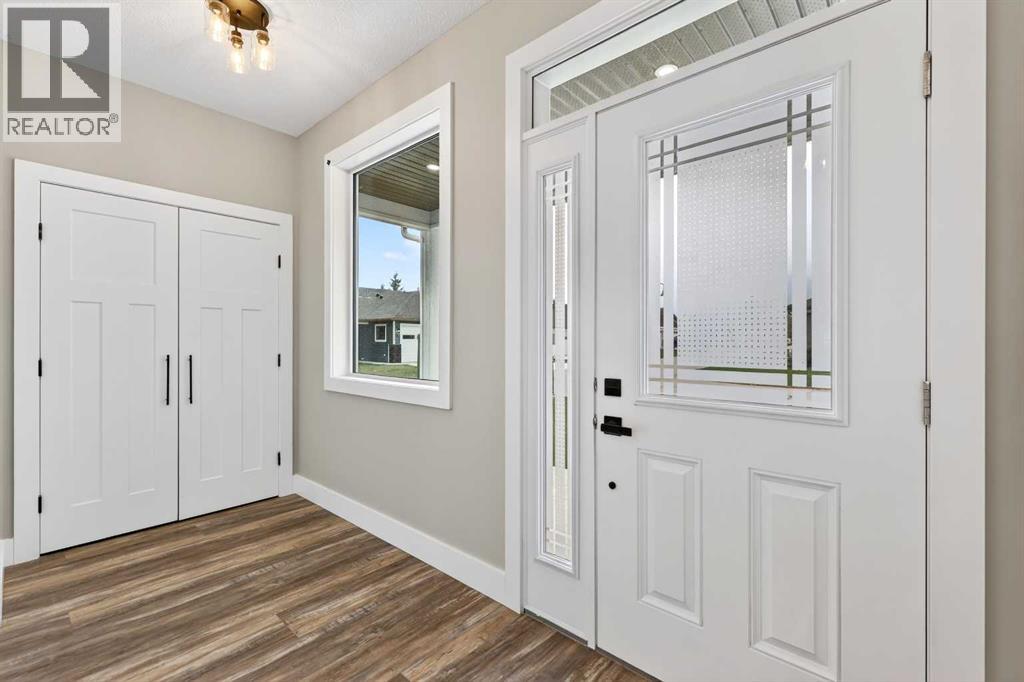
| Foyer | Main level | 4.92 Ft x 12.25 Ft |
| 3pc Bathroom | Main level | 8.92 Ft x 9.42 Ft |
| Furnace | Main level | 3.00 Ft x 9.67 Ft |
Location
Listed by RE/MAX First

Listing data is supplied by the CREA Data Distribution Facility (DDF®). It is deemed reliable but not guaranteed and should be independently verified. It is provided for consumers’ personal, non-commercial use to identify properties they may be interested in purchasing.