$419,000
1213 4 Avenue
Wainwright, Wainwright
- 5 bedrooms
- 3 bathrooms
- 1,370 sq ft
About this home
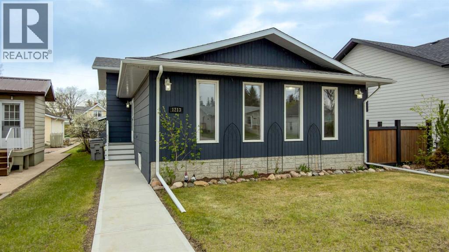
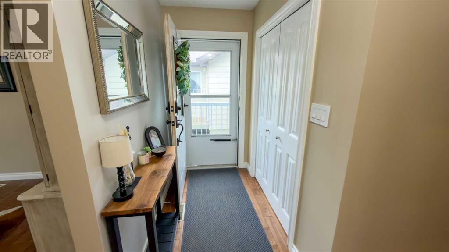
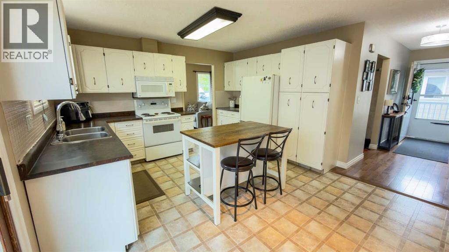
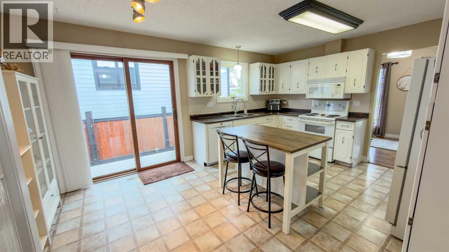
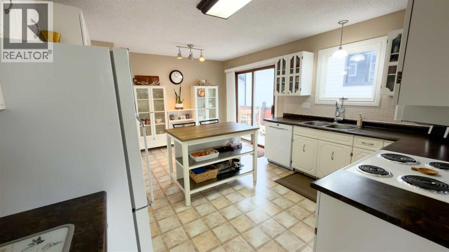
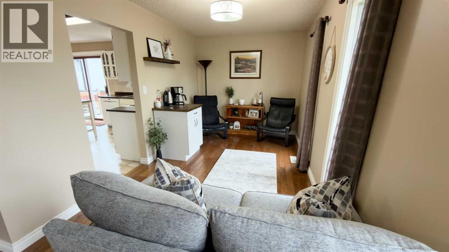
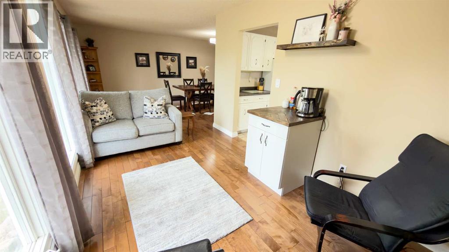
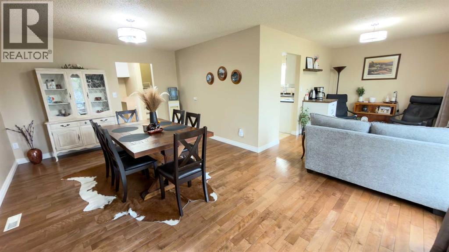
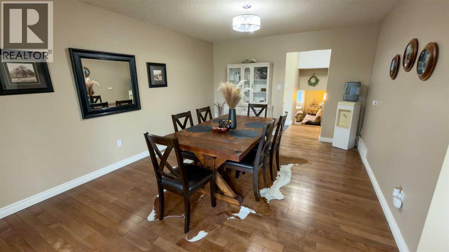
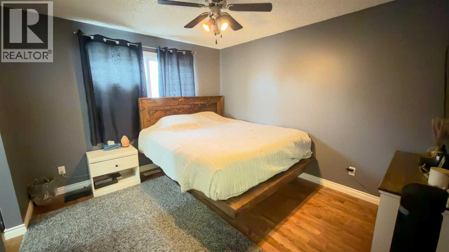
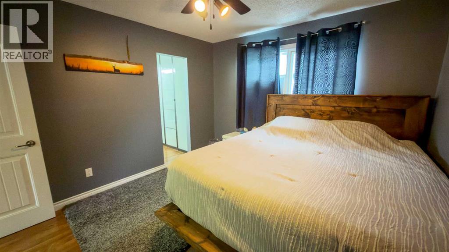
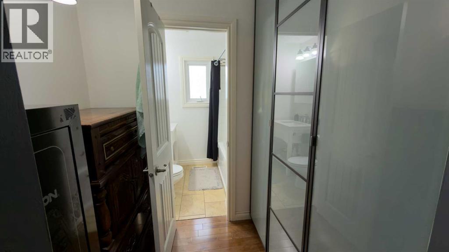
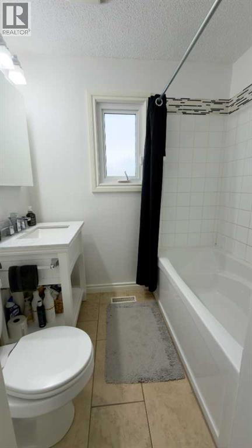
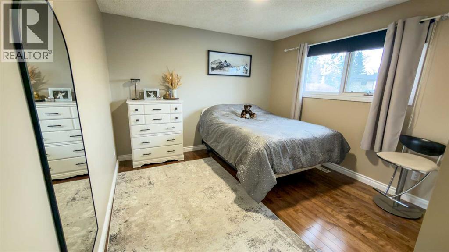
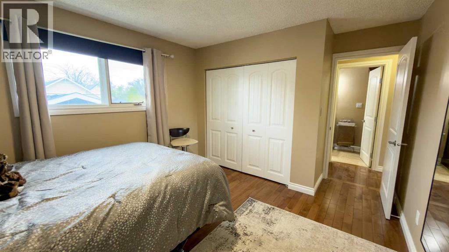
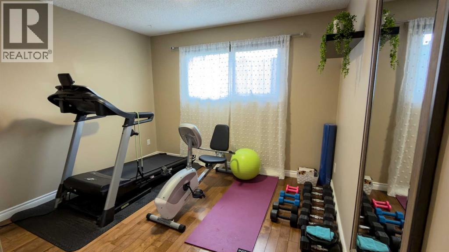
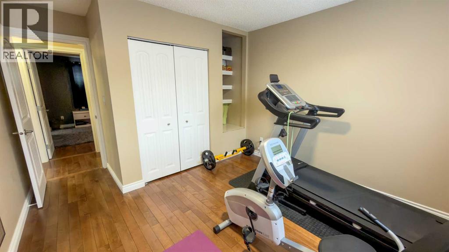
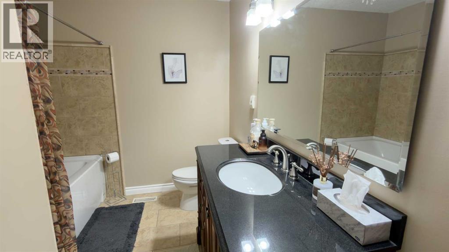
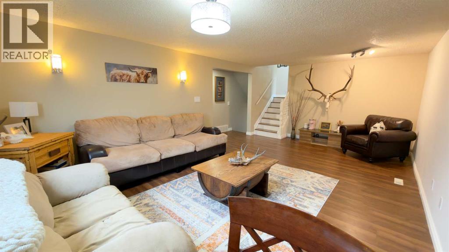
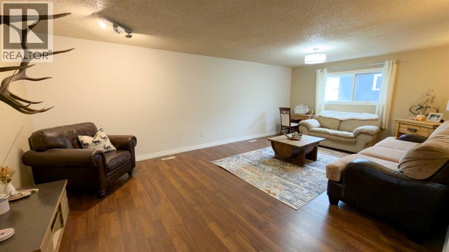
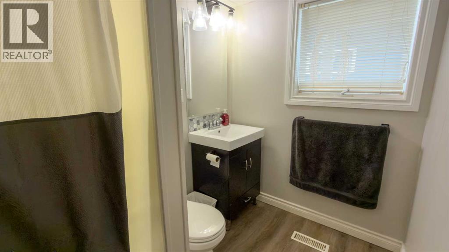
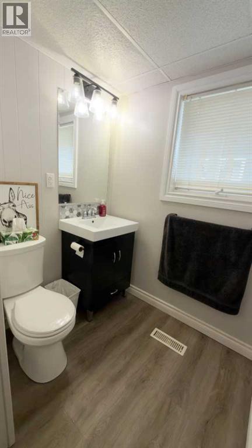
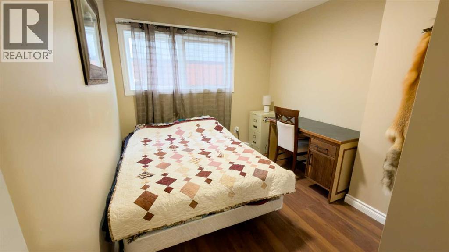
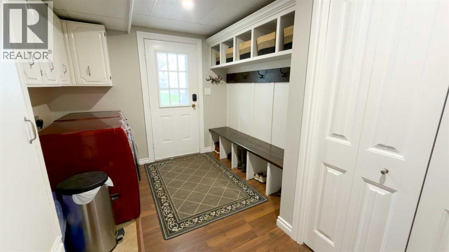
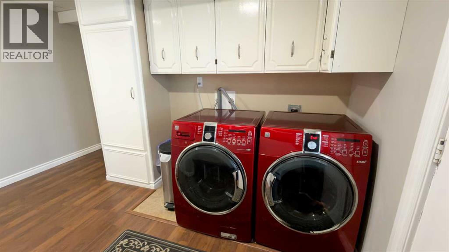
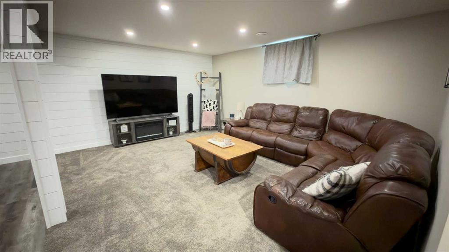
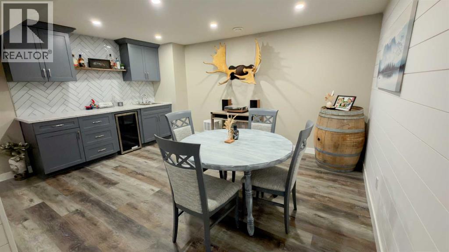
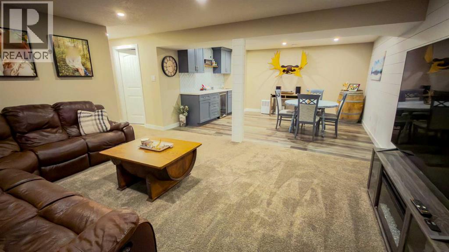
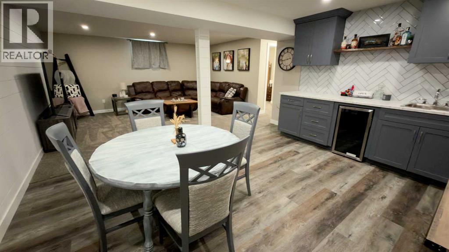
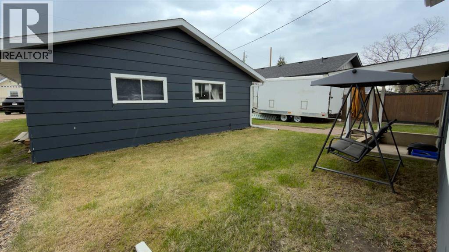
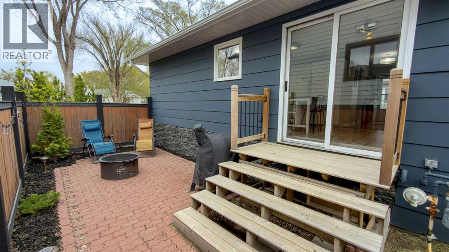
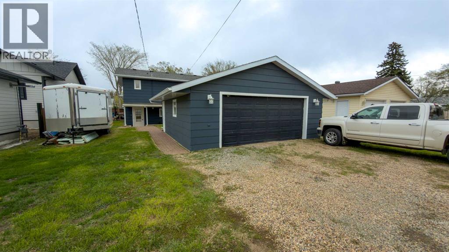
Exceptional Value & Complete Peace of Mind! Welcome home to this beautifully updated 4-level split located in the heart of Wainwright! Boasting 5 bedrooms and 3 full bathrooms, this spacious property offers over 1,370 sq. ft. of main and upper living space—perfect for a growing family. Stepping inside, you’ll immediately notice the pride of ownership. The fully finished basement expands your living area with a massive game room and family room, while a brand-new, custom-built mudroom bench in the back porch keeps the busy family organized. The lower-level bathroom has been completely renovated from top to bottom, featuring modern new flooring, fresh paint, a stylish vanity, and a brand-new toilet. The exterior of this property is a true showstopper! Major high-ticket updates have already been taken care of for you, including brand-new asphalt shingles, soffit, and fascia, along with freshly painted siding. Step out onto the private, newly painted deck overlooking your yard, complete with a fresh front sidewalk and enhanced landscaping. With a partially fenced/private yard, central vacuum, main-floor bar, and back entry laundry, this move-in-ready gem blends classic layout functionality with the modern upgrades you desire. Don’t miss out on this absolute turnkey opportunity! (id:67770)
Facts
- Bedrooms
- 5
- Bathrooms
- 3
- Living area
- 1,370 sq ft
- Home type
- House
- Year built
- 1977
- Lot size
- 7,000 square feet
- Parking
- 4
- Property taxes
- $3,244 (2026)
- MLS® number
- A2314048
Features
- Heating
- Forced air, Natural gas, Other
- Cooling
- Window air conditioner, Wall unit
- Basement
- Finished, Full
- Flooring
- Hardwood, Carpeted, Ceramic Tile, Linoleum, Vinyl Plank
- Appliances
- Refrigerator, Oven - Electric, Dishwasher, Microwave Range Hood Combo
- Parking
- Detached Garage
- Exterior Features
- Aluminum siding
Rooms
| Room | Level | Size |
|---|---|---|
| Other | Second level | 4.08 Ft x 6.67 Ft |
| Kitchen | Second level | 12.92 Ft x 16.67 Ft |
| Dining room | Second level | 11.00 Ft x 18.67 Ft |
| Other | Second level | 8.50 Ft x 13.33 Ft |
| Primary Bedroom | Upper Level | 10.92 Ft x 11.83 Ft |
| 4pc Bathroom | Upper Level | .00 Ft x .00 Ft |
| Bedroom | Upper Level | 10.83 Ft x 13.50 Ft |
| Bedroom | Upper Level | 10.92 Ft x 13.50 Ft |
| 4pc Bathroom | Upper Level | .00 Ft x .00 Ft |
| Family room | Third level | 13.33 Ft x 21.75 Ft |
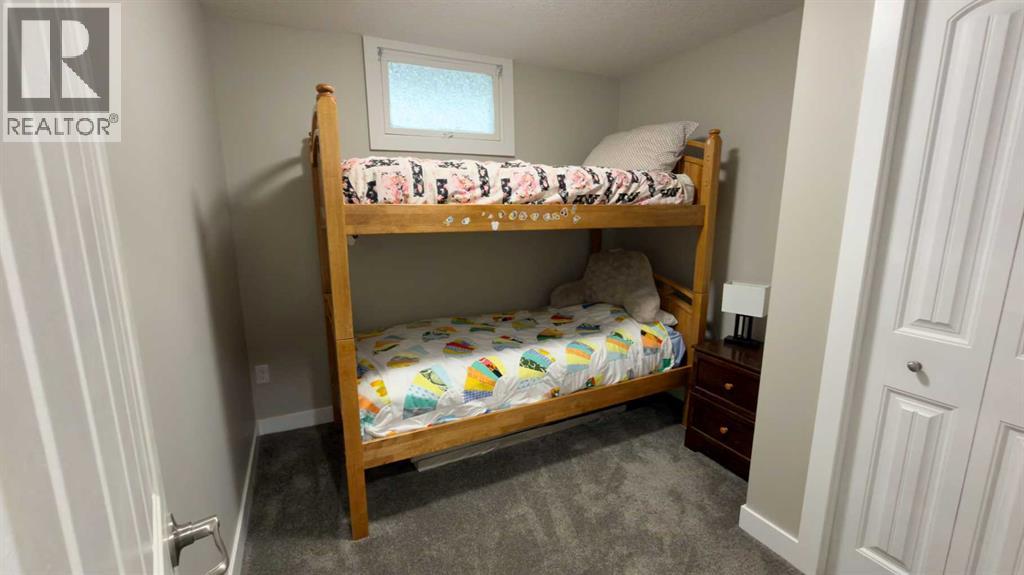
| Bedroom | Third level | 8.67 Ft x 11.58 Ft |
| Laundry room | Third level | 8.92 Ft x 12.75 Ft |
| 4pc Bathroom | Third level | .00 Ft x .00 Ft |
| Bedroom | Fourth level | 8.58 Ft x 9.42 Ft |
| Furnace | Fourth level | 9.92 Ft x 11.67 Ft |
| Recreational, Games room | Fourth level | 15.08 Ft x 24.75 Ft |
Location
Listed by Royal LePage Wright Choice Realty

Listing data is supplied by the CREA Data Distribution Facility (DDF®). It is deemed reliable but not guaranteed and should be independently verified. It is provided for consumers’ personal, non-commercial use to identify properties they may be interested in purchasing.