$410,000
821 Whitemont Drive NE
Whitehorn, Calgary
- 3 bedrooms
- 2 (1 half) bathrooms
- 765 sq ft
About this home
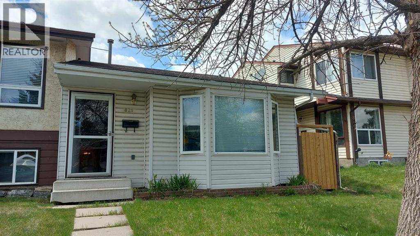
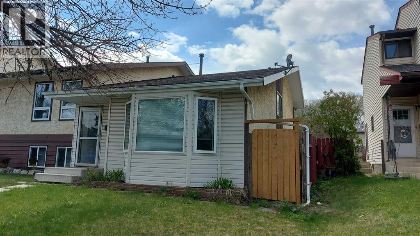
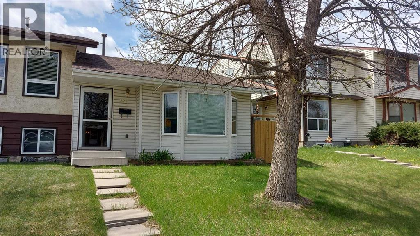
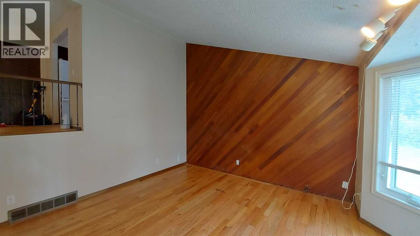
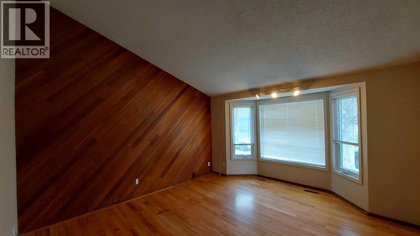
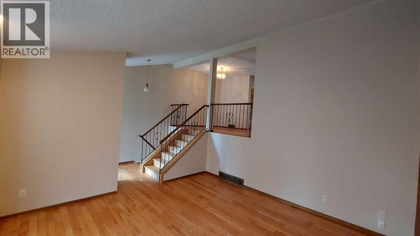
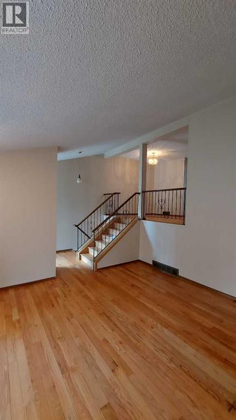
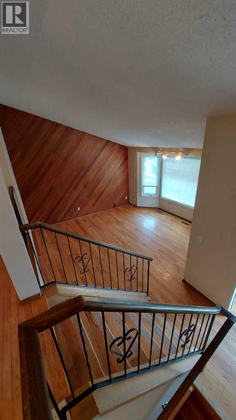
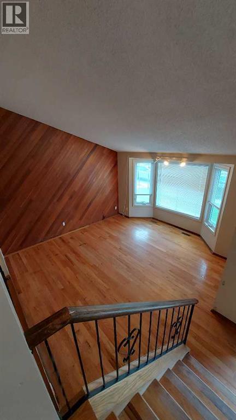
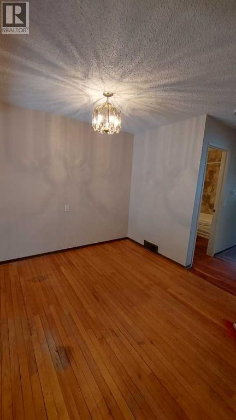
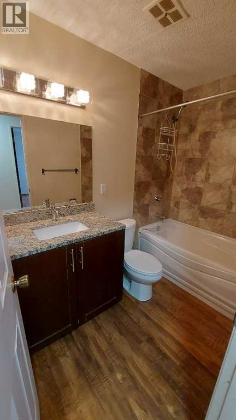
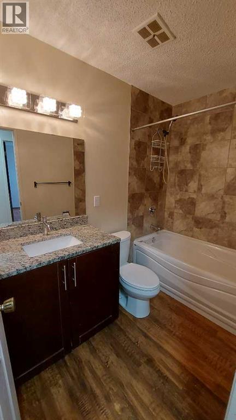
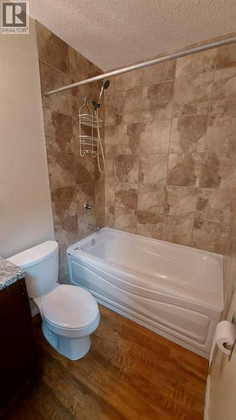
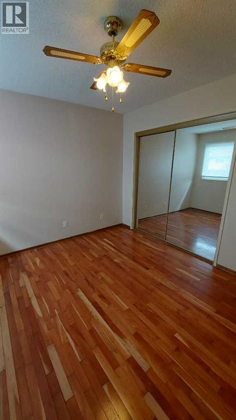
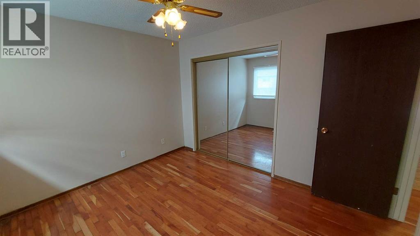
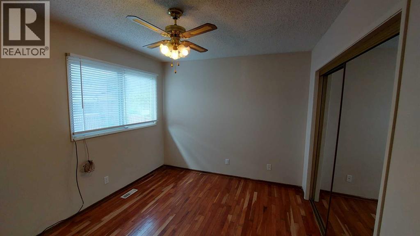
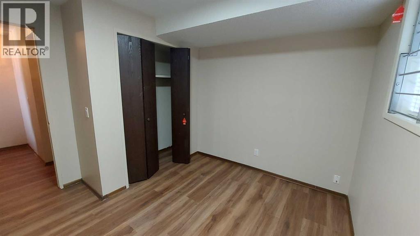
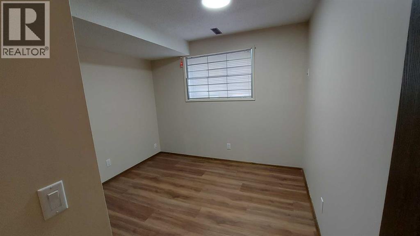
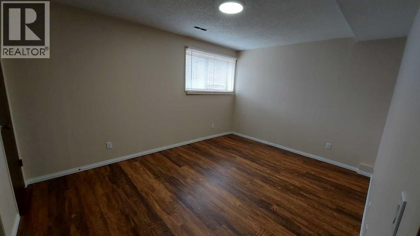
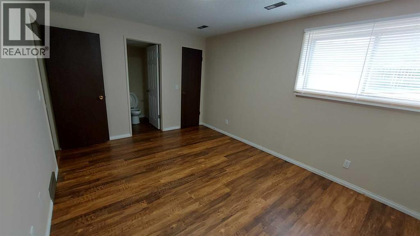
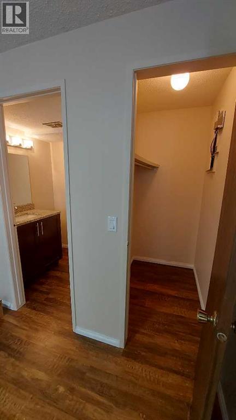
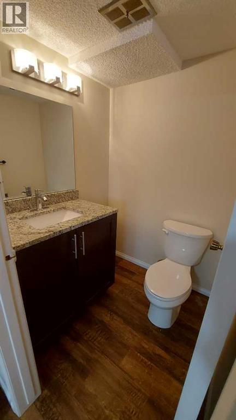
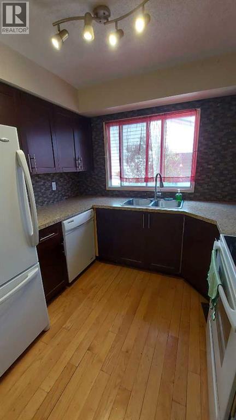
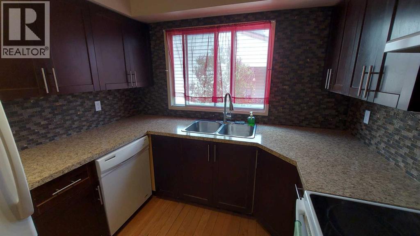
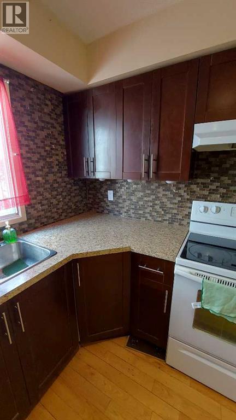
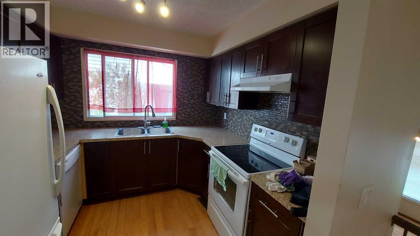
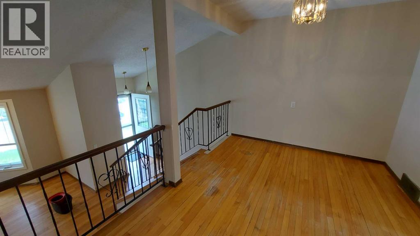
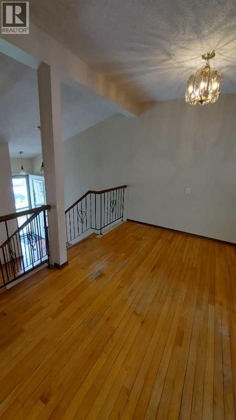
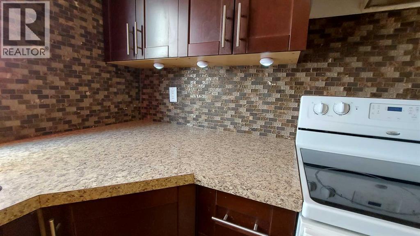
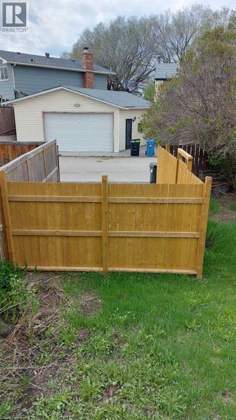
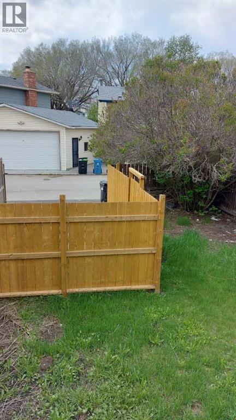
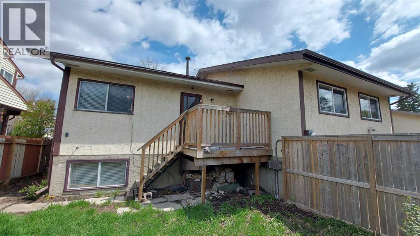
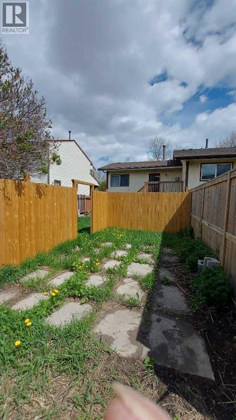
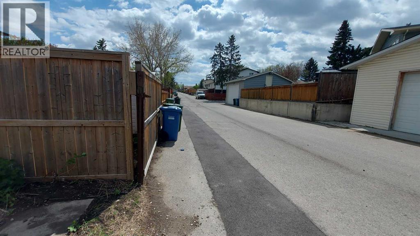
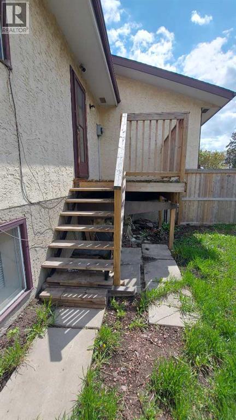
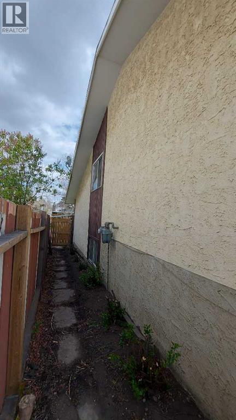
Great starter home located in great community of Whitethorn. The house has been upgrade in the past with new kitchen, bathrooms, painting, flooring and new fence in the backyard. This 4 level split offer 3 great size bedrooms with 2 pc ensuite in the lower level bedroom. Vault ceiling in the living room and open floor plan in the upper level. Close to school, shopping center, park and public transit (id:67770)
Facts
- Bedrooms
- 3
- Bathrooms
- 2 (1 half)
- Living area
- 765 sq ft
- Home type
- Duplex
- Year built
- 1978
- Lot size
- 241 square meters
- Parking
- 2
- Property taxes
- $2,323 (2025)
- MLS® number
- A2313285
Features
- Heating
- Forced air, Natural gas
- Cooling
- None
- Basement
- Finished, Full
- Flooring
- Hardwood, Linoleum, Vinyl Plank
- Appliances
- Refrigerator, Range - Electric, Dishwasher, Hood Fan, Window Coverings, Washer & Dryer
- Parking
- Other
- Exterior Features
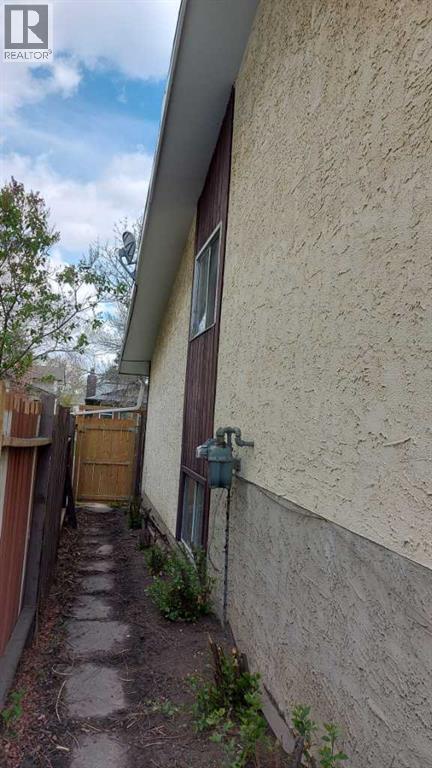
- Stucco, Vinyl siding
Rooms
| Room | Level | Size |
|---|---|---|
| 4pc Bathroom | Main level | 5.00 Ft x 8.00 Ft |
| 2pc Bathroom | Basement | 5.00 Ft x 4.83 Ft |
| Primary Bedroom | Main level | 12.00 Ft x 11.50 Ft |
| Bedroom | Basement | 13.92 Ft x 10.42 Ft |
| Bedroom | Basement | 9.67 Ft x 10.58 Ft |
| Breakfast | Main level | 11.58 Ft x 9.25 Ft |
| Kitchen | Main level | 8.92 Ft x 8.17 Ft |
| Living room | Main level | 14.83 Ft x 13.50 Ft |
| Storage | Basement | 16.25 Ft x 10.00 Ft |
Location
Listed by Grand Realty

Listing data is supplied by the CREA Data Distribution Facility (DDF®). It is deemed reliable but not guaranteed and should be independently verified. It is provided for consumers’ personal, non-commercial use to identify properties they may be interested in purchasing.