$719,000
4727 17 AV SW
Walker, Edmonton
- 4 bedrooms
- 3 bathrooms
- 2,326 sq ft
About this home
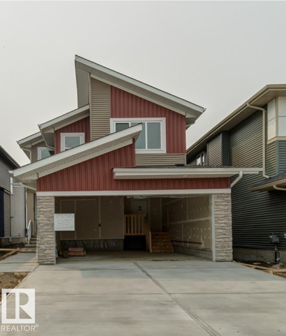
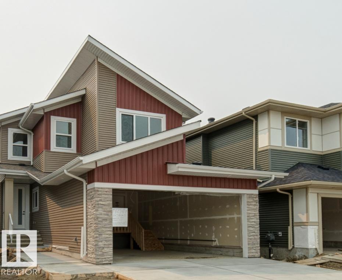
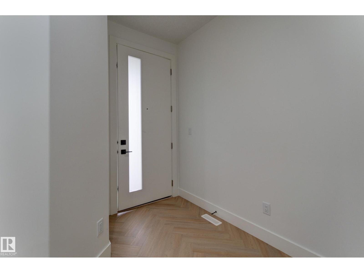
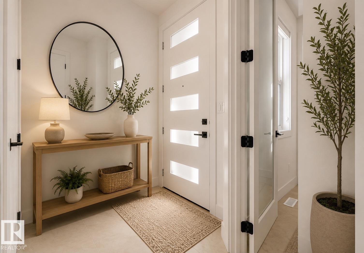
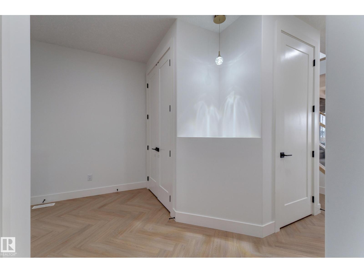
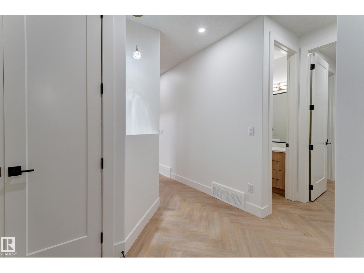
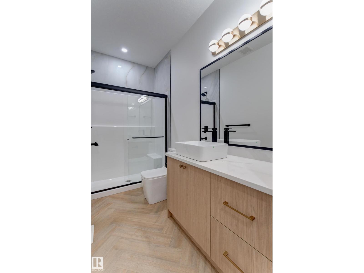
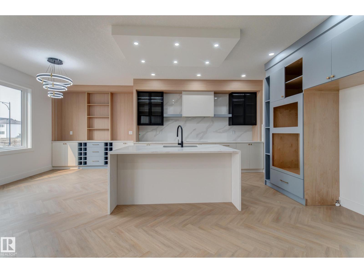
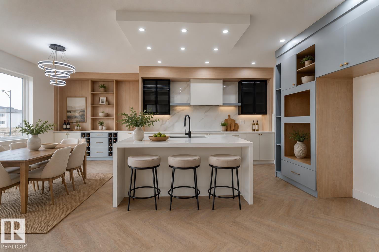
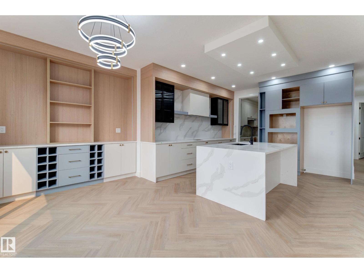
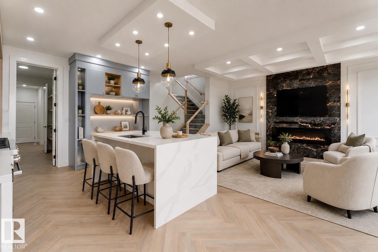
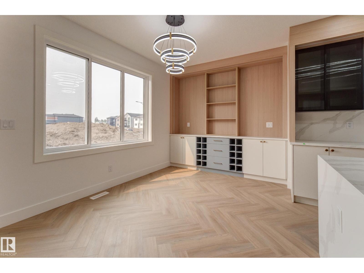
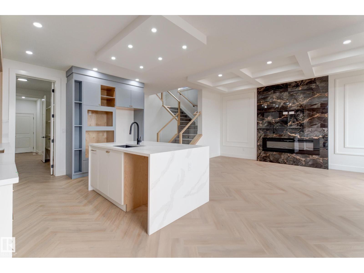
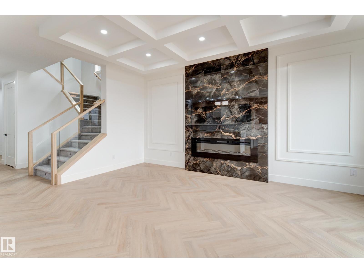
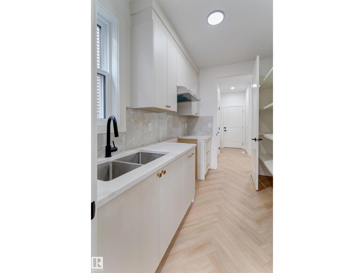
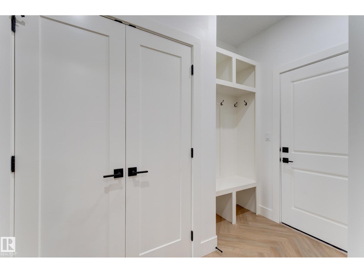
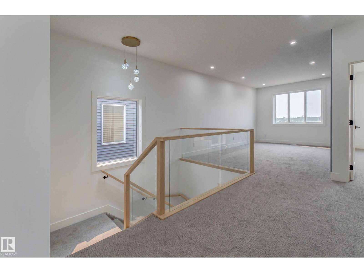
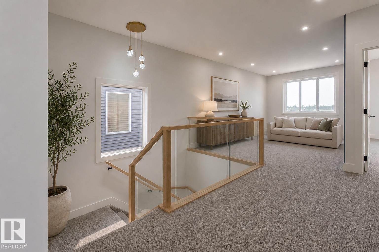
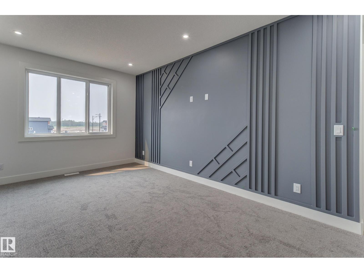
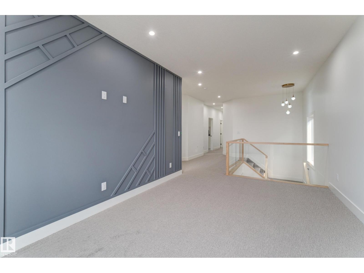
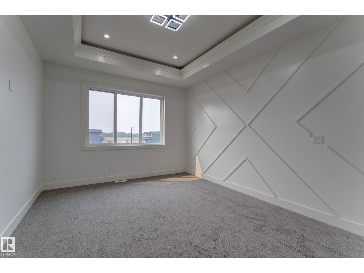
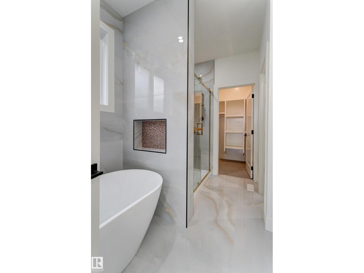
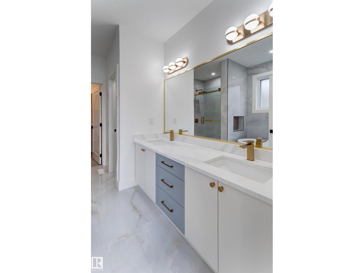
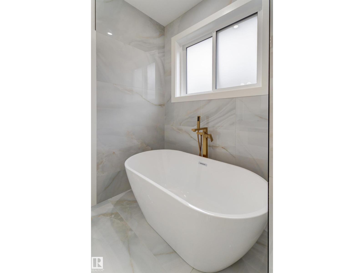
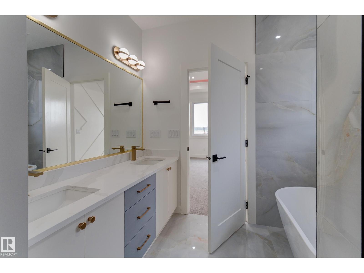
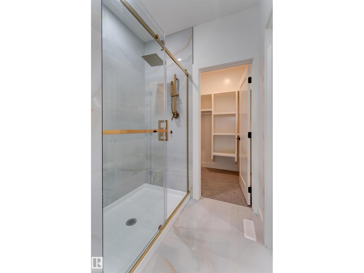
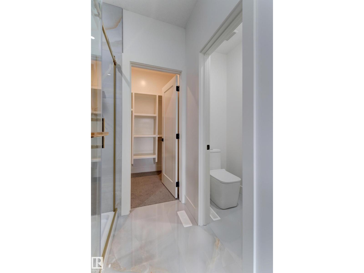
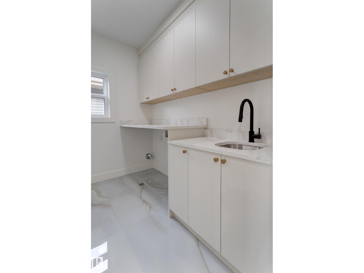
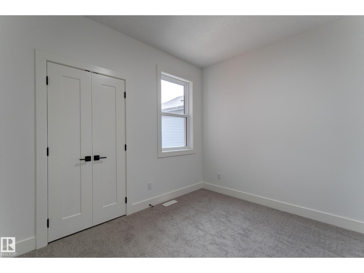
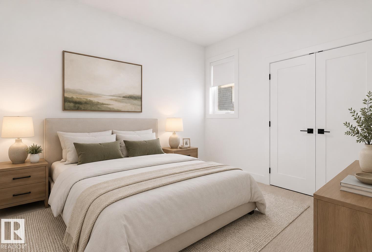
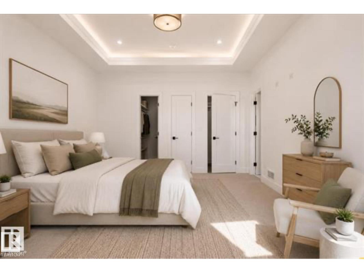
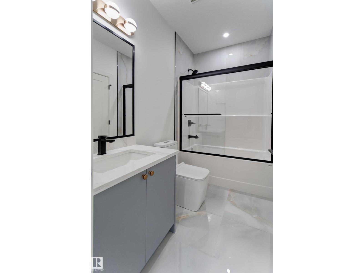
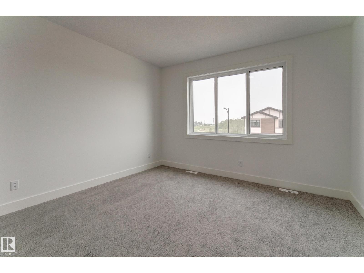
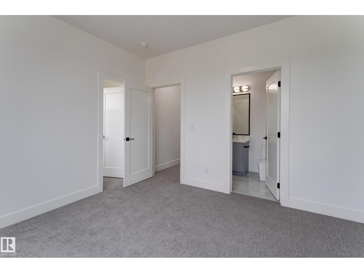
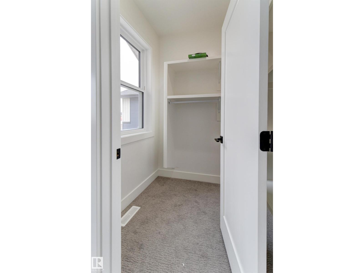
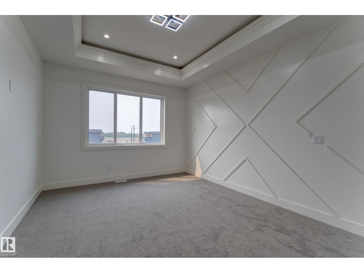
Brand new home in a brand new Subdivision of Meltwater!This 2 storey residence offers spectacular interior design finishing to accommodate your lifestyle. On the main floor you will find 1 bedroom/den with full washroom, a spacious open concept floor plan including: coffered ceiling in living room, dinning, kitchen and Spice kitchen. On the 2nd floor you will find large Bonus room, 3 bedrooms with walk in closets, a full bath and laundry room. The master bedroom includes cove ceiling & lighting with its own ensuite including custom shower, closet and free standing tub w/dual sinks. Located in a great location opposite from Walker, and Ellerslie, Anthony Henday, businesses, schools, parks and many amenities walking distance. Welcome home! (id:67770)
Facts
- Bedrooms
- 4
- Bathrooms
- 3
- Living area
- 2,326 sq ft
- Home type
- House
- Year built
- 2026
- MLS® number
- E4489745
Features
- Heating
- Forced air
- Basement
- Unfinished, Full
- Appliances
- Washer, Refrigerator, Dishwasher, Stove, Dryer, Microwave Range Hood Combo, Garage door opener
- Parking
- Attached Garage
Rooms
| Room | Level | Size |
|---|---|---|
| Living room | Main level | 10’10 x 16’10 |
| Dining room | Main level | 10’ x 10’ |
| Kitchen | Main level | 12’4 x 12’6 |
| Primary Bedroom | Upper Level | 12’ x 15’ |
| Bedroom 2 | Upper Level | 12’4 x 11’10 |
| Bedroom 3 | Upper Level | 10’ x 10’ |
| Bedroom 4 | Main level | 10’4 x 11’4 |
| Bonus Room | Upper Level | 10’8 x 17’4 |
Location
Listed by Sterling Real Estate

Listing data is supplied by the CREA Data Distribution Facility (DDF®). It is deemed reliable but not guaranteed and should be independently verified. It is provided for consumers’ personal, non-commercial use to identify properties they may be interested in purchasing.