Skip to content
Rajesh BabunaiduREALTOR®smartPRO Realty
  • 260 Windermere DR NW, photo 1 of 75
  • 260 Windermere DR NW, photo 2 of 75
  • 260 Windermere DR NW, photo 3 of 75
  • 260 Windermere DR NW, photo 4 of 75
  • 260 Windermere DR NW, photo 5 of 75
  • 260 Windermere DR NW, photo 6 of 75
  • 260 Windermere DR NW, photo 7 of 75
  • 260 Windermere DR NW, photo 8 of 75
  • 260 Windermere DR NW, photo 9 of 75
  • 260 Windermere DR NW, photo 10 of 75
  • 260 Windermere DR NW, photo 11 of 75
  • 260 Windermere DR NW, photo 12 of 75
  • 260 Windermere DR NW, photo 13 of 75
  • 260 Windermere DR NW, photo 14 of 75
  • 260 Windermere DR NW, photo 15 of 75
  • 260 Windermere DR NW, photo 16 of 75
  • 260 Windermere DR NW, photo 17 of 75
  • 260 Windermere DR NW, photo 18 of 75
  • 260 Windermere DR NW, photo 19 of 75
  • 260 Windermere DR NW, photo 20 of 75
  • 260 Windermere DR NW, photo 21 of 75
  • 260 Windermere DR NW, photo 22 of 75
  • 260 Windermere DR NW, photo 23 of 75
  • 260 Windermere DR NW, photo 24 of 75
  • 260 Windermere DR NW, photo 25 of 75
  • 260 Windermere DR NW, photo 26 of 75
  • 260 Windermere DR NW, photo 27 of 75
  • 260 Windermere DR NW, photo 28 of 75
  • 260 Windermere DR NW, photo 29 of 75
  • 260 Windermere DR NW, photo 30 of 75
  • 260 Windermere DR NW, photo 31 of 75
  • 260 Windermere DR NW, photo 32 of 75
  • 260 Windermere DR NW, photo 33 of 75
  • 260 Windermere DR NW, photo 34 of 75
  • 260 Windermere DR NW, photo 35 of 75
  • 260 Windermere DR NW, photo 36 of 75
  • 260 Windermere DR NW, photo 37 of 75
  • 260 Windermere DR NW, photo 38 of 75
  • 260 Windermere DR NW, photo 39 of 75
  • 260 Windermere DR NW, photo 40 of 75
  • 260 Windermere DR NW, photo 41 of 75
  • 260 Windermere DR NW, photo 42 of 75
  • 260 Windermere DR NW, photo 43 of 75
  • 260 Windermere DR NW, photo 44 of 75
  • 260 Windermere DR NW, photo 45 of 75
  • 260 Windermere DR NW, photo 46 of 75
  • 260 Windermere DR NW, photo 47 of 75
  • 260 Windermere DR NW, photo 48 of 75
  • 260 Windermere DR NW, photo 49 of 75
  • 260 Windermere DR NW, photo 50 of 75
  • 260 Windermere DR NW, photo 51 of 75
  • 260 Windermere DR NW, photo 52 of 75
  • 260 Windermere DR NW, photo 53 of 75
  • 260 Windermere DR NW, photo 54 of 75
  • 260 Windermere DR NW, photo 55 of 75
  • 260 Windermere DR NW, photo 56 of 75
  • 260 Windermere DR NW, photo 57 of 75
  • 260 Windermere DR NW, photo 58 of 75
  • 260 Windermere DR NW, photo 59 of 75
  • 260 Windermere DR NW, photo 60 of 75
  • 260 Windermere DR NW, photo 61 of 75
  • 260 Windermere DR NW, photo 62 of 75
  • 260 Windermere DR NW, photo 63 of 75
  • 260 Windermere DR NW, photo 64 of 75
  • 260 Windermere DR NW, photo 65 of 75
  • 260 Windermere DR NW, photo 66 of 75
  • 260 Windermere DR NW, photo 67 of 75
  • 260 Windermere DR NW, photo 68 of 75
  • 260 Windermere DR NW, photo 69 of 75
  • 260 Windermere DR NW, photo 70 of 75
  • 260 Windermere DR NW, photo 71 of 75
  • 260 Windermere DR NW, photo 72 of 75
  • 260 Windermere DR NW, photo 73 of 75
  • 260 Windermere DR NW, photo 74 of 75
  • 260 Windermere DR NW, photo 75 of 75

$1,750,000

260 Windermere DR NW

Windermere, Edmonton

  • 4 bedrooms
  • 4 (1 half) bathrooms
  • 3,792 sq ft

About this home

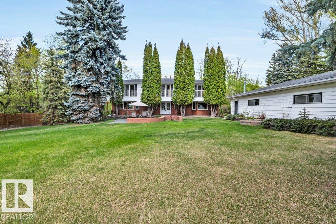
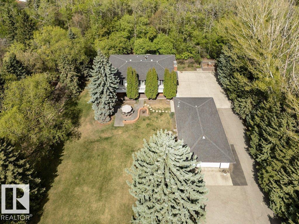
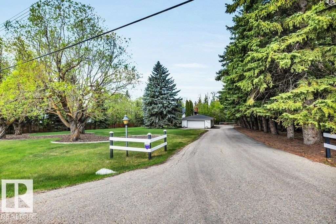
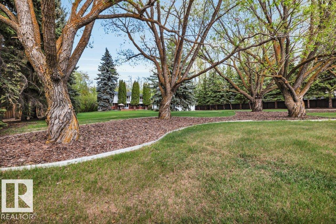
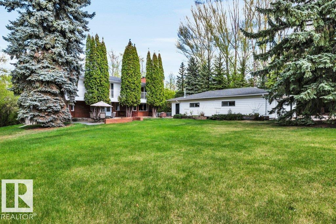
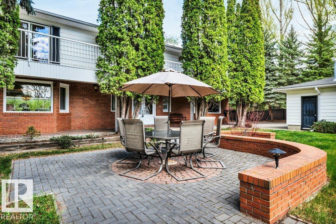
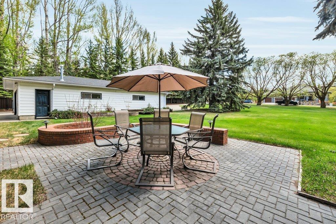
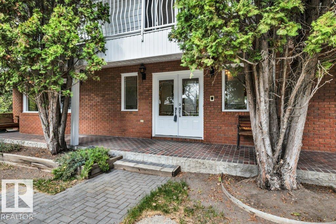
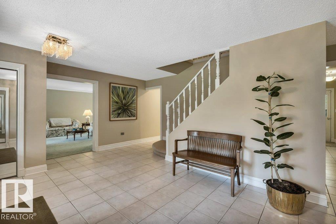
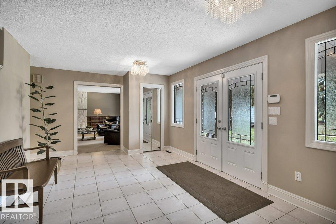
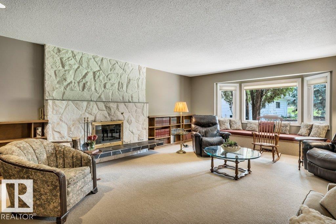
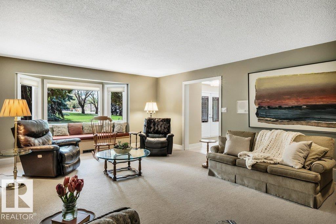
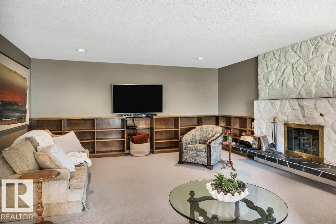
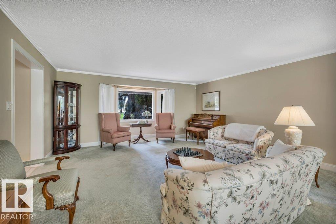
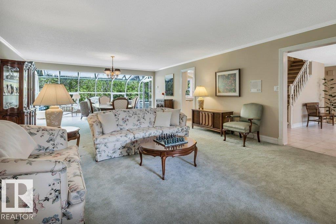
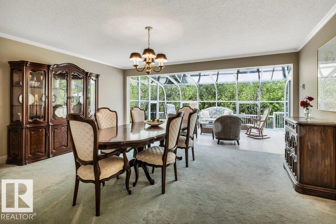
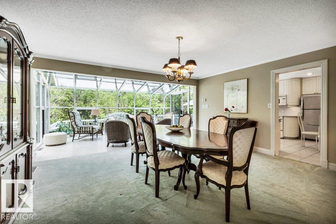
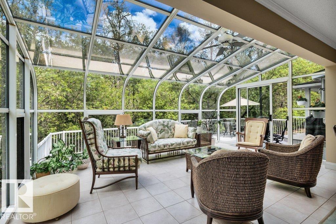
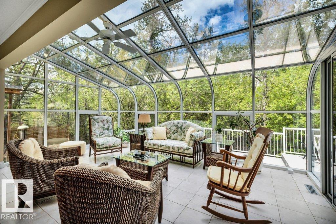
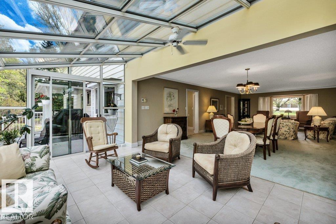
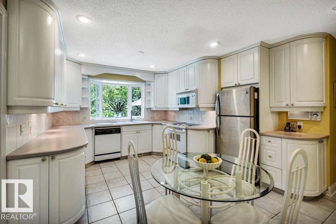
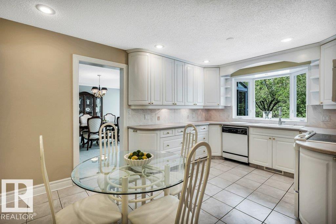
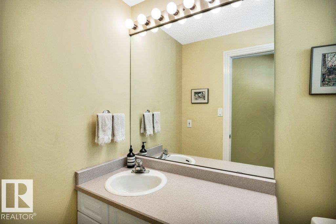
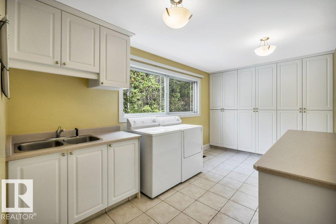
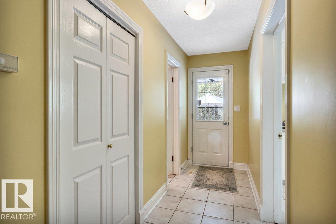
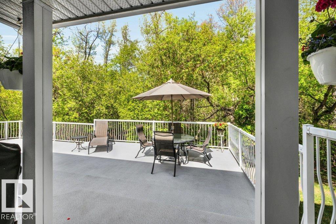
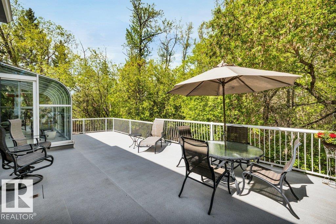
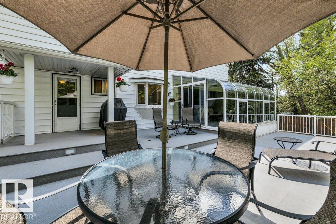
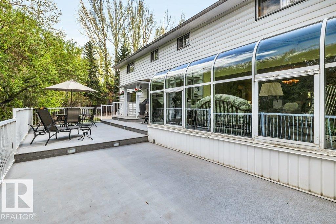
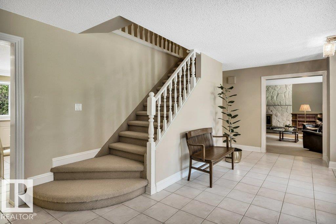
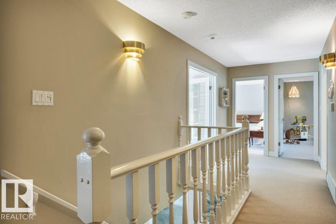
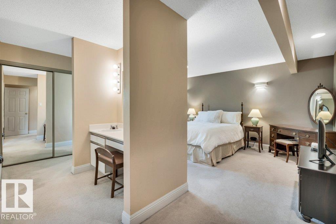
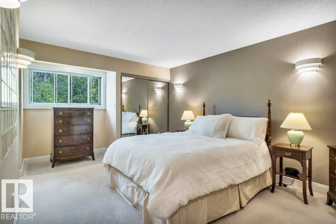
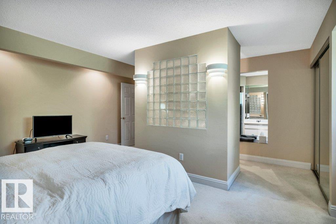
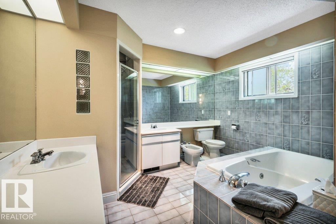
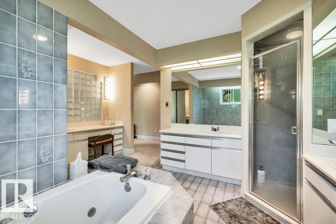
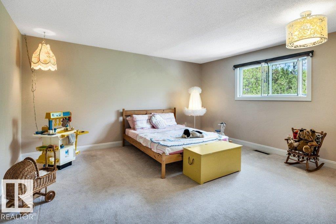
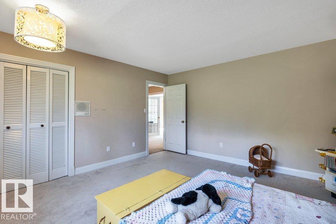
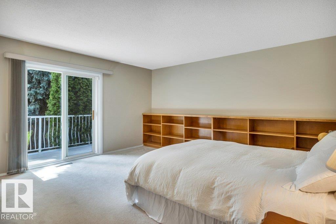
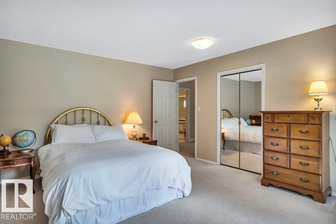
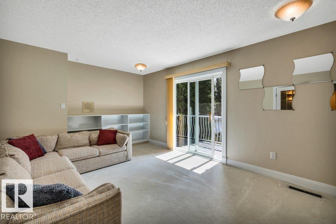
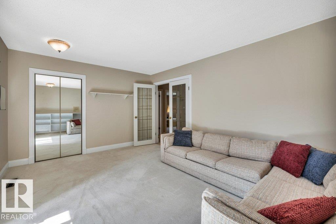
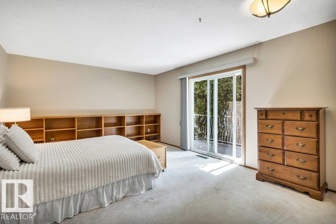
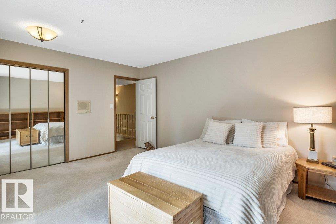
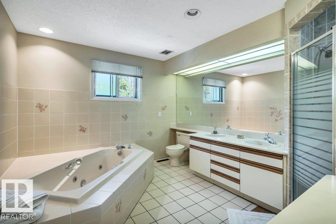
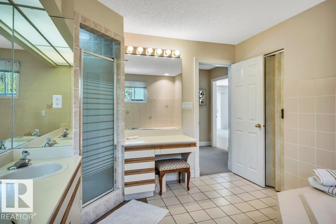
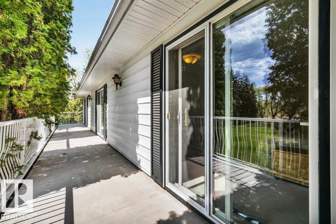
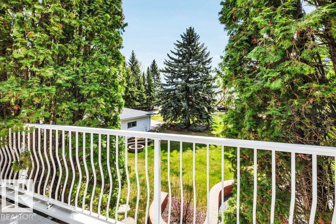
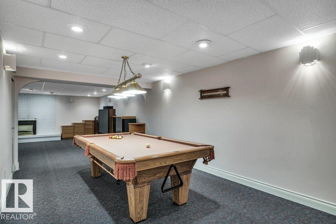
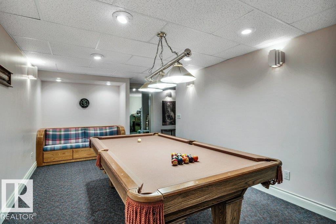
Rare 1.09-acre property in Edmonton’s prestigious Windermere backing onto greenspace, offering private acreage living within city limits. From front porch, through open foyer, you are welcomed into the open-concept main floor, ideal for families and entertaining; a well aligned stairway, family room and living room all beckon you in. There is a seamless flow between the living room, dining area and sunroom to the rear deck for BBQs or morning coffee w/the kitchen opening here to complete the flow. Large laundry and a 2-pce bath complete the main level. Upstairs offers a bonus room, 4 bedrooms, 4-pc bath and an impressive primary retreat with luxurious 7-pce ensuite. The fully finished lower level includes a rec room with wet bar, gym, 3-pc bath, office & plenty of storage. Heated oversized detached garage offers space for vehicles, hobbies or workshop use. Minutes to schools, shopping, golf and river valley trails, this beautifully designed home blends space, comfort and lifestyle. (id:67770)

Facts

Bedrooms
4
Bathrooms
4 (1 half)
Living area
3,792 sq ft
Home type
House
Year built
1971
Lot size
4,423 square meters
MLS® number
E4489580

Features

Heating
Forced air
Basement
Finished, Full
Appliances
Washer, Refrigerator, Dishwasher, Stove, Dryer
Parking
Detached Garage, Oversize, Heated Garage

Rooms

RoomLevelSize
Living roomMain level
Dining roomMain level
KitchenMain level
Family roomMain level
DenLower level
Primary BedroomUpper Level
Bedroom 2Upper Level
Bedroom 3Upper Level
Bedroom 4Upper Level
Bonus RoomUpper Level
SunroomMain level
Recreation roomLower level
StorageLower level

Location

Listed by RE/MAX Excellence

Powered by REALTOR.ca

Listing data is supplied by the CREA Data Distribution Facility (DDF®). It is deemed reliable but not guaranteed and should be independently verified. It is provided for consumers’ personal, non-commercial use to identify properties they may be interested in purchasing.