$349,900
6207, 20295 Seton Way SE
Seton, Calgary
- 2 bedrooms
- 2 bathrooms
- 869 sq ft
About this home
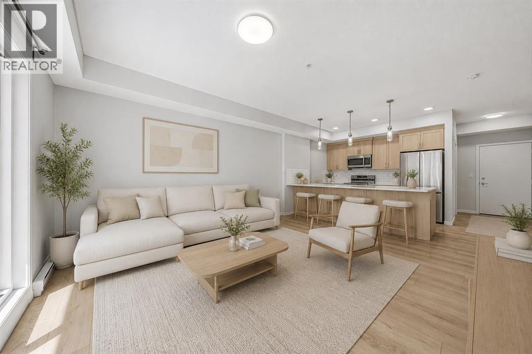
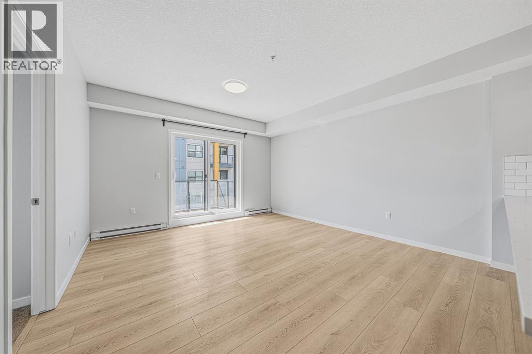
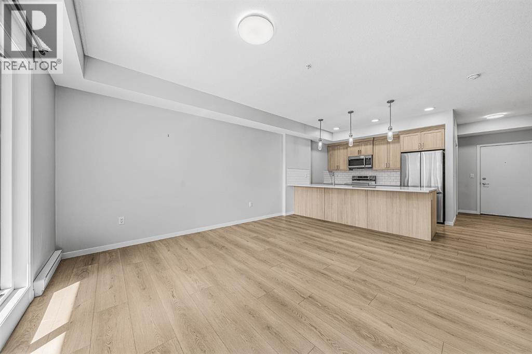
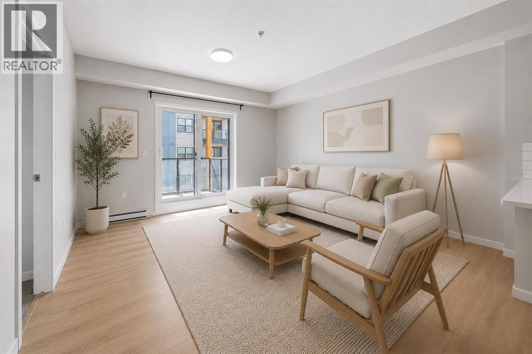
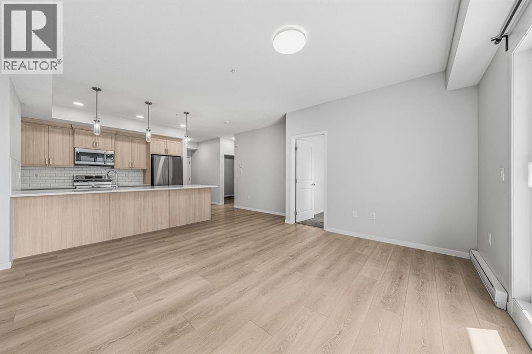
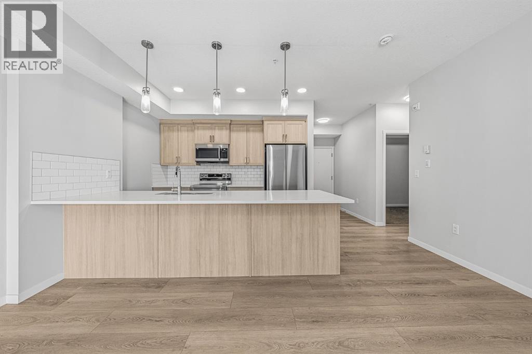
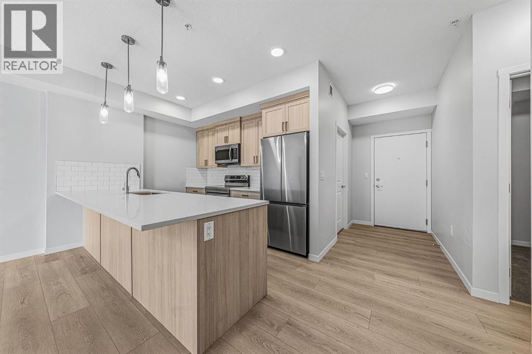
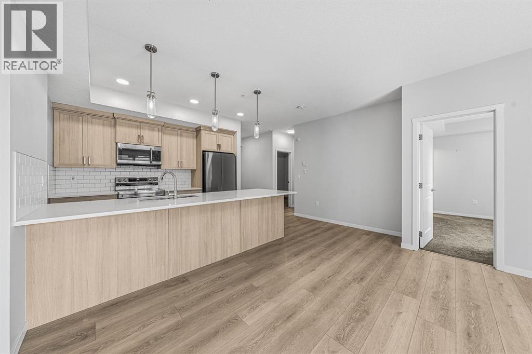
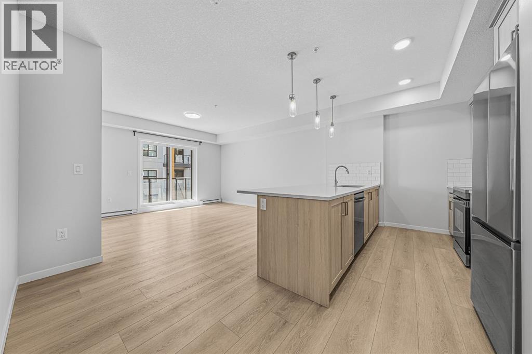
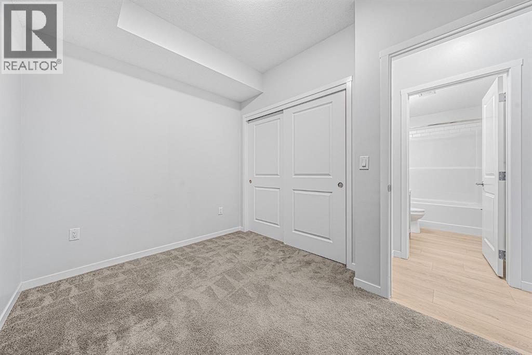
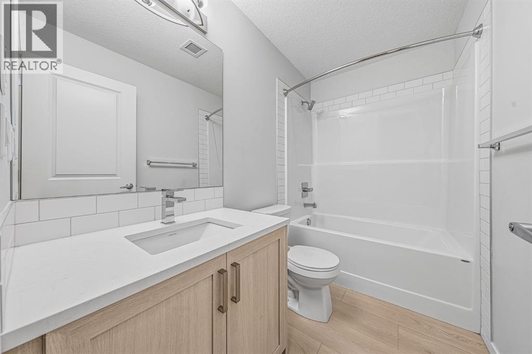
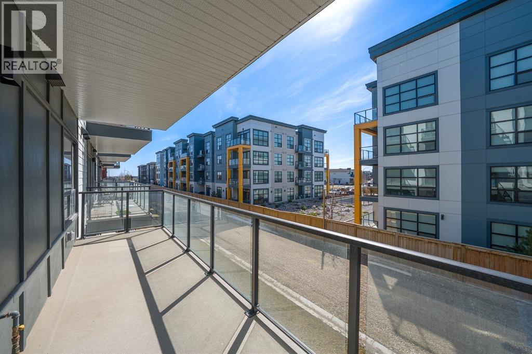
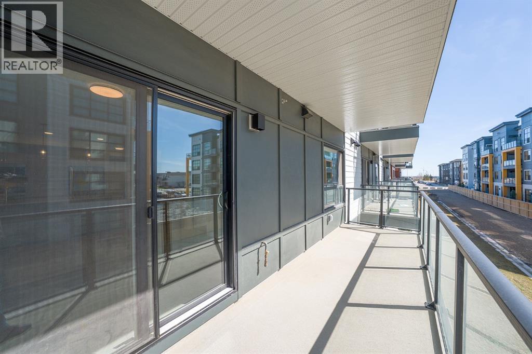
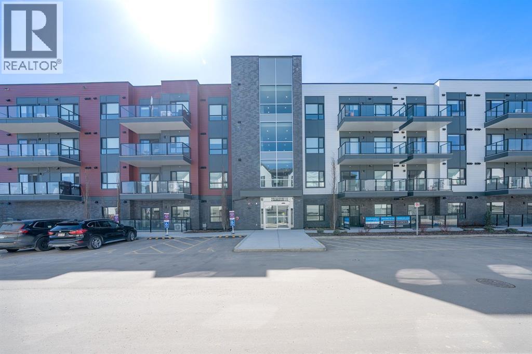
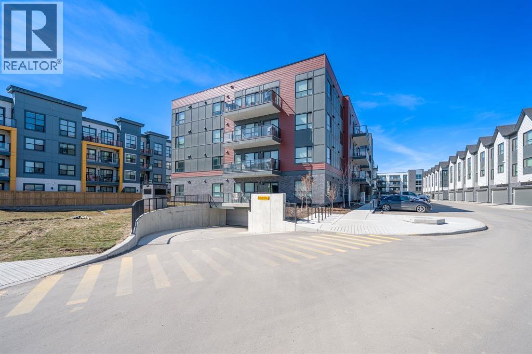
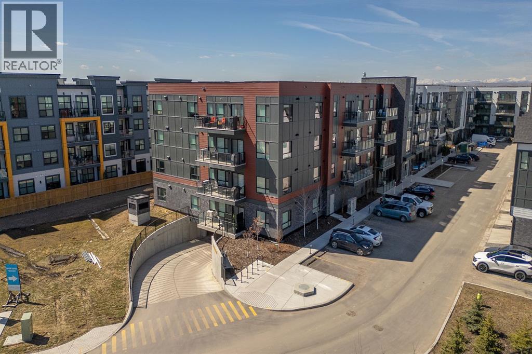
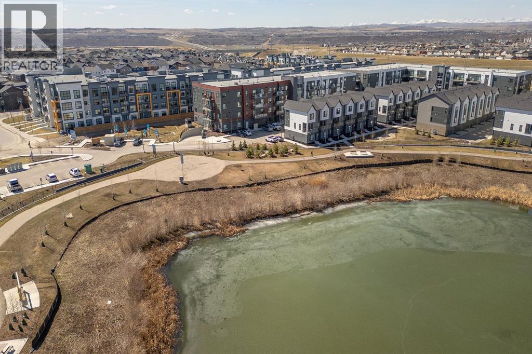
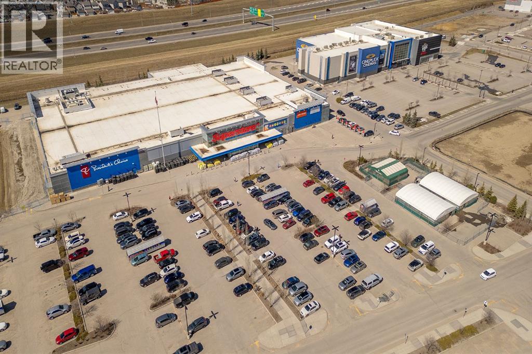
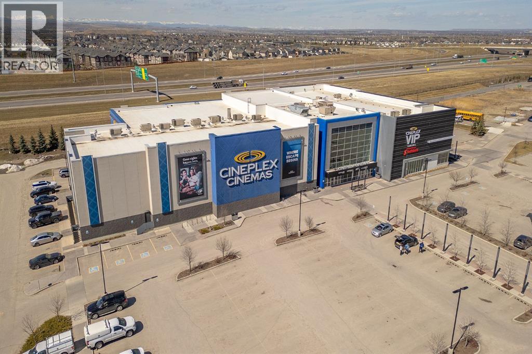
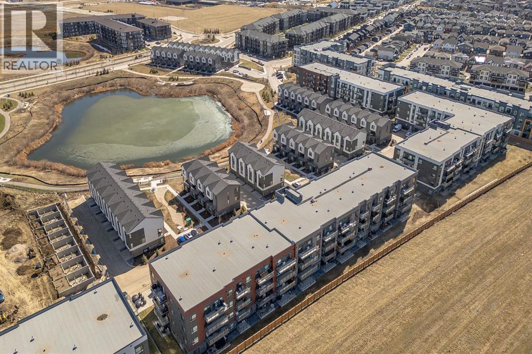
Welcome to this bright and functional 2-bedroom, 2-bathroom condo located in the heart of Seton, one of Calgary’s fastest-growing and most convenient communities. This unit offers incredible value not only through its layout and design, but through the lifestyle that comes with it. Enjoy quick access to South Health Campus, the Brookfield Residential YMCA at Seton (one of the largest YMCA facilities in North America), major highways including Deerfoot and Stoney Trail, along with shopping, restaurants, entertainment, and everyday amenities just minutes away. Whether you’re a first-time buyer, downsizer, or investor, this is an opportunity to own in a vibrant community designed for modern living. (id:67770)
Facts
- Bedrooms
- 2
- Bathrooms
- 2
- Living area
- 869 sq ft
- Home type
- Apartment
- Year built
- 2024
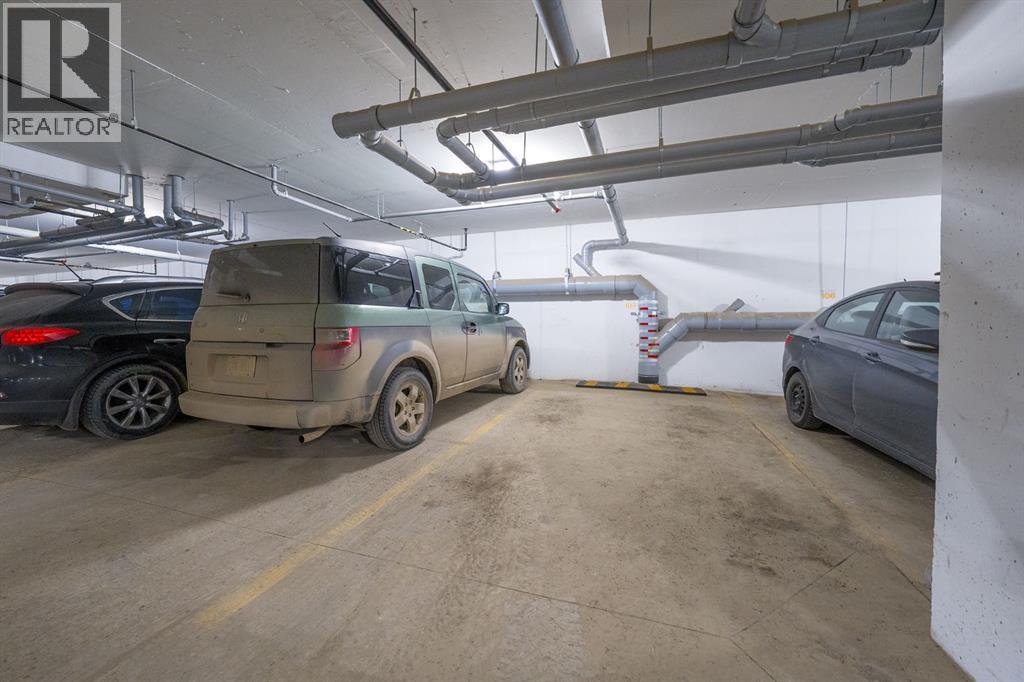
- Parking
- 1
- Property taxes
- $1,768 (2025)
- Condo / HOA fee
- $370 monthly
- MLS® number
- A2314051
Features
- Heating
- Baseboard heaters
- Cooling
- None
- Flooring
- Carpeted, Vinyl Plank
- Appliances
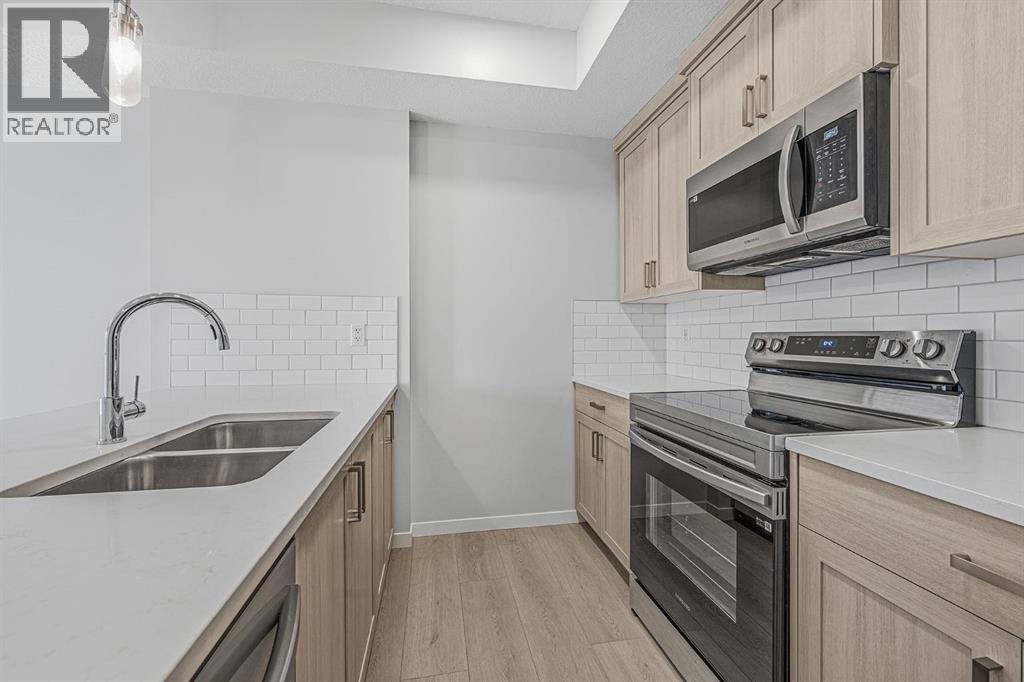
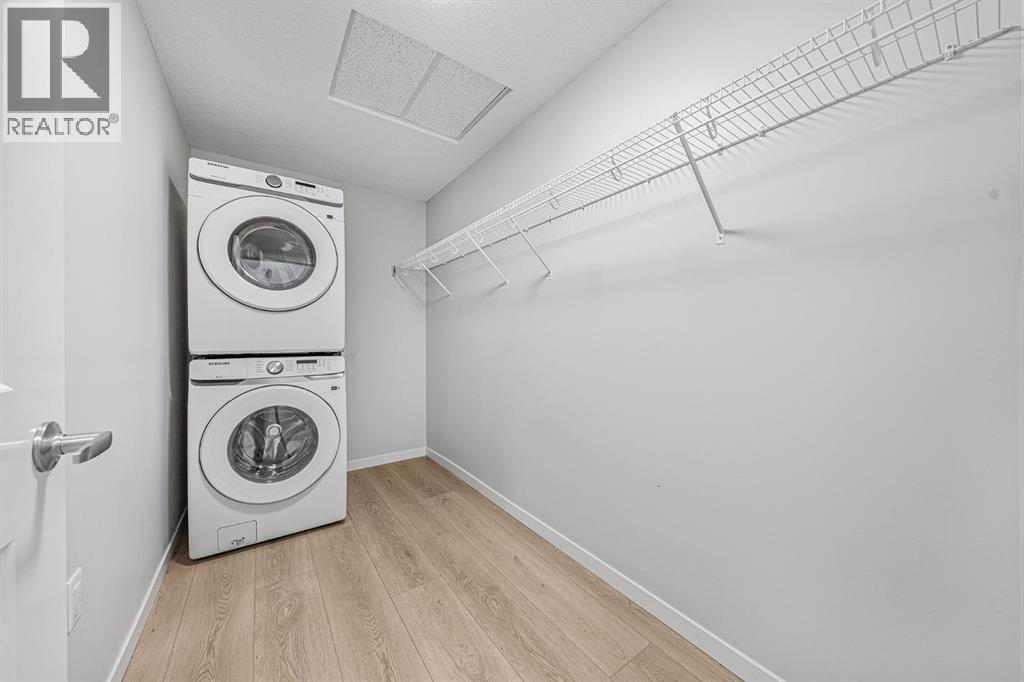
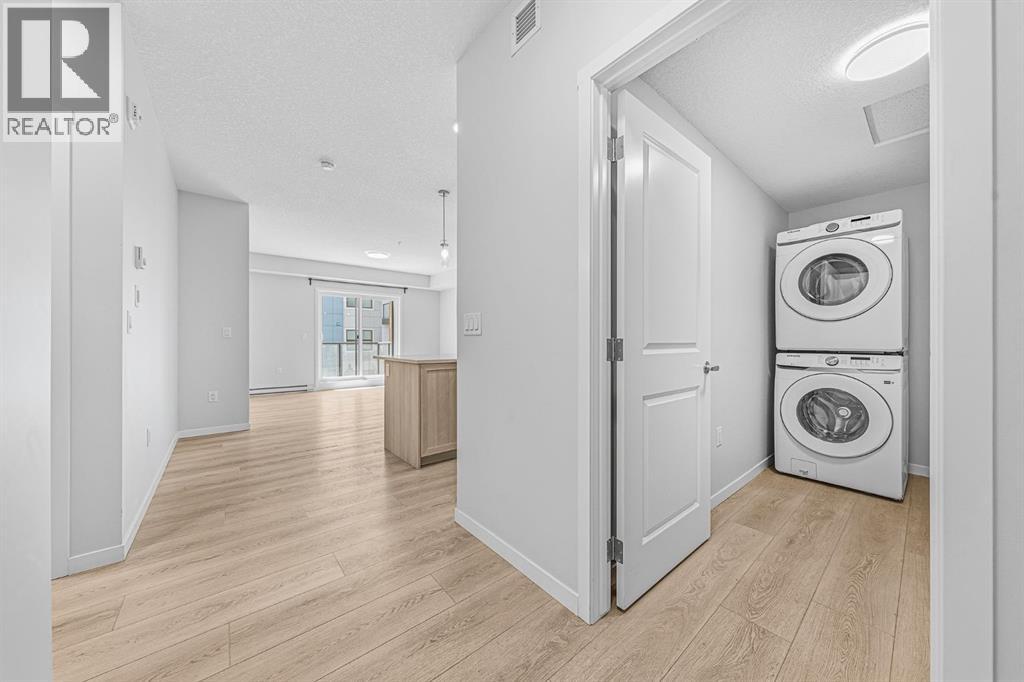
- Refrigerator, Stove, Dryer, Microwave Range Hood Combo, Window Coverings, Washer/Dryer Stack-Up
- Parking
- Underground
- Exterior Features
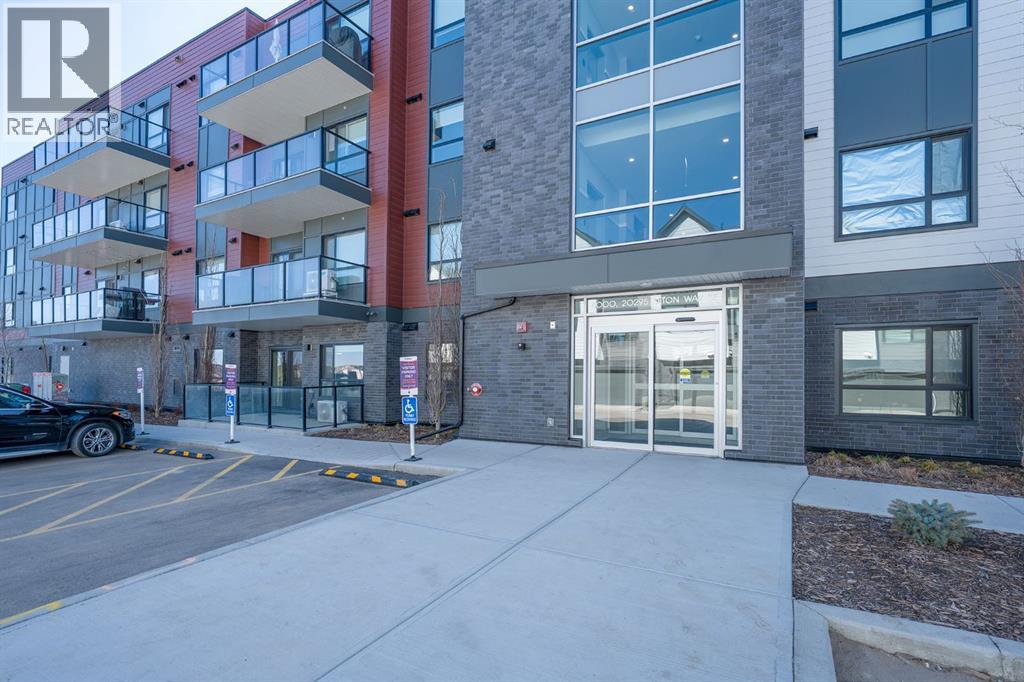
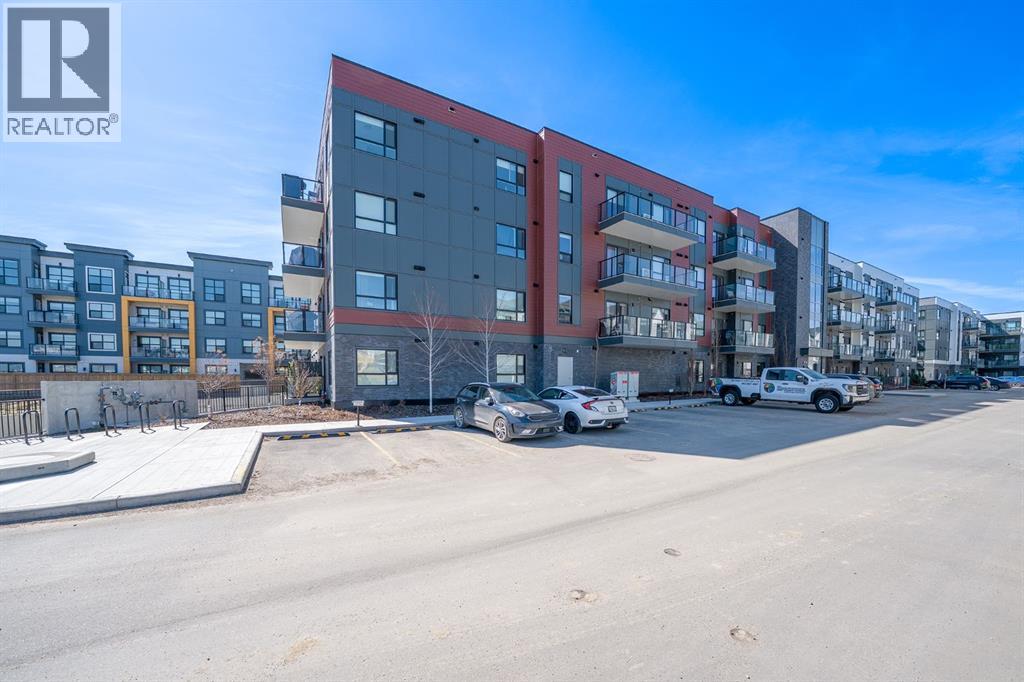
- Concrete, Brick, Metal, Composite Siding
- Community Features
- Pets Allowed With Restrictions
Rooms
| Room | Level | Size |
|---|---|---|
| Living room | Main level | 16.00 Ft x 14.75 Ft |
| Kitchen | Main level | 16.00 Ft x 9.42 Ft |
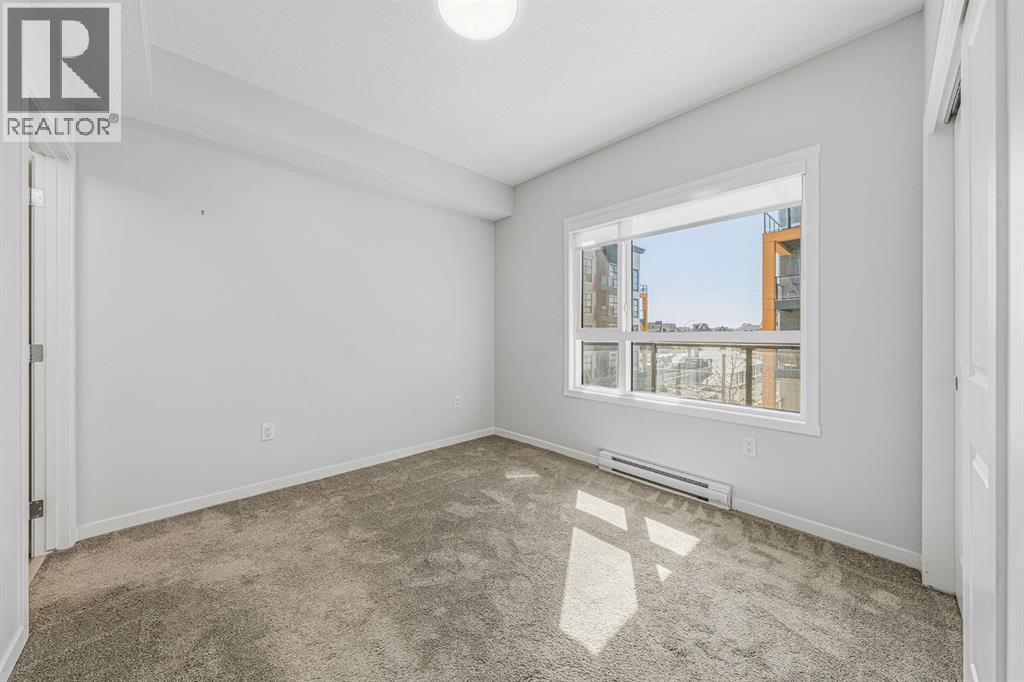
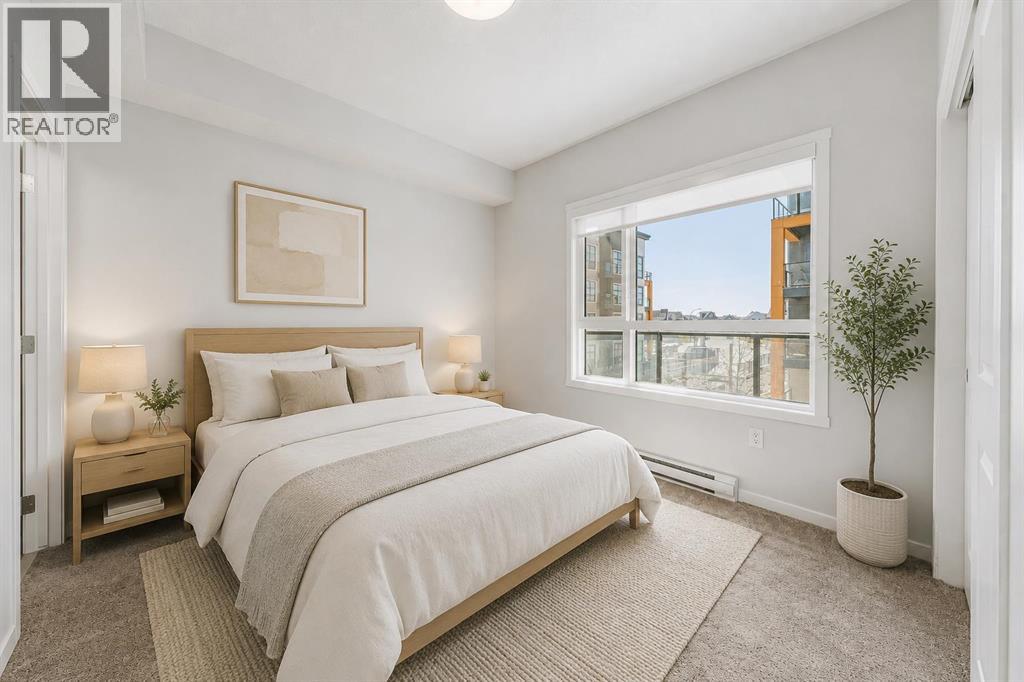
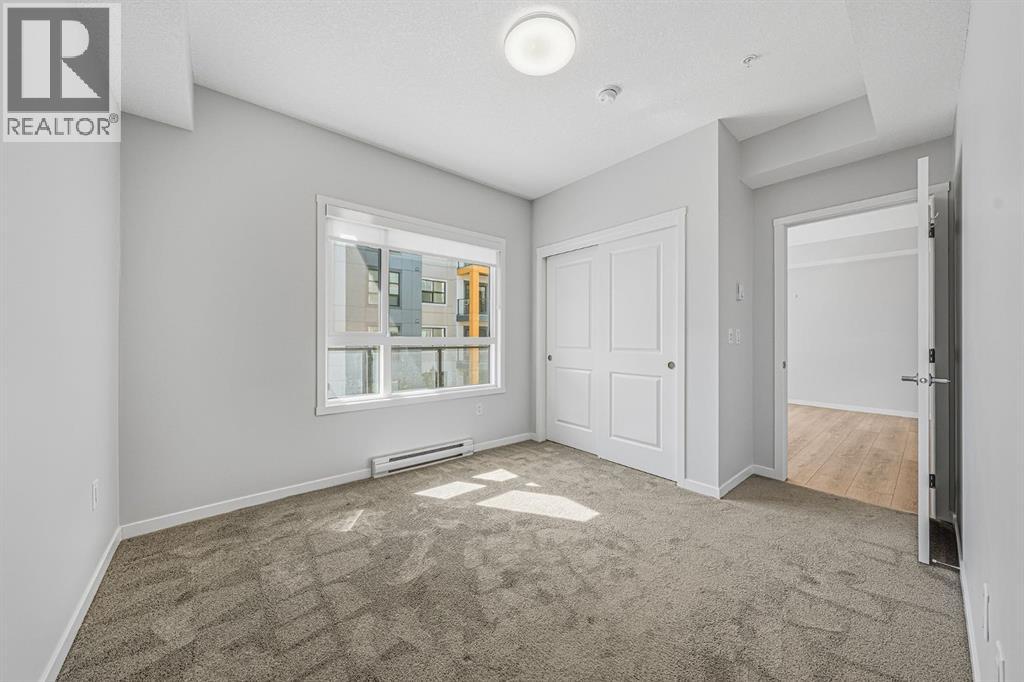
| Primary Bedroom | Main level | 12.92 Ft x 10.00 Ft |
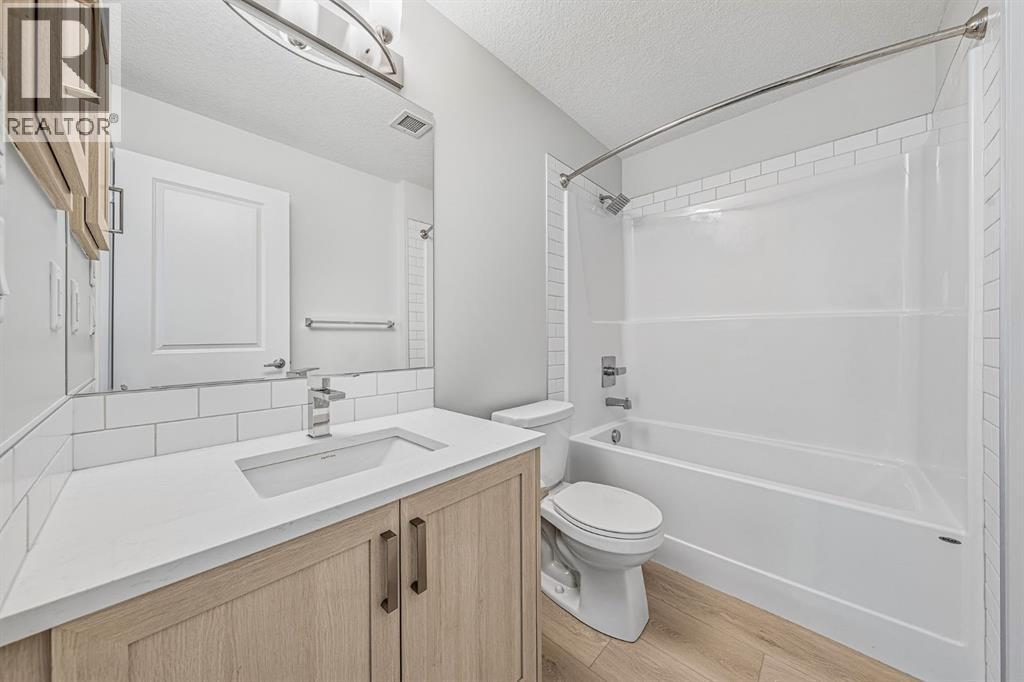
| 4pc Bathroom | Main level | 5.33 Ft x 8.42 Ft |
| Bedroom | Main level | 10.83 Ft x 8.25 Ft |
| 4pc Bathroom | Main level | 4.92 Ft x 8.42 Ft |
| Laundry room | Main level | 10.33 Ft x 5.33 Ft |
Location
Listed by Real Broker

Listing data is supplied by the CREA Data Distribution Facility (DDF®). It is deemed reliable but not guaranteed and should be independently verified. It is provided for consumers’ personal, non-commercial use to identify properties they may be interested in purchasing.