$729,777
7302 37 Street Close
Parkview Estates, Lloydminster
- 4 bedrooms
- 3 bathrooms
- 1,422 sq ft
About this home
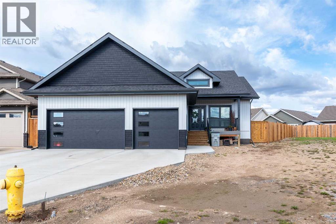
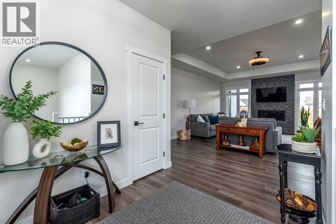
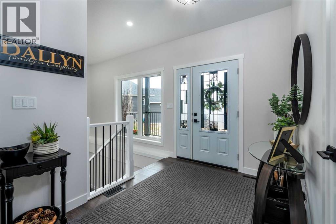
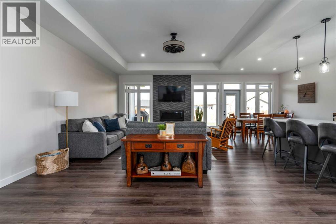
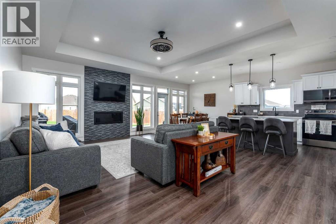
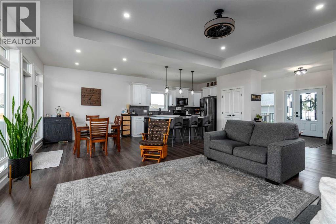
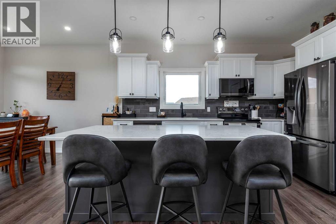
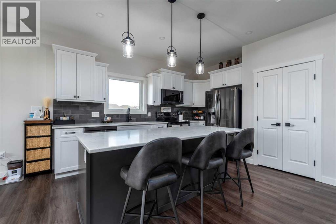
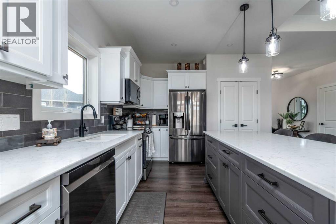
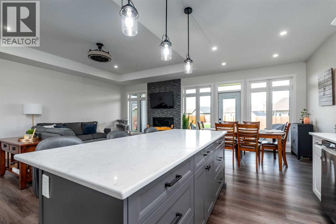
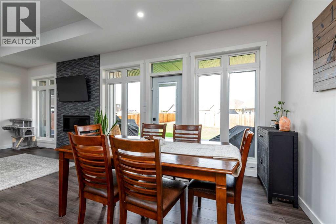
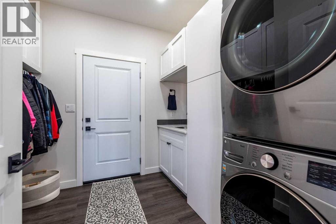
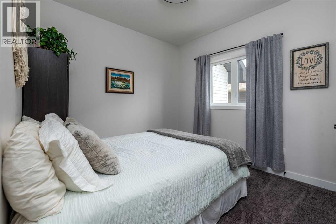
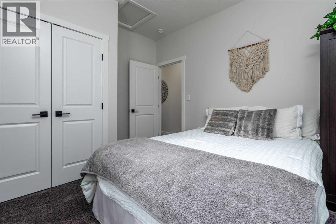
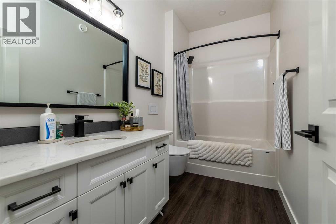
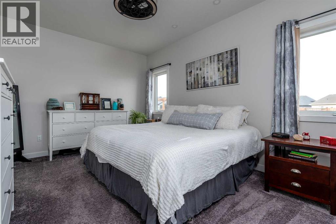
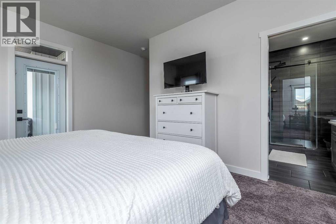
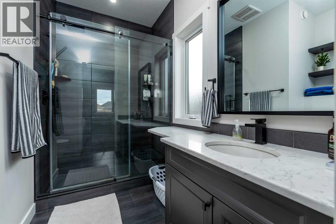
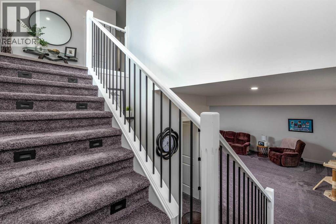
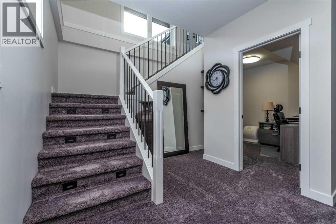
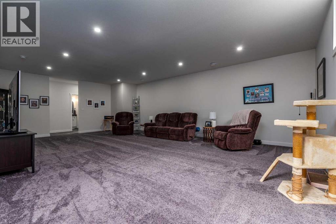
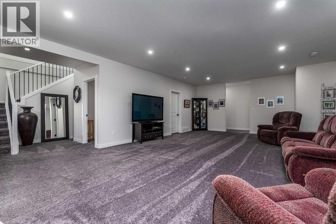
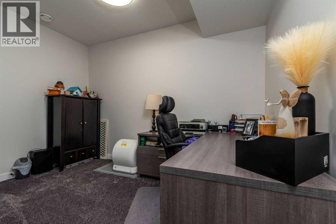
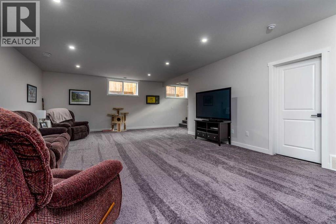
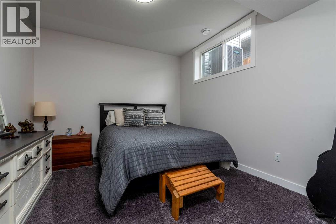
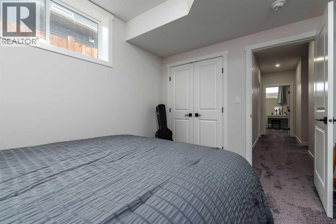
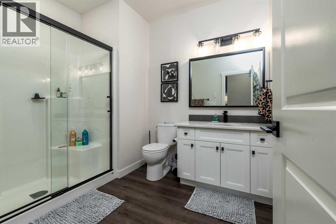
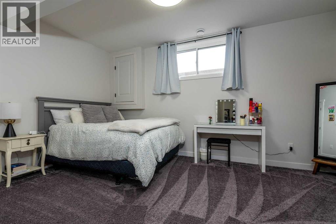
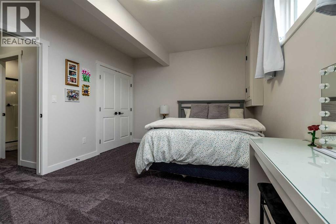
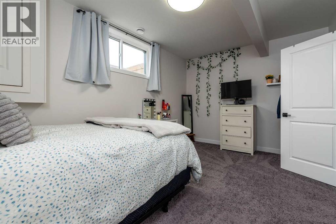
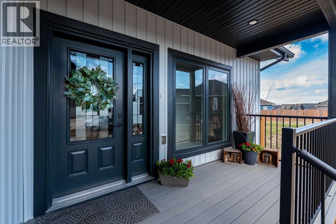
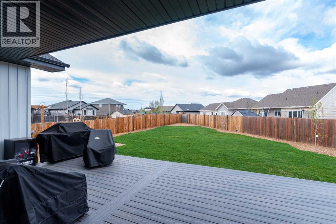
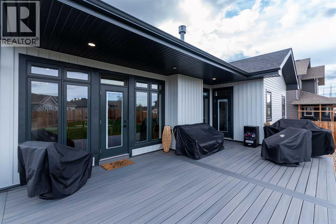
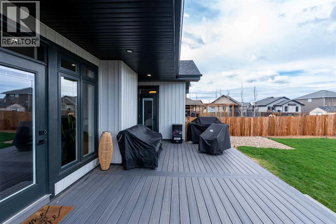
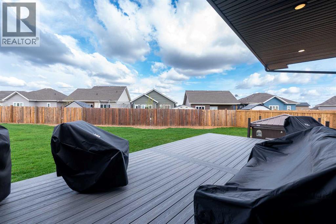
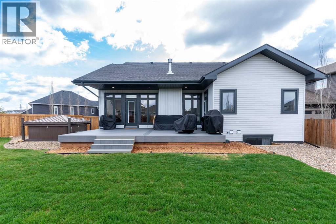
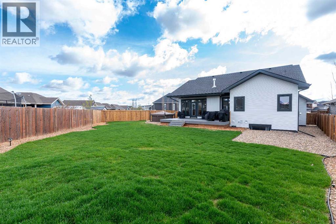
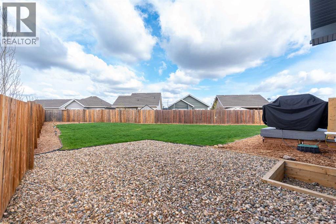
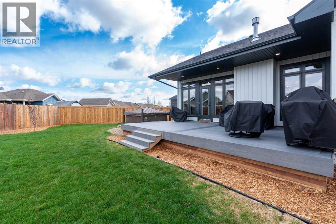
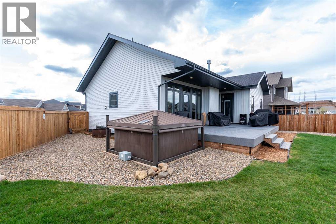
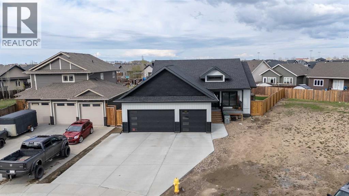
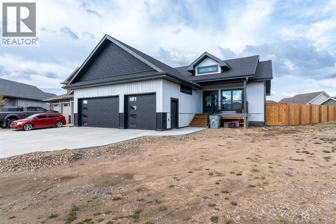
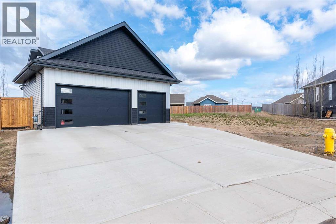
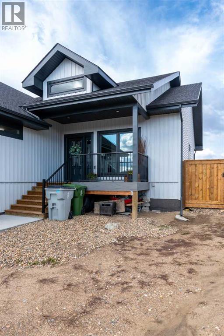
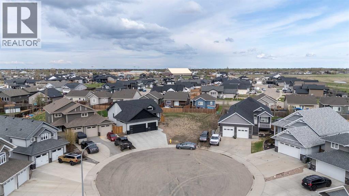
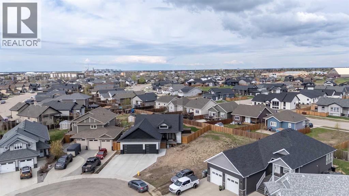
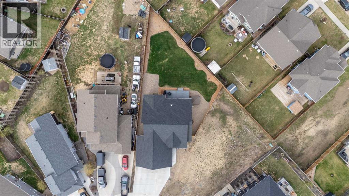
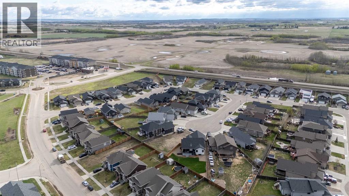
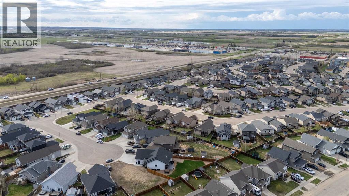
Imagine yourself coming home to this beautifully designed bungalow tucked away in a quiet private cul-de-sac in Parkview — a vibrant community full of life while still offering the peace and privacy you’ve been looking for. With excellent accessibility, you’re perfectly connected to everything you need while enjoying the comfort of a serene neighbourhood setting. Step inside through the spacious foyer and instantly feel at home in the bright open-concept layout. The stylish kitchen becomes the heart of your gatherings with custom cabinetry, quartz countertops, tile backsplash, and plenty of room to cook, entertain, and make memories. The cozy living room invites you to unwind beside the gas fireplace after a long day. Every day living feels effortless with a convenient mudroom and laundry area located just off the triple attached heated garage. At the end of the day, retreat to your private primary suite featuring direct access to the large deck, the perfect place to enjoy your morning coffee or evening sunsets. The luxurious ensuite offers dual sinks, a tiled shower, and a massive walk-in closet designed to simplify your routine. An additional spacious bedroom and 4-piece bathroom complete the main level. Downstairs, the fully developed lower level offers an incredible extension of your living space. Thanks to the large front window, the basement is filled with natural light, creating a bright and welcoming atmosphere rarely found in lower levels. The expansive recreational room offers endless possibilities — whether you envision a home theatre, games area, fitness space, or all of the above. Two additional large bedrooms, a dedicated office, a 3-piece bathroom, and abundant storage space ensure there’s room for everyone and everything. With 9’ ceilings throughout, on-demand hot water, a natural gas BBQ hookup, a large yard, and an oversized deck accessible from both the kitchen and primary bedroom, this home is designed for both comfortable everyday living and eff ortless entertaining. This is more than just a home — it’s the lifestyle you’ve been waiting for. Check out the 3D virtual tour! (id:67770)
Facts
- Bedrooms
- 4
- Bathrooms
- 3
- Living area
- 1,422 sq ft
- Home type
- House
- Year built
- 2022
- Lot size
- 8,955 square feet
- Parking
- 4
- Property taxes
- $5,869 (2025)
- MLS® number
- A2313132
Features
- Heating
- Forced air, Natural gas, Other
- Cooling
- None
- Basement
- Finished, Full
- Flooring
- Tile, Carpeted, Vinyl Plank
- Appliances
- None
- Parking
- Attached Garage, Concrete
- Exterior Features
- Vinyl siding
Rooms
| Room | Level | Size |
|---|---|---|
| Foyer | Main level | 9.17 Ft x 7.58 Ft |
| 3pc Bathroom | Main level | 9.08 Ft x 6.92 Ft |
| 4pc Bathroom | Main level | 5.33 Ft x 9.92 Ft |
| Bedroom | Main level | 12.25 Ft x 9.83 Ft |
| Kitchen | Main level | 13.92 Ft x 12.00 Ft |
| Living room | Main level | 22.00 Ft x 14.67 Ft |
| Other | Main level | 8.50 Ft x 9.08 Ft |
| Primary Bedroom | Main level | 17.17 Ft x 15.92 Ft |
| 3pc Bathroom | Basement | 7.42 Ft x 9.42 Ft |
| Bedroom | Basement | 15.50 Ft x 10.83 Ft |
| Bedroom | Basement | 10.75 Ft x 12.00 Ft |
| Office | Basement | 9.92 Ft x 11.92 Ft |
| Recreational, Games room | Basement | 28.83 Ft x 17.92 Ft |
| Furnace | Basement | 7.75 Ft x 12.00 Ft |
| Dining room | Main level | 9.92 Ft x 10.08 Ft |
Location
Listed by Century 21 Drive

Listing data is supplied by the CREA Data Distribution Facility (DDF®). It is deemed reliable but not guaranteed and should be independently verified. It is provided for consumers’ personal, non-commercial use to identify properties they may be interested in purchasing.