$549,999
17 Sunset Heights
Sunset Ridge, Cochrane
- 4 bedrooms
- 3 (1 half) bathrooms
- 1,550 sq ft
About this home
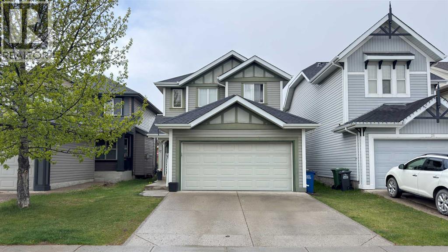
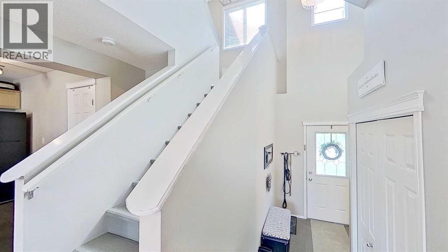
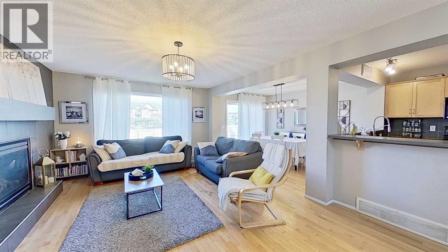
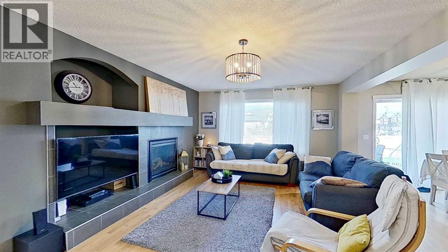
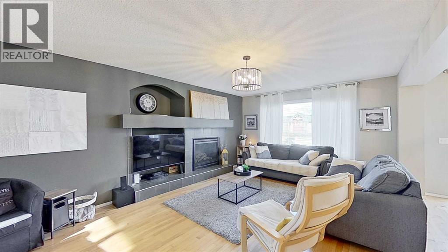
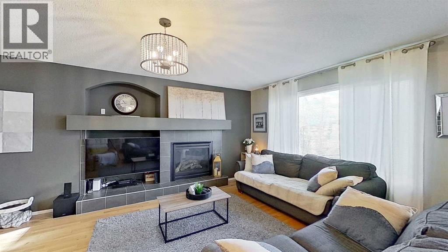
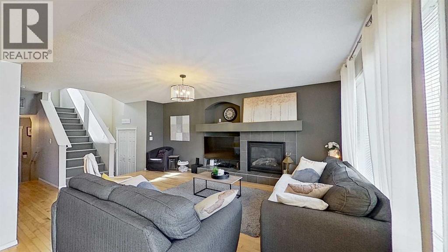
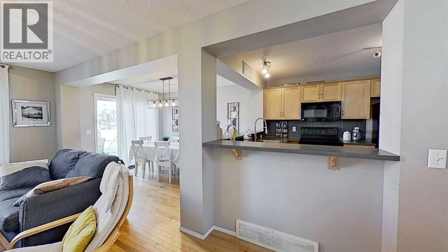
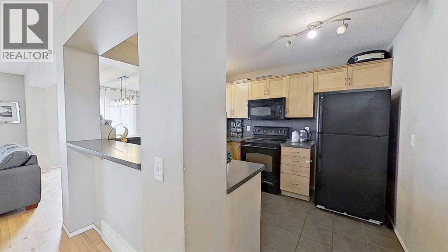
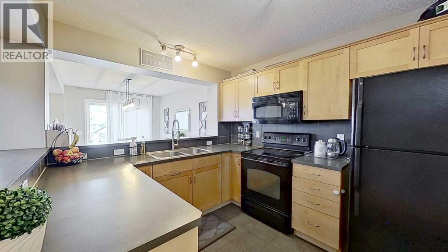
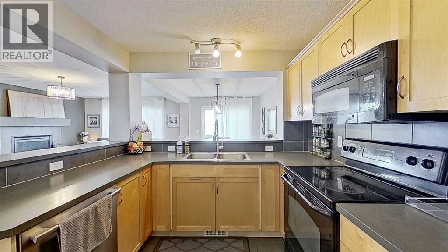
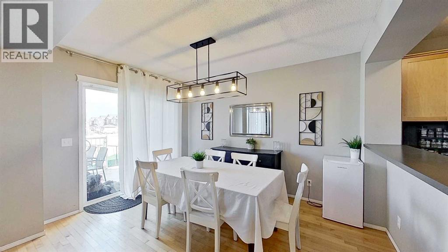
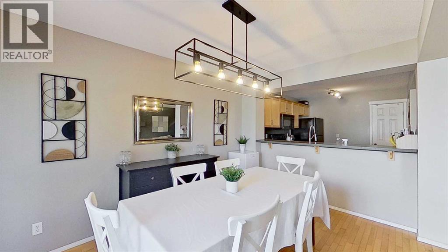
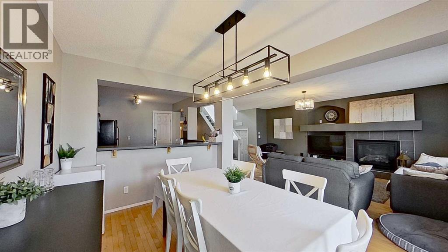
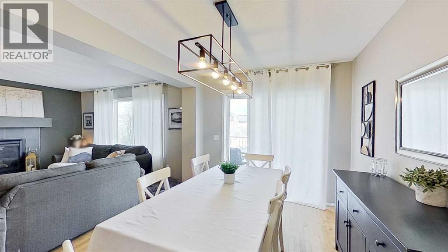
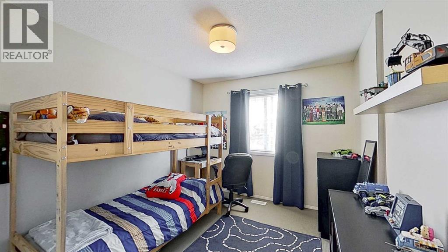
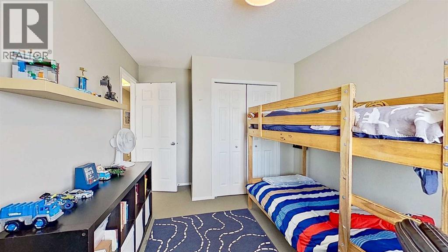
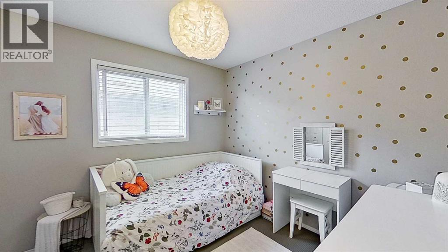
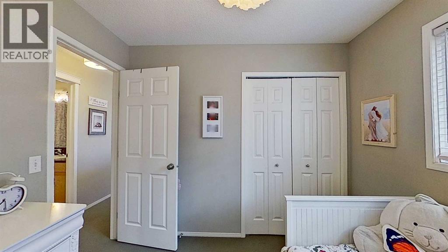
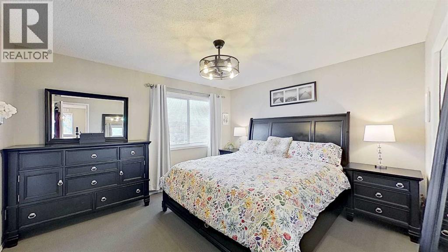
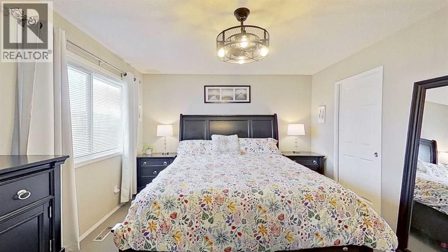
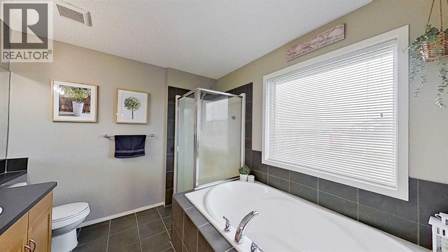
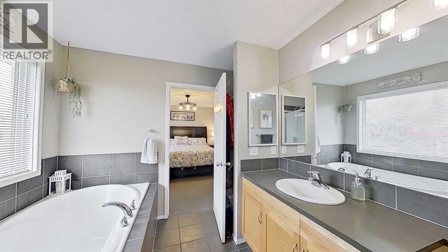
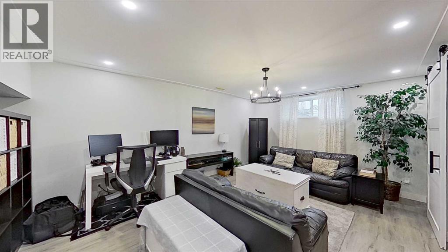
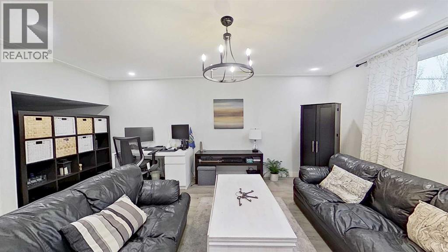
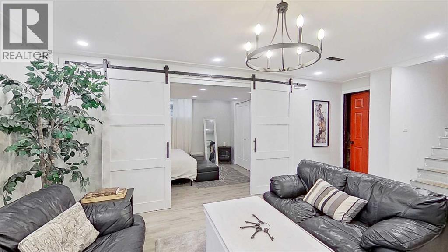
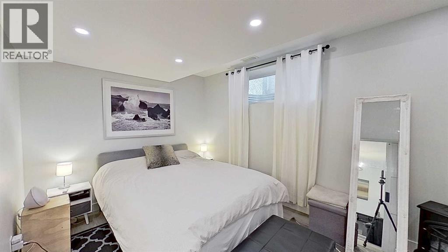
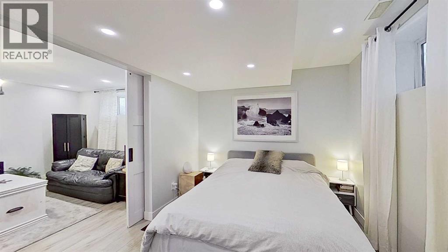
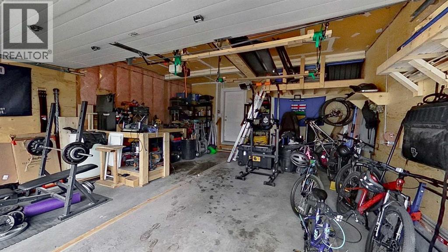
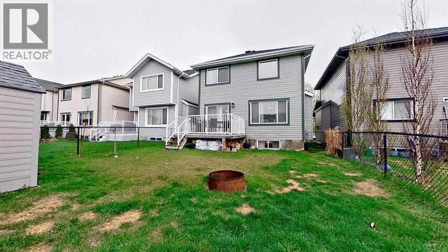
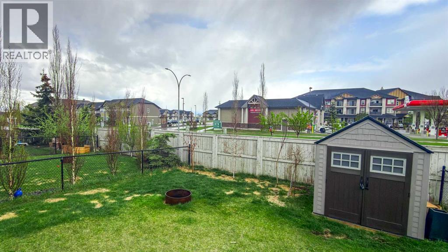
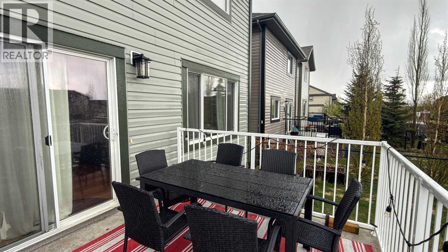
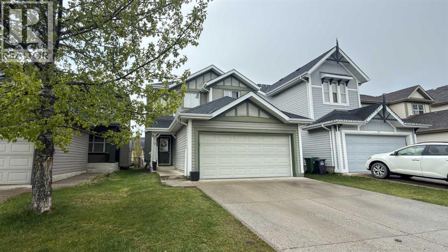
This beautifully maintained four-bedroom, three-bathroom home offers 1,550 square feet of comfortable living space in one of Cochrane’s largest and most sought-after communities. Conveniently located just steps from everyday amenities including a pharmacy, bakery, gas station, and more, this home perfectly blends comfort and convenience.From the moment you walk through the front door and into the spacious vaulted entryway, you’ll feel right at home. The bright open-concept main floor is ideal for both everyday living and entertaining, featuring a cozy gas fireplace that creates a warm and welcoming atmosphere.Upstairs, you’ll find three generously sized bedrooms and two full bathrooms, offering plenty of space for family living. The recently finished basement has been thoughtfully designed to transform the once unfinished space into a functional and inviting extension of the home.Outside, the fully fenced backyard is perfect for relaxing on the patio, gathering around the firepit, or enjoying summer evenings with family and friends with the mountain views as a stunning backdrop. A storage shed provides added convenience for keeping outdoor tools and equipment neatly tucked away.At the front of the home, the attached double-car garage has plenty of room for all your storage needs.With so much to offer both inside and out, this is truly a home that needs to be seen to be fully appreciated! (id:67770)
Facts
- Bedrooms
- 4
- Bathrooms
- 3 (1 half)
- Living area
- 1,550 sq ft
- Home type
- House
- Year built
- 2007
- Lot size
- 341.2 square meters
- Parking
- 4
- Property taxes
- $3,379 (2025)
- MLS® number
- A2311309
Features
- Heating
- Forced air, Natural gas, Other
- Cooling
- None
- Basement
- Finished, Full
- Flooring
- Hardwood, Carpeted, Ceramic Tile, Vinyl
- Appliances
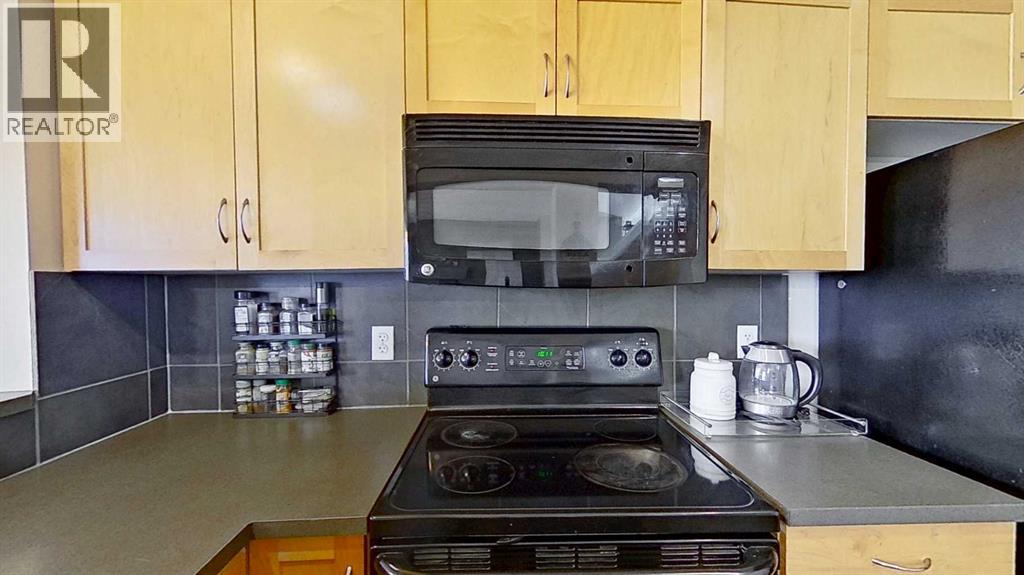
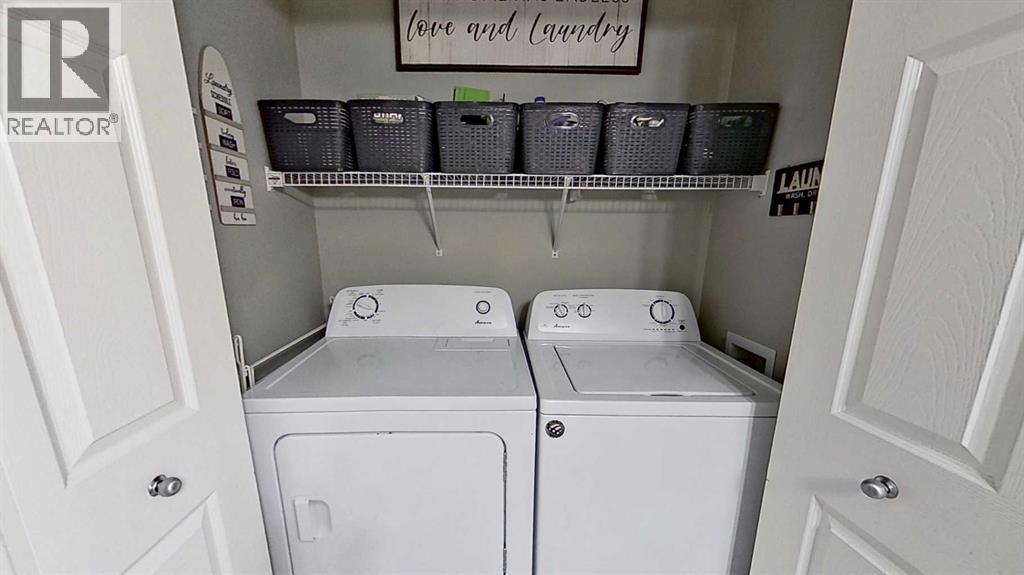
- Washer, Refrigerator, Dishwasher, Stove, Dryer, Microwave
- Parking
- Attached Garage
- Exterior Features
- Vinyl siding
Rooms
| Room | Level | Size |
|---|---|---|
| Bedroom | Upper Level | 8.58 Ft x 11.92 Ft |
| Bedroom | Upper Level | 9.42 Ft x 9.58 Ft |
| Bedroom | Upper Level | 10.25 Ft x 11.58 Ft |
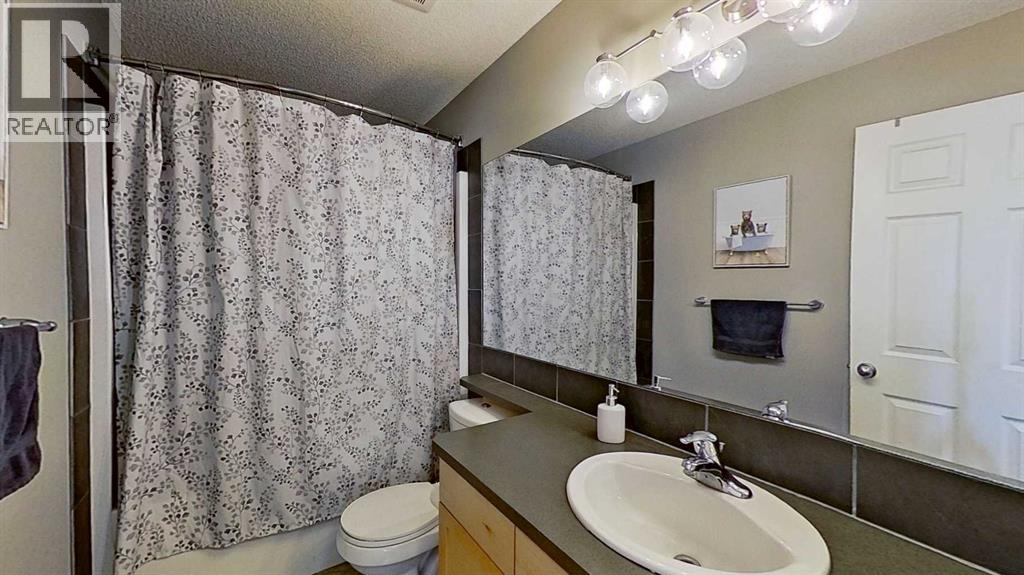
| 4pc Bathroom | Second level | .00 Ft x .00 Ft |
| 4pc Bathroom | Second level | .00 Ft x .00 Ft |
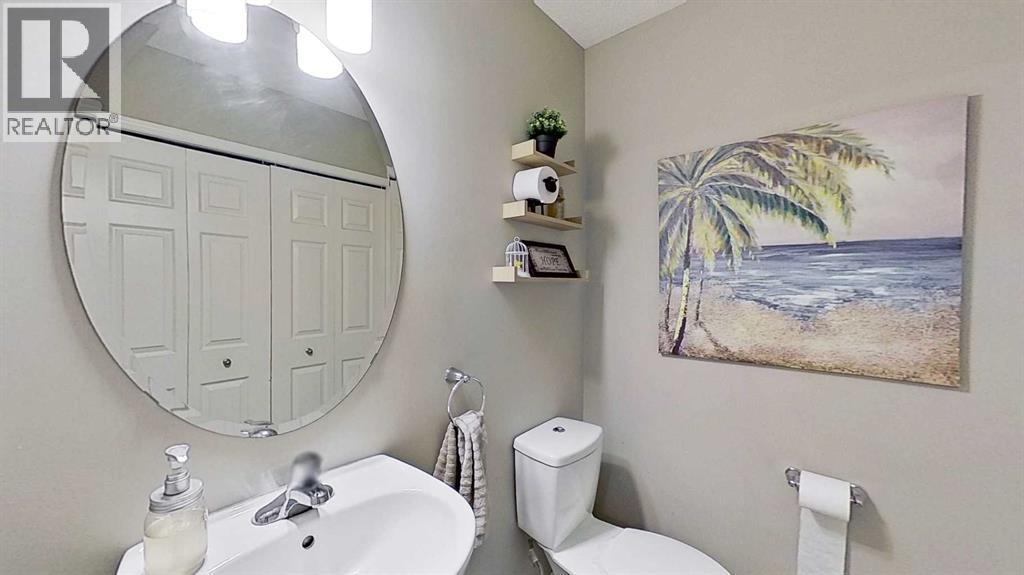
| 2pc Bathroom | Main level | .00 Ft x .00 Ft |
| Family room | Basement | 12.67 Ft x 26.50 Ft |
| Bedroom | Basement | 9.33 Ft x 13.17 Ft |
Location
Listed by ComFree

Listing data is supplied by the CREA Data Distribution Facility (DDF®). It is deemed reliable but not guaranteed and should be independently verified. It is provided for consumers’ personal, non-commercial use to identify properties they may be interested in purchasing.