$139,900
216 Grenfell Crescent
Gregoire Park, Fort McMurray
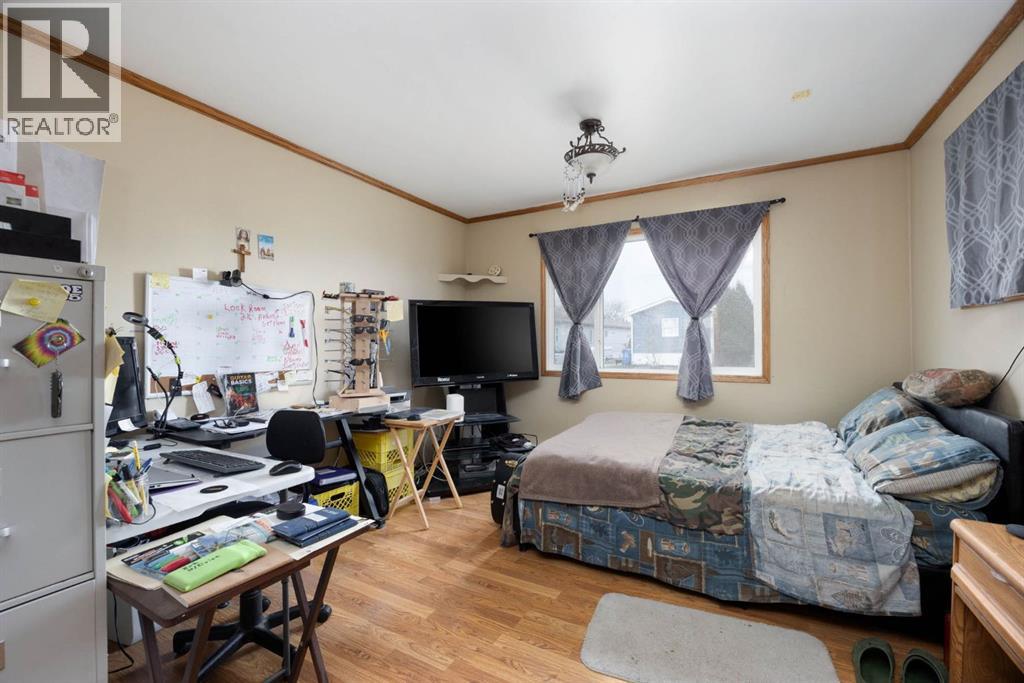
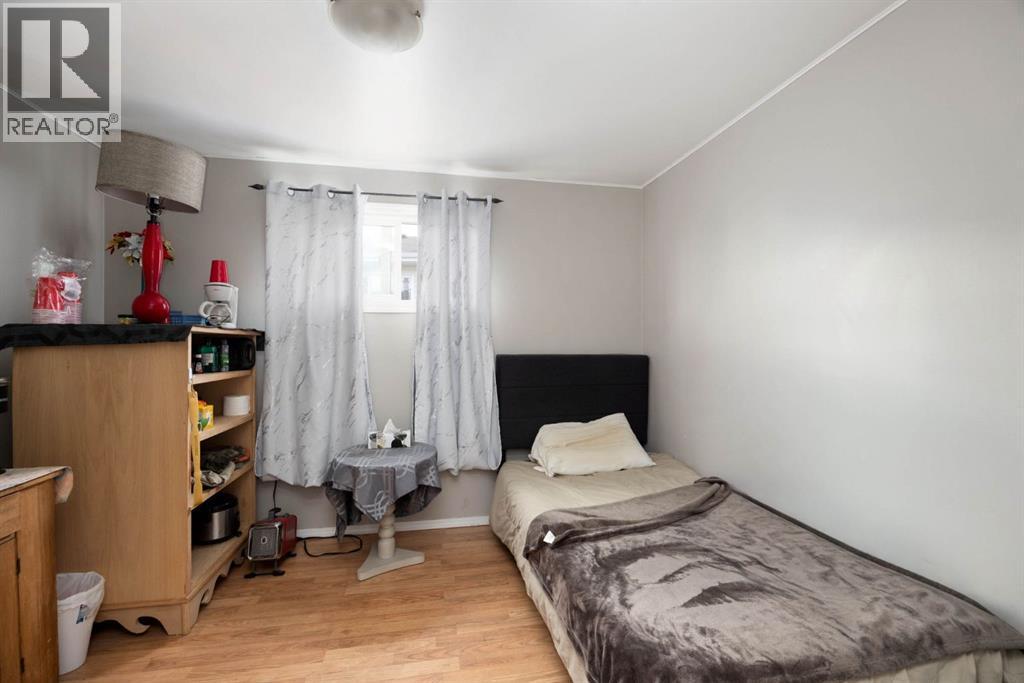
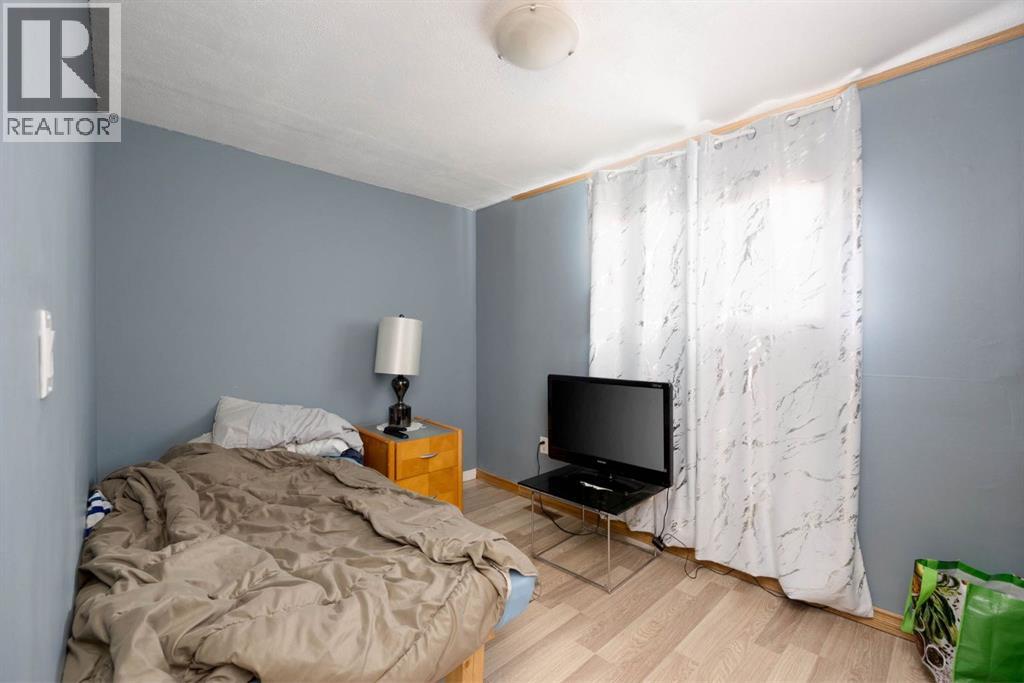
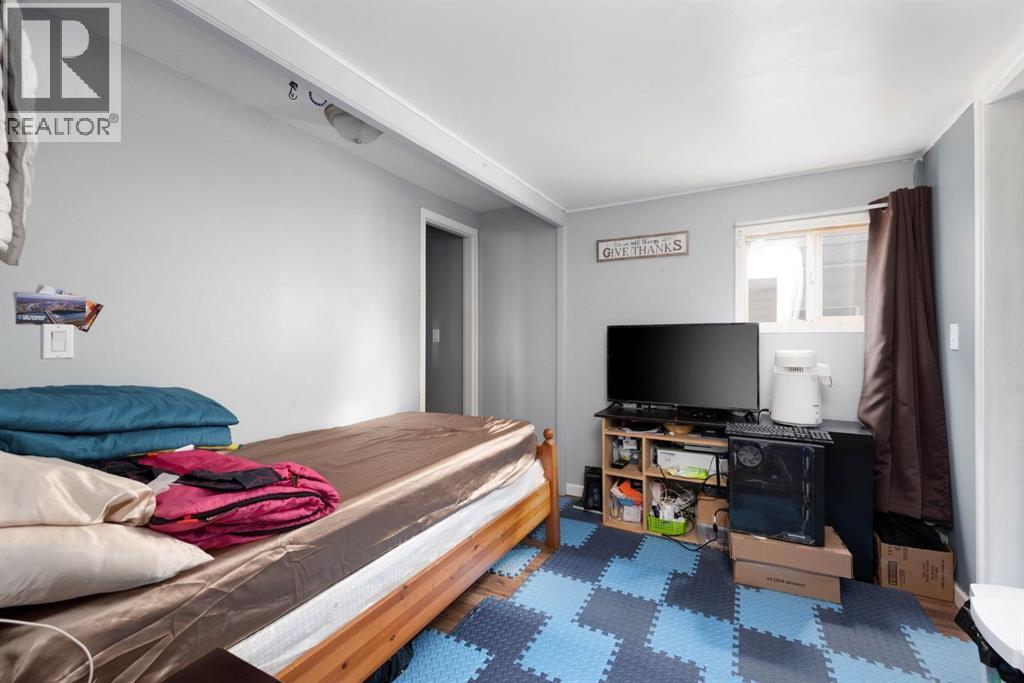
- 3 bedrooms
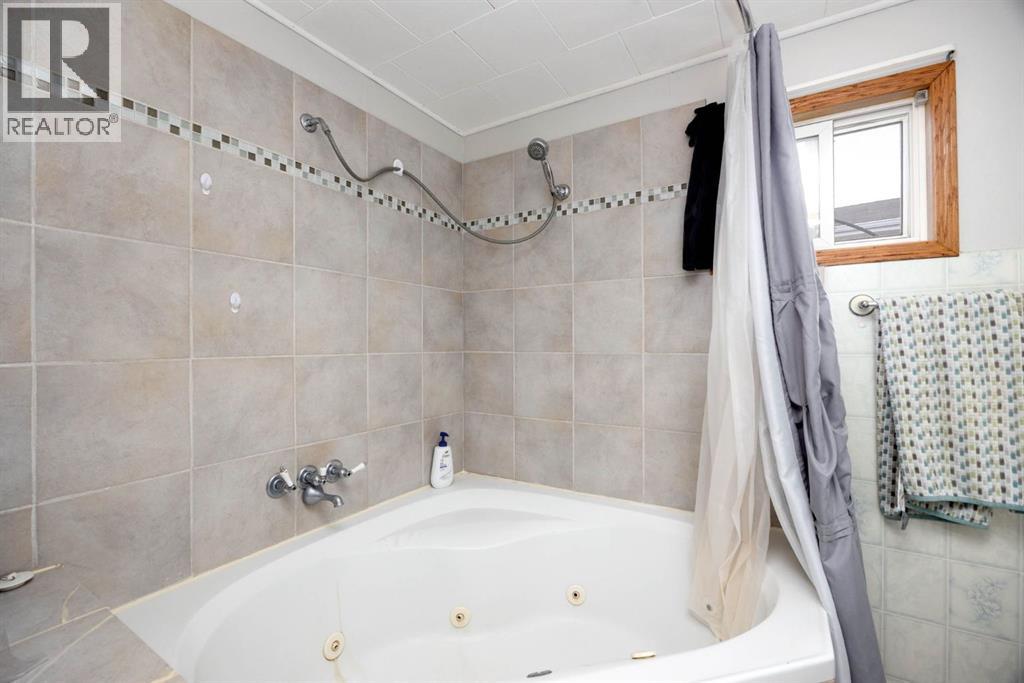
- 2 bathrooms
- 1,146 sq ft
About this home
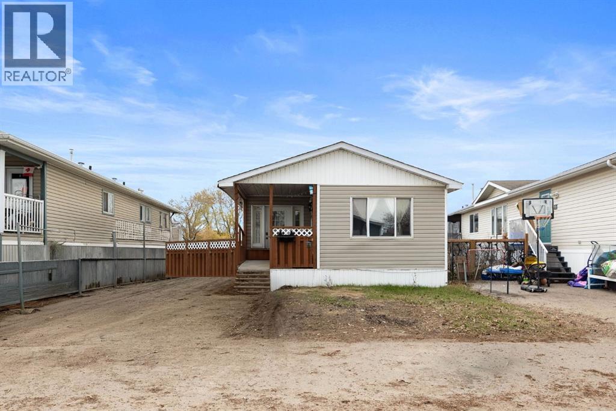
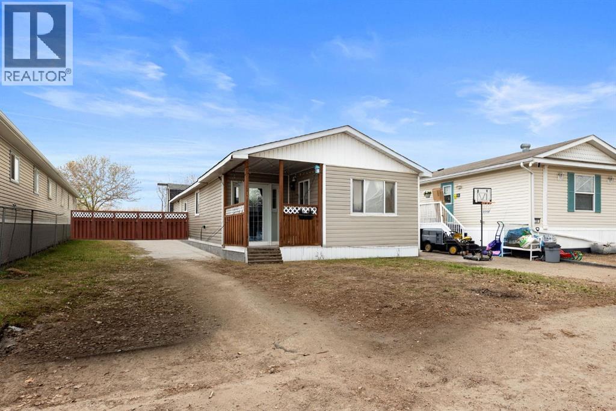
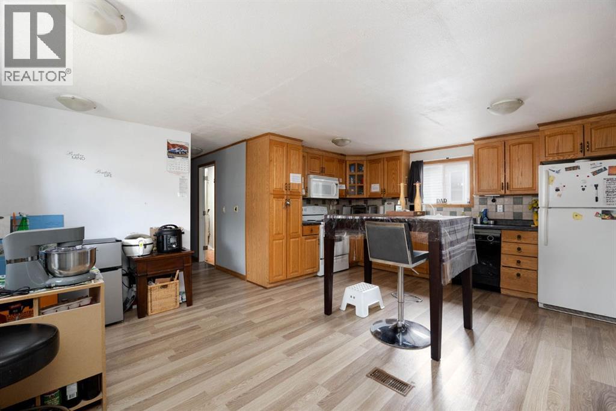
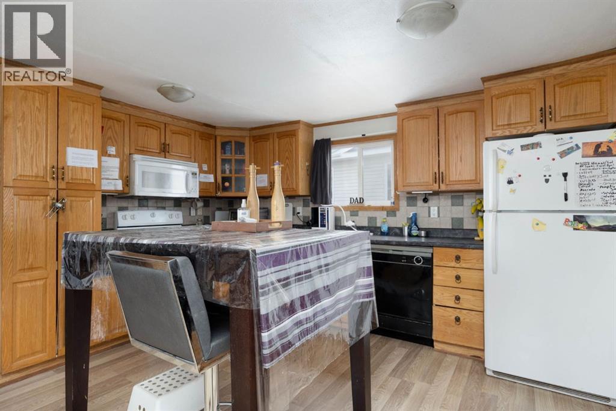
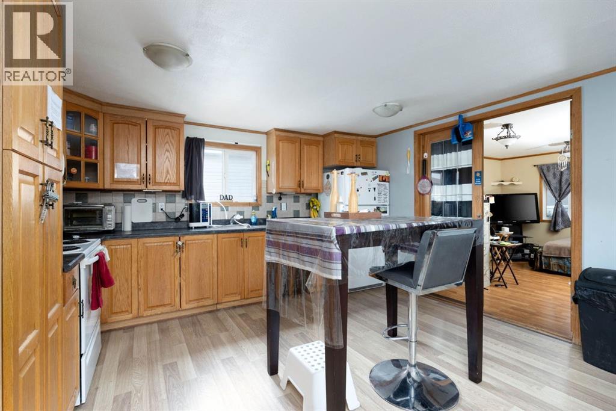
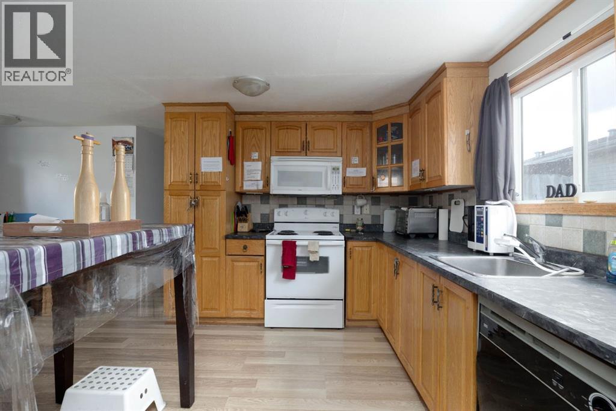
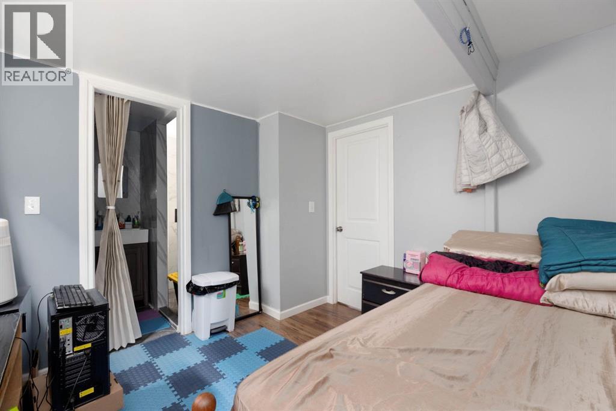
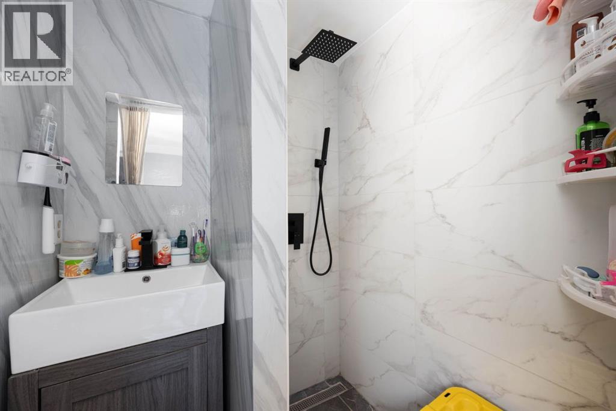
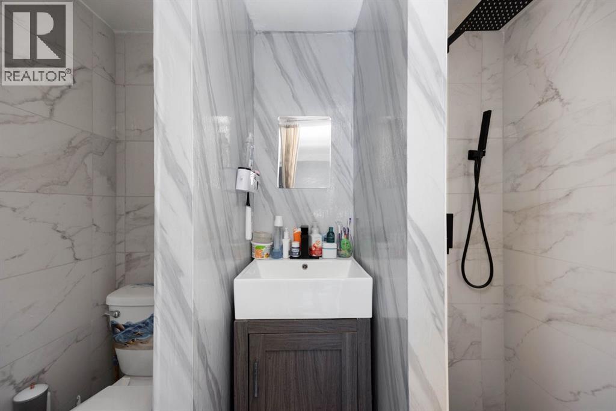
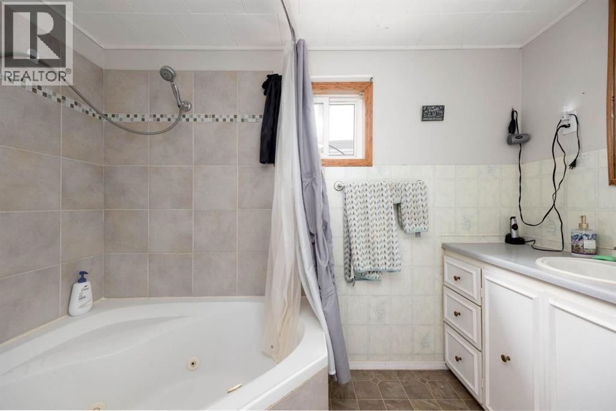
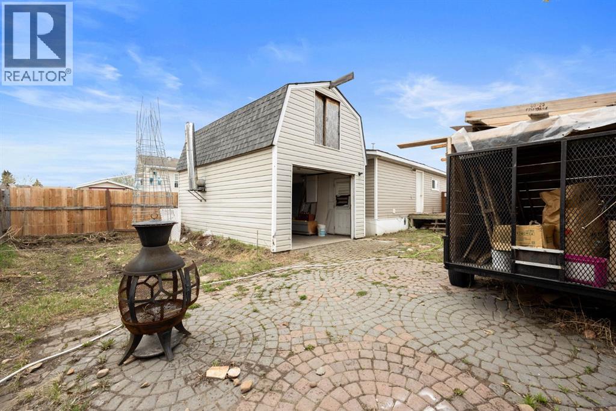
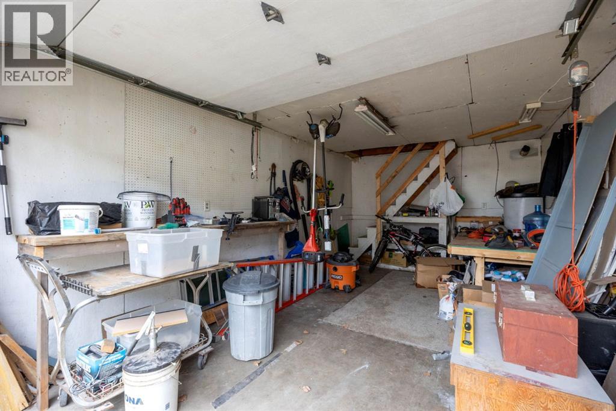
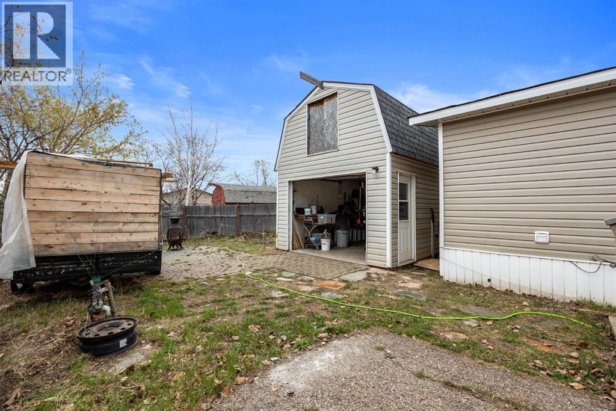
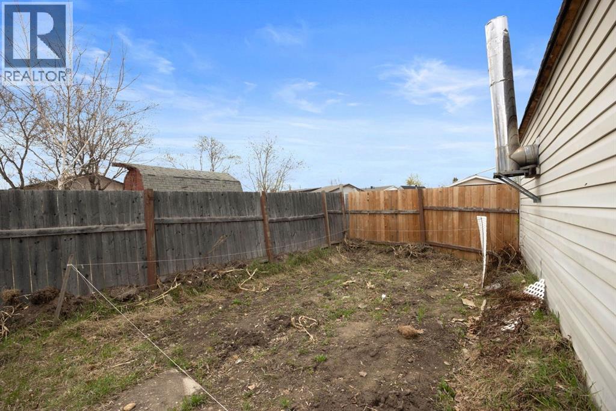
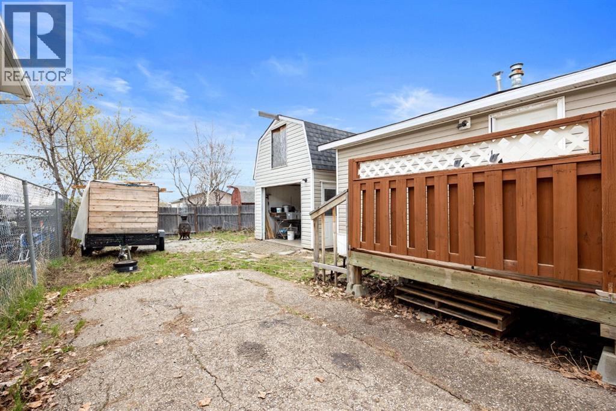
Welcome to this well-maintained and affordable 3-bedroom, 2-bathroom mobile home located in the desirable community of Grégoire Park! Priced at just $149,900, this property offers incredible value for first-time buyers, investors, or those looking to downsize without sacrificing space or convenience. Inside, you’ll find a functional and comfortable layout with plenty of natural light throughout. A major highlight is the second bathroom, which was added in 2025, providing added comfort and practicality for families or guests.Step outside to enjoy a spacious backyard—perfect for relaxing, entertaining, or letting the kids and pets play. The property also features a garage for extra storage or parking, along with dedicated RV parking for all your recreational needs. Ideally situated close to parks, schools, and scenic walking trails, this home offers a great balance of lifestyle and location. Whether you’re looking to get into the market or expand your investment portfolio, this is an opportunity you won’t want to miss! (id:67770)
Facts
- Bedrooms
- 3
- Bathrooms
- 2
- Living area
- 1,146 sq ft
- Home type
- Manufactured Home
- Year built
- 1970
- Lot size
- 4,539 square feet
- Parking
- 4
- Property taxes
- $630 (2025)
- Condo / HOA fee
- $335 monthly
- MLS® number
- A2307693
Features
- Heating
- Forced air
- Cooling
- None
- Basement
- None
- Flooring
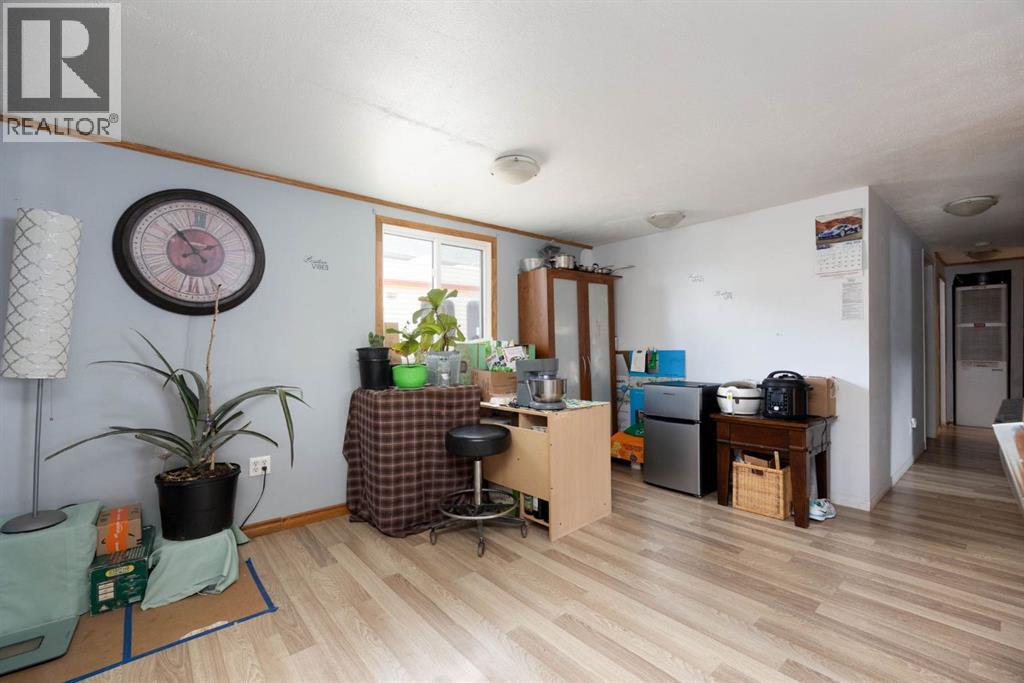
- Laminate, Vinyl
- Appliances
- See remarks
- Parking
- Detached Garage, Parking Pad, RV
- Exterior Features
- Vinyl siding
- Building Features
- Other
- Community Features
- Pets Allowed
Rooms
| Room | Level | Size |
|---|---|---|
| 3pc Bathroom | Main level | 7.00 Ft x 4.58 Ft |
| 4pc Bathroom | Main level | 9.50 Ft x 5.83 Ft |
| Bedroom | Main level | 10.58 Ft x 8.58 Ft |
| Bedroom | Main level | 11.75 Ft x 7.58 Ft |
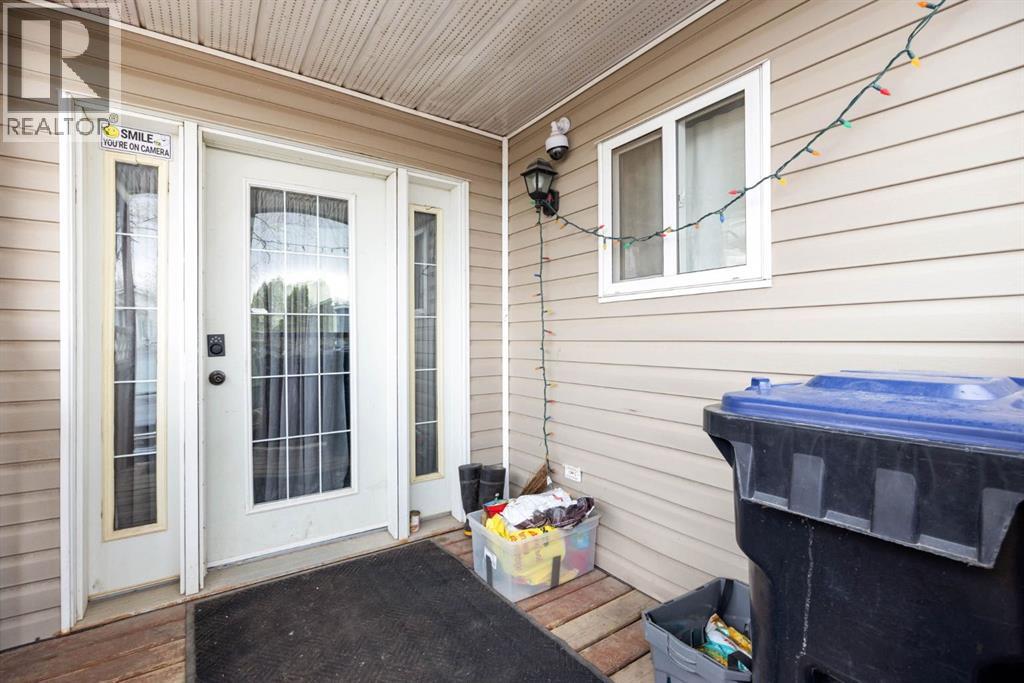
| Foyer | Main level | 7.75 Ft x 7.50 Ft |
| Bedroom | Main level | 16.00 Ft x 11.58 Ft |
| Kitchen | Main level | 13.42 Ft x 8.92 Ft |
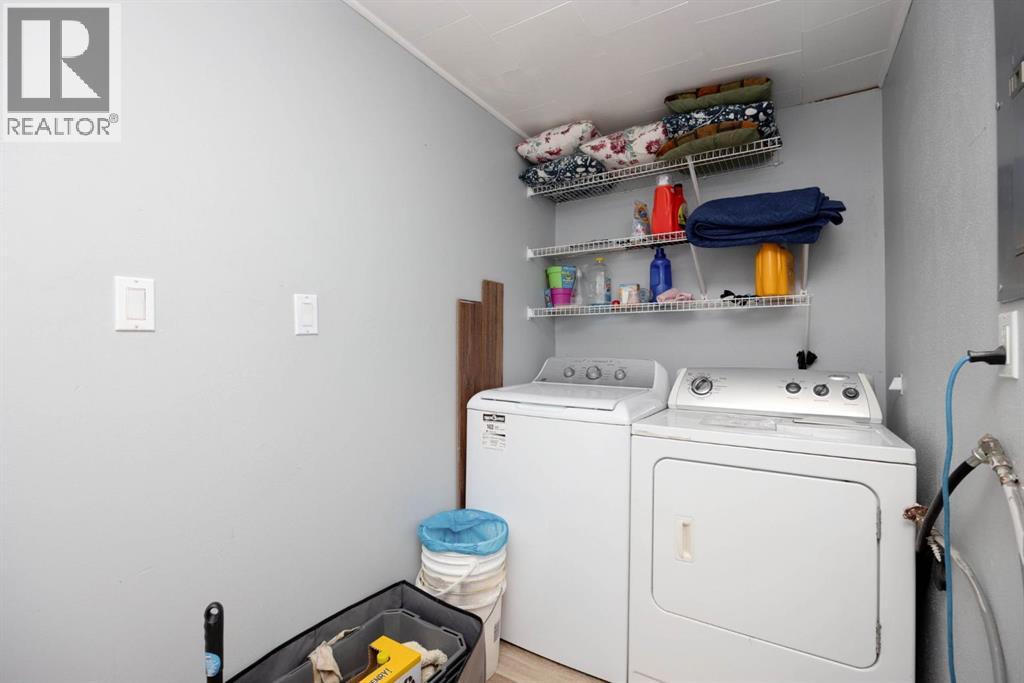
| Laundry room | Main level | 10.92 Ft x 7.67 Ft |
| Dining room | Main level | 14.08 Ft x 10.50 Ft |
| Living room | Main level | 11.58 Ft x 16.00 Ft |
Location
Listed by COLDWELL BANKER UNITED

Listing data is supplied by the CREA Data Distribution Facility (DDF®). It is deemed reliable but not guaranteed and should be independently verified. It is provided for consumers’ personal, non-commercial use to identify properties they may be interested in purchasing.