$167,900
252 Grandview Crescent
Gregoire Park, Fort McMurray
- 3 bedrooms
- 2 bathrooms
- 1,219 sq ft
About this home
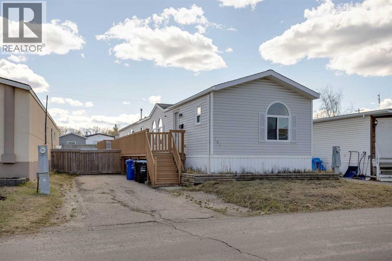
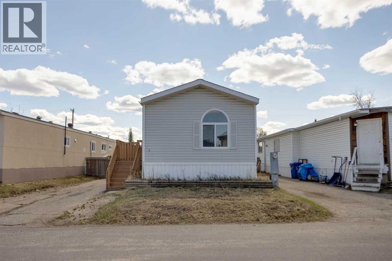
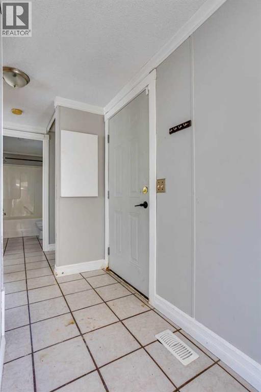
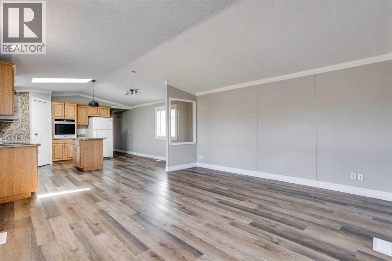
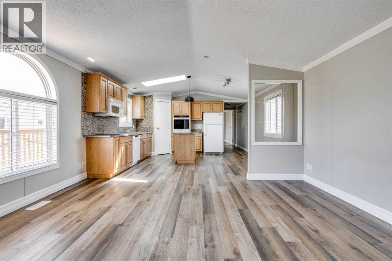
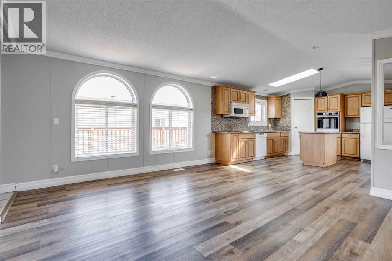
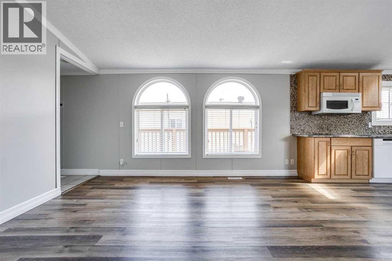
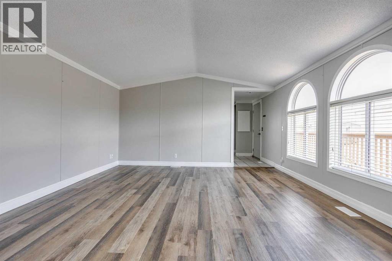
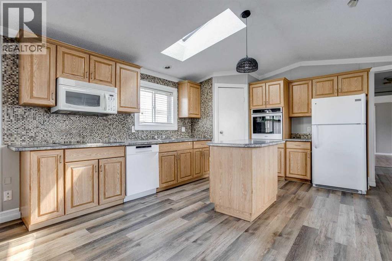
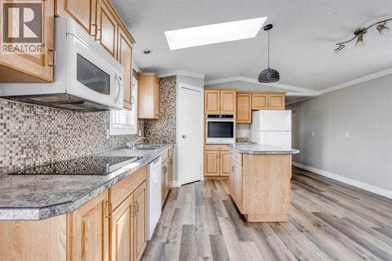
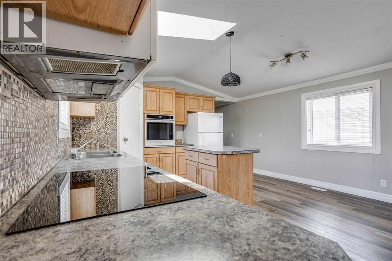
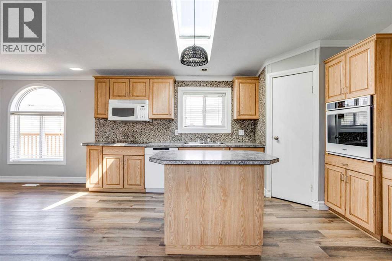
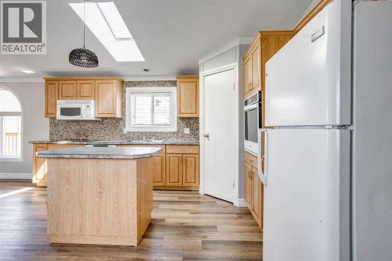
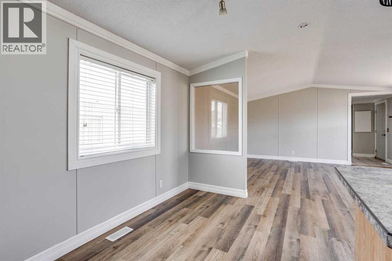
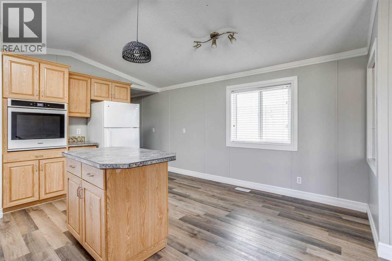
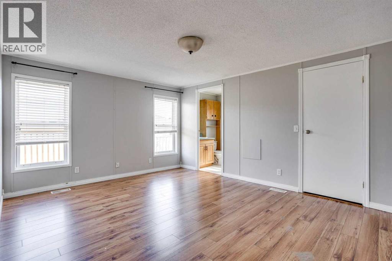
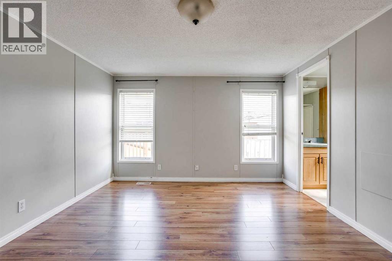
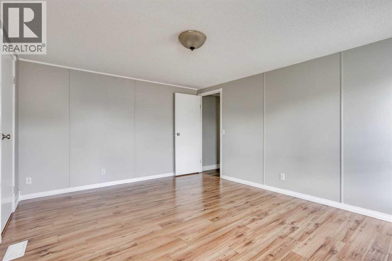
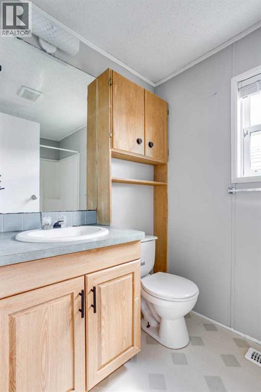
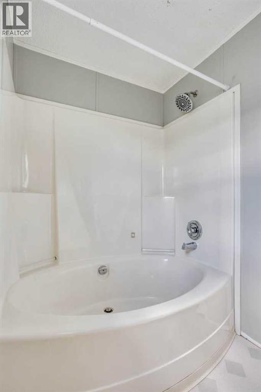
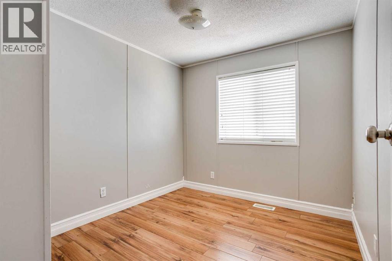
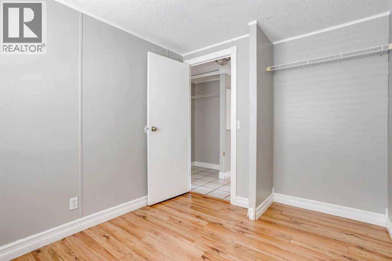
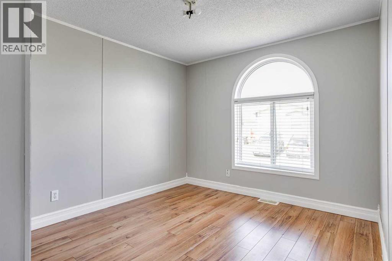
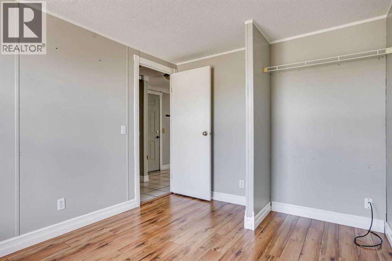
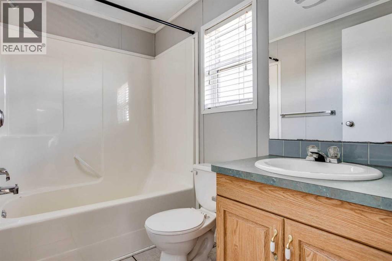
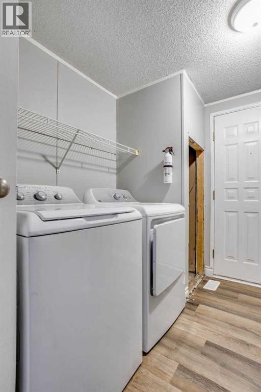
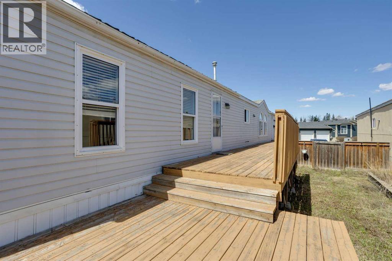
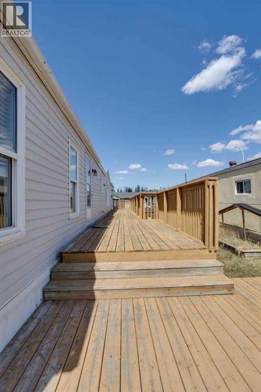
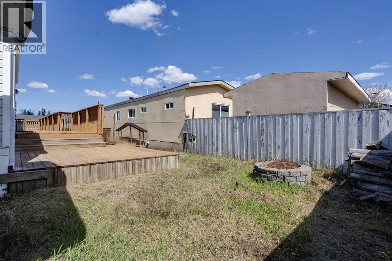
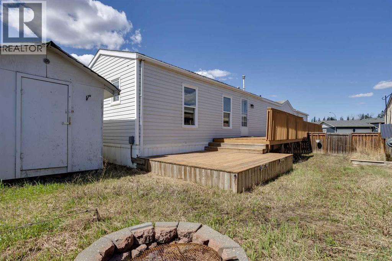
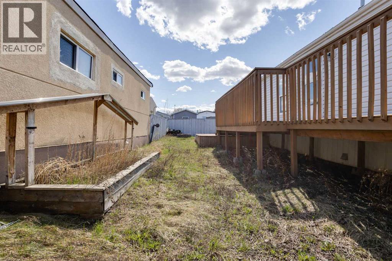
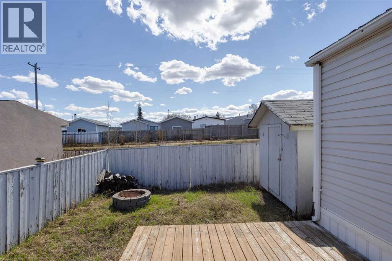
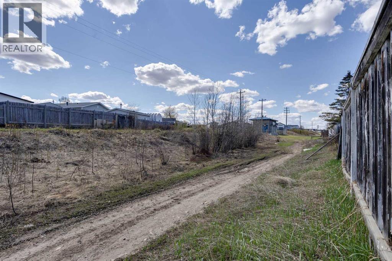
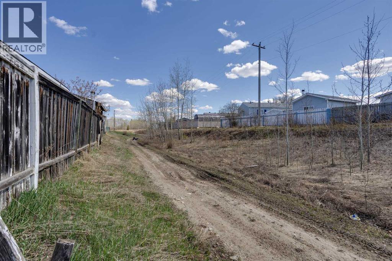
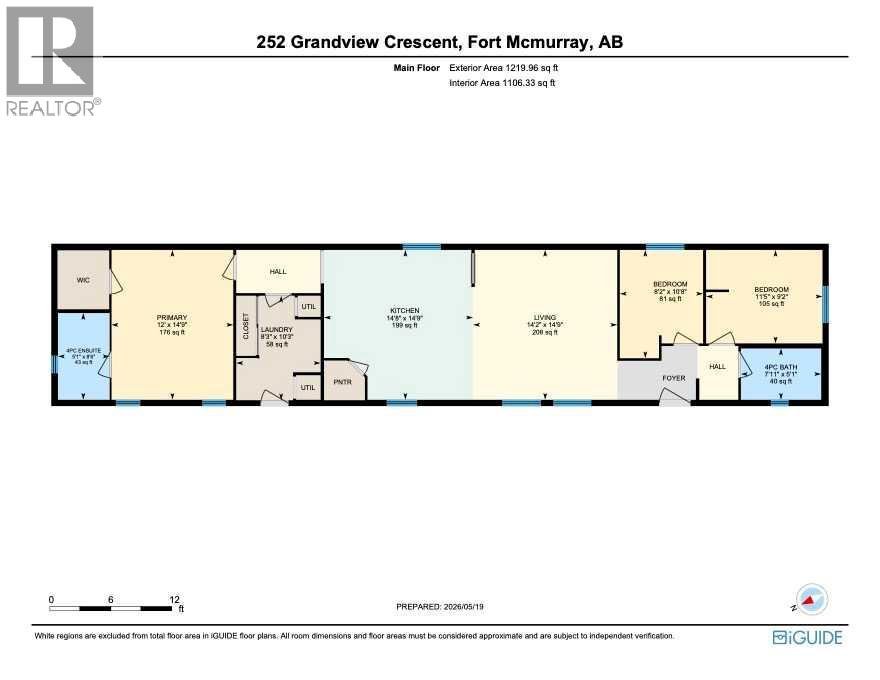
Welcome to 252 Grandview Crescent in Gregoire—an affordable home that checks all the boxes! This bright and open 3-bedroom, 2 full bathroom property features a functional layout with upgraded flooring, modern paint. The spacious kitchen is the heart of the home, complete with an island and clear sight-lines to the dining and living areas, making it perfect for both everyday living and entertaining. The large primary bedroom offers a walk-in closet and a private 4-piece ensuite, while two additional bedrooms are thoughtfully located on the opposite end and share another full 4-piece bathroom. Step outside to enjoy the oversized deck that spans both entrances and overlooks the fully fenced yard, complete with a wired and insulated shed. With no rear neighbours and convenient alley access, you’ll appreciate the added privacy and functionality. There’s also ample parking with room for up to four vehicles. This move-in ready home offers excellent value—call today to book your personal tour! (id:67770)
Facts
- Bedrooms
- 3
- Bathrooms
- 2
- Living area
- 1,219 sq ft
- Home type
- Manufactured Home
- Year built
- 1999
- Lot size
- 3,902 square feet
- Parking
- 2
- Property taxes
- $833 (2025)
- Condo / HOA fee
- $335 monthly
- MLS® number
- A2313237
Features
- Heating
- Forced air, Natural gas
- Cooling
- None
- Basement
- None
- Flooring
- Tile, Laminate
- Appliances
- See remarks
- Parking
- Parking Pad
- Exterior Features
- See Remarks
- Community Features
- Pets Allowed
Rooms
| Room | Level | Size |
|---|---|---|
| 4pc Bathroom | Main level | 7.92 Ft x 5.08 Ft |
| 4pc Bathroom | Main level | 5.08 Ft x 8.50 Ft |
| Bedroom | Main level | 11.42 Ft x 9.17 Ft |
| Bedroom | Main level | 8.17 Ft x 10.67 Ft |
| Kitchen | Main level | 14.67 Ft x 14.75 Ft |
| Living room | Main level | 14.17 Ft x 14.75 Ft |
| Primary Bedroom | Main level | 12.00 Ft x 14.75 Ft |
Location
Listed by ROYAL LEPAGE BENCHMARK

Listing data is supplied by the CREA Data Distribution Facility (DDF®). It is deemed reliable but not guaranteed and should be independently verified. It is provided for consumers’ personal, non-commercial use to identify properties they may be interested in purchasing.