$499,000
106, 95 Saddlecrest Circle NE
Saddle Ridge, Calgary
- 5 bedrooms
- 4 bathrooms
- 1,679 sq ft
About this home
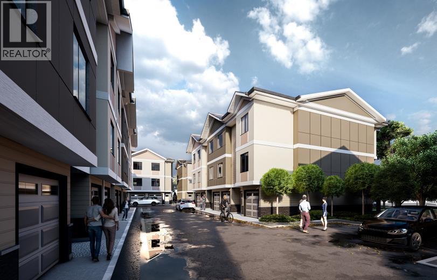
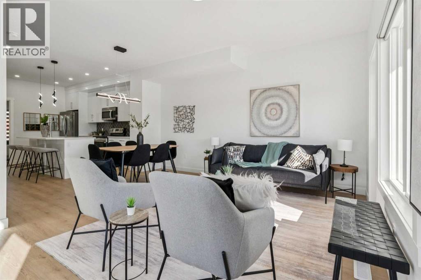
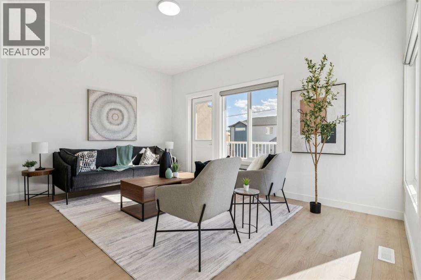
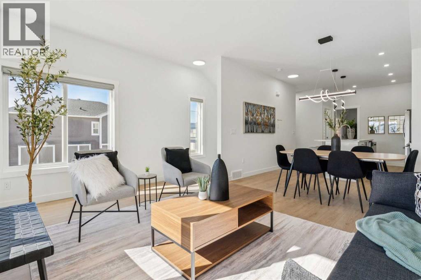
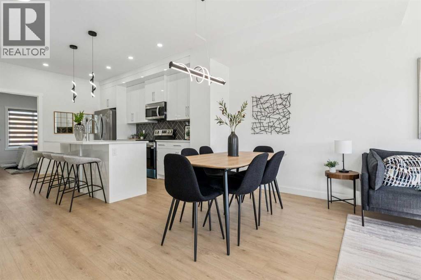
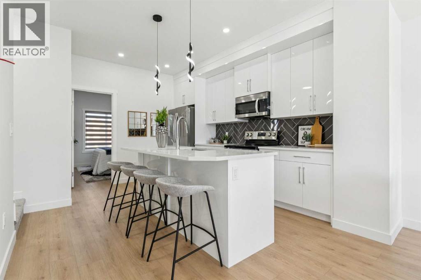
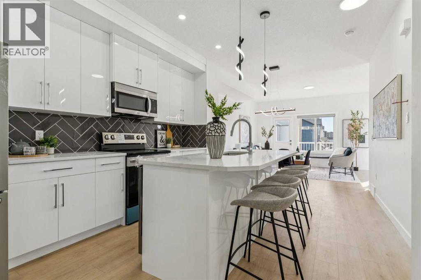
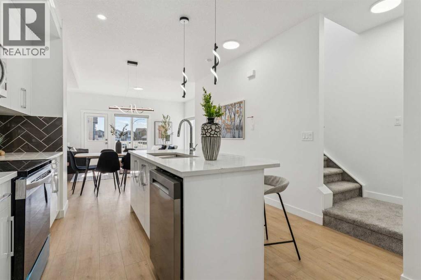
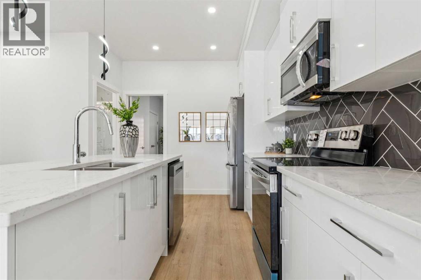
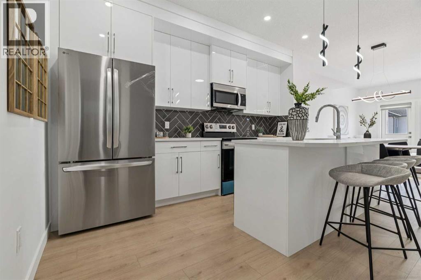
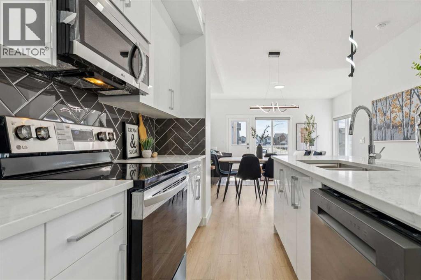
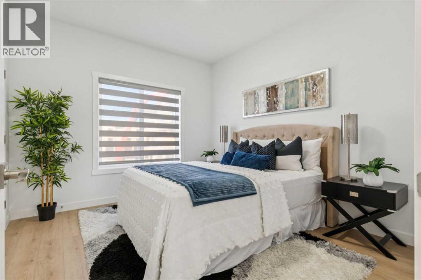
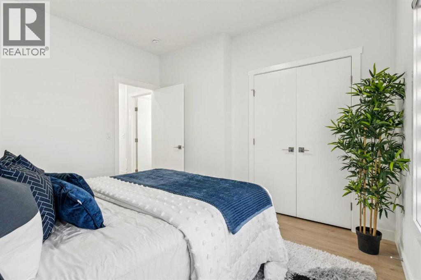
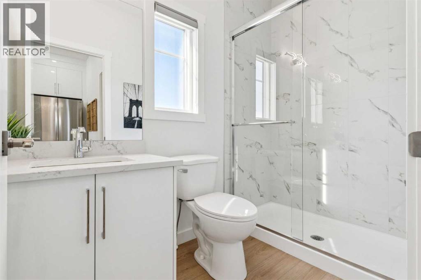
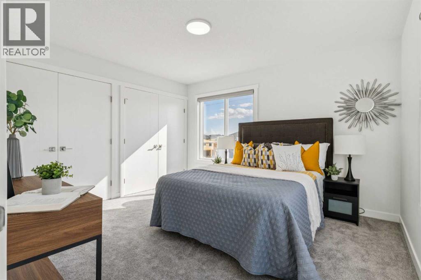
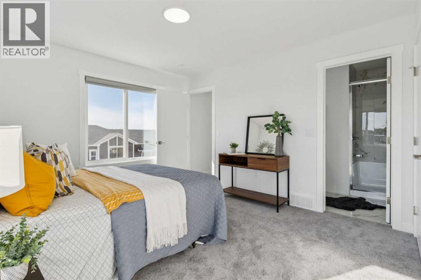
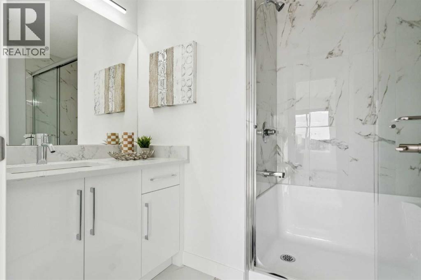
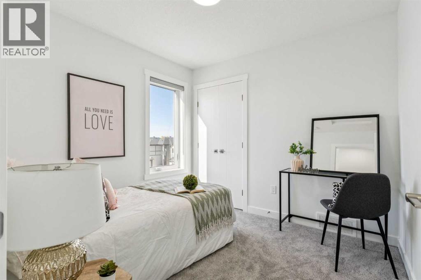
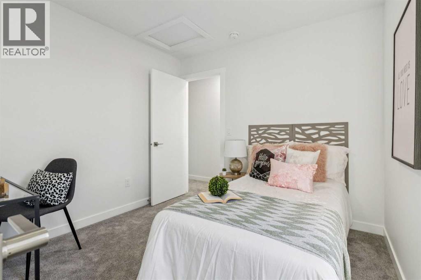
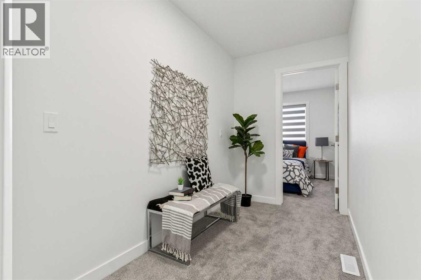
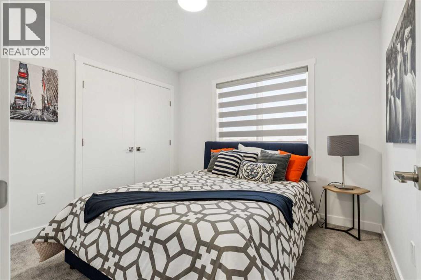
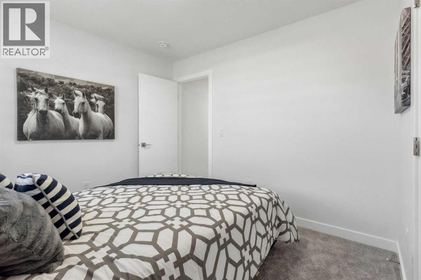
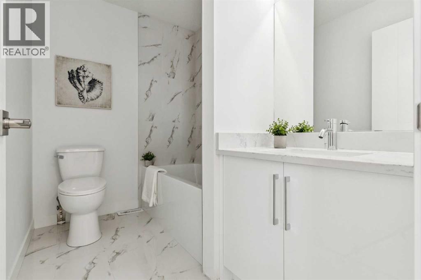
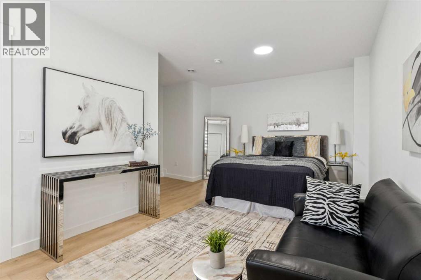
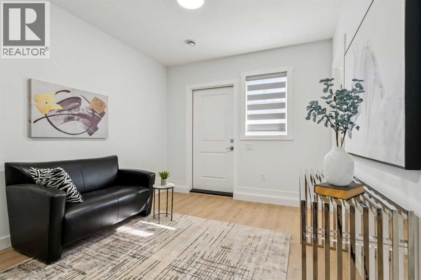
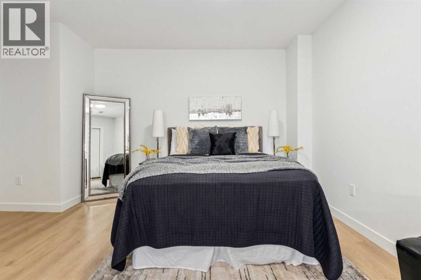
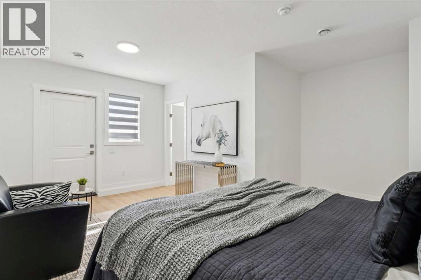
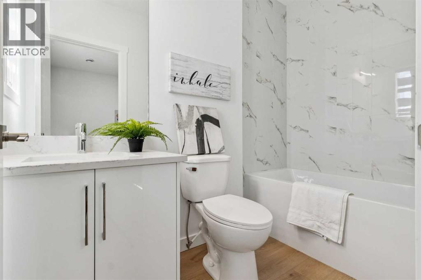
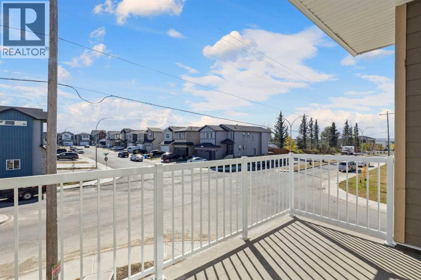
UP TO $30,000 TOWARD YOUR MORTGAGE | NO CONDO FEES FOR 2026 & 2027 | FIRST-TIME HOME BUYER GST REBATE ELIGIBLE (SAVE $20,000+) | MOVE-IN READY | RARE 5 BEDROOM END UNIT | 4 FULL BATH | OVER 1,950 TOTAL SQ FT | PRIVATE MAIN FLOOR GUEST SUITE WITH SEPARATE ENTRY | Welcome to Unit 106 at Saddlecrest Living, a rare END UNIT townhome designed for growing families, multigenerational living, and long-term flexibility in one of Northeast Calgary’s fastest-growing communities. This move-in ready home offers OVER 1,950 TOTAL SQ FT across three thoughtfully designed levels with an attached garage, 5 BEDROOMS, and 4 FULL BATHROOMS, a layout rarely found at this price point. As an END UNIT, enjoy additional privacy, extra windows, and more natural light throughout the home. One of the standout features is the MAIN FLOOR PRIVATE GUEST SUITE complete with a FULL BATHROOM and SEPARATE REAR ENTRY, ideal for extended family, visiting parents, older children, guests, a home office, or future rental income potential. The main living level is bright and open with 9-FOOT CEILINGS, TRIPLE-PANE WINDOWS, and an OPEN-CONCEPT LAYOUT designed for both entertaining and everyday living. The kitchen features FLOOR-TO-CEILING CABINETRY, PREMIUM QUARTZ COUNTERTOPS, STAINLESS STEEL APPLIANCES, and generous prep and storage space, creating a clean and elevated finish. Upstairs, the spacious primary bedroom features a CUSTOM SHOWER WITH A BUILT-IN SEAT, while all bathrooms are finished with FULL-HEIGHT TILE for a modern, polished look. Carpeted bedrooms add comfort, while durable LUXURY VINYL PLANK FLOORING throughout the main living areas offers both style and practicality. Built for Calgary’s climate, the exterior combines STUCCO and HARDIE SIDING for enhanced durability, hail resistance, and low maintenance. For eligible first-time home buyers, this property may qualify for the FIRST-TIME HOME BUYER GST REBATE, representing POTENTIAL SAVINGS OF OVER $20,000, making homeownership even more attainabl e. Located in family-friendly Saddle Ridge, Saddlecrest Living is close to schools, parks, playgrounds, Saddletowne LRT, shopping, medical clinics, fitness centres, and major routes including Stoney Trail and Deerfoot Trail, with quick access to Calgary International Airport, Costco, CrossIron Mills, and New Horizon Mall. Whether you're purchasing your first home, upsizing for a growing family, accommodating multigenerational living, or seeking a smart long-term investment, Unit 106 offers exceptional space, versatility, and long-term value in a connected community. For a limited time, buyers who secure a firm purchase on or before October 31, 2026, will receive a developer mortgage payment incentive equal to up to twelve (12) monthly mortgage payments (maximum $2,500 per month or $30,000 in total), payable as either a lump-sum payment or monthly reimbursements following possession. Images are from the neighbouring showhome and are for illustrative purposes only. Finishes are similar in quality and style. (id:67770)
Facts
- Bedrooms
- 5
- Bathrooms
- 4
- Living area
- 1,679 sq ft
- Home type
- Row / Townhouse
- Year built
- 2025
- Lot size
- 121.61 square meters
- Parking
- 2
- Condo / HOA fee
- $210 monthly
- MLS® number
- A2312759
Features
- Heating
- Forced air, Natural gas
- Cooling
- None
- Basement
- None
- Flooring
- Tile, Carpeted, Vinyl Plank
- Appliances
- Refrigerator, Range - Electric, Dishwasher, Microwave Range Hood Combo, Garage door opener
- Parking
- Attached Garage
- Exterior Features
- Concrete, Stucco
- Community Features
- Pets Allowed With Restrictions
Rooms
| Room | Level | Size |
|---|---|---|
| Kitchen | Main level | 3.89 M x 4.01 M |
| Dining room | Main level | 2.13 M x 3.89 M |
| Living room | Main level | 3.10 M x 4.95 M |
| Foyer | Lower level | 1.17 M x 3.23 M |
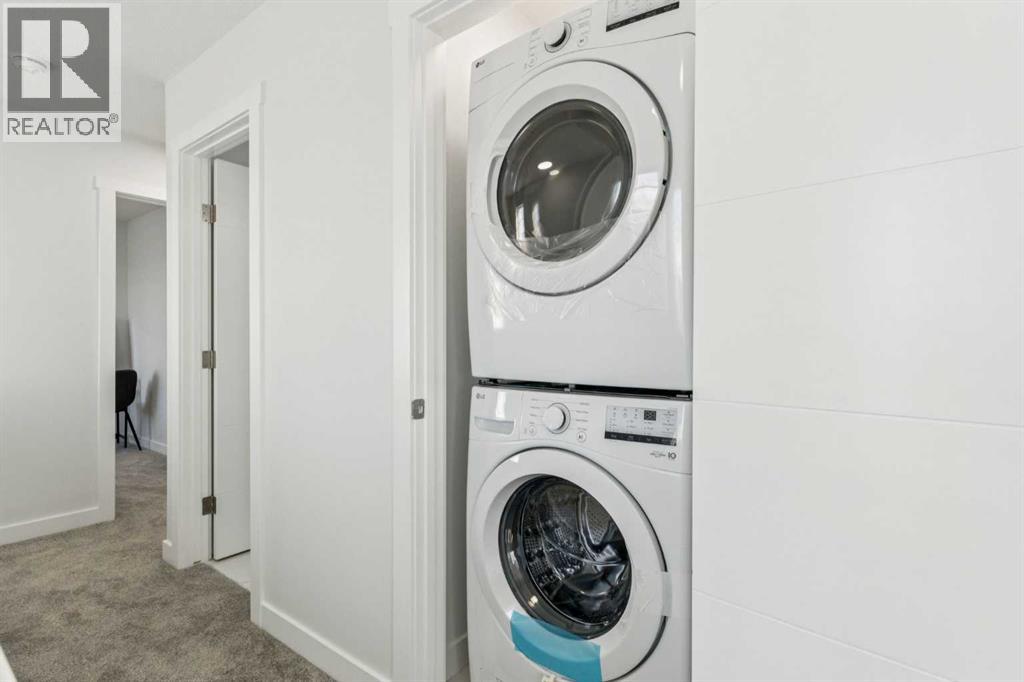
| Laundry room | Upper Level | 1.02 M x 1.02 M |
| Furnace | Lower level | 1.22 M x 4.34 M |
| Primary Bedroom | Upper Level | 3.58 M x 3.58 M |
| Bedroom | Upper Level | 2.97 M x 4.34 M |
| Bedroom | Upper Level | 2.77 M x 3.20 M |
| Bedroom | Main level | 2.74 M x 2.87 M |
| Bedroom | Lower level | 2.72 M x 5.61 M |
| 3pc Bathroom | Main level | 1.52 M x 2.95 M |
| 4pc Bathroom | Upper Level | 1.80 M x 2.67 M |
| 3pc Bathroom | Upper Level | 1.88 M x 2.26 M |
| 4pc Bathroom | Lower level | 1.52 M x 2.67 M |
Location
Listed by eXp Realty

Listing data is supplied by the CREA Data Distribution Facility (DDF®). It is deemed reliable but not guaranteed and should be independently verified. It is provided for consumers’ personal, non-commercial use to identify properties they may be interested in purchasing.