$200,000
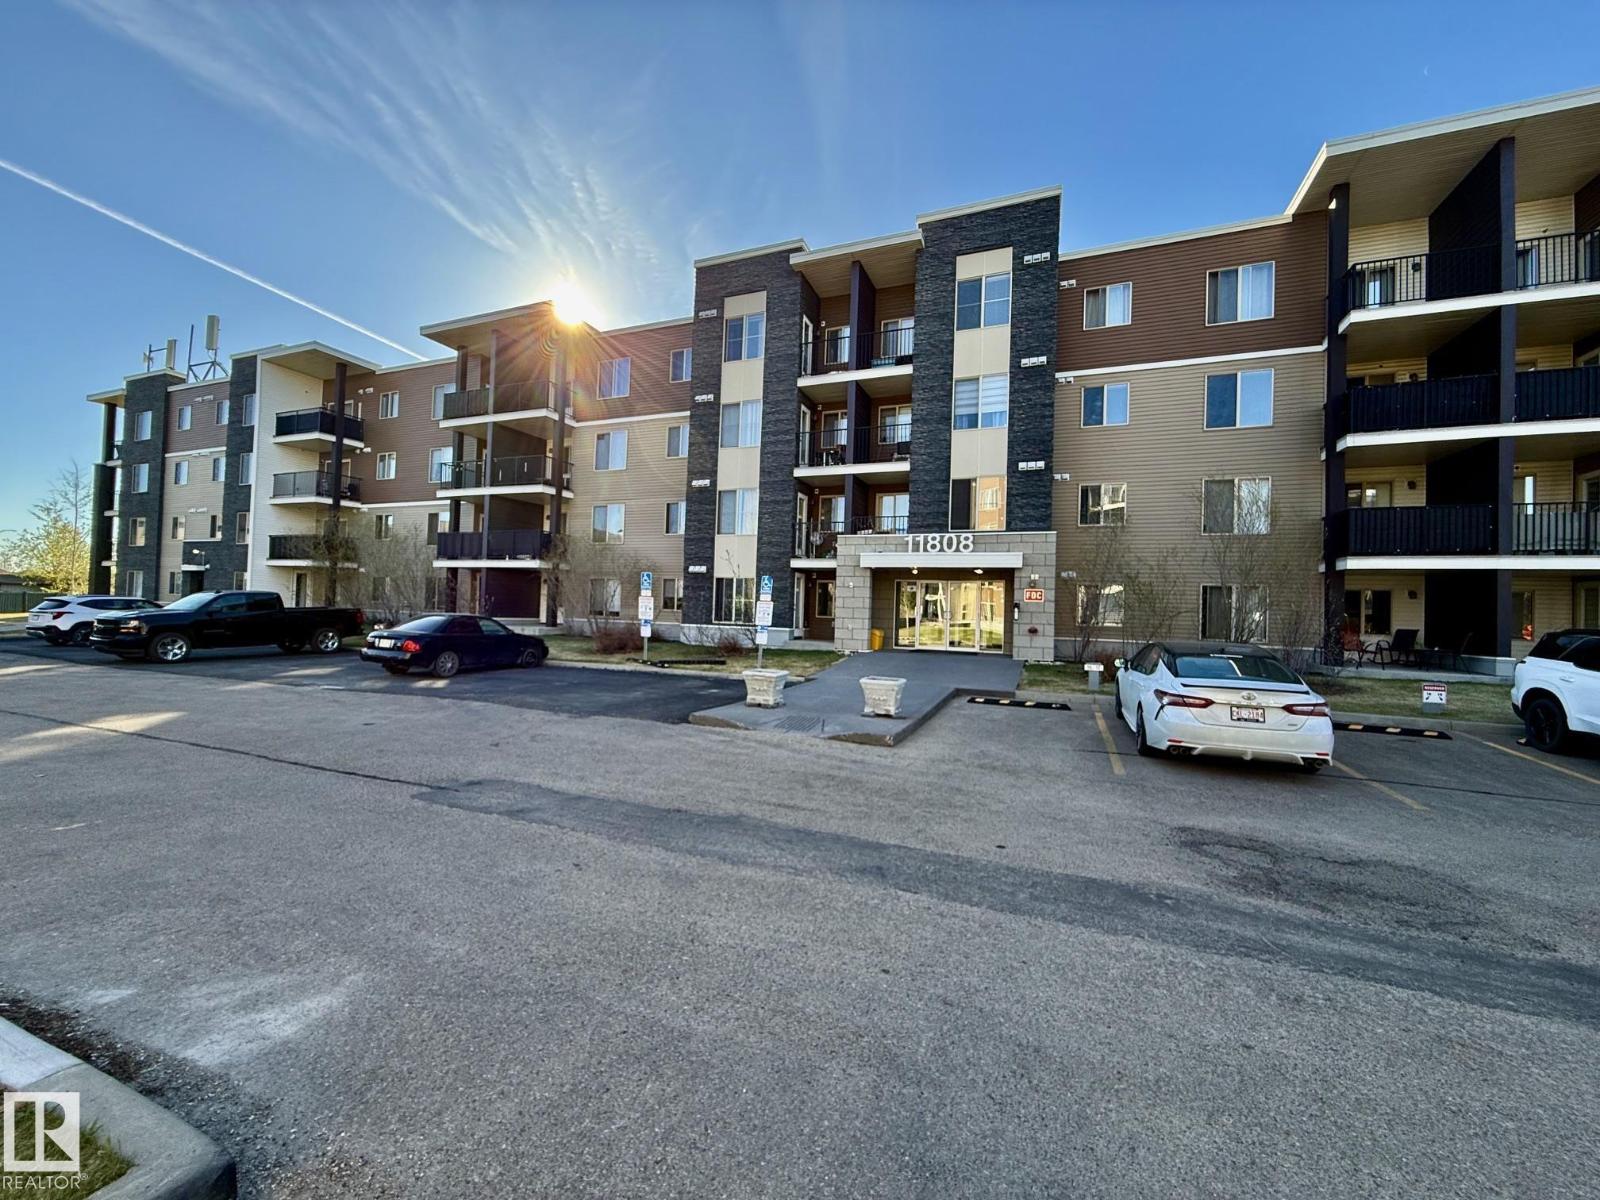
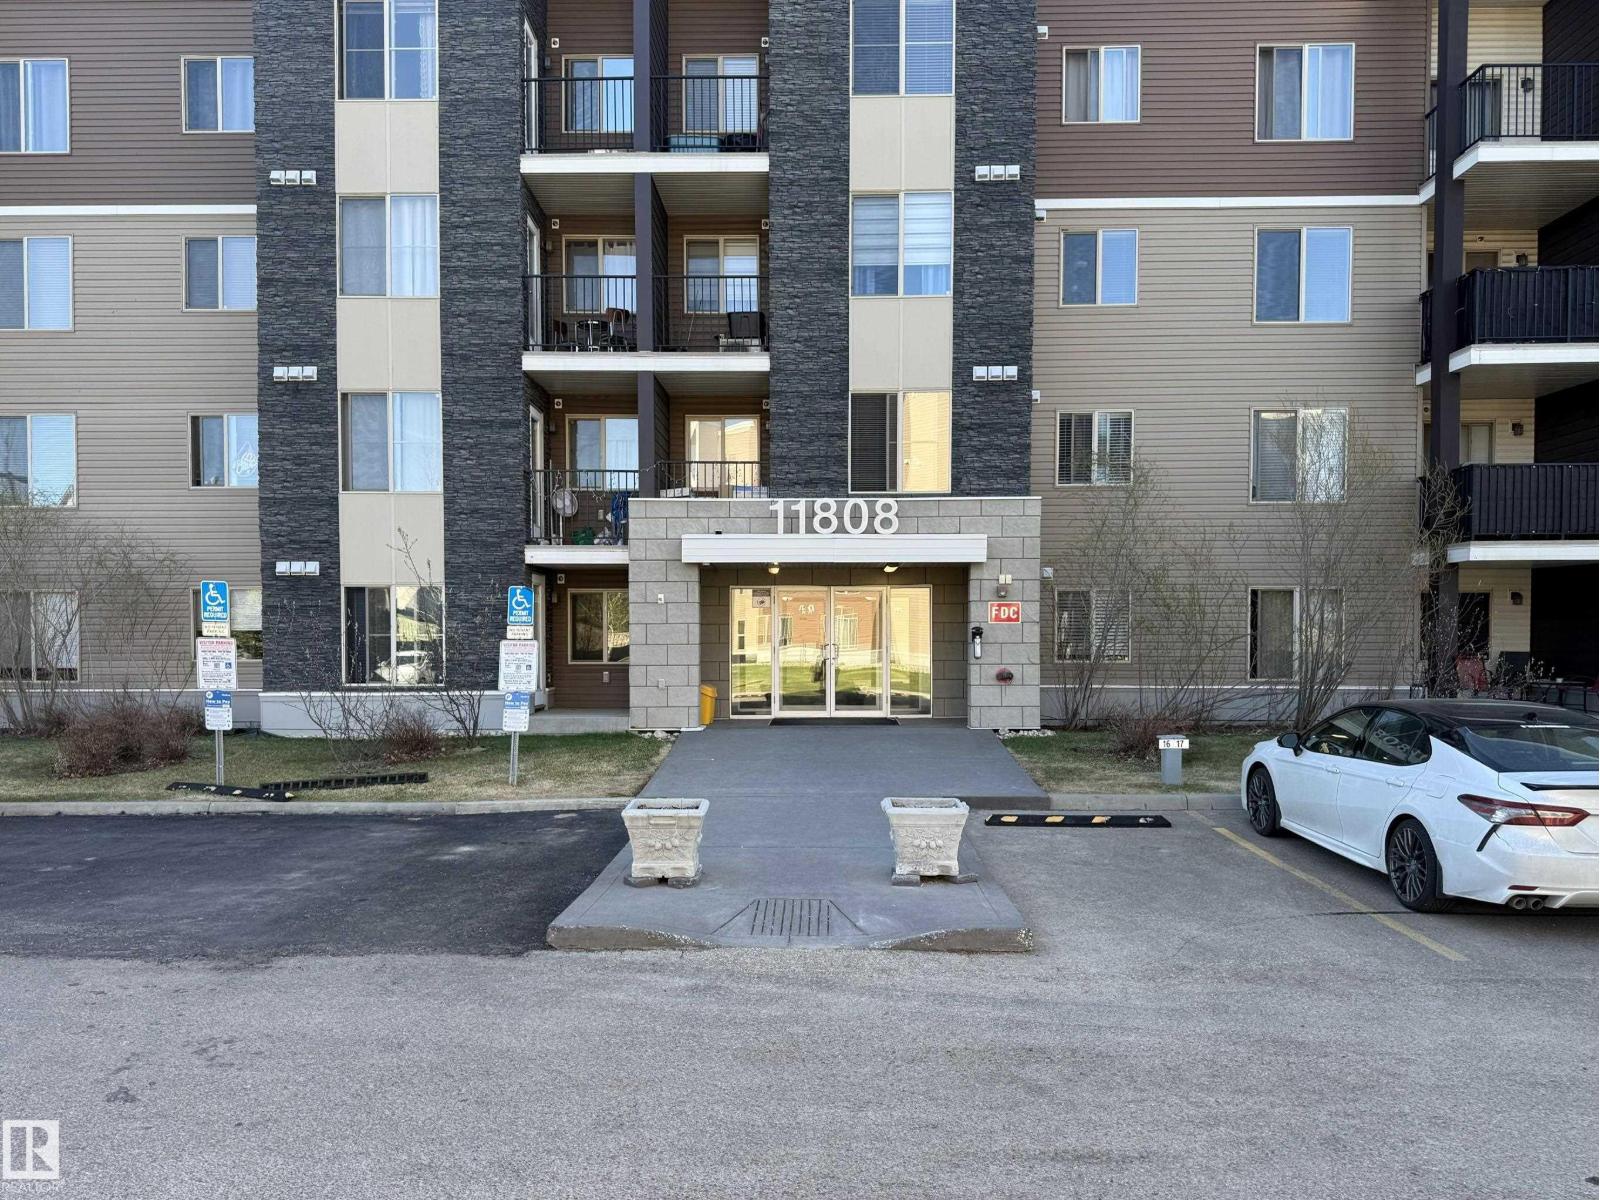
#116 11808 22 AV SW SW
Rutherford, Edmonton
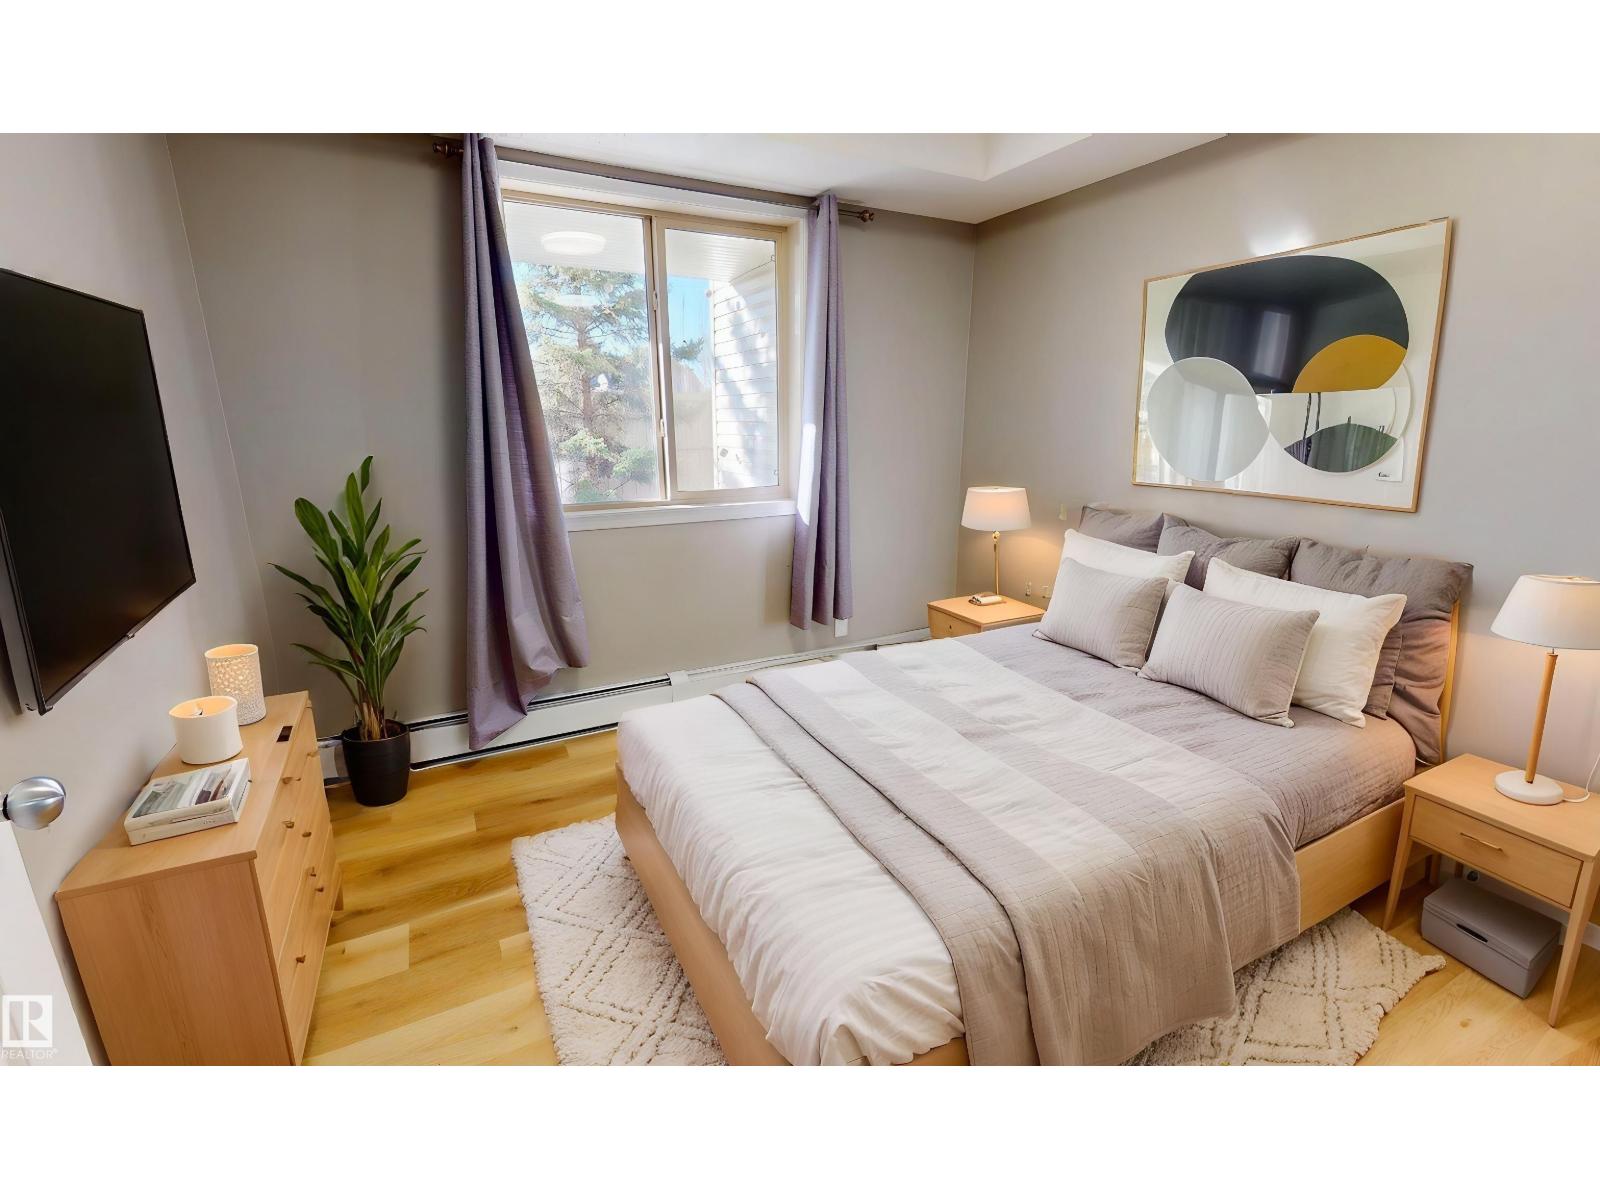
- 2 bedrooms
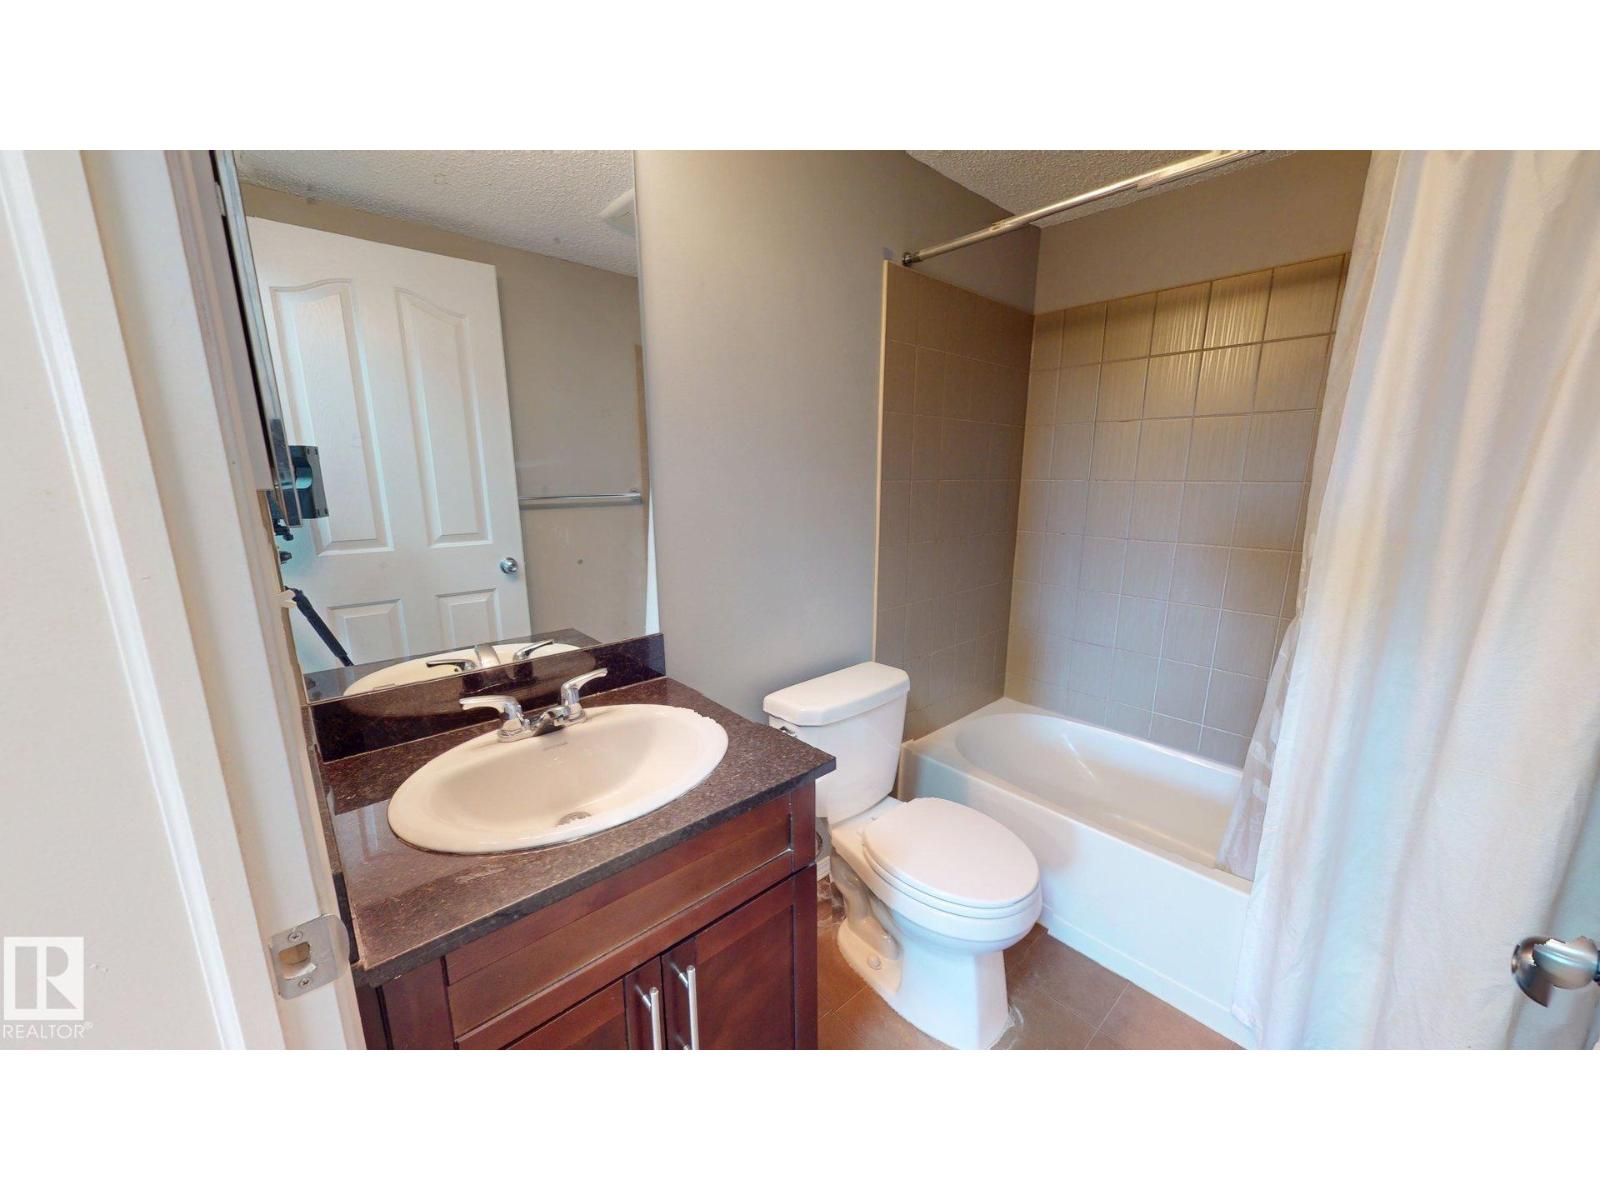
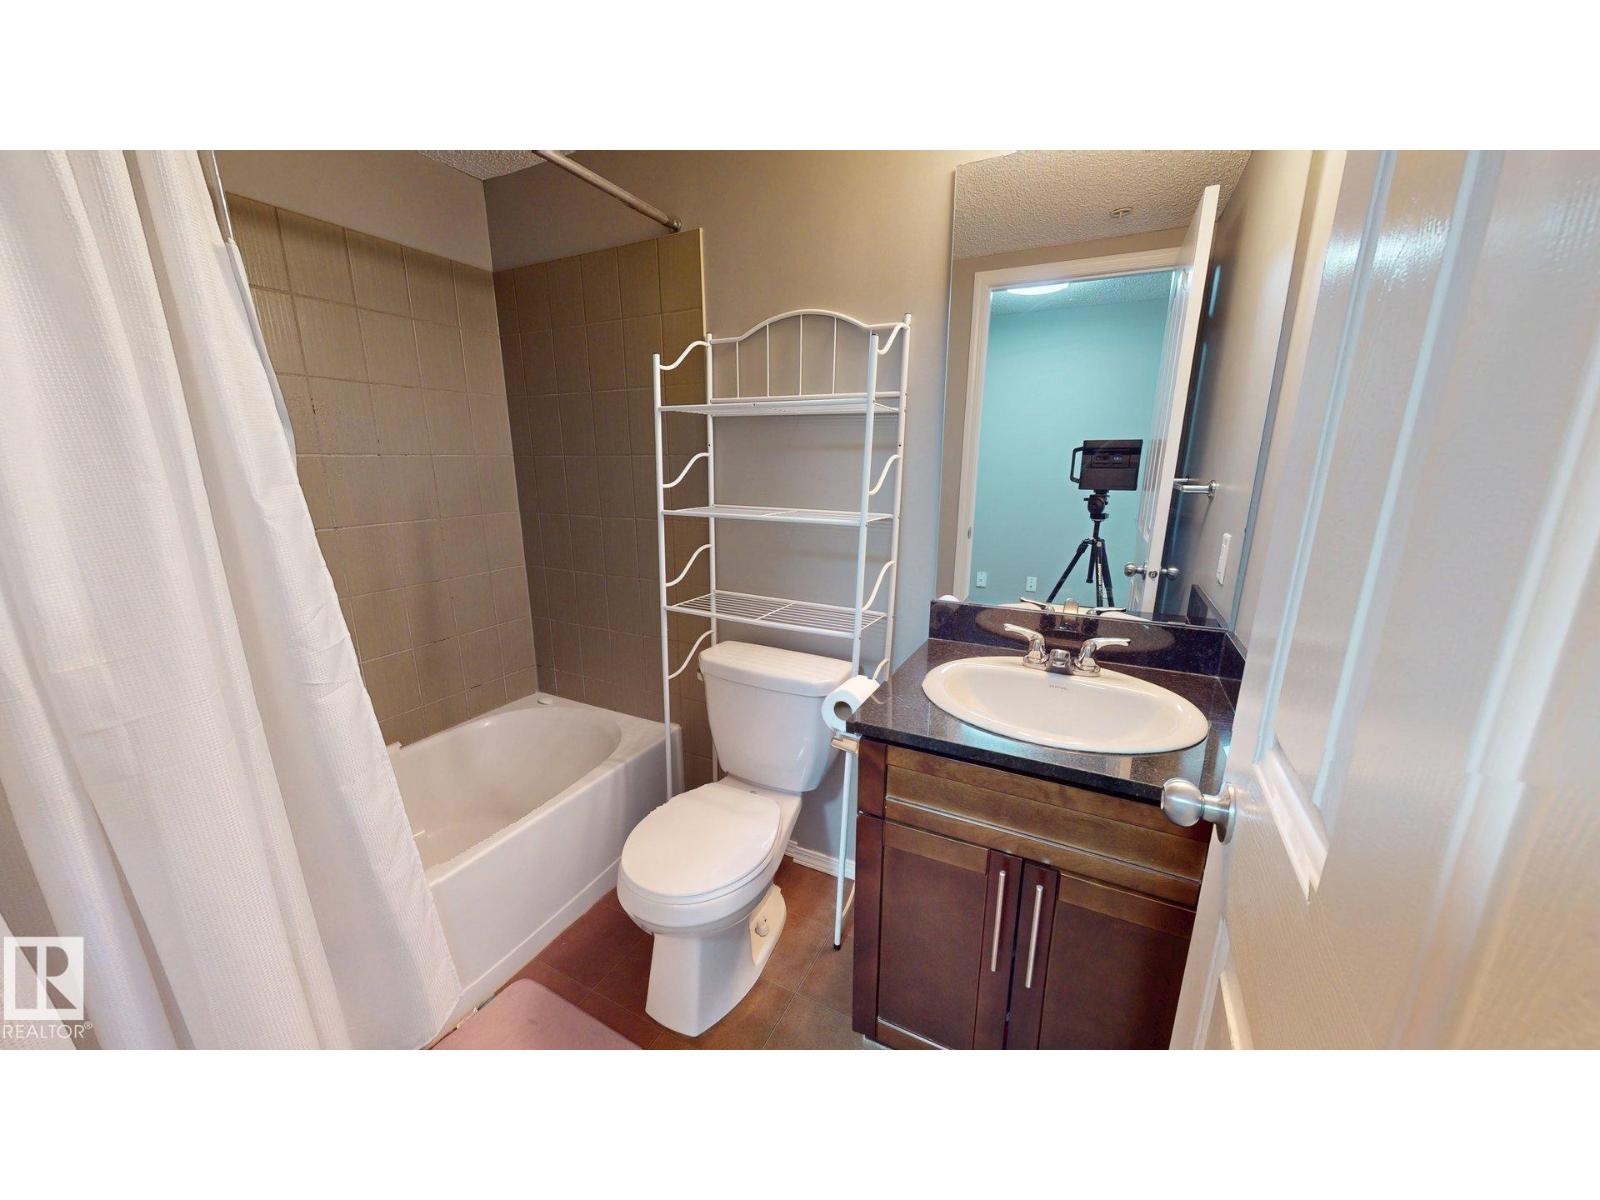
- 2 bathrooms
- 803 sq ft
About this home
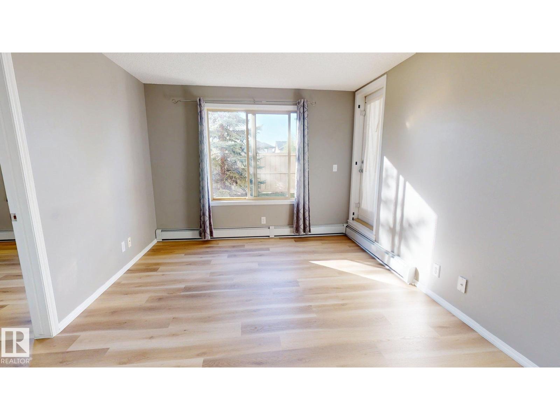
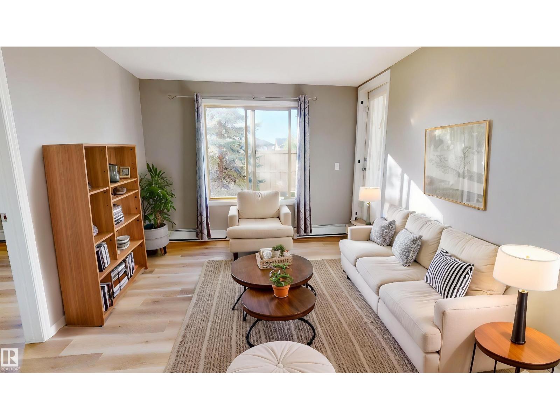
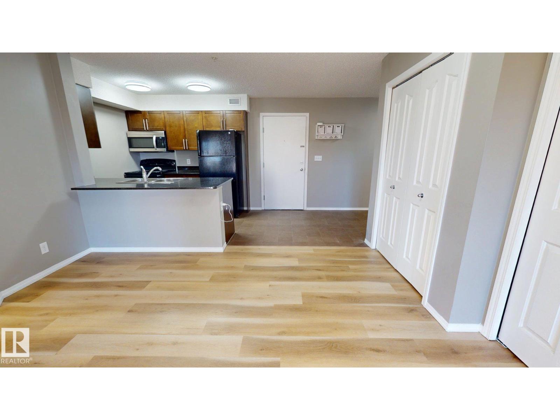
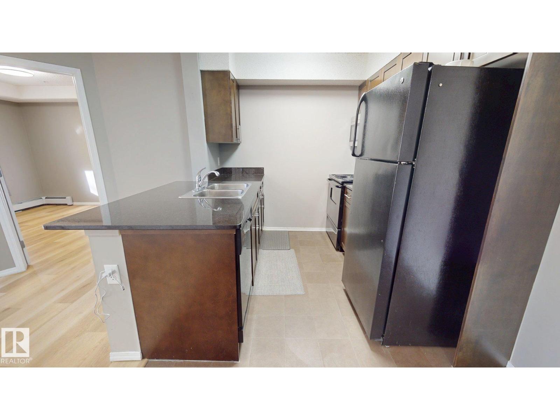
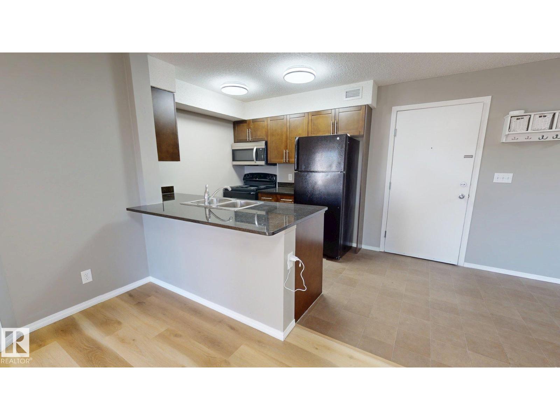
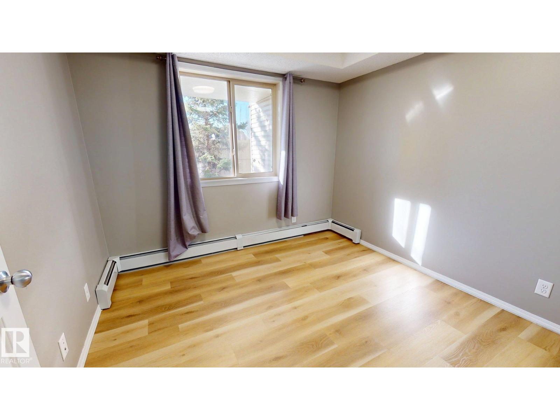
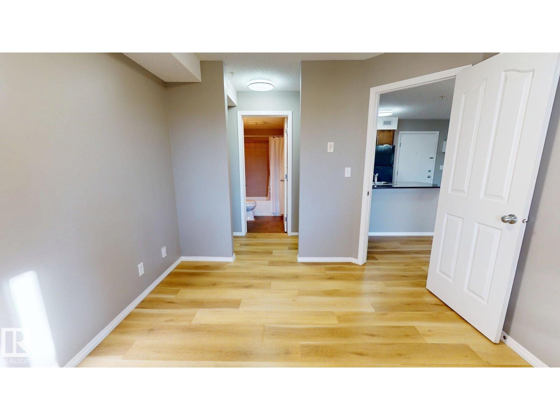
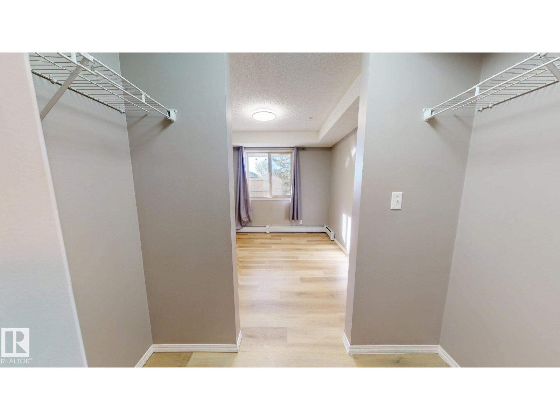
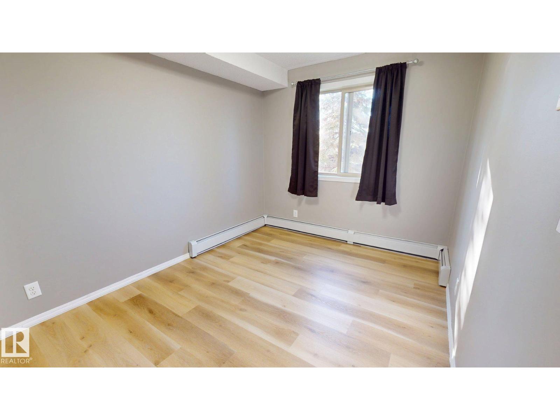
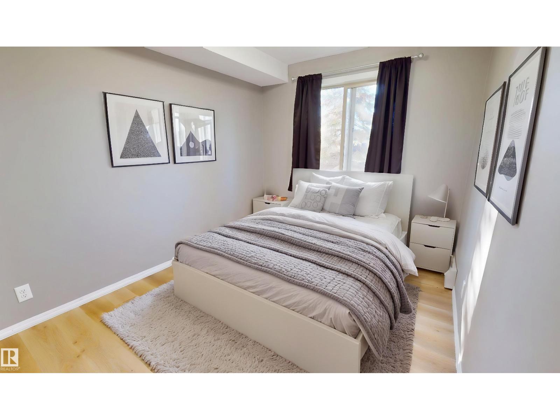
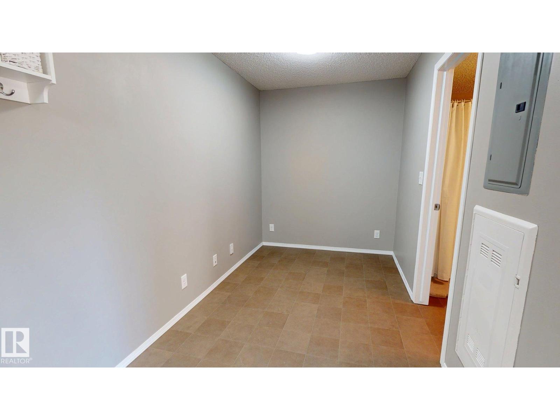
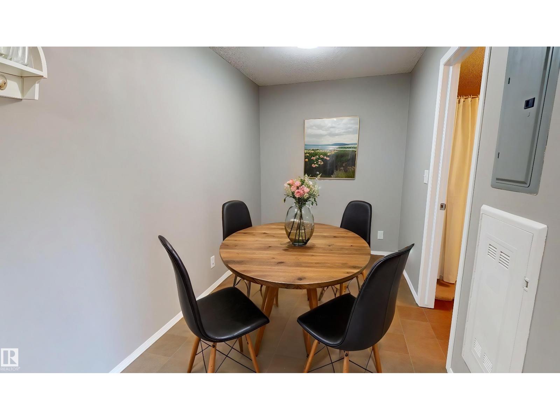
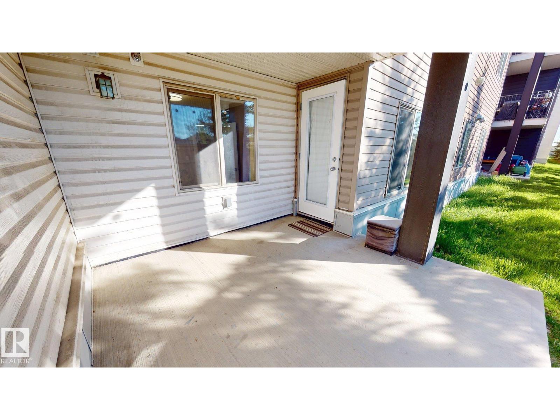
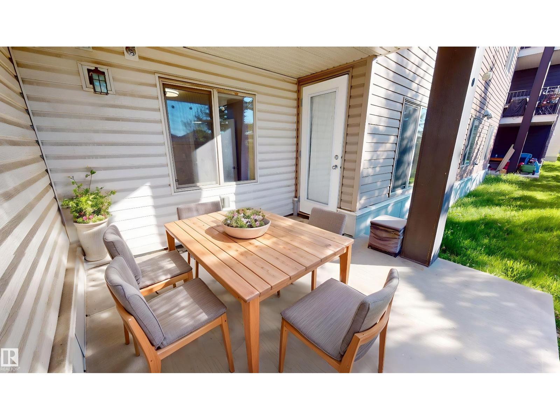
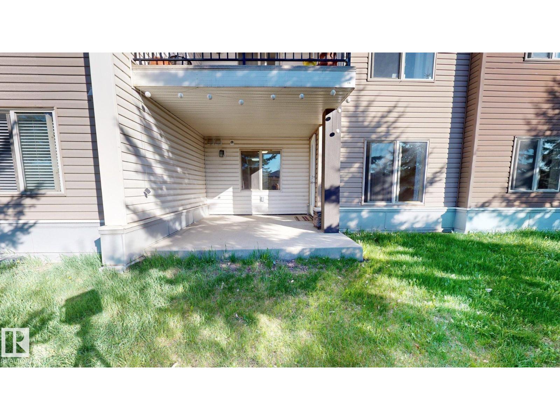
This property features an approximate 798 sqft 2 bed plus den, 2 full 4 piece bathroom, plus patio private gated fenced townhouse living. (id:67770)
Facts
- Bedrooms
- 2
- Bathrooms
- 2
- Living area
- 803 sq ft
- Home type
- Apartment
- Year built
- 2011
- Condo / HOA fee
- $380 monthly
- MLS® number
- E4488874
Features
- Heating
- Baseboard heaters
- Basement
- None
- Appliances
- Washer, Refrigerator, Dishwasher, Stove, Dryer, Microwave, Microwave Range Hood Combo, Hood Fan
- Parking
- Stall
Rooms
| Room | Level | Size |
|---|---|---|
| Living room | Main level | |
| Dining room | Main level | |
| Kitchen | Main level | |
| Primary Bedroom | Main level | |
| Bedroom 2 | Main level |
Location
Listed by ComFree

Listing data is supplied by the CREA Data Distribution Facility (DDF®). It is deemed reliable but not guaranteed and should be independently verified. It is provided for consumers’ personal, non-commercial use to identify properties they may be interested in purchasing.