Skip to content
Rajesh BabunaiduREALTOR®smartPRO Realty
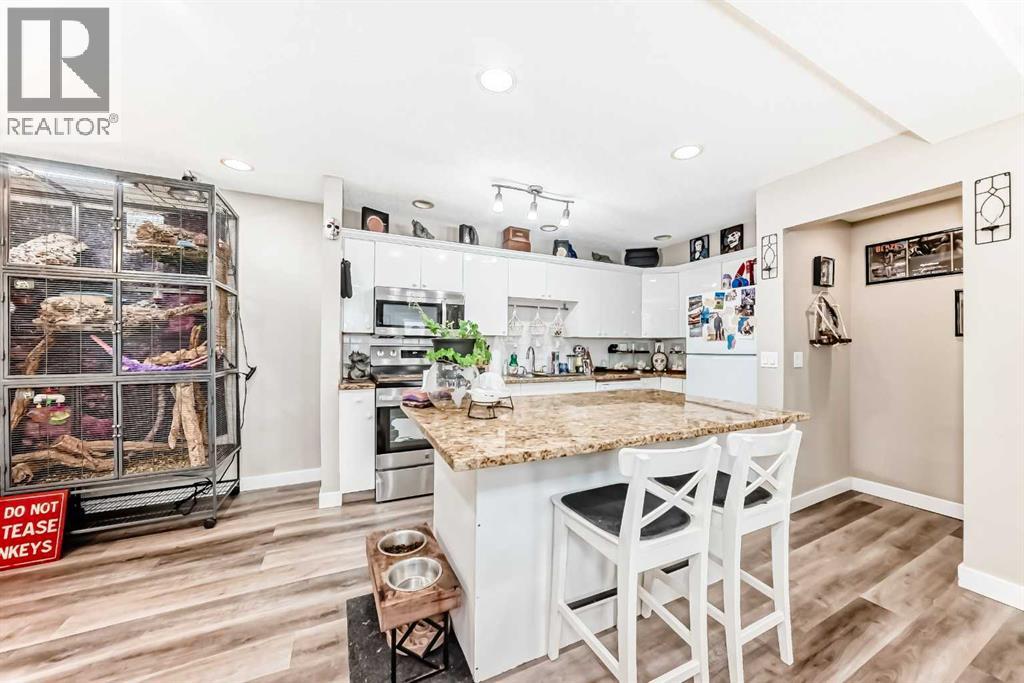
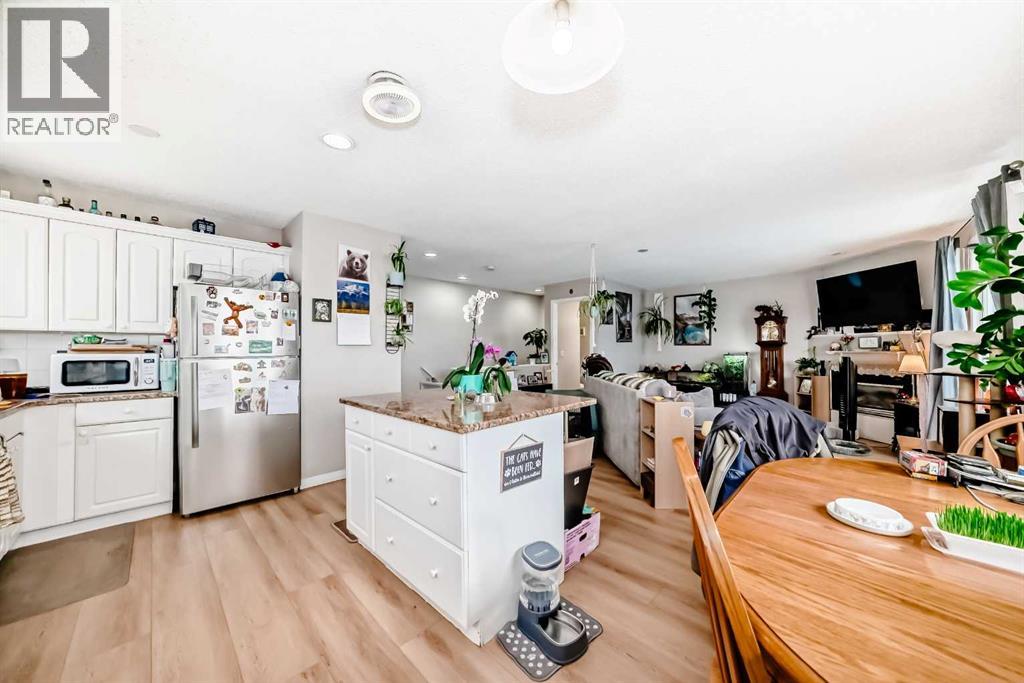
  • 1-6, 8 Huntley Close NE, photo 1 of 35
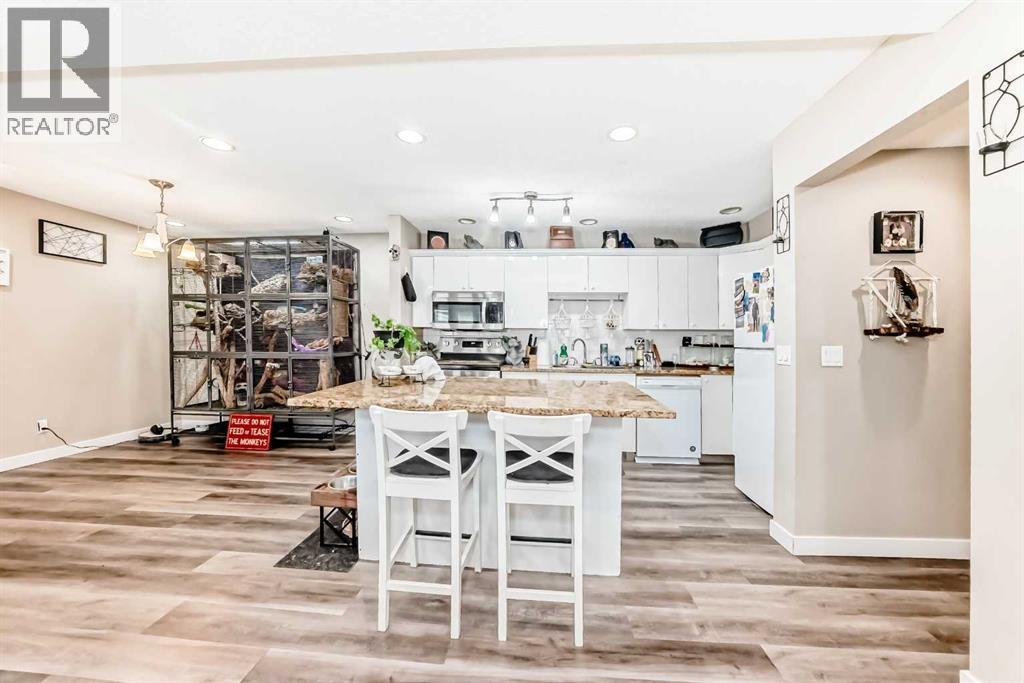
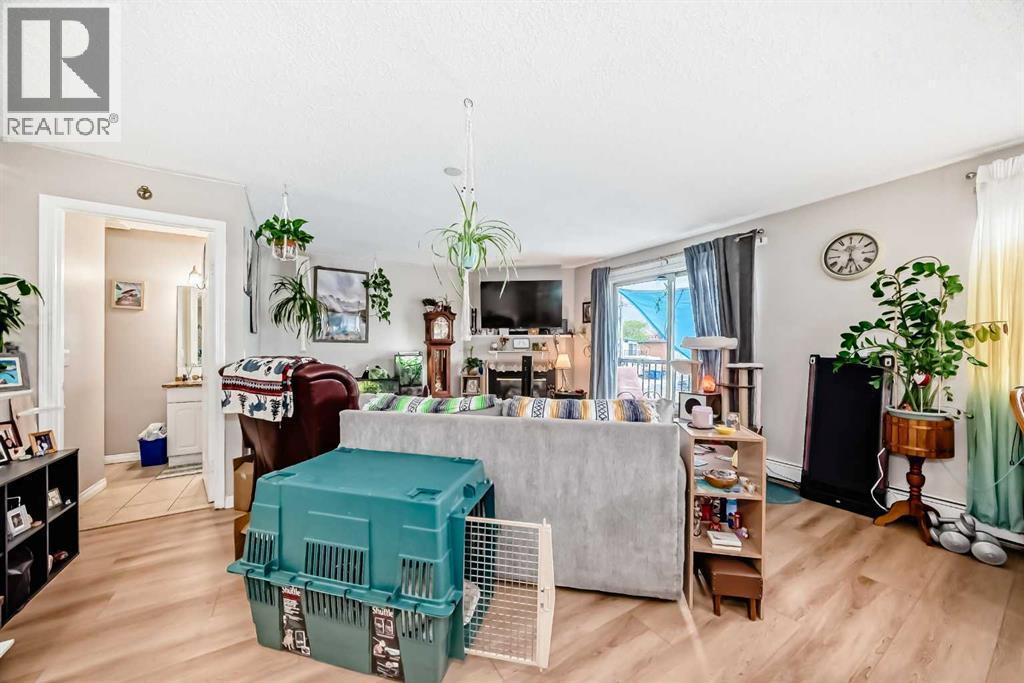
  • 1-6, 8 Huntley Close NE, photo 2 of 35
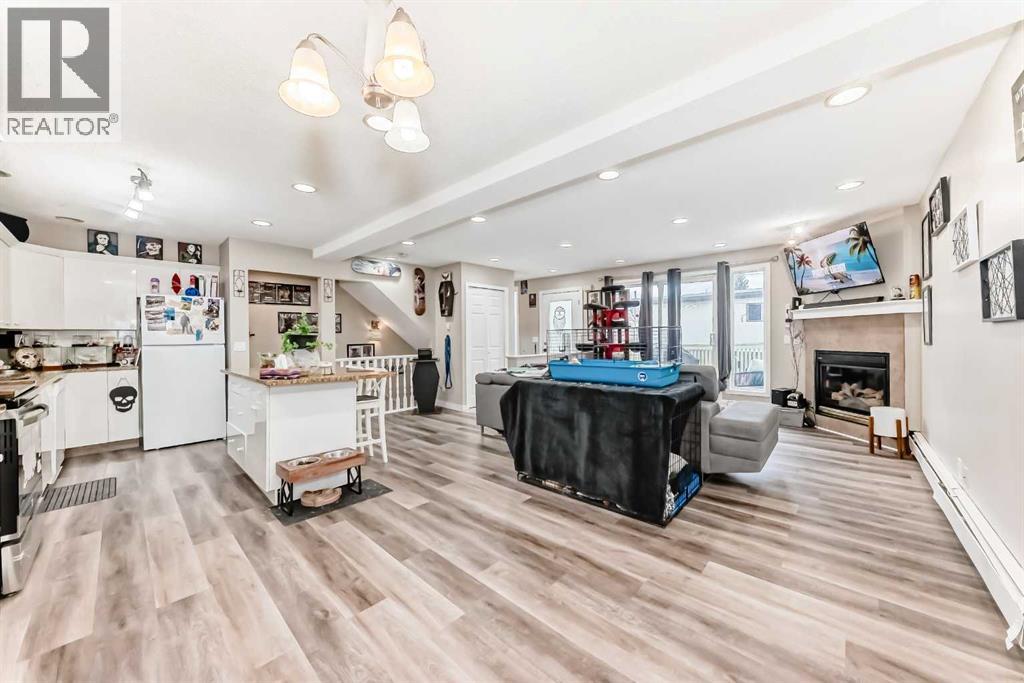
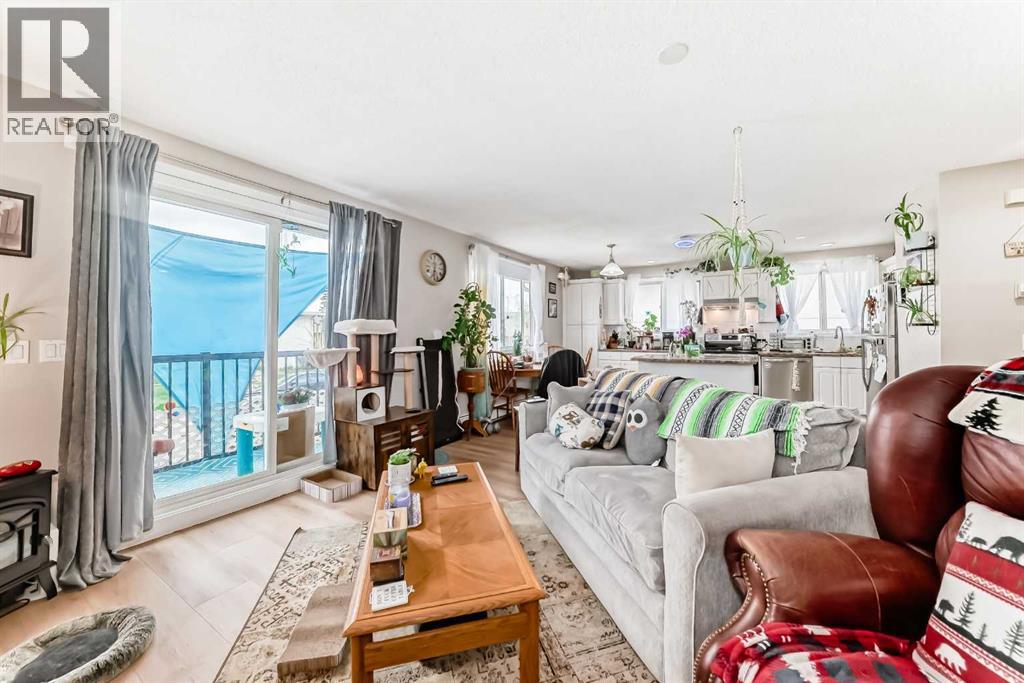
  • 1-6, 8 Huntley Close NE, photo 3 of 35
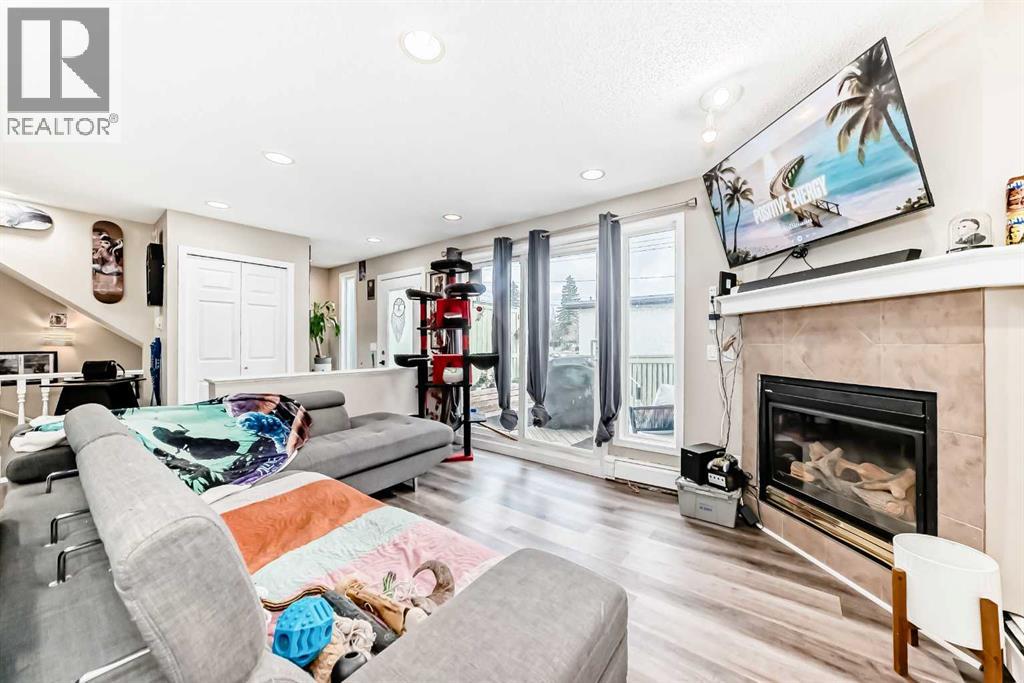
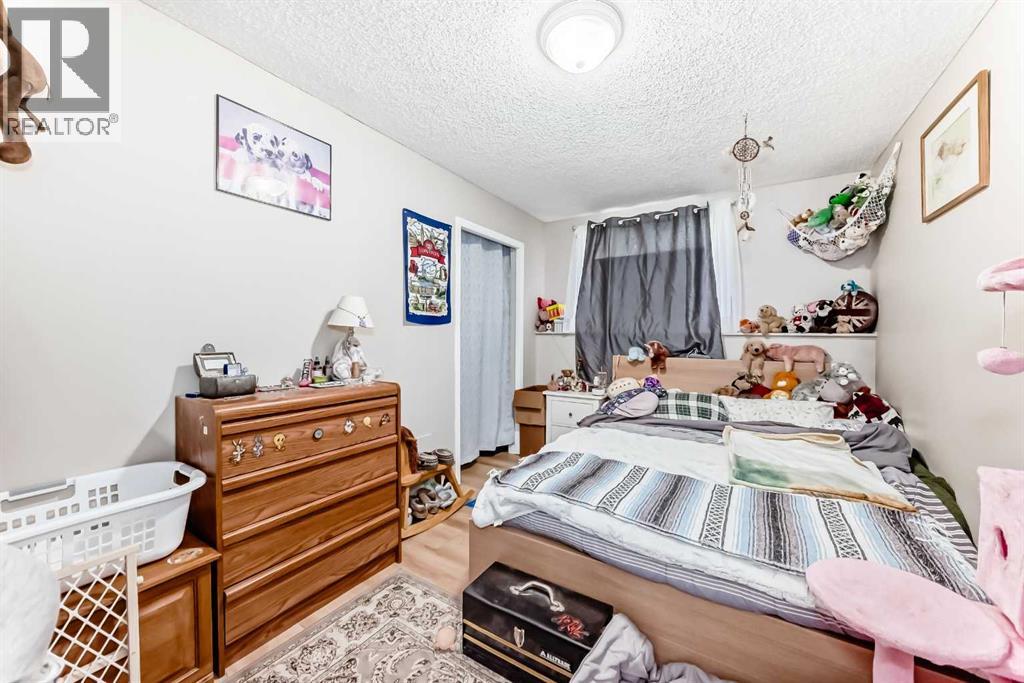
  • 1-6, 8 Huntley Close NE, photo 4 of 35
  • 1-6, 8 Huntley Close NE, photo 5 of 35
  • 1-6, 8 Huntley Close NE, photo 6 of 35
  • 1-6, 8 Huntley Close NE, photo 7 of 35
  • 1-6, 8 Huntley Close NE, photo 8 of 35
  • 1-6, 8 Huntley Close NE, photo 9 of 35
  • 1-6, 8 Huntley Close NE, photo 10 of 35
  • 1-6, 8 Huntley Close NE, photo 11 of 35
  • 1-6, 8 Huntley Close NE, photo 12 of 35
  • 1-6, 8 Huntley Close NE, photo 13 of 35
  • 1-6, 8 Huntley Close NE, photo 14 of 35
  • 1-6, 8 Huntley Close NE, photo 15 of 35
  • 1-6, 8 Huntley Close NE, photo 16 of 35
  • 1-6, 8 Huntley Close NE, photo 17 of 35
  • 1-6, 8 Huntley Close NE, photo 18 of 35
  • 1-6, 8 Huntley Close NE, photo 19 of 35
  • 1-6, 8 Huntley Close NE, photo 20 of 35
  • 1-6, 8 Huntley Close NE, photo 21 of 35
  • 1-6, 8 Huntley Close NE, photo 22 of 35
  • 1-6, 8 Huntley Close NE, photo 23 of 35
  • 1-6, 8 Huntley Close NE, photo 24 of 35
  • 1-6, 8 Huntley Close NE, photo 25 of 35
  • 1-6, 8 Huntley Close NE, photo 26 of 35
  • 1-6, 8 Huntley Close NE, photo 27 of 35
  • 1-6, 8 Huntley Close NE, photo 28 of 35
  • 1-6, 8 Huntley Close NE, photo 29 of 35
  • 1-6, 8 Huntley Close NE, photo 30 of 35
  • 1-6, 8 Huntley Close NE, photo 31 of 35
  • 1-6, 8 Huntley Close NE, photo 32 of 35
  • 1-6, 8 Huntley Close NE, photo 33 of 35
  • 1-6, 8 Huntley Close NE, photo 34 of 35
  • 1-6, 8 Huntley Close NE, photo 35 of 35

$1,699,000

1-6, 8 Huntley Close NE

Huntington Hills, Calgary

  • 7,598 sq ft

About this home

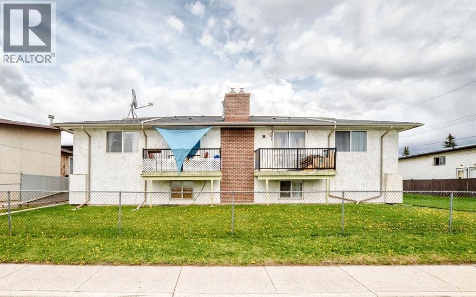
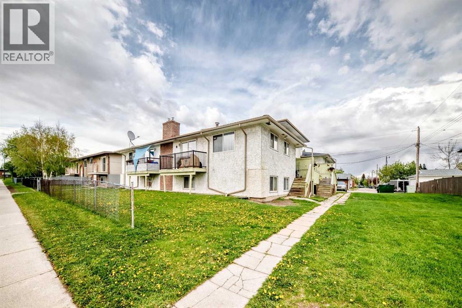
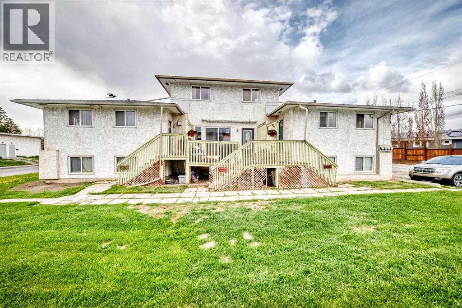
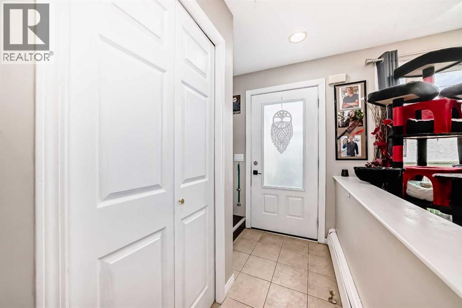
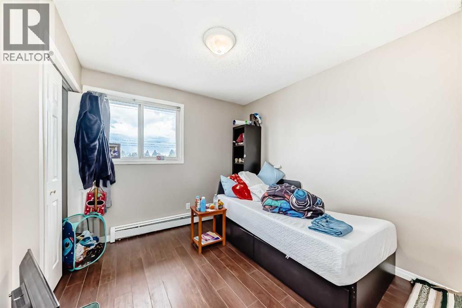
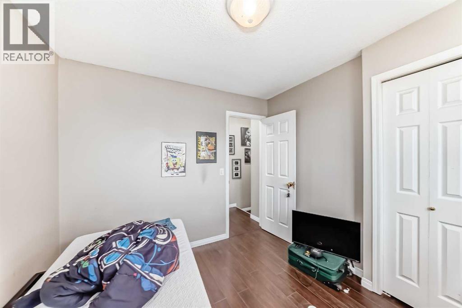
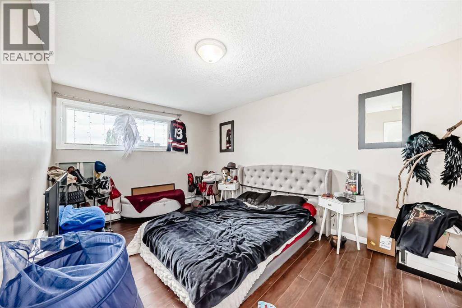
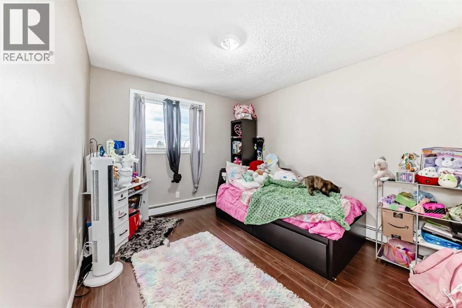
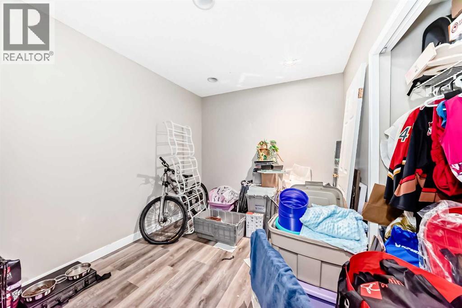
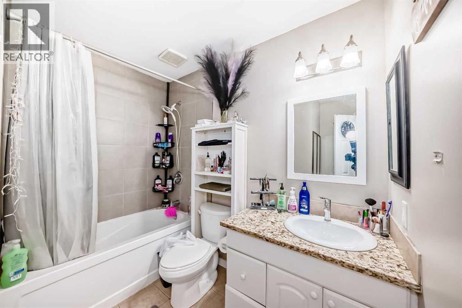
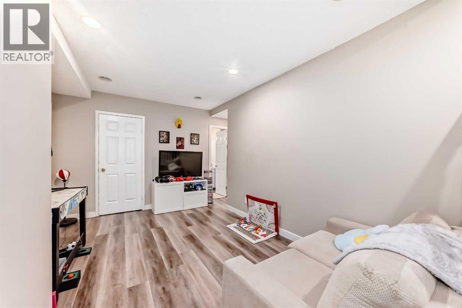
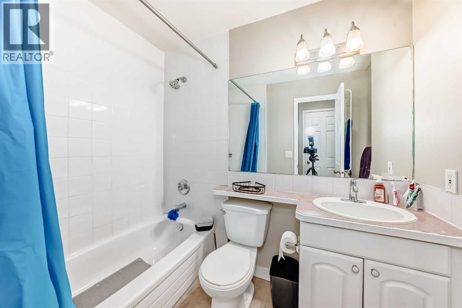
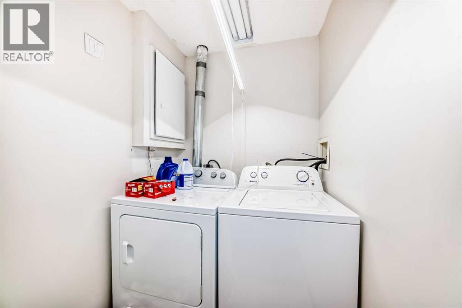
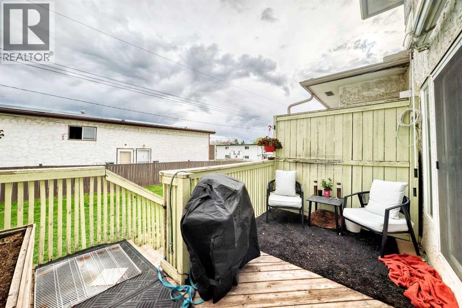
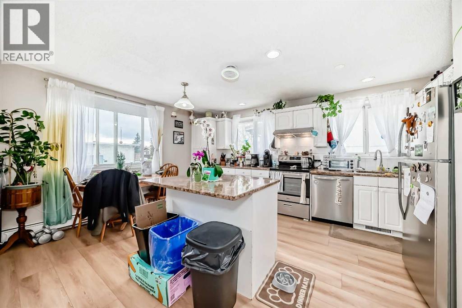
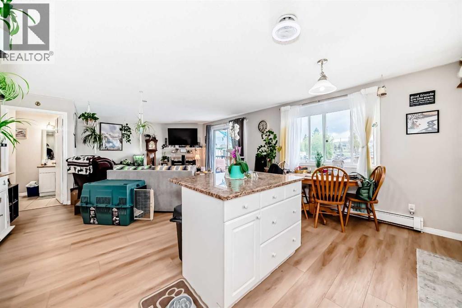
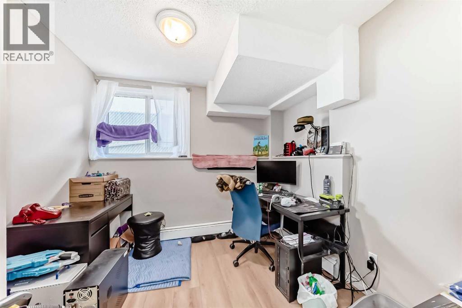
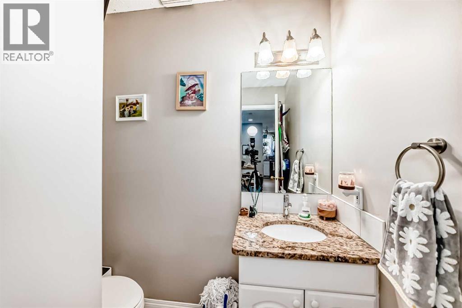
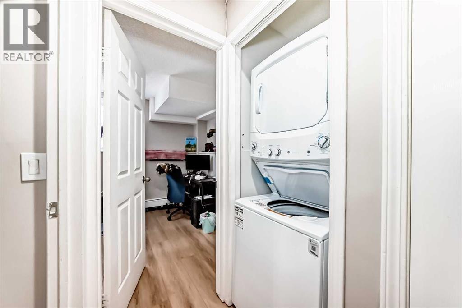
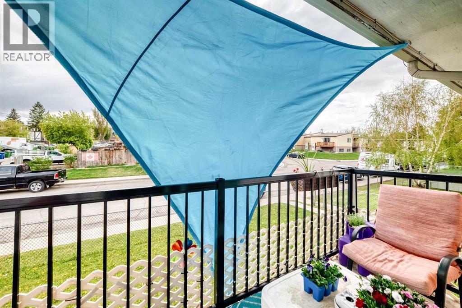
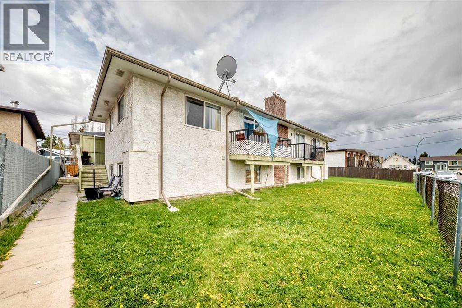
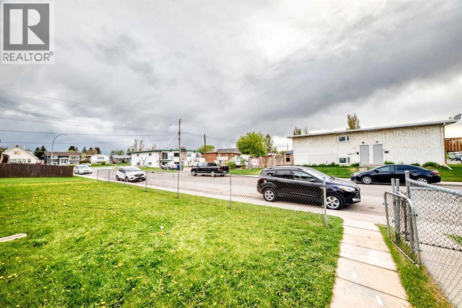
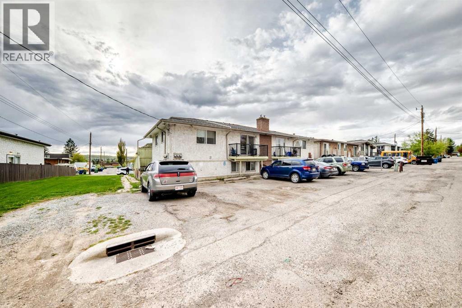
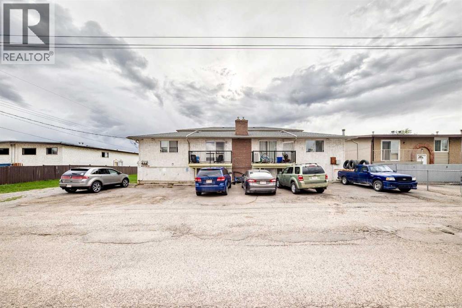
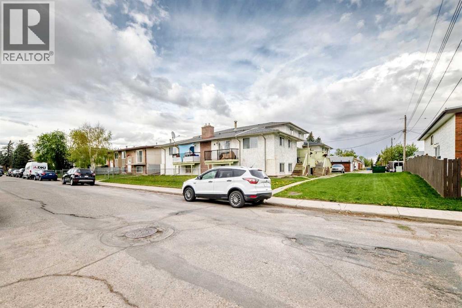
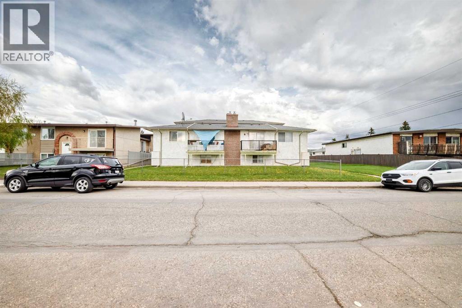
Located in the desirable Huntington Hills community. Each unit is individually titled, providing added flexibility and future resale options. The property consists of spacious bi-level layouts in most units, with Suites 2 and 5 offering two-storey floor plans. All six units are fully tenanted and equipped with washers and dryers, contributing to tenant satisfaction and convenience. Highlights: Total building size: 7,598 sq ft (approx.) All six units fully leased. Nine designated parking stalls .Landscaped lot with well-maintained lawns. Low maintenance costs. Fully operational, multi-unit asset in a well-established neighbourhood. 4 units renovated within 2 years. (id:67770)

Facts

Living area
7,598 sq ft
Home type
Multi-Family
Year built
1974
Lot size
9,058 square feet
Parking
9
Property taxes
$10,426 (2025)
MLS® number
A2311334

Location

Listed by Grand Realty

Powered by REALTOR.ca

Listing data is supplied by the CREA Data Distribution Facility (DDF®). It is deemed reliable but not guaranteed and should be independently verified. It is provided for consumers’ personal, non-commercial use to identify properties they may be interested in purchasing.