$724,900
4 Panton Road NW
Panorama Hills, Calgary
- 4 bedrooms
- 4 (1 half) bathrooms
- 2,022 sq ft
About this home
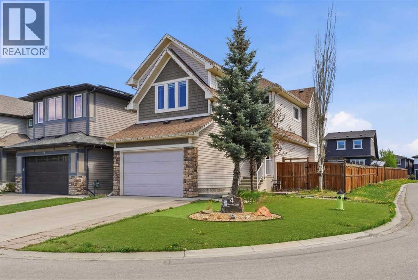
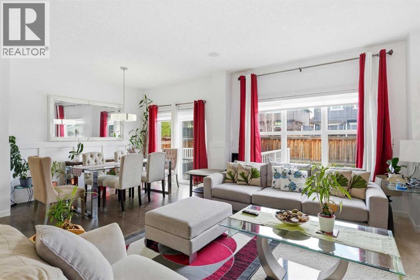
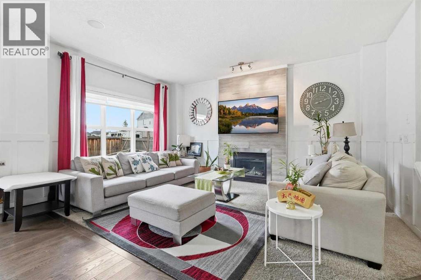
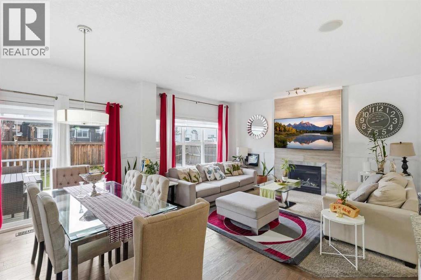
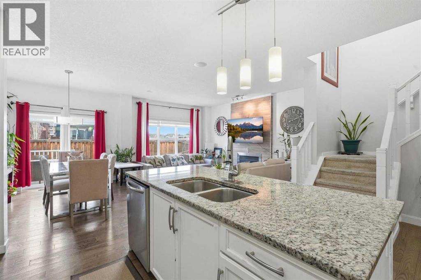
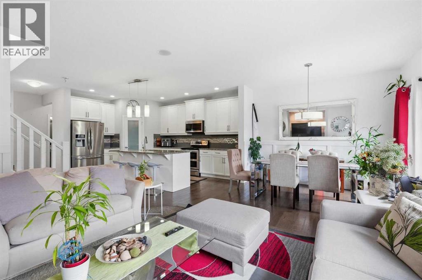
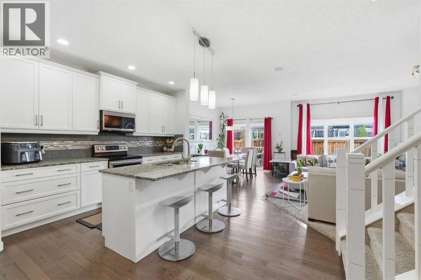
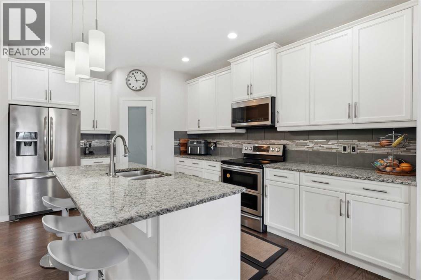
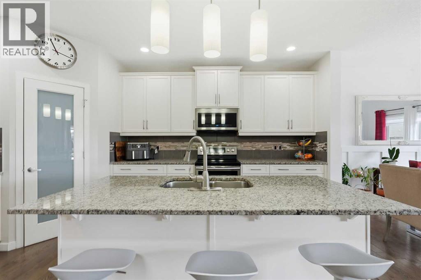
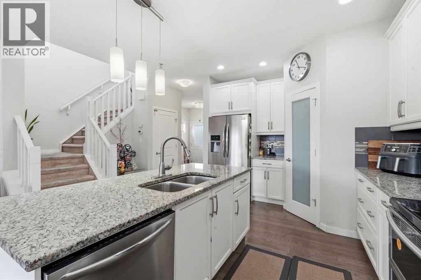
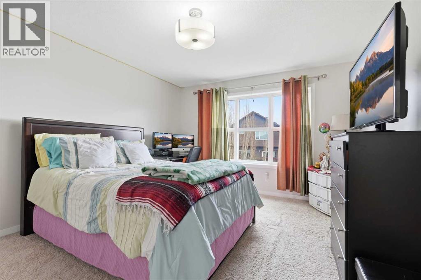
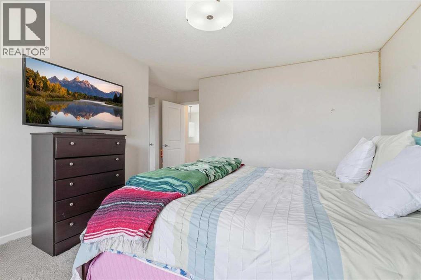
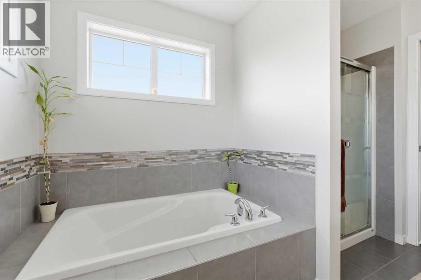
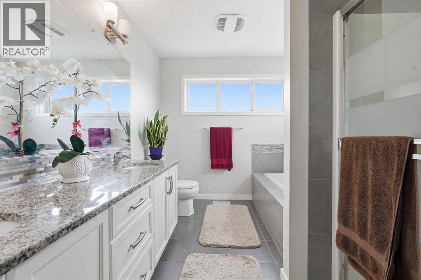
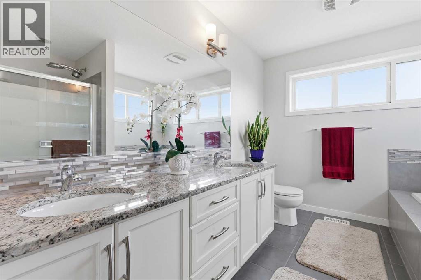
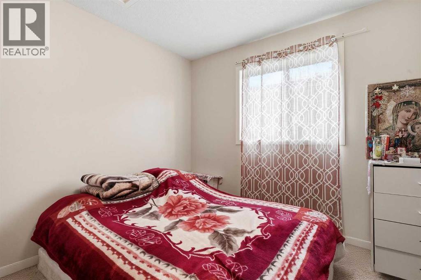
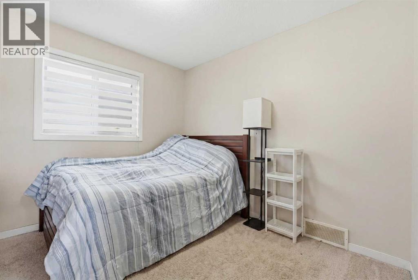
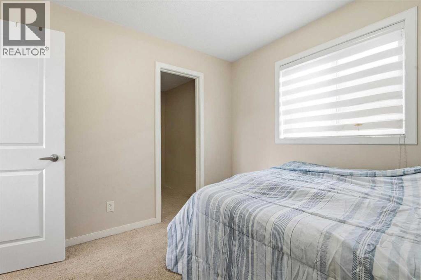
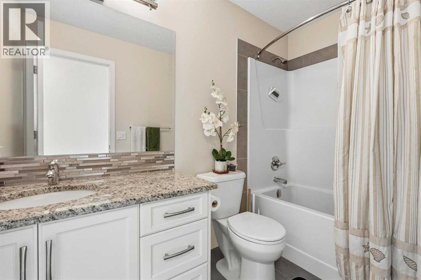
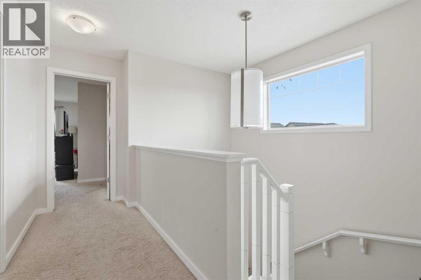
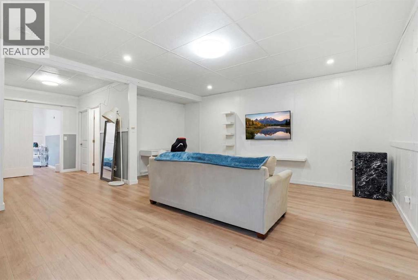
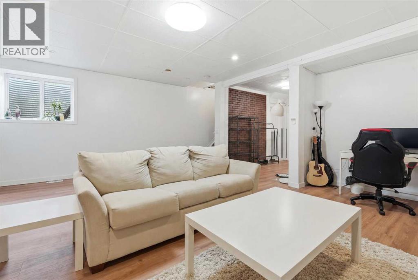
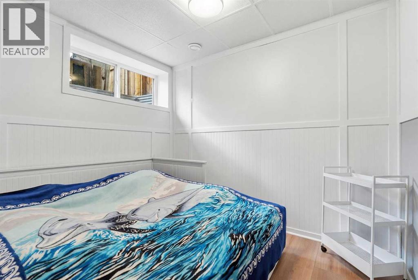
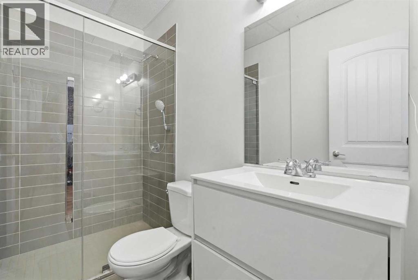
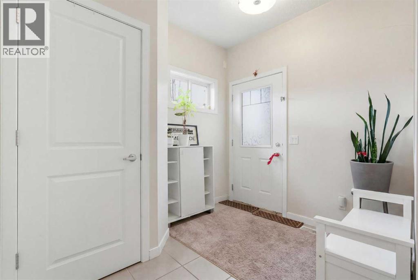
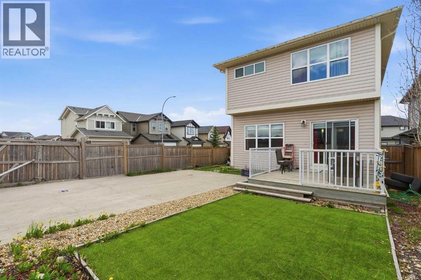
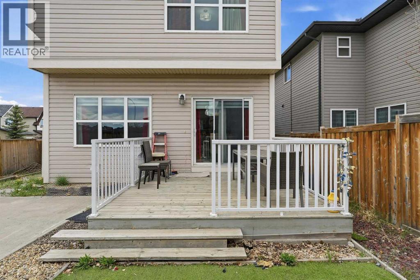
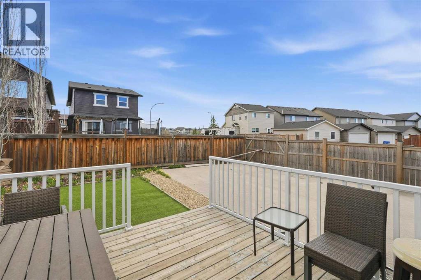
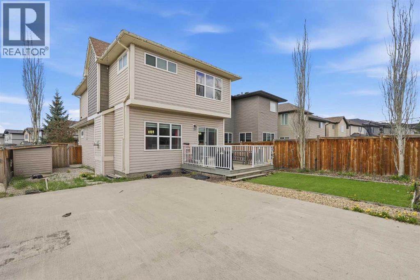
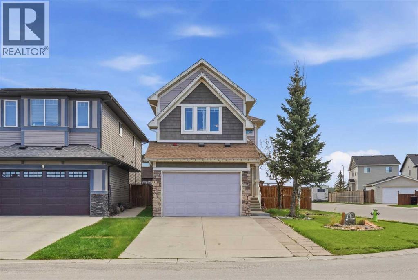
Welcome to this beautifully maintained 4-bedroom, 3.5-bathroom home in the highly sought-after community of Panorama Hills! Built in 2014 and perfectly situated on a desirable corner lot, this property offers impressive curb appeal, natural light throughout, and exceptional functionality for families of all sizes. Step inside to an inviting open-concept layout featuring a spacious living area, modern kitchen, and a bright dining space ideal for everyday living and entertaining. Upstairs you’ll find well-appointed bedrooms, including a generous primary suite with its own ensuite. The fully developed basement adds even more living space with an additional bedroom and bathroom—perfect for guests, teens, or extended family. Located just minutes from schools, shopping centres, parks, and offering easy access to Stoney Trail, this home provides unmatched convenience while being tucked into a peaceful, family-friendly neighbourhood. Don’t miss the opportunity to own this fantastic home in Panorama Hills—book your showing today! (id:67770)
Facts
- Bedrooms
- 4
- Bathrooms
- 4 (1 half)
- Living area
- 2,022 sq ft
- Home type
- House
- Year built
- 2014
- Lot size
- 433 square meters
- Parking
- 4
- Property taxes
- $4,727 (2025)
- MLS® number
- A2312706
Features
- Heating
- Forced air
- Cooling
- None
- Basement
- Finished, Full
- Flooring
- Tile, Hardwood, Carpeted
- Appliances
- Washer, Refrigerator, Range - Electric, Dishwasher, Dryer, Microwave Range Hood Combo
- Parking
- Attached Garage
- Exterior Features
- Vinyl siding
Rooms
| Room | Level | Size |
|---|---|---|
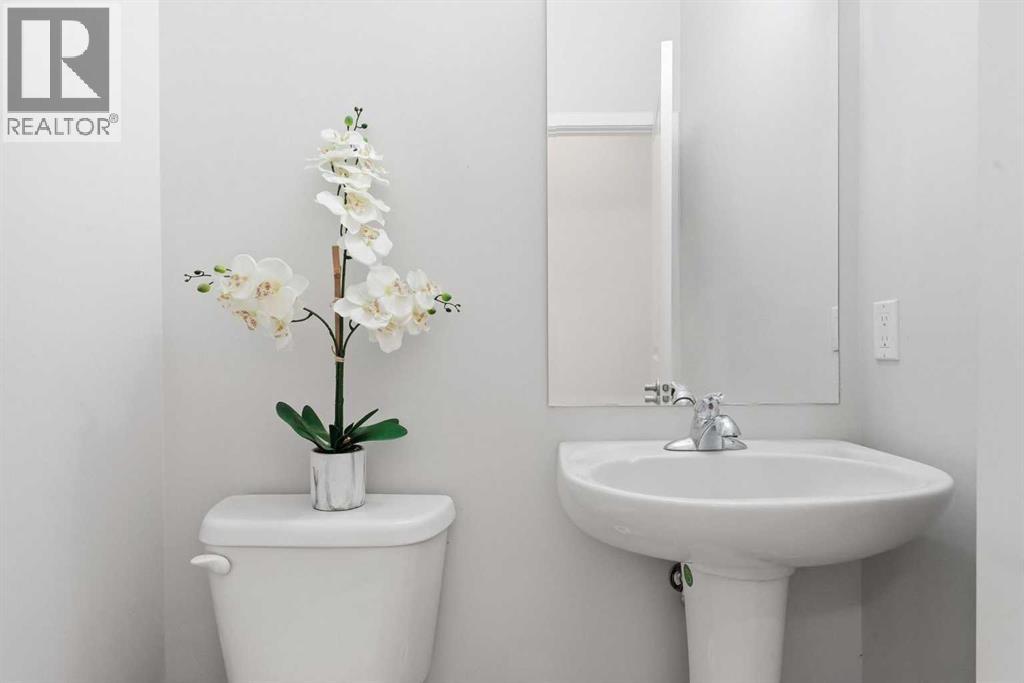
| 2pc Bathroom | Main level | 4.67 Ft x 4.92 Ft |
| Dining room | Main level | 11.17 Ft x 8.67 Ft |
| Kitchen | Main level | 16.58 Ft x 16.75 Ft |
| Living room | Main level | 16.08 Ft x 12.33 Ft |
| Other | Main level | 8.58 Ft x 5.67 Ft |
| 4pc Bathroom | Second level | 8.83 Ft x 4.83 Ft |
| 5pc Bathroom | Second level | 10.50 Ft x 8.50 Ft |
| Bedroom | Second level | 9.92 Ft x 9.92 Ft |
| Bedroom | Second level | 9.92 Ft x 10.00 Ft |
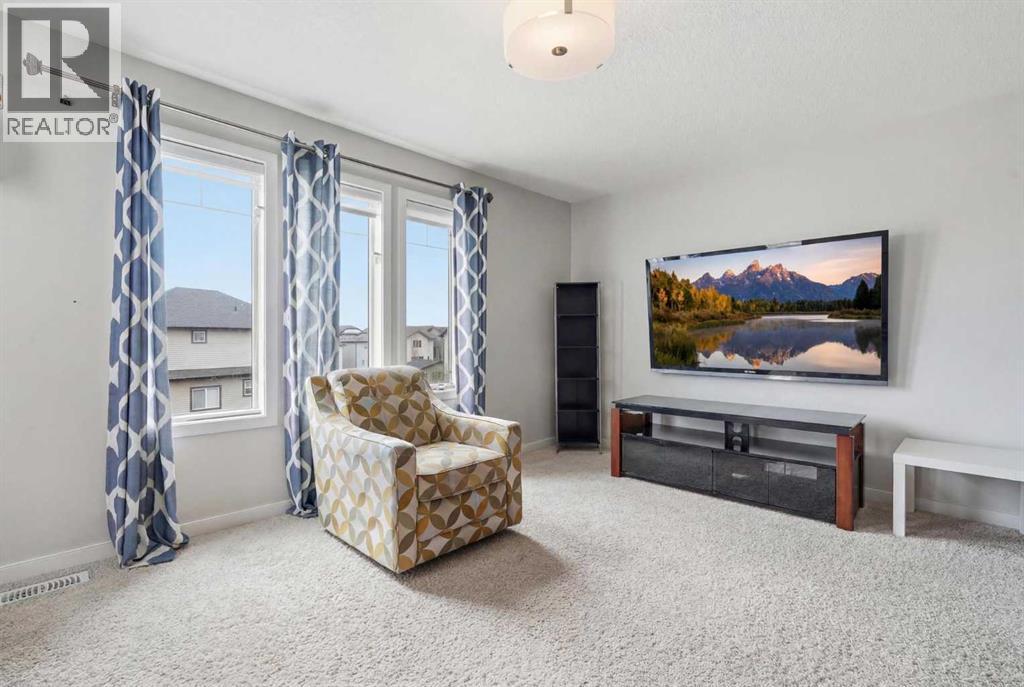
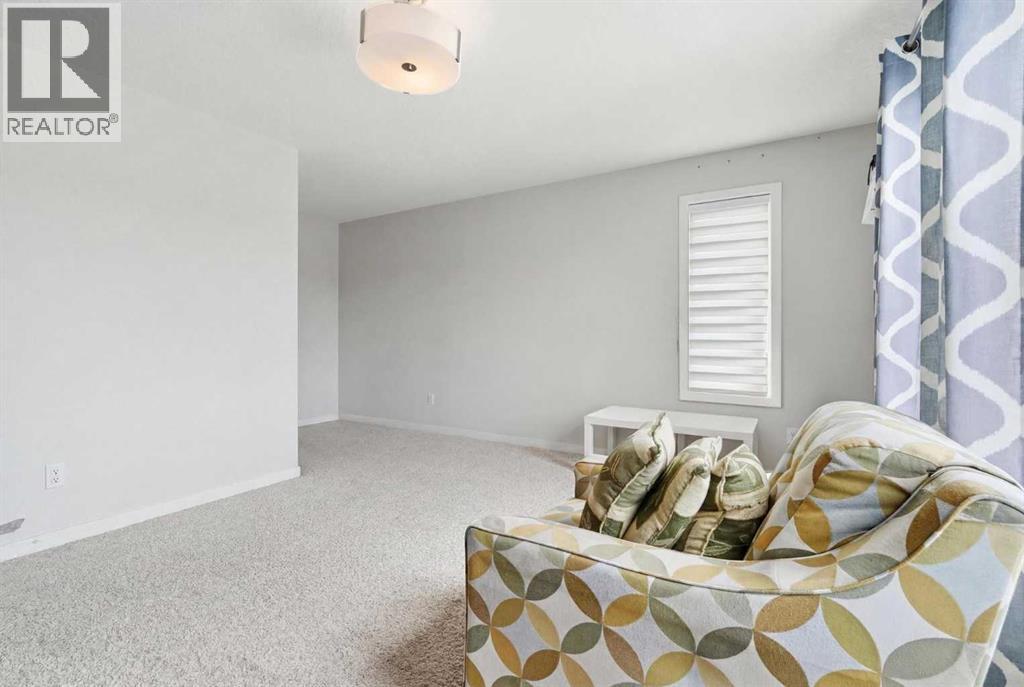
| Family room | Second level | 17.50 Ft x 15.92 Ft |
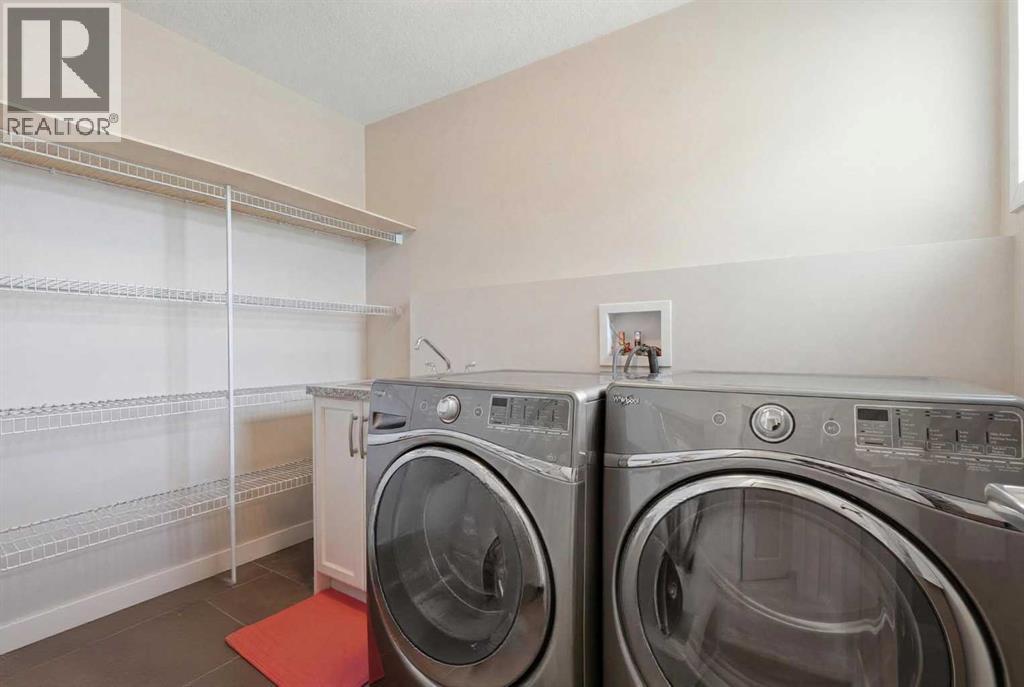
| Laundry room | Second level | 9.17 Ft x 6.75 Ft |
| Primary Bedroom | Second level | 17.00 Ft x 14.08 Ft |
| 3pc Bathroom | Basement | 4.92 Ft x 8.33 Ft |
| Bedroom | Basement | 8.25 Ft x 9.50 Ft |
| Recreational, Games room | Basement | 18.42 Ft x 19.42 Ft |
| Furnace | Basement | 11.42 Ft x 9.50 Ft |
Location
Listed by CIR Realty

Listing data is supplied by the CREA Data Distribution Facility (DDF®). It is deemed reliable but not guaranteed and should be independently verified. It is provided for consumers’ personal, non-commercial use to identify properties they may be interested in purchasing.