$549,000
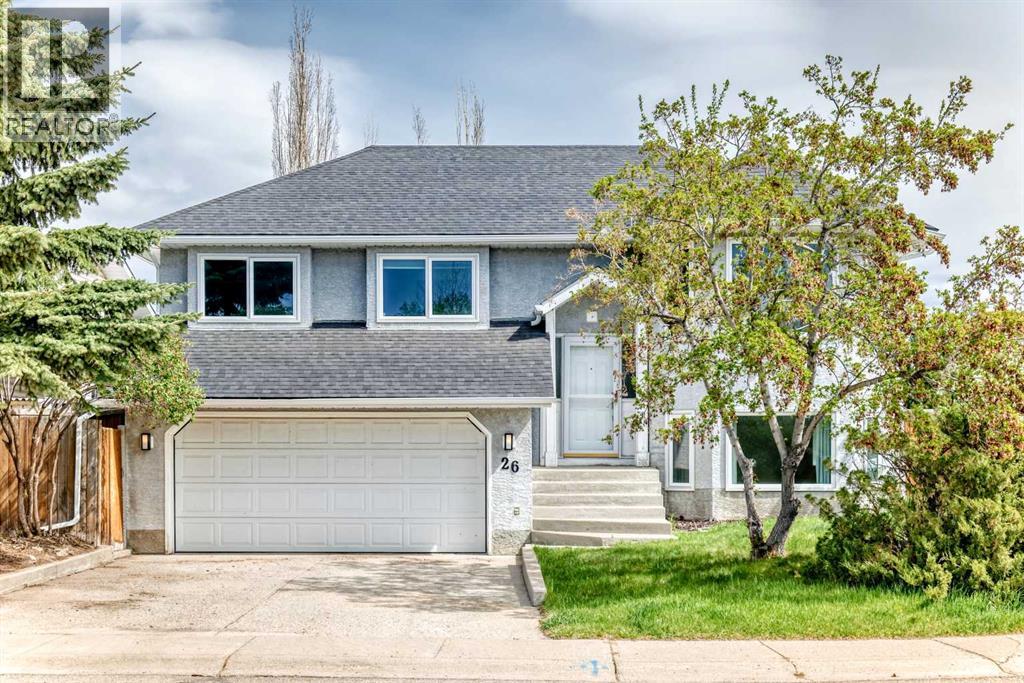
26 Green Meadow Drive
Green Meadow, Strathmore
- 5 bedrooms
- 3 bathrooms
- 1,295 sq ft
About this home
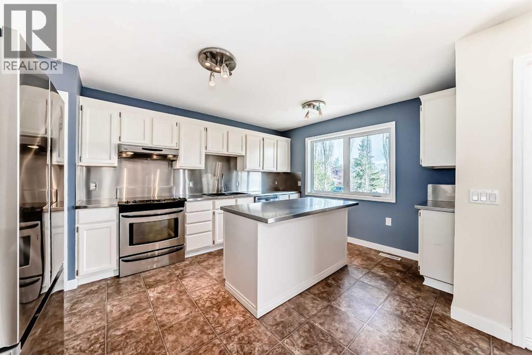
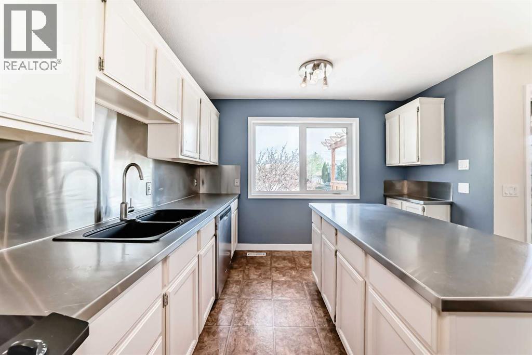
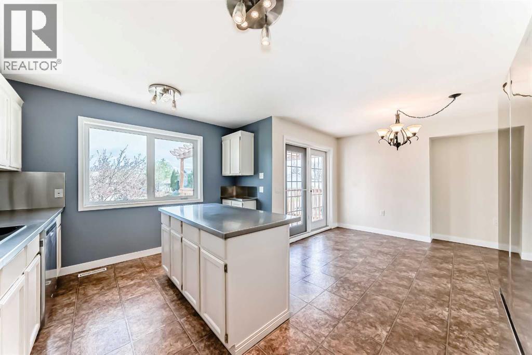
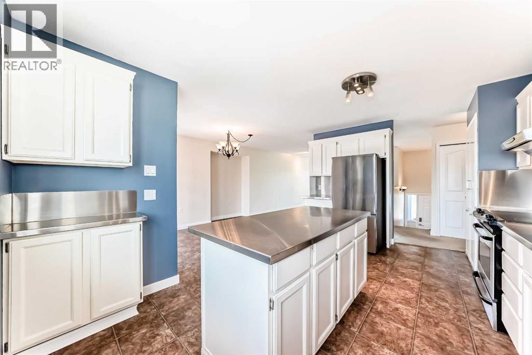
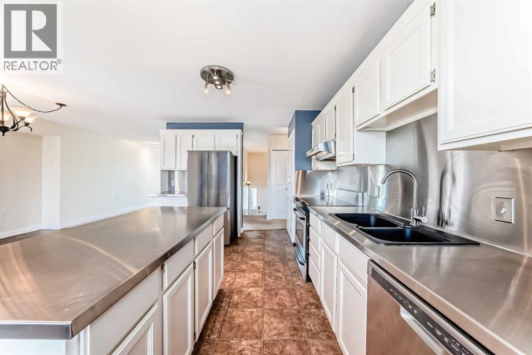
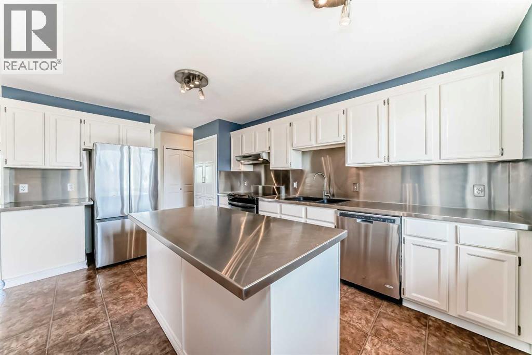
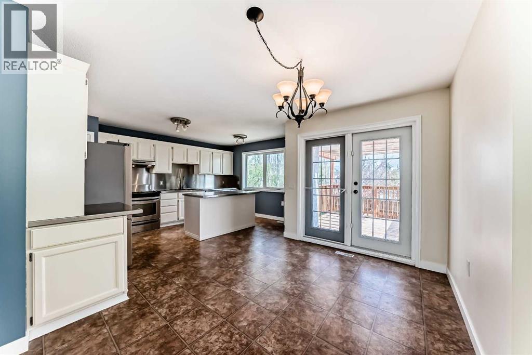
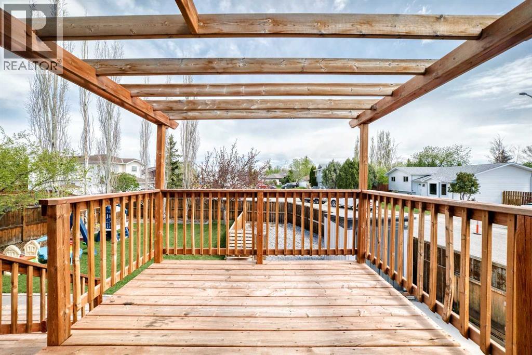
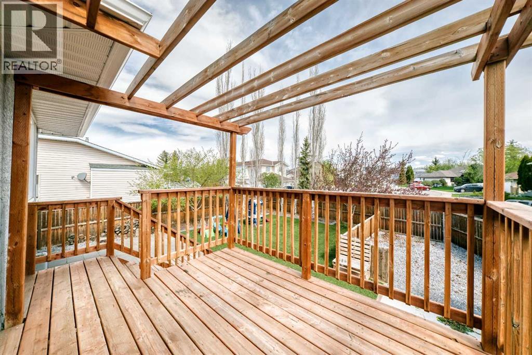
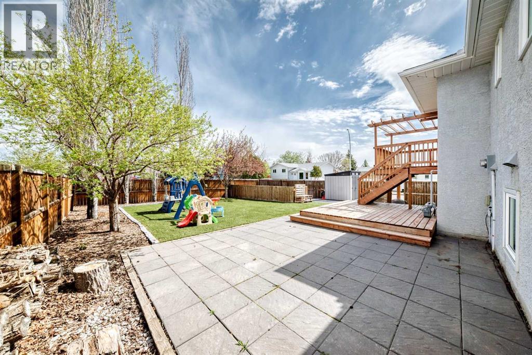
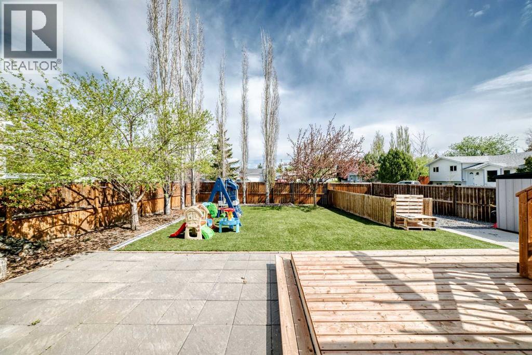
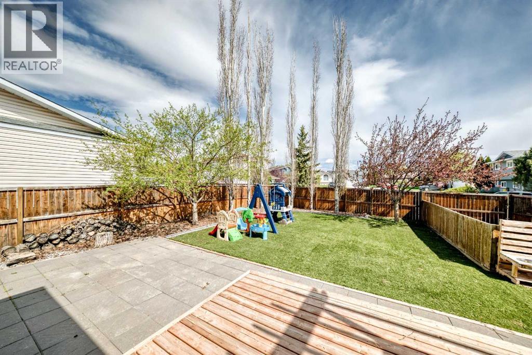
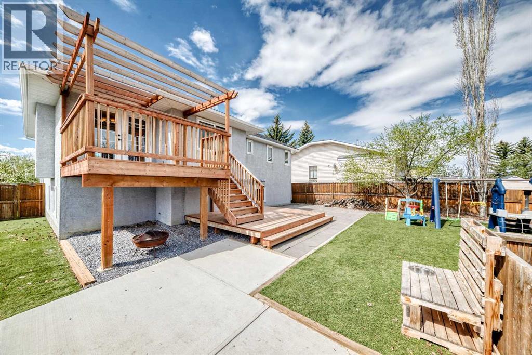
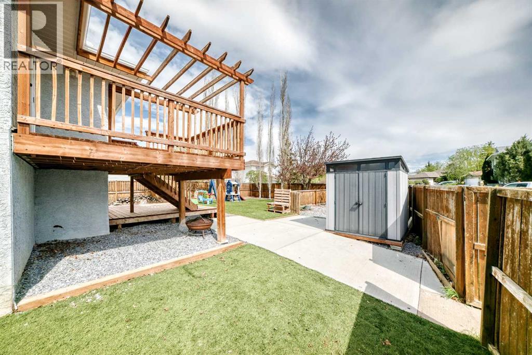
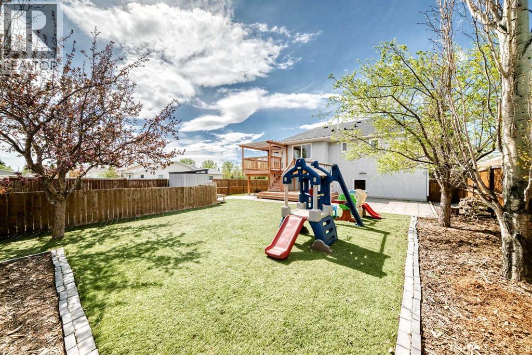
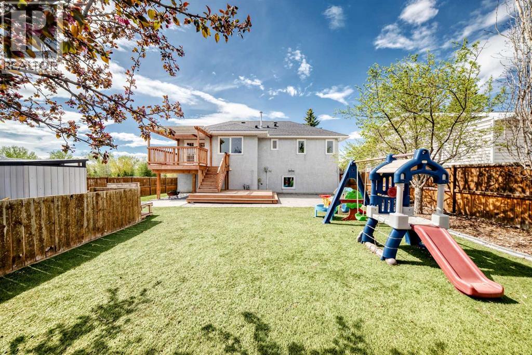
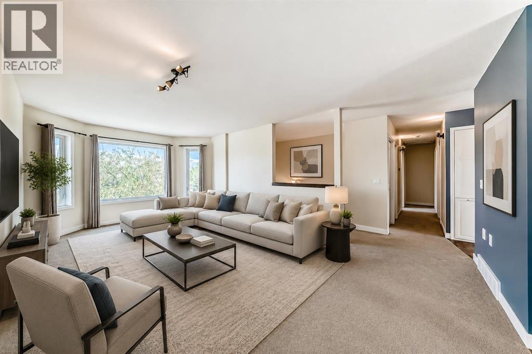
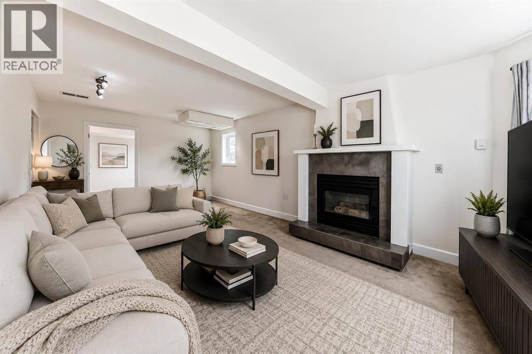
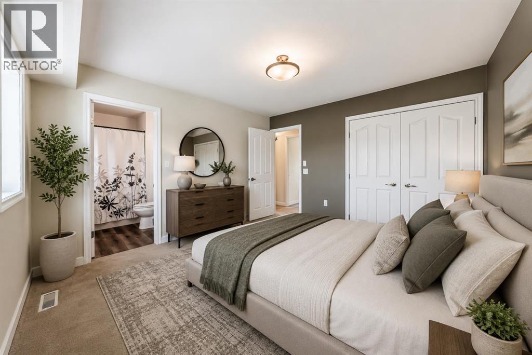
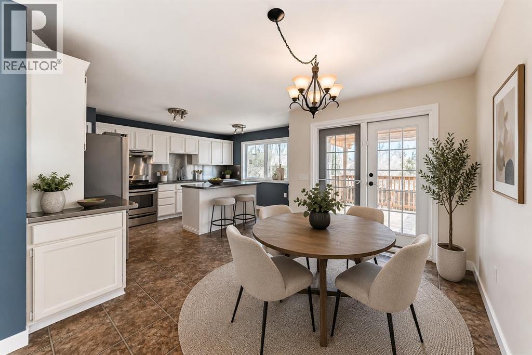
An amazing family home...1295 sq. ft. home has room for everyone. This fully developed bi-level is on a large lot with artificial turf...very little grass to mow!!! it has a deck plus ground level patio. Very private yard. Total of 5 bedrooms, 2 living rooms with large windows in basement. Park across the road.... all of this in a mature quiet neighbour hood....NOTE: ploy-B has been changed out...!! Also many other upgrades....hot water tank, windows...... (id:67770)
Facts
- Bedrooms
- 5
- Bathrooms
- 3
- Living area
- 1,295 sq ft
- Home type
- House
- Year built
- 1991
- Lot size
- 50.73 square meters
- Parking
- 3
- Property taxes
- $3,779 (2025)
- MLS® number
- A2312493
Features
- Heating
- Forced air
- Cooling
- None
- Basement
- Finished, Full
- Flooring
- Carpeted, Linoleum
- Appliances
- Washer, Refrigerator, Dishwasher, Stove, Dryer, Window Coverings
- Parking
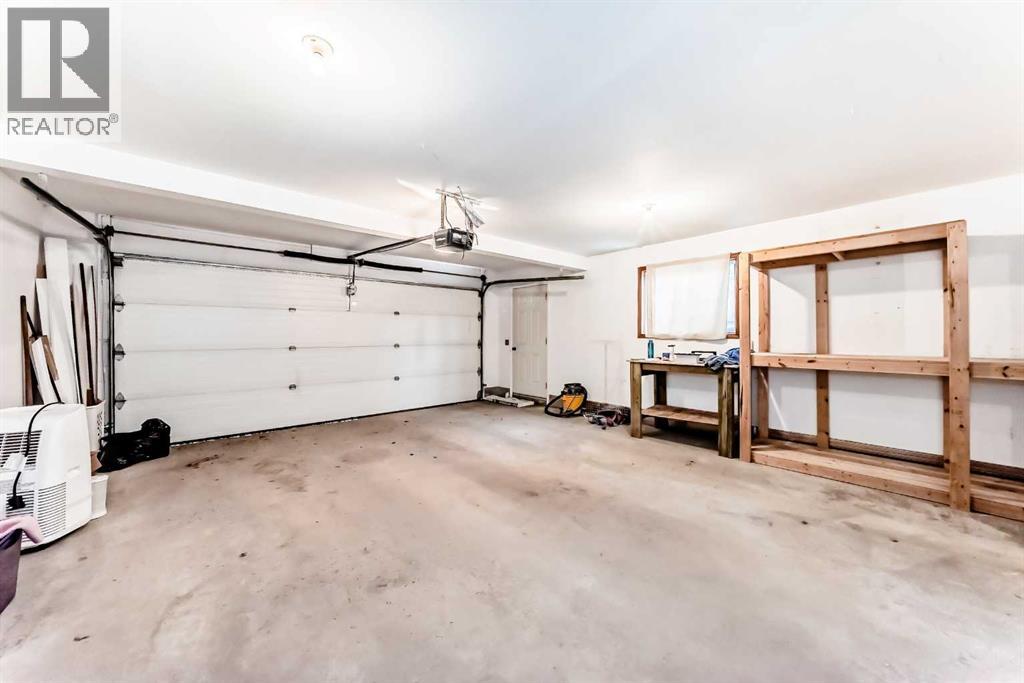
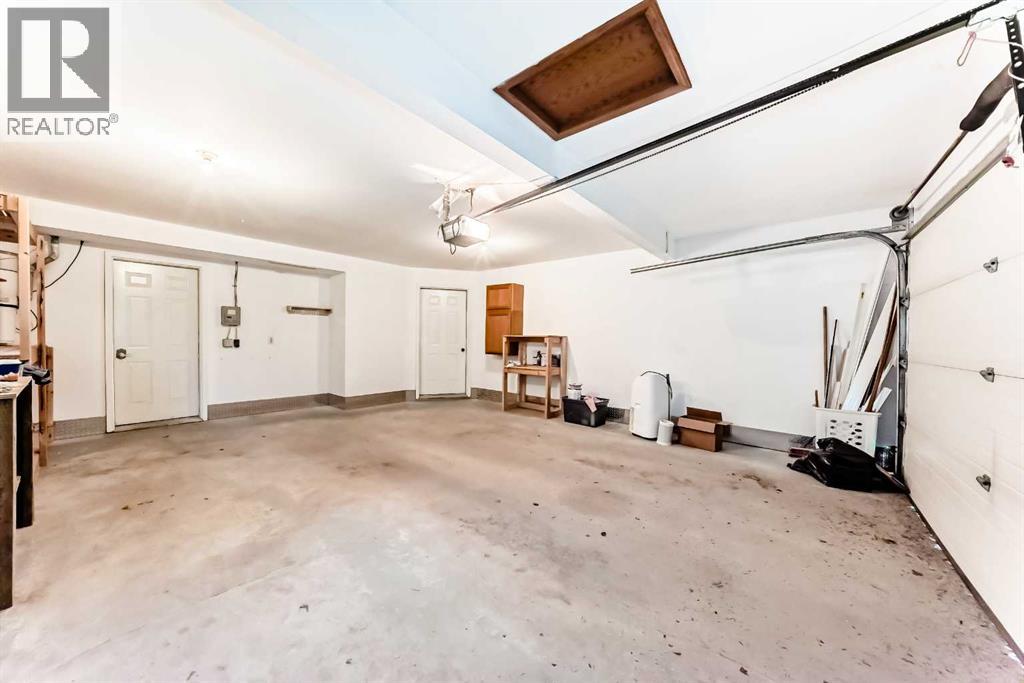
- Attached Garage
- Exterior Features
- Stucco
Rooms
| Room | Level | Size |
|---|---|---|
| Other | Main level | 9.83 Ft x 6.50 Ft |
| Living room | Main level | 21.42 Ft x 12.33 Ft |
| Dining room | Main level | 8.33 Ft x 11.58 Ft |
| Other | Main level | 11.00 Ft x 15.17 Ft |
| Other | Main level | 9.92 Ft x 11.58 Ft |
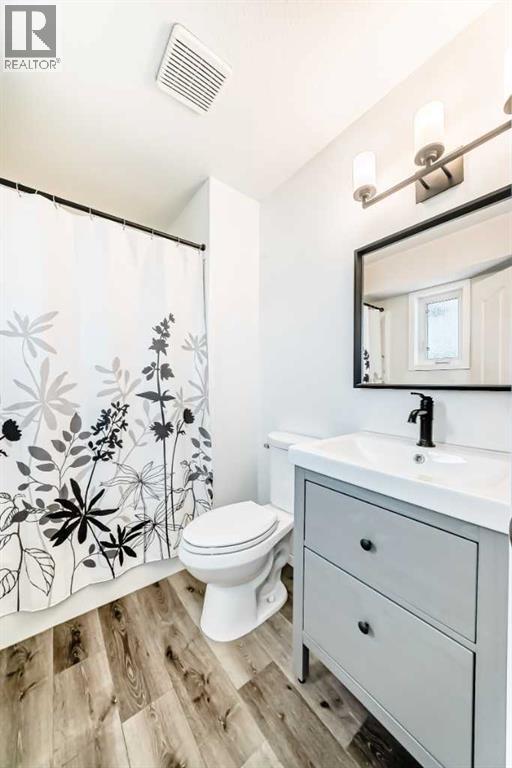
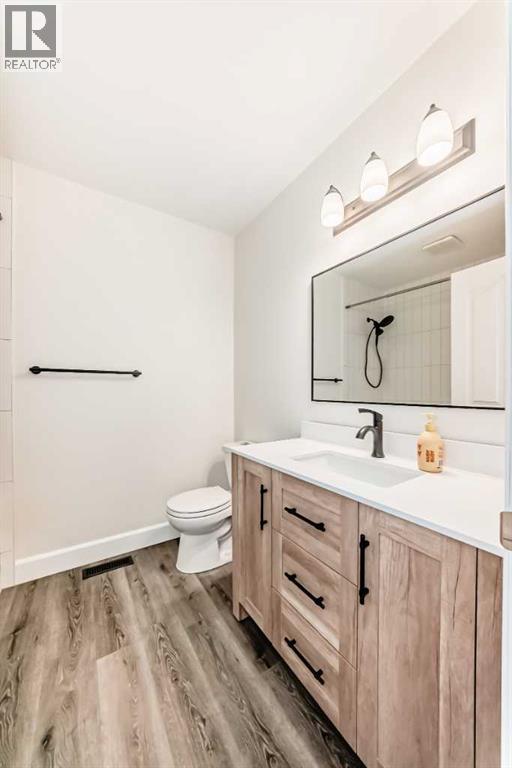
| 4pc Bathroom | Main level | 7.25 Ft x 6.33 Ft |
| Bedroom | Main level | 12.17 Ft x 10.08 Ft |
| Bedroom | Main level | 9.00 Ft x 12.25 Ft |
| Primary Bedroom | Main level | 14.50 Ft x 11.58 Ft |
| 4pc Bathroom | Main level | 6.33 Ft x 7.42 Ft |
| Recreational, Games room | Basement | 22.00 Ft x 123.00 Ft |
| Bedroom | Basement | 13.33 Ft x 10.33 Ft |
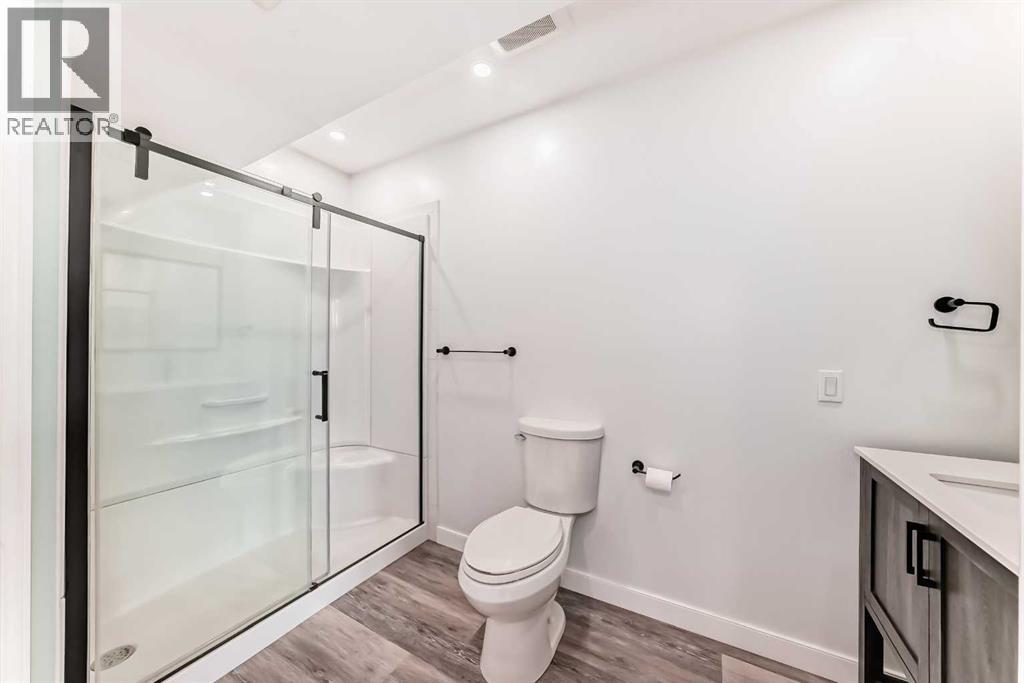
| 3pc Bathroom | Basement | 6.92 Ft x 10.58 Ft |
| Furnace | Basement | 4.67 Ft x 5.92 Ft |
| Laundry room | Basement | 8.92 Ft x 7.42 Ft |
| Bedroom | Basement | 75.00 Ft x 12.50 Ft |
| Storage | Basement | 6.67 Ft x 12.42 Ft |
Location
Listed by CIR Realty

Listing data is supplied by the CREA Data Distribution Facility (DDF®). It is deemed reliable but not guaranteed and should be independently verified. It is provided for consumers’ personal, non-commercial use to identify properties they may be interested in purchasing.