$885,000
407 Rivercrest Road
Rivercrest, Cochrane
- 5 bedrooms
- 4 bathrooms
- 2,974 sq ft
About this home
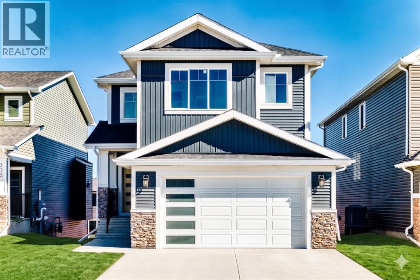
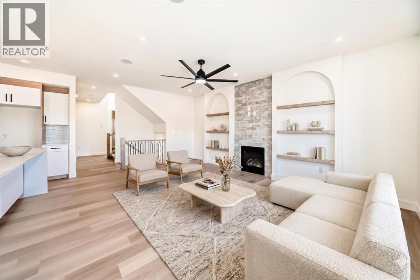
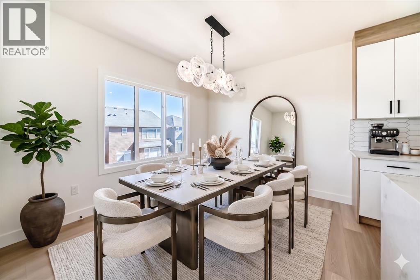
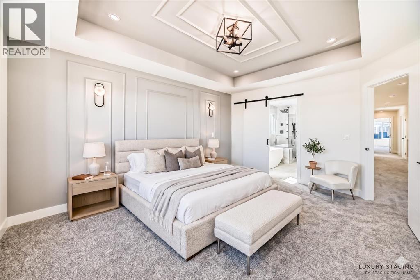
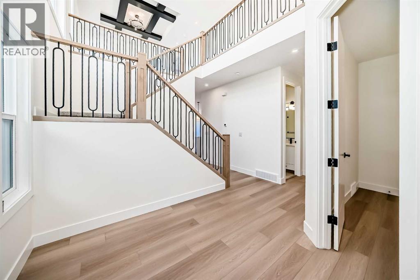
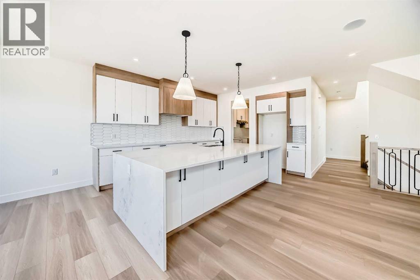
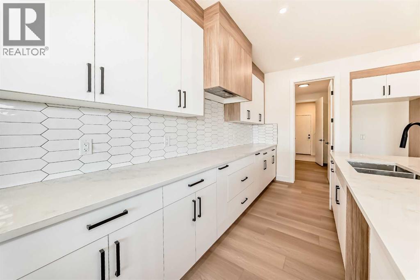
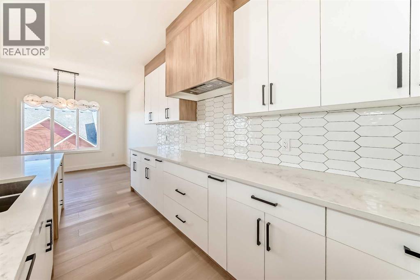
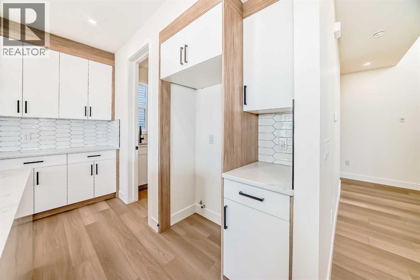
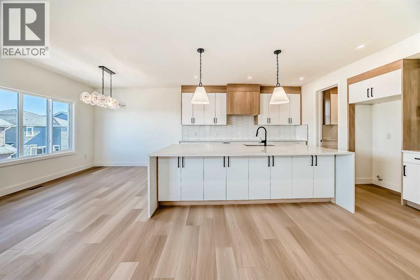
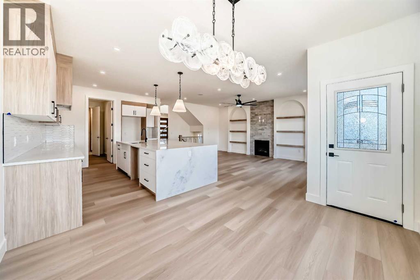
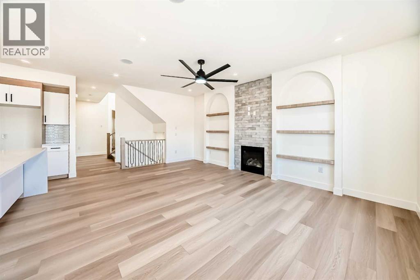
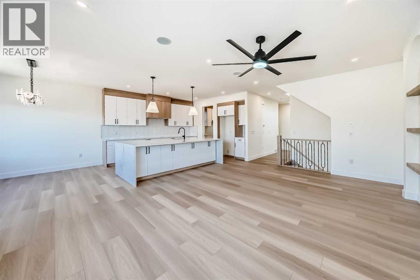
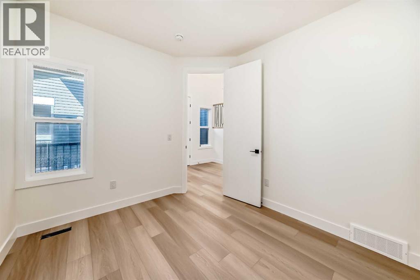
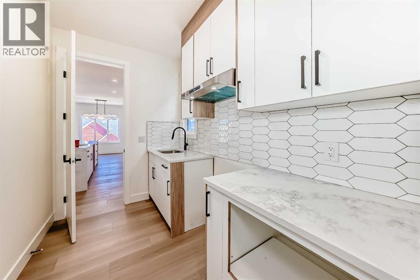
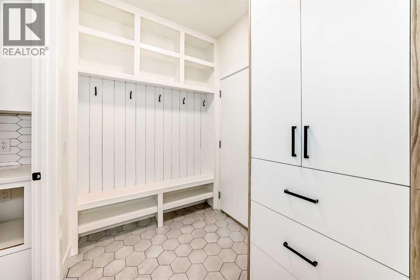
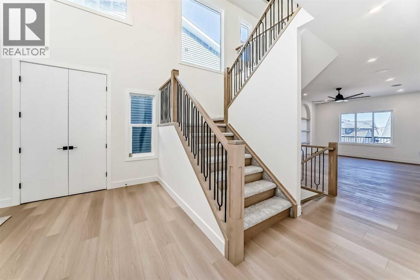
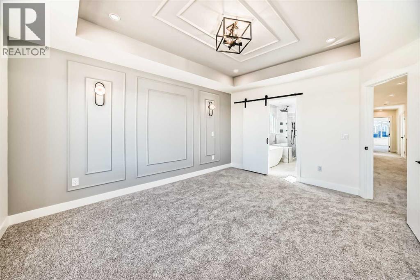
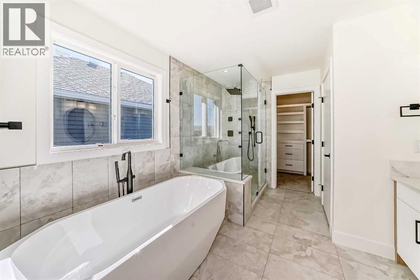
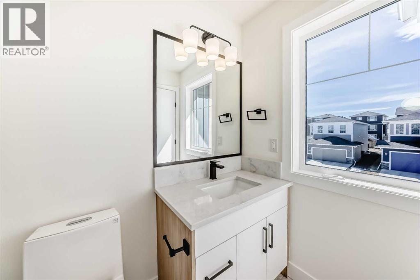
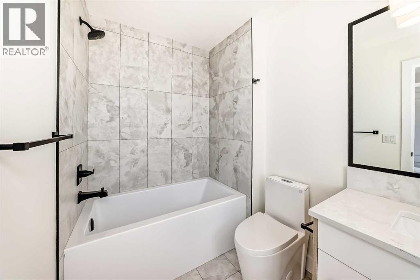
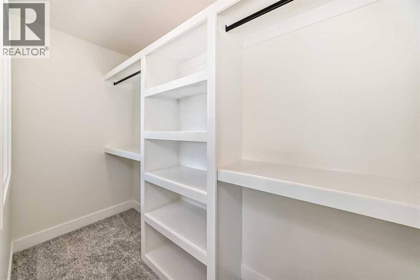
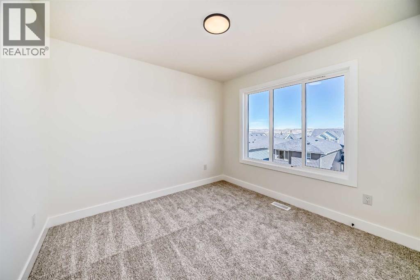
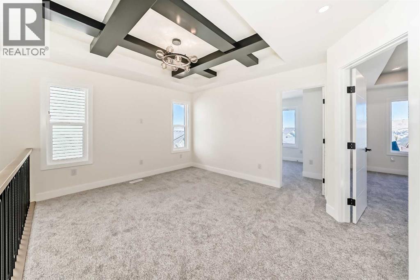
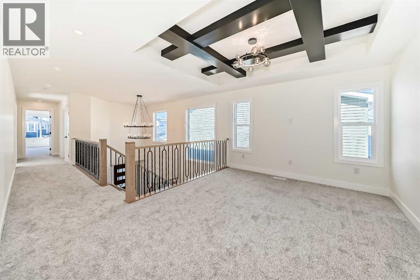
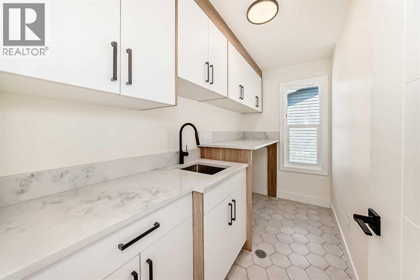
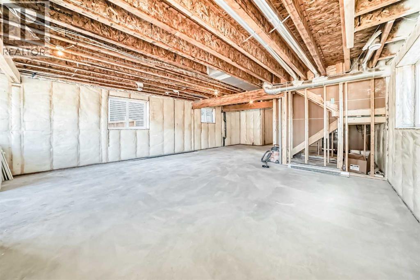
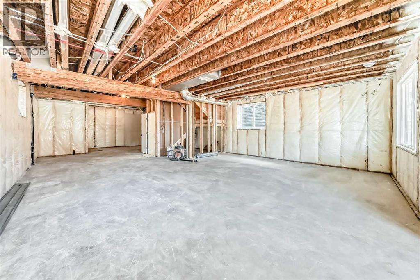
Welcome to 407 Rivercrest Road, a stunning two-story walkout detached home in the desirable community of River Heights. Designed for maximum functionality and style, the main level features a versatile bedroom and a full bathroom, perfect for guests or multi-generational living. The gourmet kitchen is a chef's delight, complemented by a highly functional walkthrough spice kitchen. This level also includes a spacious living area, a dedicated mudroom, and a large balcony overlooking the backyard, alongside a front-attached double garage.The upper floor is exceptionally designed, featuring a central loft space, convenient upstairs laundry, and four spacious bedrooms. This level includes two primary suites with elegant tray ceilings, a third bedroom with its own private ensuite, and a fourth bedroom serviced by the main full bathroom. The full walkout basement includes a separate entry from the backyard and remains unfinished, providing a blank canvas for your future development needs. Corner view lot. (id:67770)
Facts
- Bedrooms
- 5
- Bathrooms
- 4
- Living area
- 2,974 sq ft
- Home type
- House
- Year built
- 2026
- Lot size
- 487 square meters
- Parking
- 2
- MLS® number
- A2312679
Features
- Heating
- Forced air
- Cooling
- None
- Basement
- Unfinished, Full, Walk out
- Flooring
- Tile, Carpeted, Vinyl Plank
- Appliances
- None
- Parking
- Attached Garage
Rooms
| Room | Level | Size |
|---|---|---|
| Living room | Main level | 14.50 Ft x 19.67 Ft |
| Kitchen | Main level | 12.00 Ft x 12.00 Ft |
| Other | Main level | 6.33 Ft x 10.00 Ft |
| Dining room | Main level | 11.50 Ft x 13.50 Ft |
| Bedroom | Main level | 9.50 Ft x 12.00 Ft |
| Foyer | Main level | 7.00 Ft x 12.33 Ft |
| Other | Main level | 5.83 Ft x 8.75 Ft |
| 4pc Bathroom | Main level | 5.00 Ft x 8.00 Ft |
| Other | Main level | 10.00 Ft x 14.50 Ft |
| Bonus Room | Upper Level | 11.50 Ft x 15.75 Ft |
| Primary Bedroom | Upper Level | 14.00 Ft x 15.00 Ft |
| Other | Upper Level | 6.00 Ft x 11.00 Ft |
| 5pc Bathroom | Upper Level | 11.50 Ft x 11.83 Ft |
| Primary Bedroom | Upper Level | 13.00 Ft x 16.00 Ft |
| Other | Upper Level | 4.17 Ft x 10.00 Ft |
| 4pc Bathroom | Upper Level | 5.67 Ft x 8.33 Ft |
| Bedroom | Upper Level | 10.00 Ft x 13.58 Ft |
| Bedroom | Upper Level | 11.00 Ft x 11.83 Ft |
| Laundry room | Upper Level | 5.00 Ft x 10.00 Ft |
| 5pc Bathroom | Upper Level | 5.00 Ft x 11.83 Ft |
Location
Listed by eXp Realty

Listing data is supplied by the CREA Data Distribution Facility (DDF®). It is deemed reliable but not guaranteed and should be independently verified. It is provided for consumers’ personal, non-commercial use to identify properties they may be interested in purchasing.