$229,900
10122 106 Avenue
South End, Peace River
- 2 bedrooms
- 1 bathrooms
- 1,037 sq ft
About this home
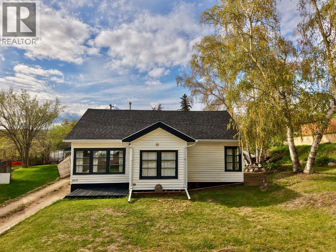
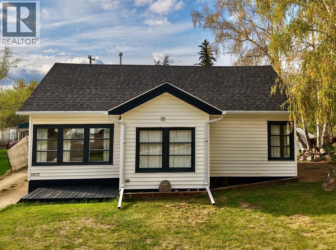
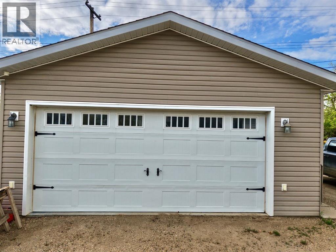
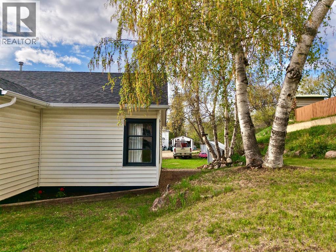
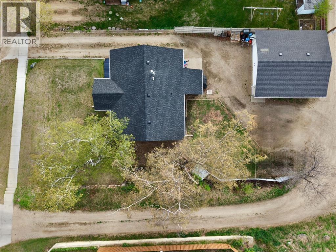
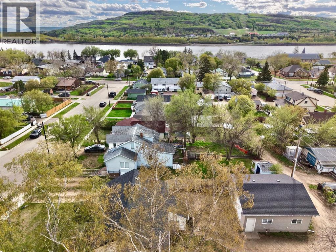
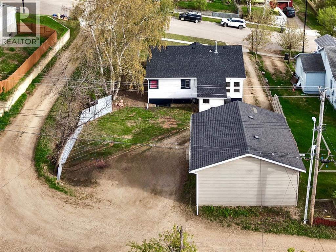
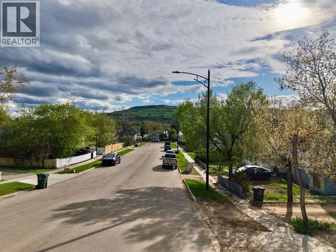
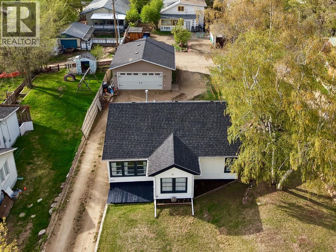
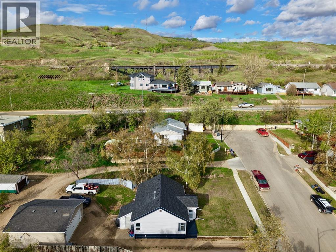
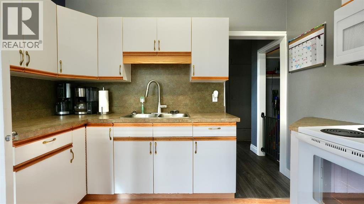
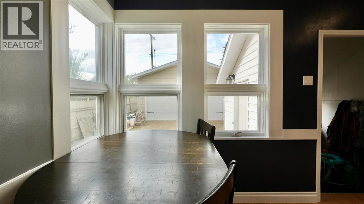
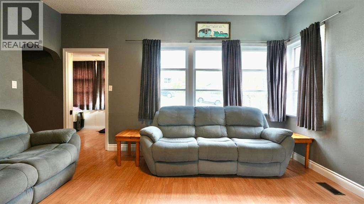
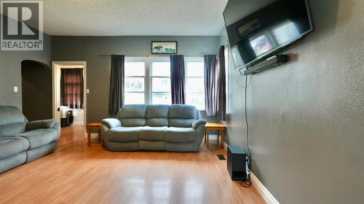
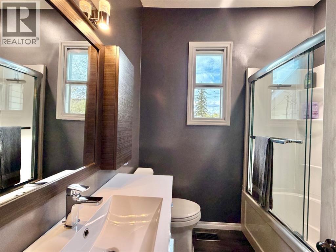
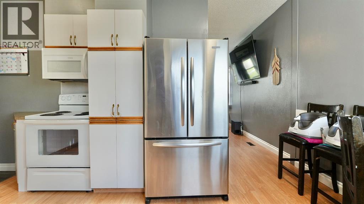
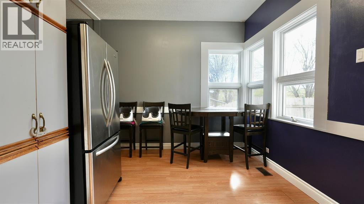
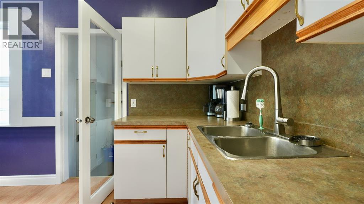
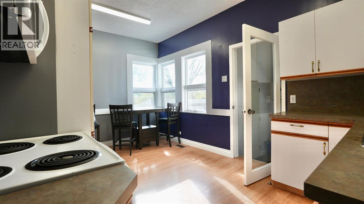
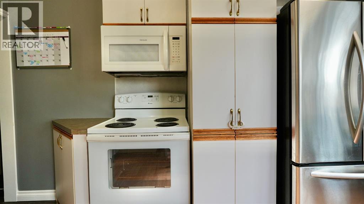
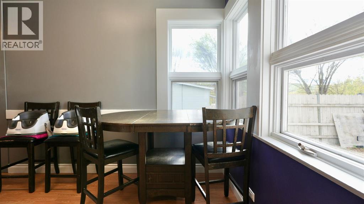
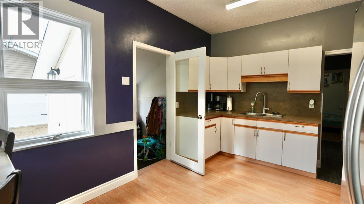
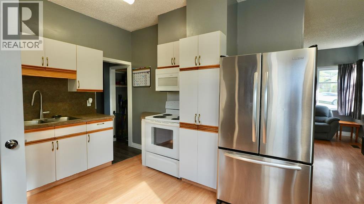
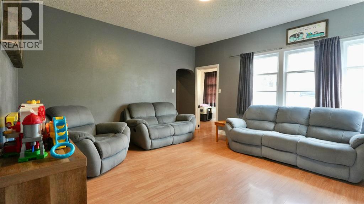
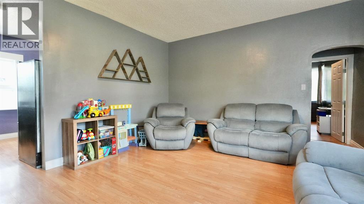
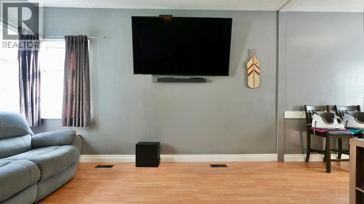
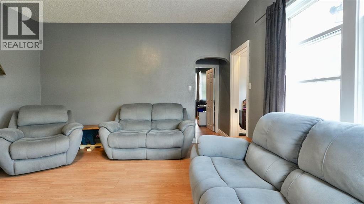
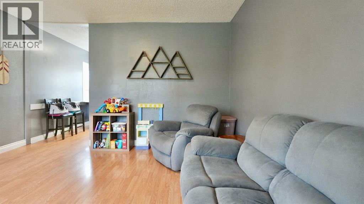
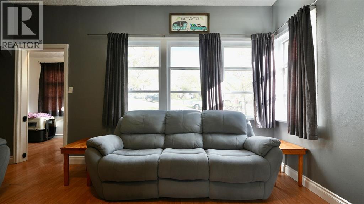
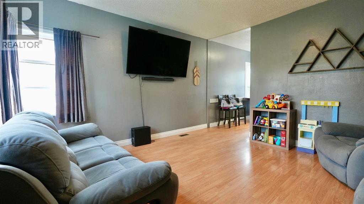
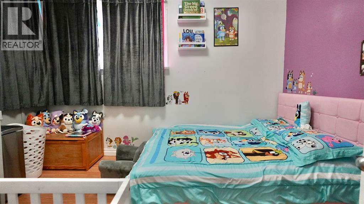
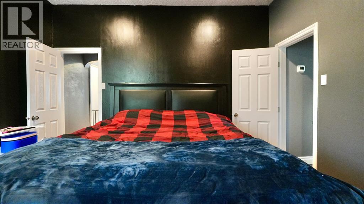
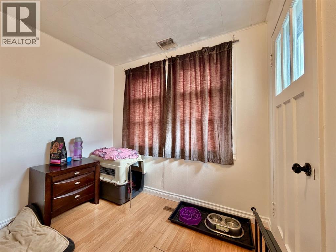
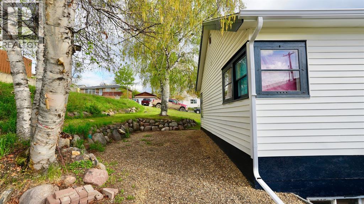
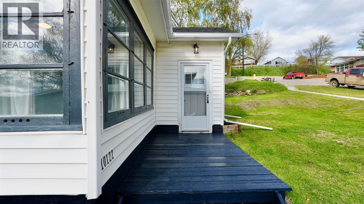
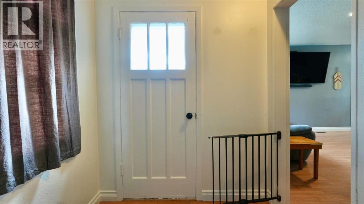
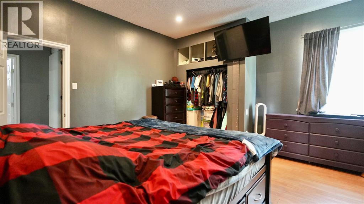
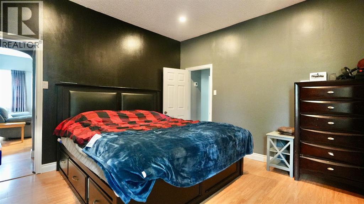
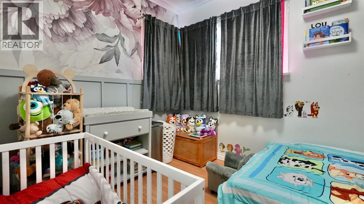
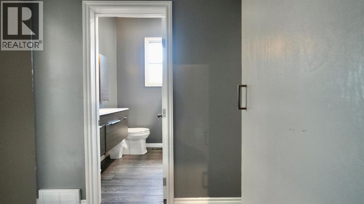
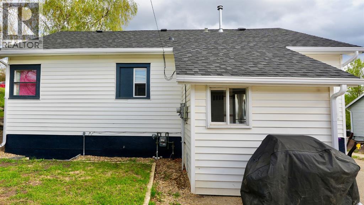
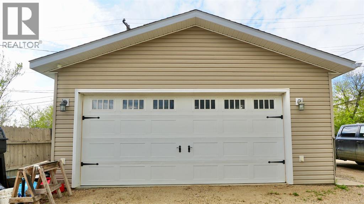
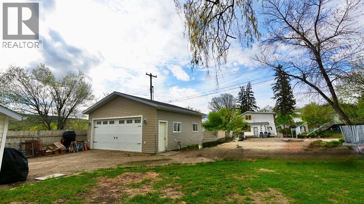
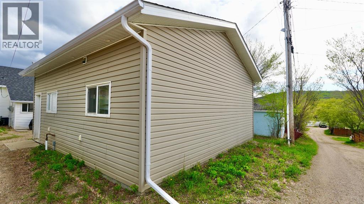
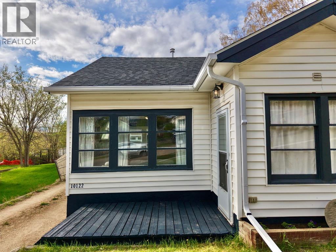
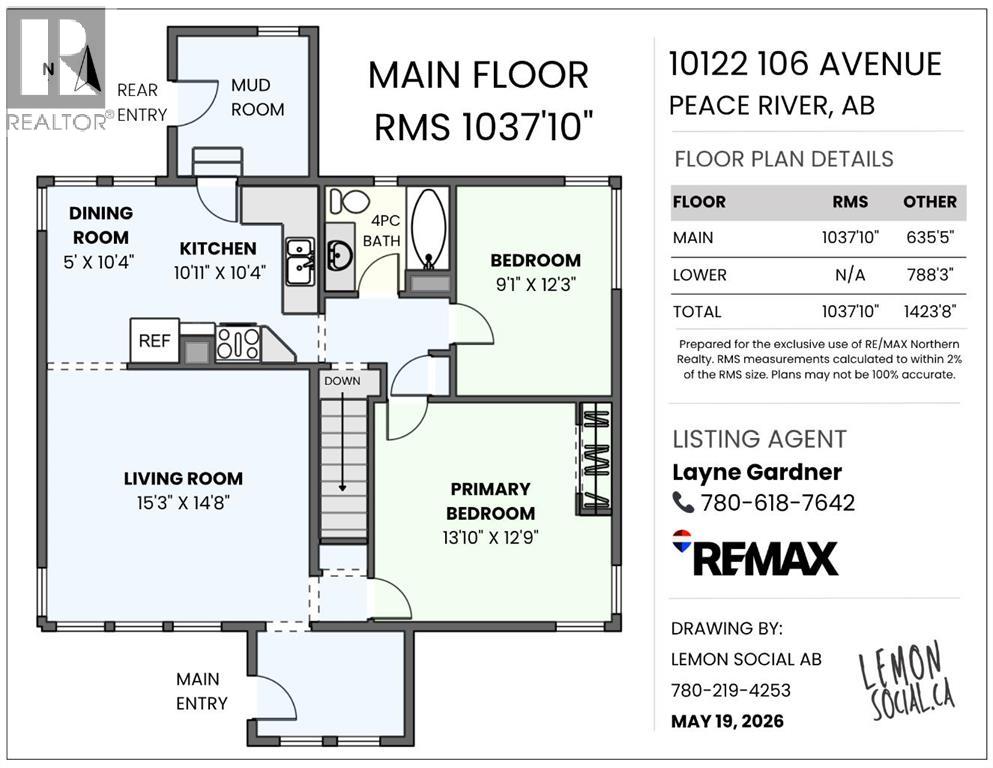
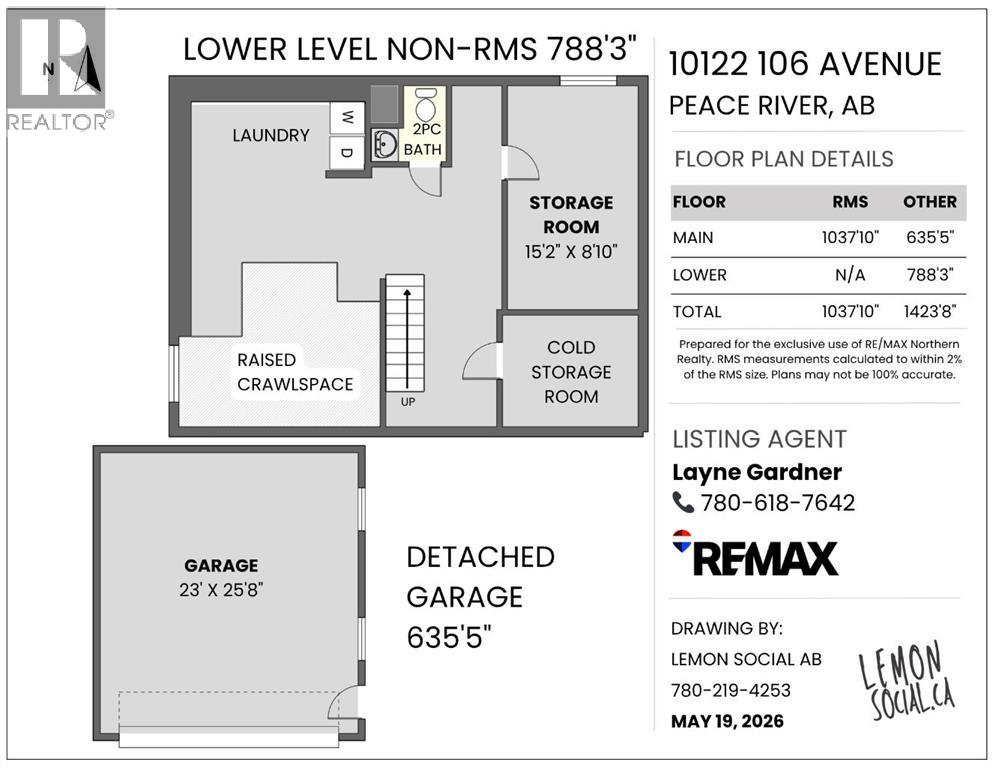
Tucked away on a quiet no through street in the South End of Peace River, this charming character bungalow offers the peace and privacy you’ve been searching for! Sitting on two lots, the property boasts a huge yard with plenty of room for kids to run, pets to play, and endless opportunities to enjoy the outdoors. One of the standout features here is the incredible 23x26 heated detached garage. With high ceilings, a large overhead door, and loads of versatile space, this garage is truly second to none. Whether you need room for vehicles, toys, tools, storage, or a workshop, you’ll appreciate all the possibilities it provides. Inside, the home is warm, welcoming, and full of charm. The spacious living room is bright and inviting, while the efficiently designed eat-in kitchen offers excellent functionality and everyday comfort. Two main floor bedrooms and a beautifully renovated bathroom create a fresh and comfortable living space you’ll love coming home to. Downstairs, the partially finished basement adds even more flexibility with a cozy laundry area and ample storage space. Perfect for first-time buyers, downsizers, or anyone looking for a move-in ready home with character and value, this South End gem delivers comfort, convenience, and an unbeatable sense of home. (id:67770)
Facts
- Bedrooms
- 2
- Bathrooms
- 1
- Living area
- 1,037 sq ft
- Home type
- House
- Year built
- 1967
- Lot size
- 8,308 square feet
- Parking
- 6
- Property taxes
- $3,090 (2026)
- MLS® number
- A2312791
Features
- Heating
- Forced air, Natural gas
- Cooling
- None
- Basement
- Partially finished, Partial
- Flooring
- Laminate, Linoleum
- Appliances
- Washer, Refrigerator, Stove, Microwave Range Hood Combo
- Parking
- Detached Garage
- Exterior Features
- Vinyl siding
Rooms
| Room | Level | Size |
|---|---|---|
| Primary Bedroom | Main level | 12.75 Ft x 13.83 Ft |
| Bedroom | Main level | 9.08 Ft x 12.25 Ft |
| 4pc Bathroom | Main level | .00 Ft x .00 Ft |
Location
Listed by RE/MAX Northern Realty

Listing data is supplied by the CREA Data Distribution Facility (DDF®). It is deemed reliable but not guaranteed and should be independently verified. It is provided for consumers’ personal, non-commercial use to identify properties they may be interested in purchasing.