$485,500
4415 54 Street
Creekside, Rocky Mountain House
- 5 bedrooms
- 3 bathrooms
- 1,246 sq ft
About this home
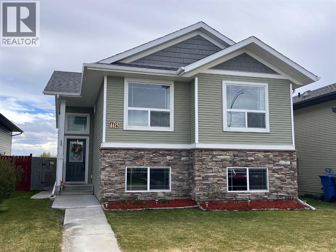
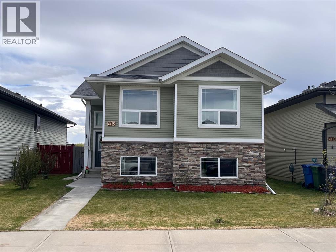
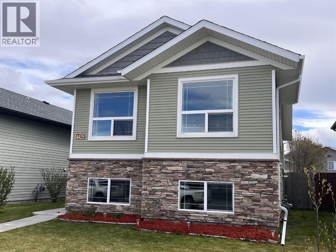
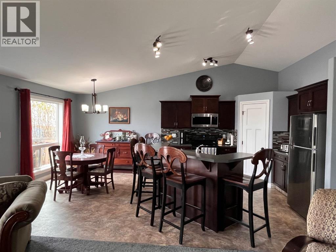
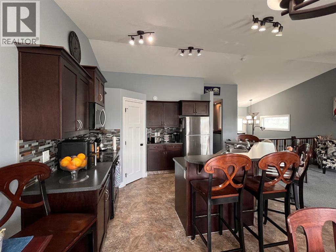
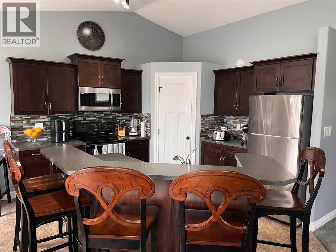
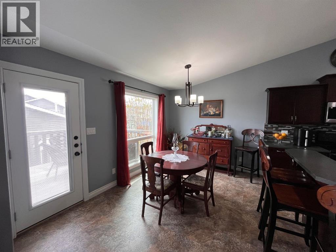
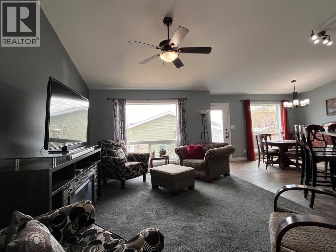
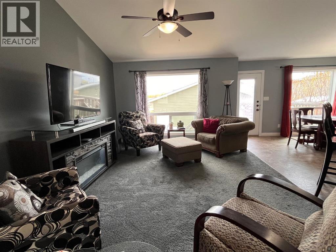
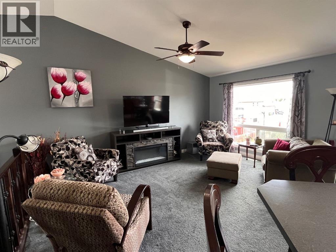
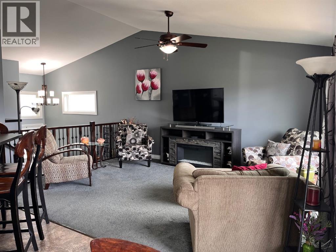
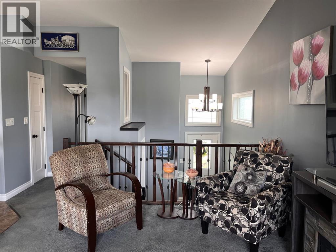
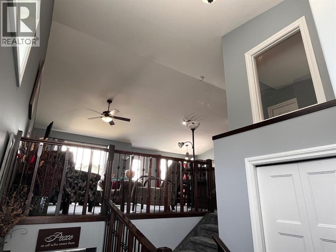
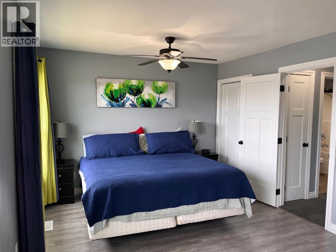
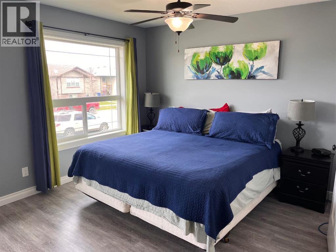
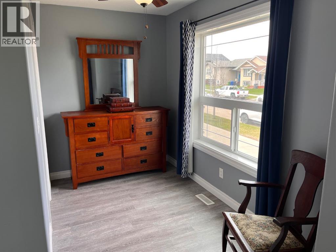
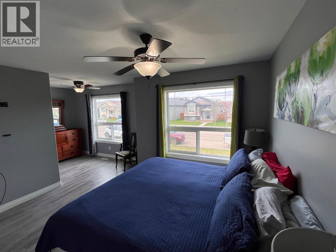
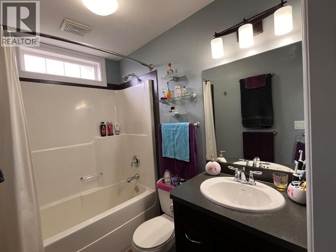
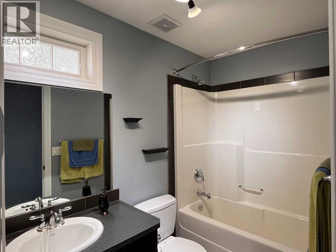
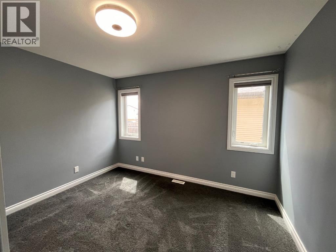
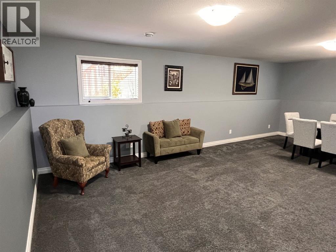
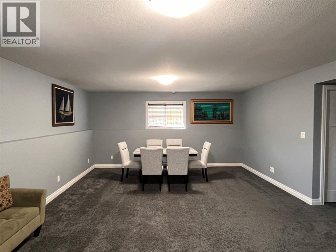
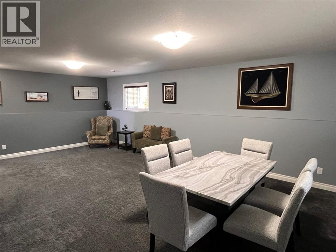
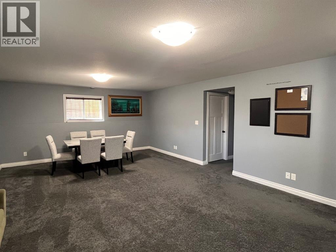
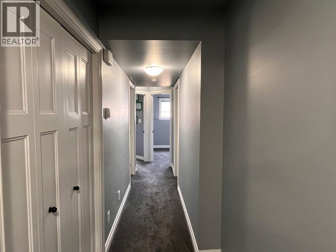
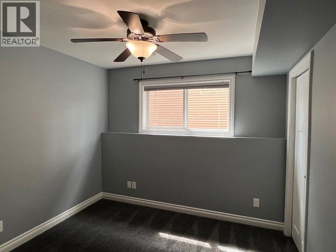
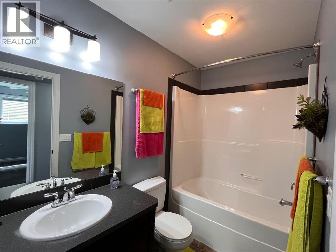
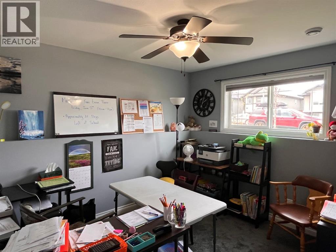
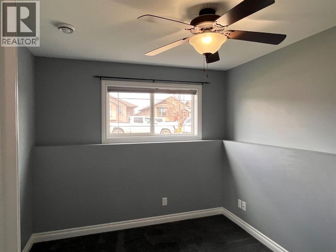
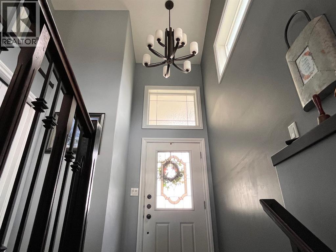
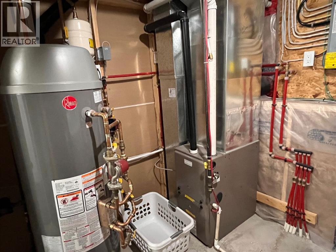
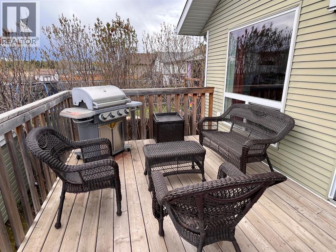
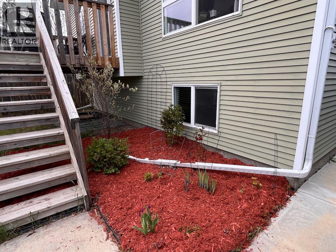
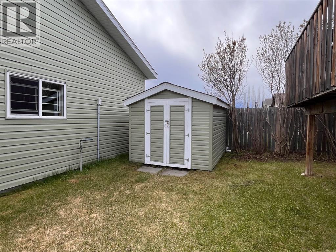
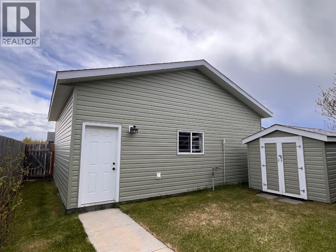
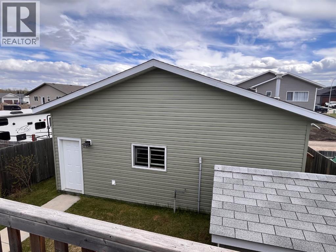
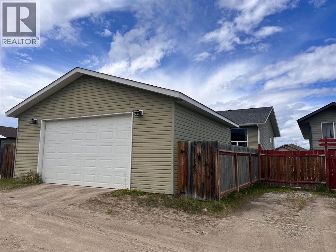
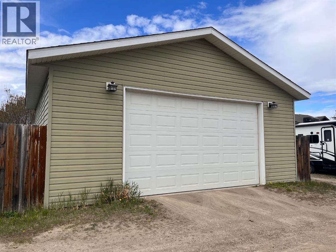
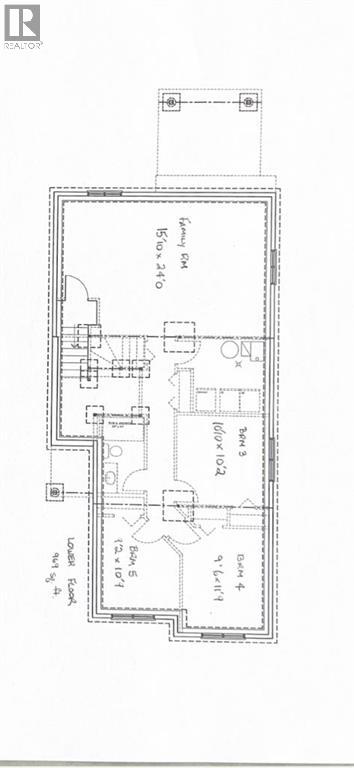
Amazing Family Home in a great neighbourhood! This beauty has only been owned by one family since the build and pride of ownership is evident throughout. The 5 bed 3 bath home has room for everyone and the toys. The large Bi-Level features many builder upgrades adding space, lighting and comfort. Including upgraded flooring, additional frosted windows, spindle and post banister, larger kitchen island and much more. The Master suite was renovated in 2019 to add space and the ensuite, featuring a large walk-in closet. HWT, Dishwasher, and microhood are all new last year. The basement features in-floor heat, an oversized family room along with 3 bedrooms and a full bath. Outside there is an eave outlet for easily turning on those Christmas lights, a gas connector for the bbq, beautiful rock finishing on the front and an oversized garage. The garage is insulated, heated and is tall enough for that truck! (id:67770)
Facts
- Bedrooms
- 5
- Bathrooms
- 3
- Living area
- 1,246 sq ft
- Home type
- House
- Year built
- 2013
- Lot size
- 4,438 square feet
- Parking
- 4
- Property taxes
- $4,049 (2025)
- MLS® number
- A2312707
Features
- Heating
- Forced air, Natural gas
- Cooling
- None
- Basement
- Finished, Full
- Flooring
- Laminate, Carpeted
- Appliances
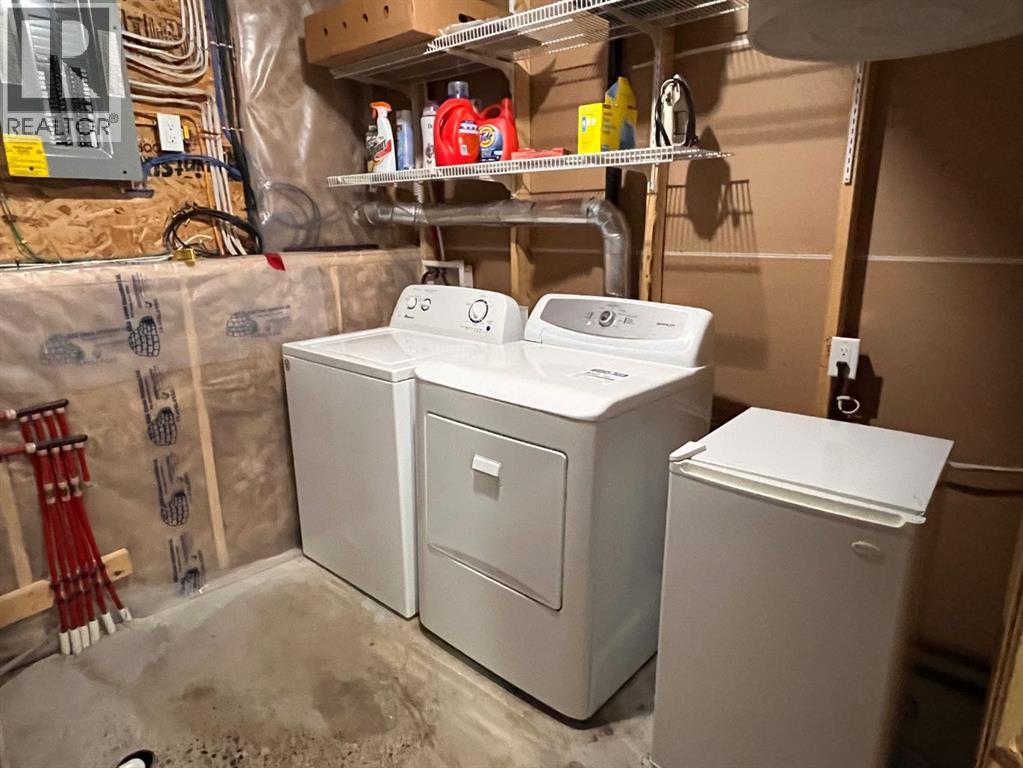
- Refrigerator, Dishwasher, Stove, Microwave Range Hood Combo, Washer & Dryer
- Parking
- Detached Garage
- Exterior Features
- Vinyl siding
Rooms
| Room | Level | Size |
|---|---|---|
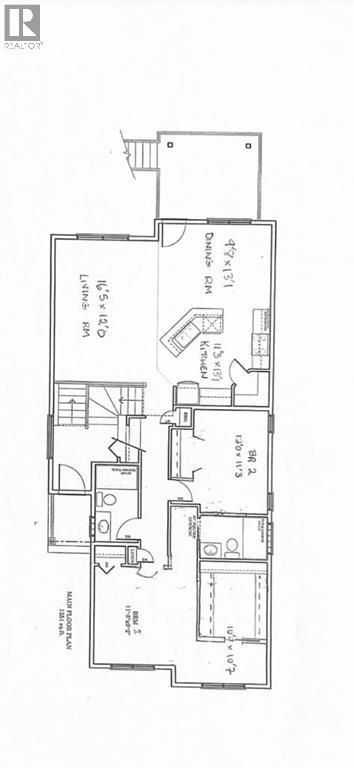
| Living room | Main level | 12.00 Ft x 16.42 Ft |
| Kitchen | Main level | 11.25 Ft x 13.08 Ft |
| Dining room | Main level | 9.67 Ft x 13.08 Ft |
| Primary Bedroom | Main level | 11.25 Ft x 13.25 Ft |
| 4pc Bathroom | Main level | |
| Bedroom | Main level | 8.75 Ft x 11.75 Ft |
| 4pc Bathroom | Main level | |
| Family room | Lower level | 15.83 Ft x 24.00 Ft |
| Bedroom | Lower level | 10.17 Ft x 10.83 Ft |
| Bedroom | Lower level | 9.50 Ft x 11.75 Ft |
| Bedroom | Lower level | 9.17 Ft x 10.75 Ft |
| 4pc Bathroom | Lower level |
Location
Listed by Century 21 Westcountry Realty Ltd.

Listing data is supplied by the CREA Data Distribution Facility (DDF®). It is deemed reliable but not guaranteed and should be independently verified. It is provided for consumers’ personal, non-commercial use to identify properties they may be interested in purchasing.