$139,900
5, 8808 96 Street
North End, Peace River
- 2 bedrooms
- 2 bathrooms
- 822 sq ft
About this home
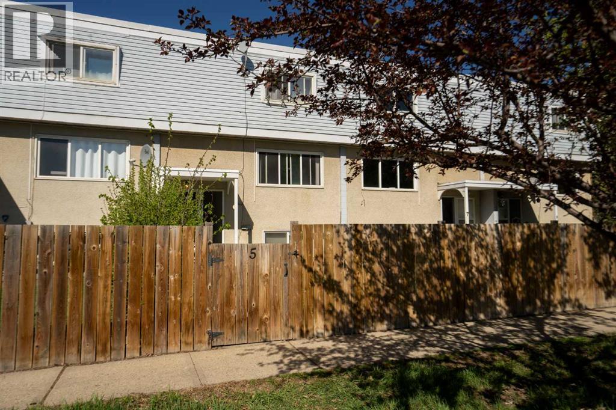
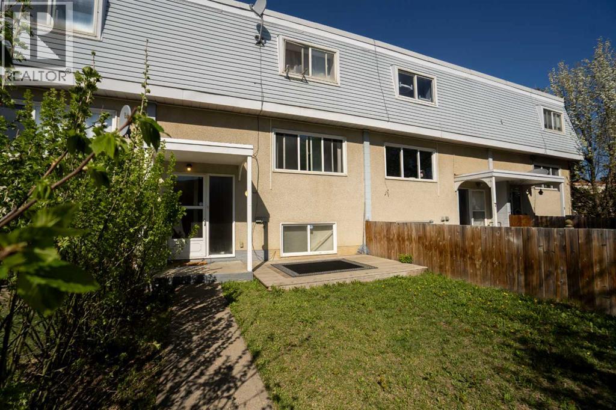
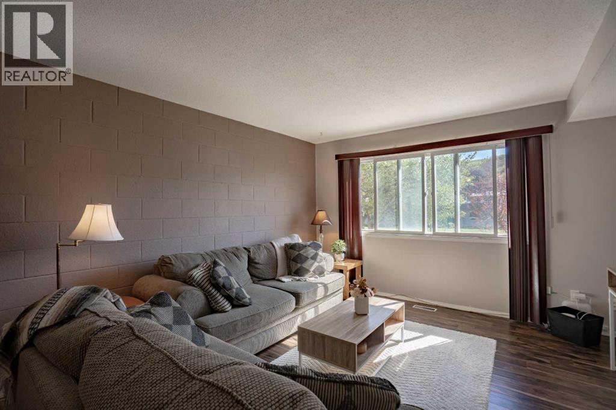
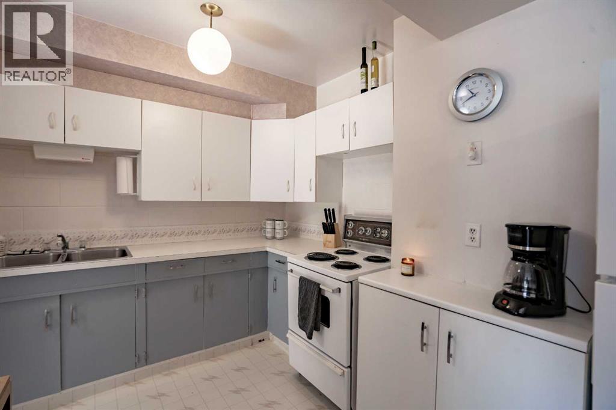
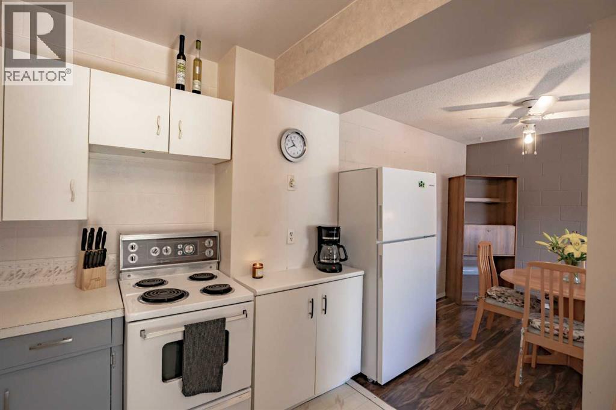
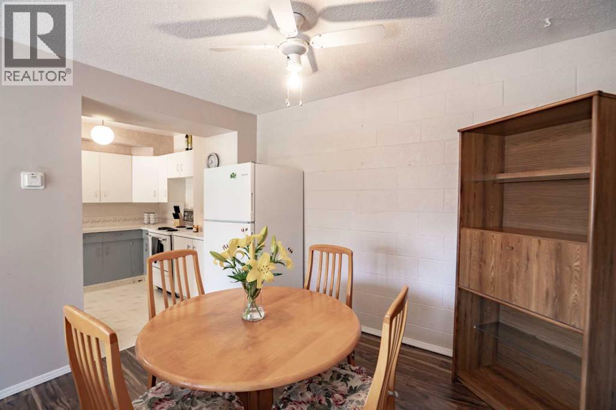
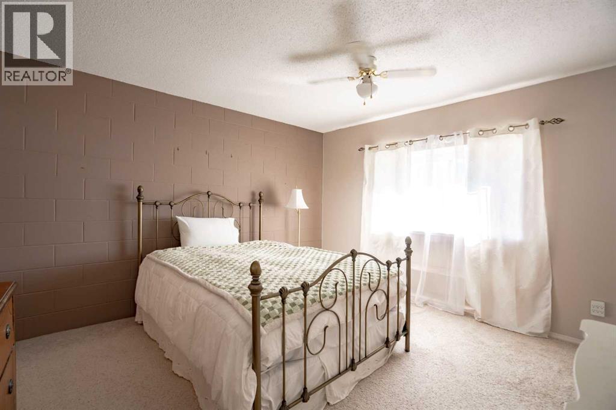
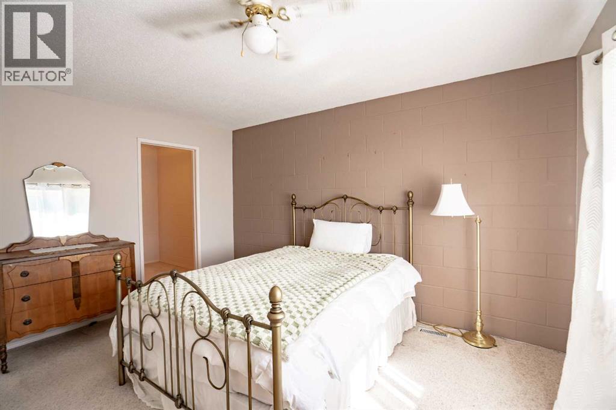
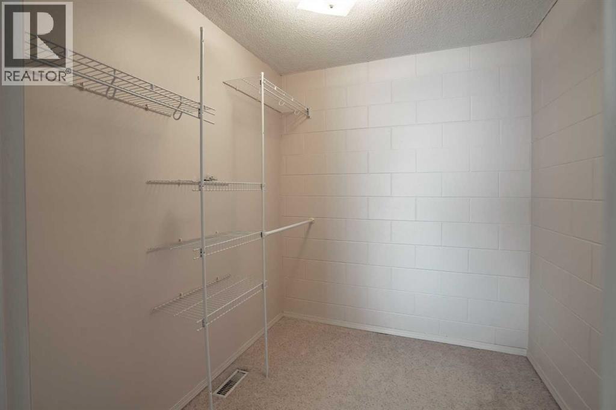
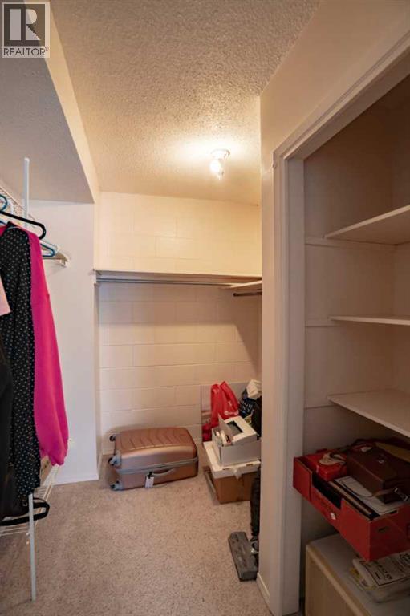
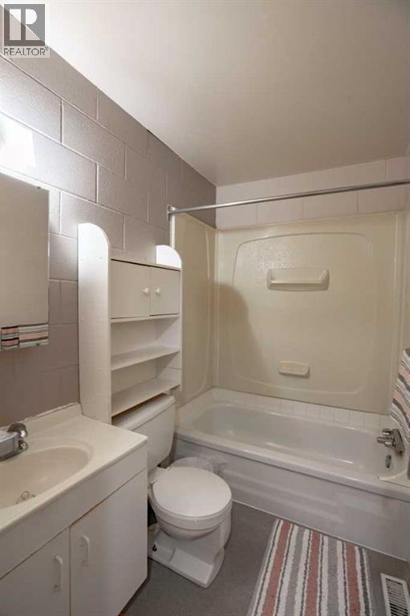
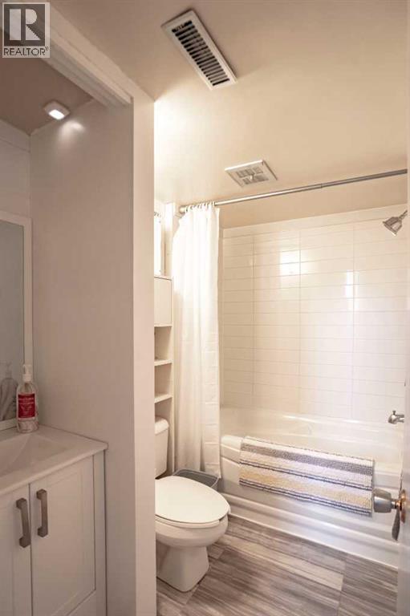
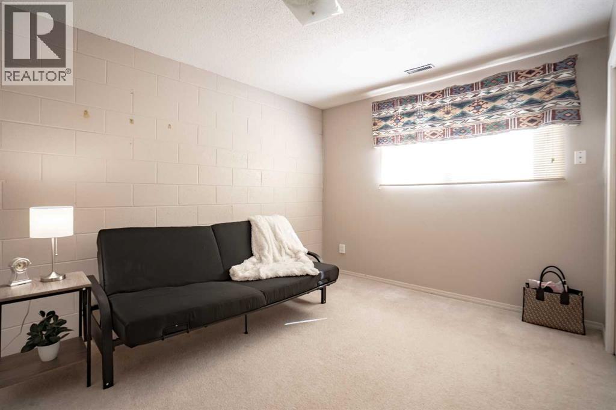
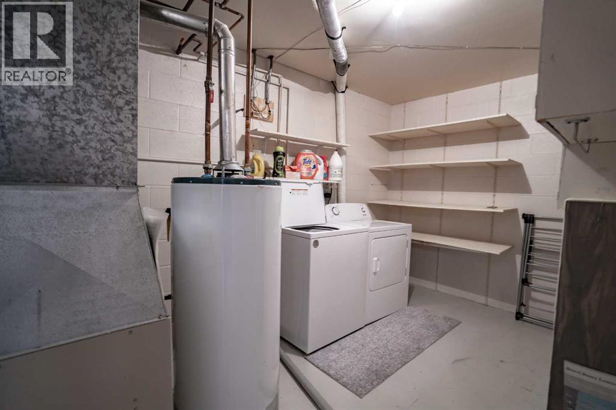
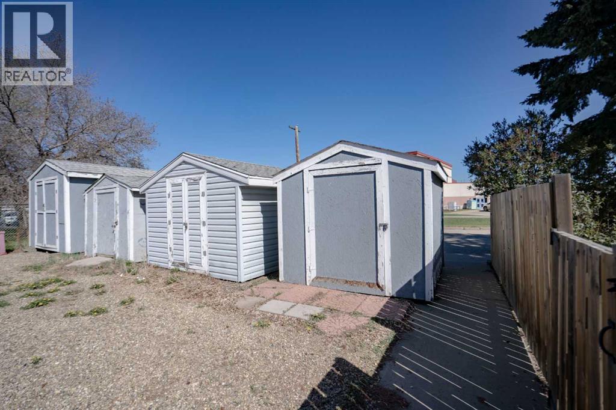
Looking to get out of renting or downsize without compromising on space and convenience? This lovely 2-bedroom, 2-bathroom condo in the North End of Peace River is just what you need! Situated right by the schools and close to everything you could want, this home offers an ideal blend of comfort and accessibility. The main floor features an open-concept dining and living area seamlessly connected to the kitchen. Upstairs, you’ll find a spacious primary bedroom complete with two huge walk-in closets and a 3-piece bathroom, providing plenty of storage and privacy. Downstairs offers a second bedroom, a full 4-piece bathroom, plus a convenient laundry/utility room. Enjoy outdoor living in your fully fenced yard with a cozy deck area—great for summer barbecues or quiet mornings with your coffee. Plus, there’s a shared storage shed for all your yard tools and extras. Don’t miss out on this fantastic opportunity, call today to schedule a viewing! (id:67770)
Facts
- Bedrooms
- 2
- Bathrooms
- 2
- Living area
- 822 sq ft
- Home type
- Row / Townhouse
- Year built
- 1972
- Parking
- 2
- Property taxes
- $2,346 (2026)
- Condo / HOA fee
- $200 monthly
- MLS® number
- A2311711
Features
- Heating
- Forced air, Natural gas
- Cooling
- None
- Basement
- Finished, Full
- Flooring
- Other
- Appliances
- Refrigerator, Oven, Washer & Dryer
- Parking
- Other
- Exterior Features
- Concrete, Stucco, Wood siding
- Community Features
- Pets Allowed
Rooms
| Room | Level | Size |
|---|---|---|
| Primary Bedroom | Second level | 13.00 Ft x 14.00 Ft |
| 3pc Bathroom | Second level | |
| Bedroom | Lower level | 10.00 Ft x 13.00 Ft |
| 4pc Bathroom | Lower level |
Location
Listed by Grassroots Realty Group Ltd.

Listing data is supplied by the CREA Data Distribution Facility (DDF®). It is deemed reliable but not guaranteed and should be independently verified. It is provided for consumers’ personal, non-commercial use to identify properties they may be interested in purchasing.