$215,000
5408 50 Avenue
Vermilion, Vermilion
- 3 bedrooms
- 1 bathrooms
- 738 sq ft
About this home
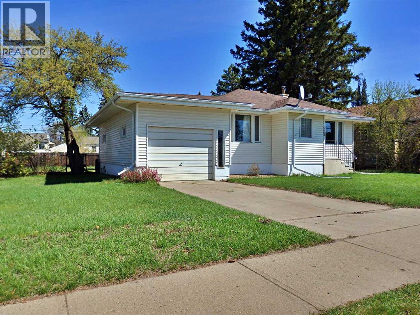
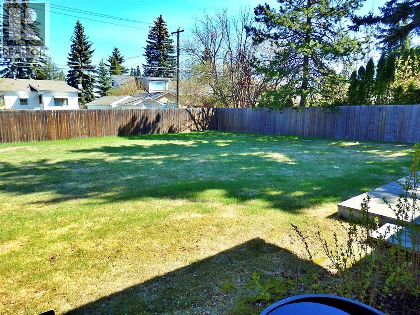
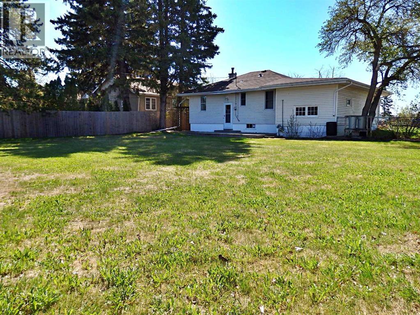
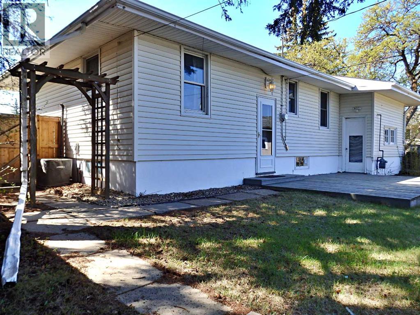
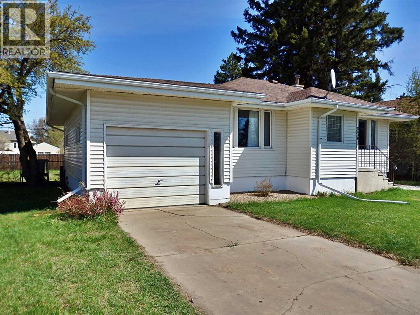
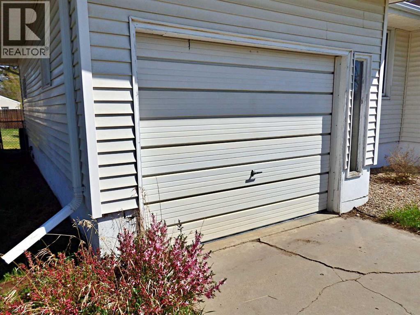
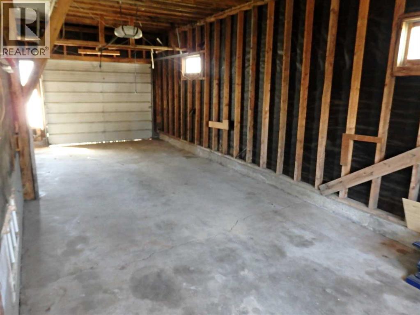
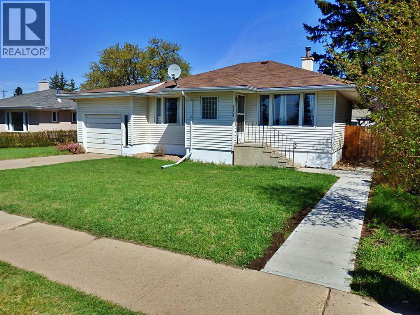
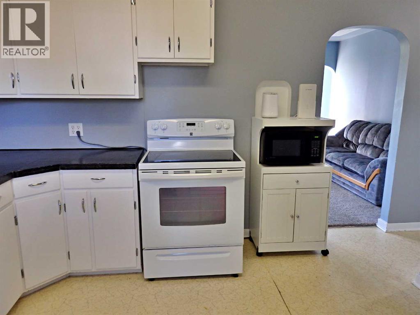
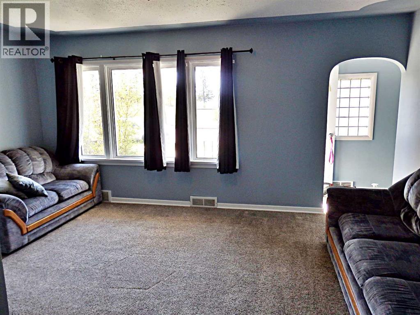
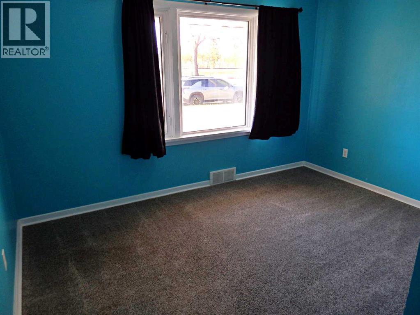
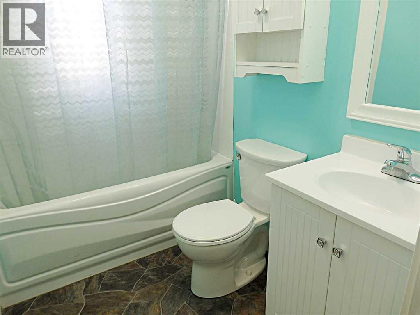
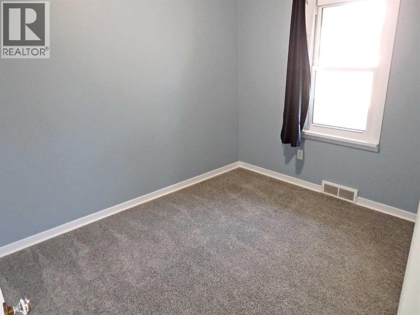
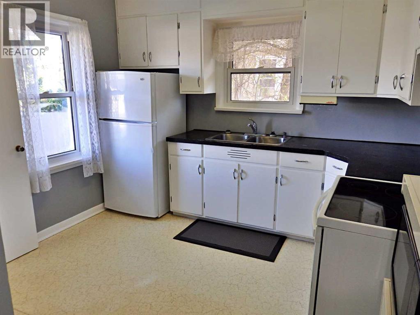
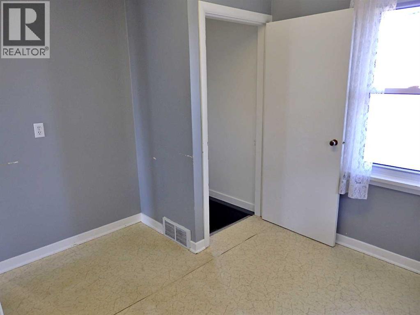
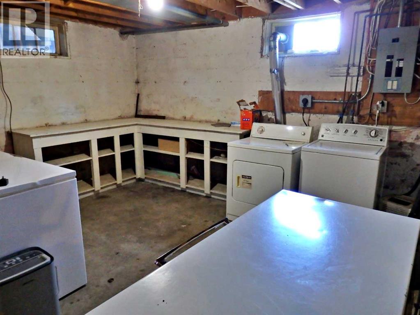
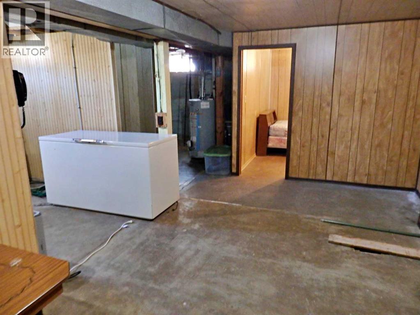
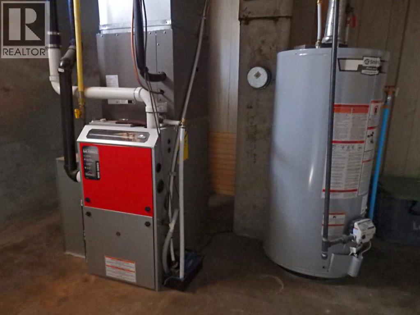
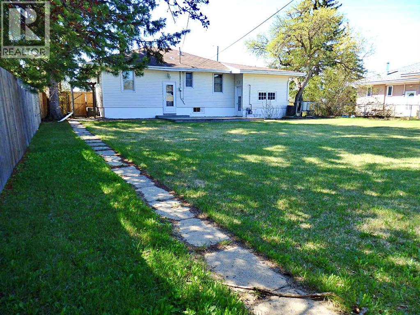
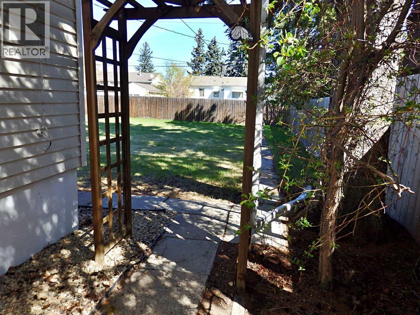
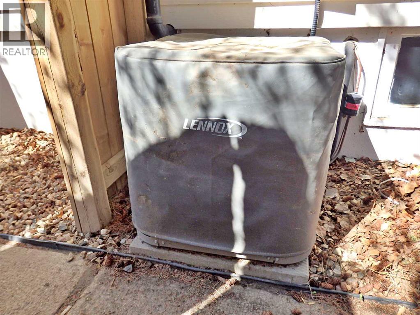
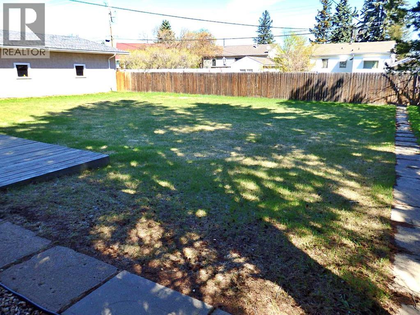
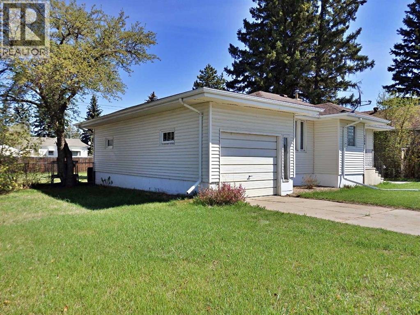
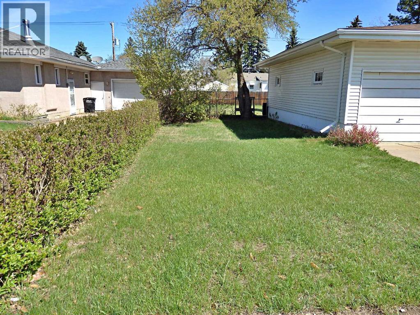
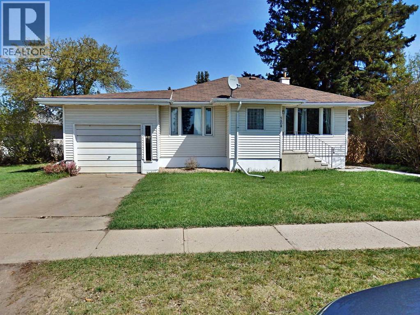
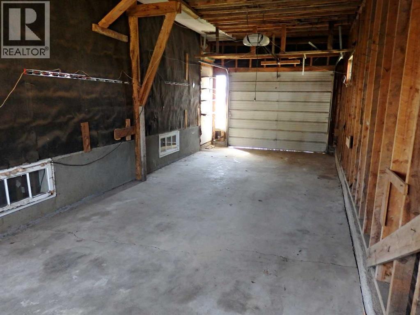
Solid Bungalow situated on a lot & a half (9,000 Sq Ft). The oversized lot is fully-fenced and also supplies a 32' x 13' garage/workshop. The home has seen a wide array of updates: 100A panel, high efficiency furnace, central AC, bathroom reno, some new windows, flooring, as well as concrete work around the home. Vacant & can accommodate an immediate possession transfer. (id:67770)
Facts
- Bedrooms
- 3
- Bathrooms
- 1
- Living area
- 738 sq ft
- Home type
- House
- Year built
- 1952
- Lot size
- 9,000 square feet
- Parking
- 2
- Property taxes
- $1,998 (2025)
- MLS® number
- A2312292
Features
- Heating
- Forced air, Natural gas
- Cooling
- Central air conditioning
- Basement
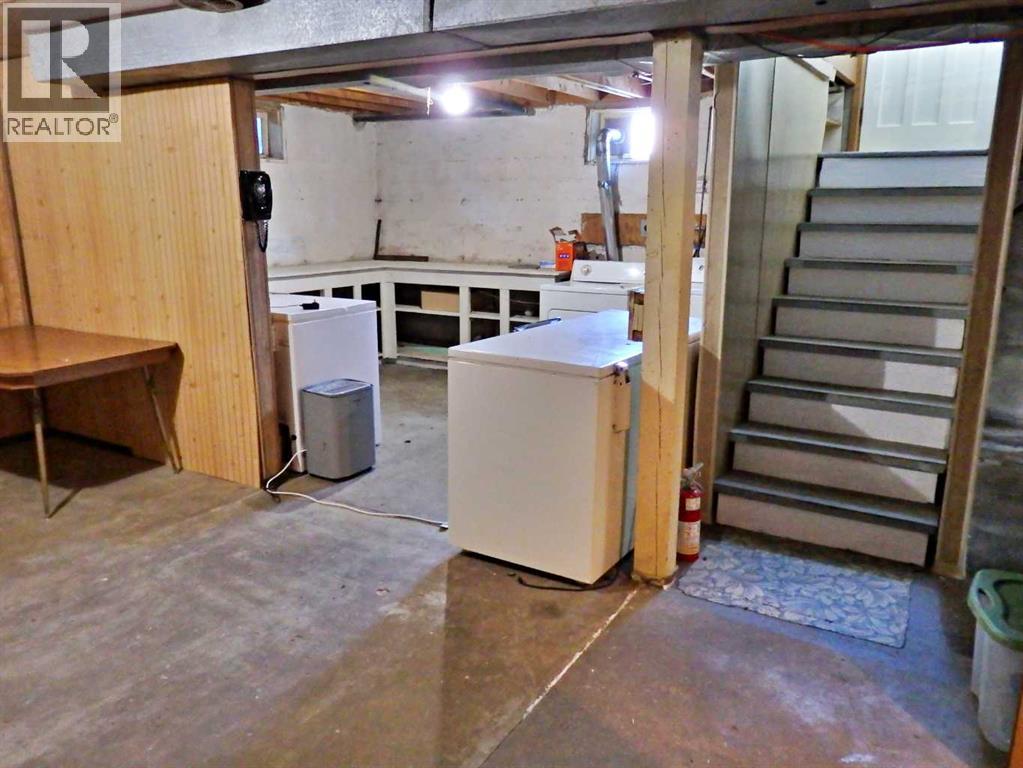
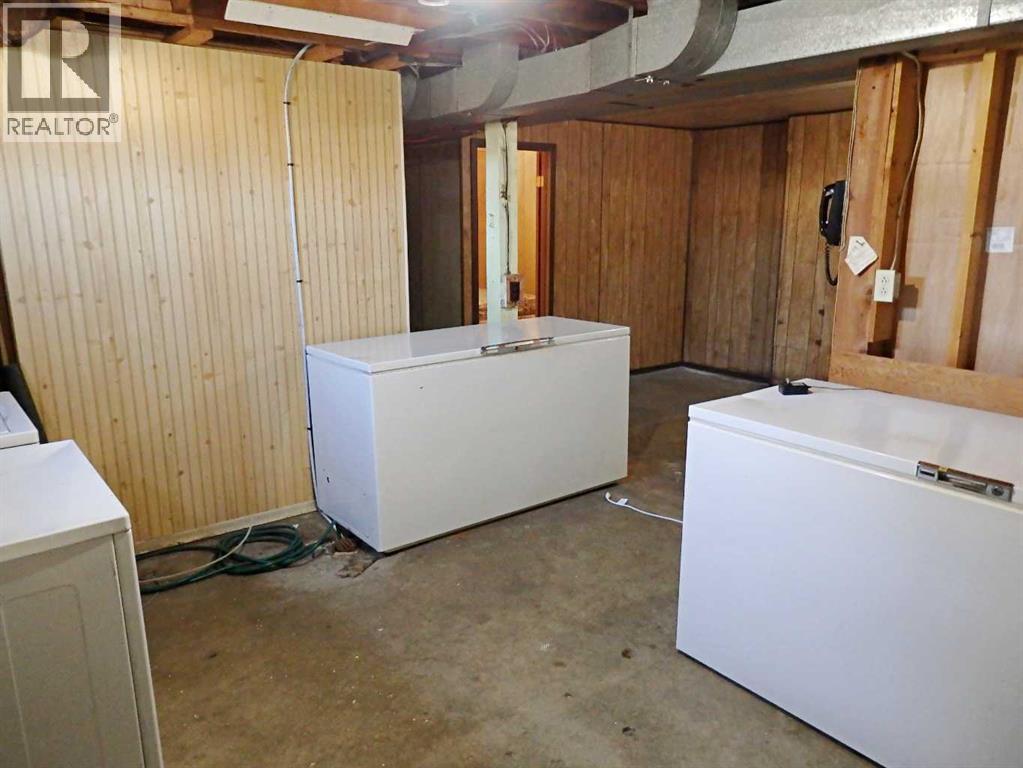
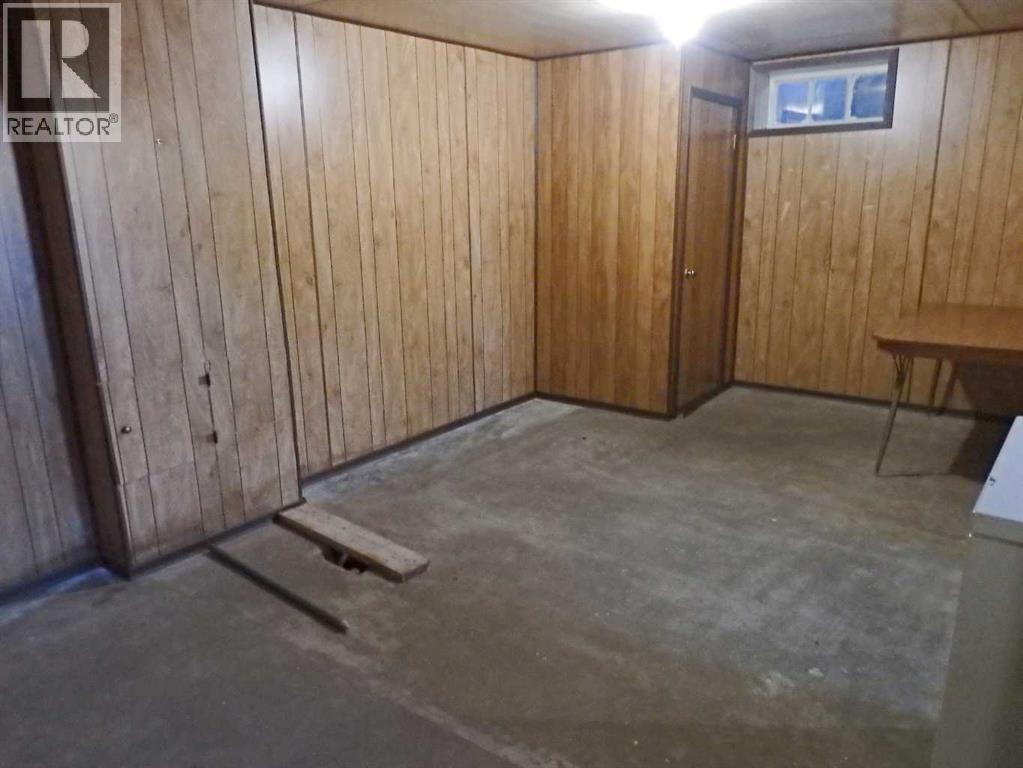
- Partially finished, Full
- Flooring
- Tile, Vinyl
- Appliances
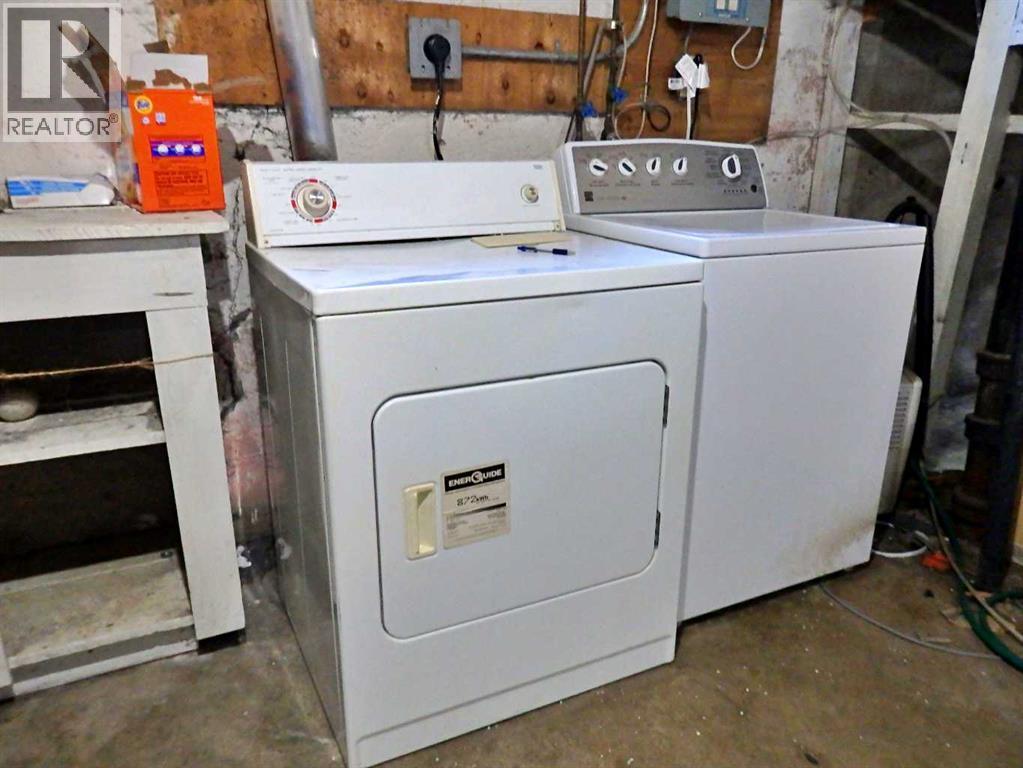
- Refrigerator, Stove, Window Coverings, Washer & Dryer
- Parking
- Attached Garage
Rooms
| Room | Level | Size |
|---|---|---|
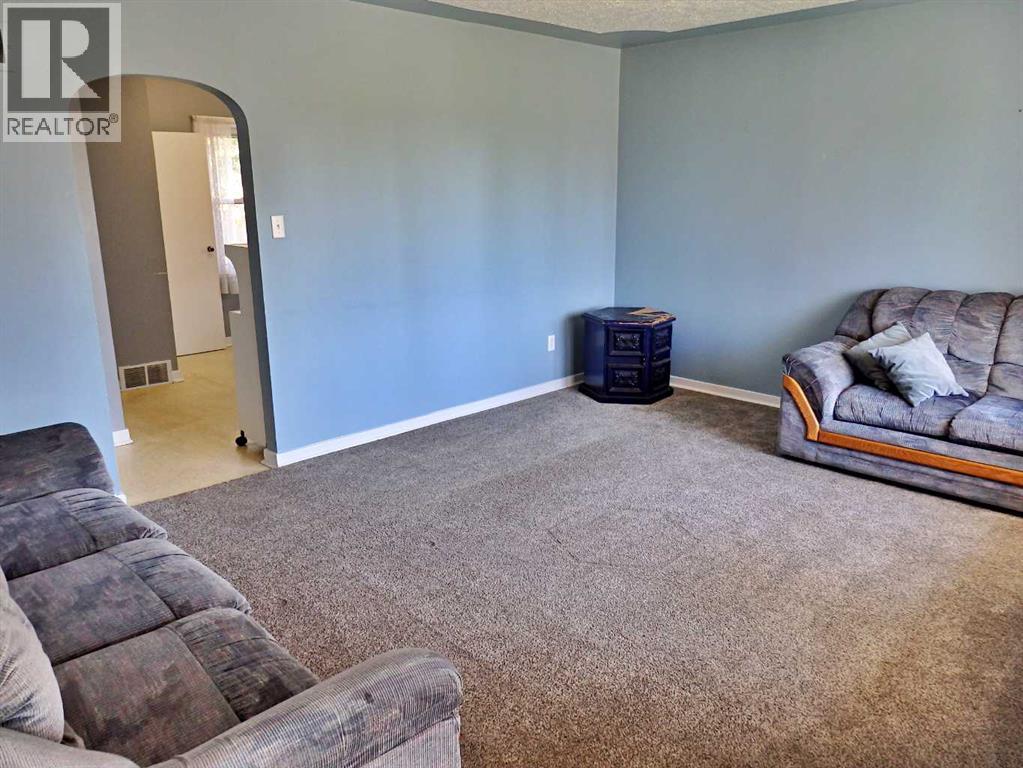
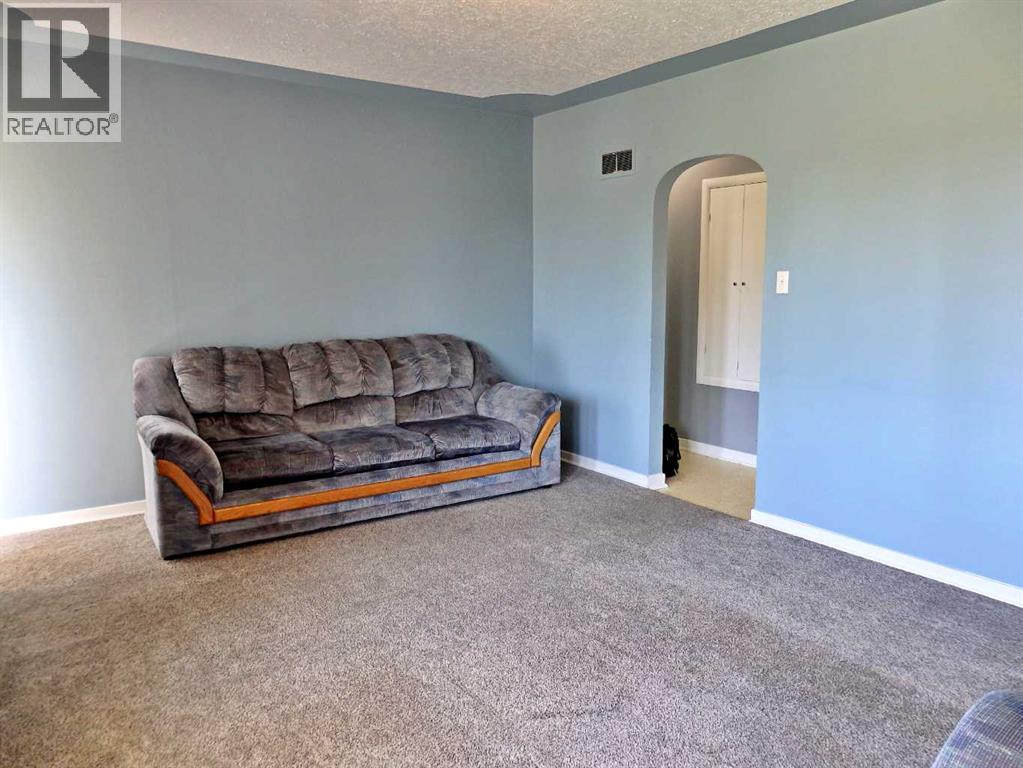
| Living room | Main level | 12.00 Ft x 16.42 Ft |
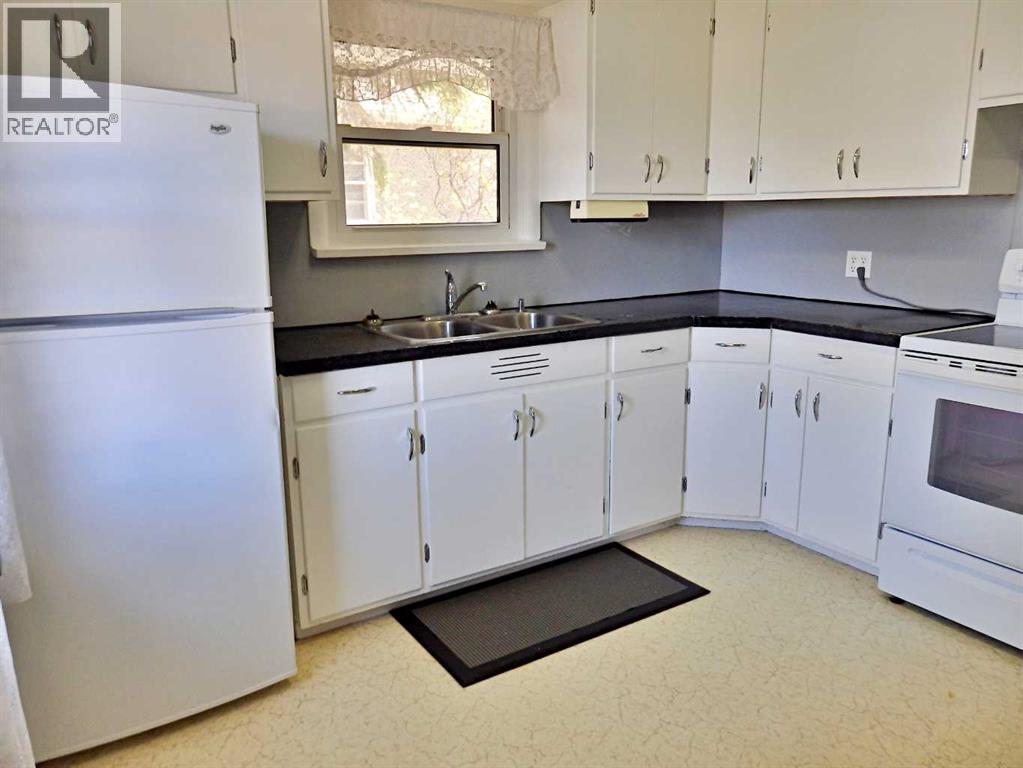
| Kitchen | Main level | 10.67 Ft x 11.17 Ft |
| 4pc Bathroom | Main level | |
| Primary Bedroom | Main level | 10.08 Ft x 12.25 Ft |
| Bedroom | Main level | 9.00 Ft x 10.67 Ft |
| Furnace | Basement | 10.83 Ft x 13.25 Ft |
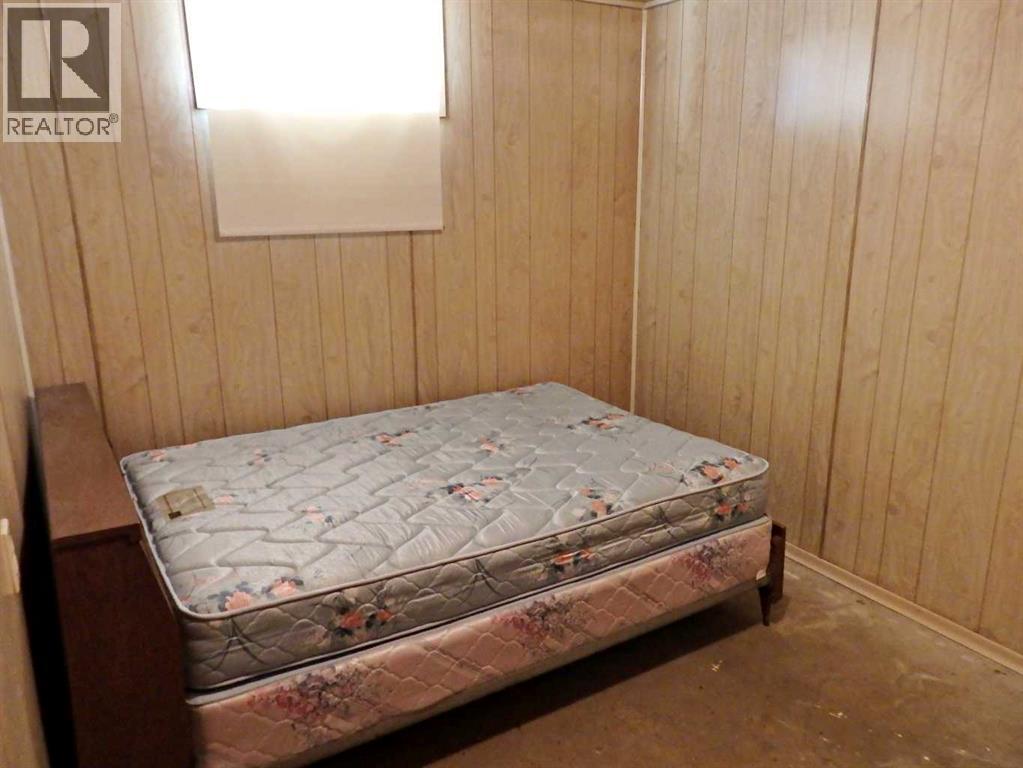
| Bedroom | Basement | 8.67 Ft x 10.25 Ft |
| Laundry room | Basement | 12.00 Ft x 14.00 Ft |
| Other | Basement | 11.25 Ft x 18.08 Ft |
Location
Listed by Vermilion Realty

Listing data is supplied by the CREA Data Distribution Facility (DDF®). It is deemed reliable but not guaranteed and should be independently verified. It is provided for consumers’ personal, non-commercial use to identify properties they may be interested in purchasing.