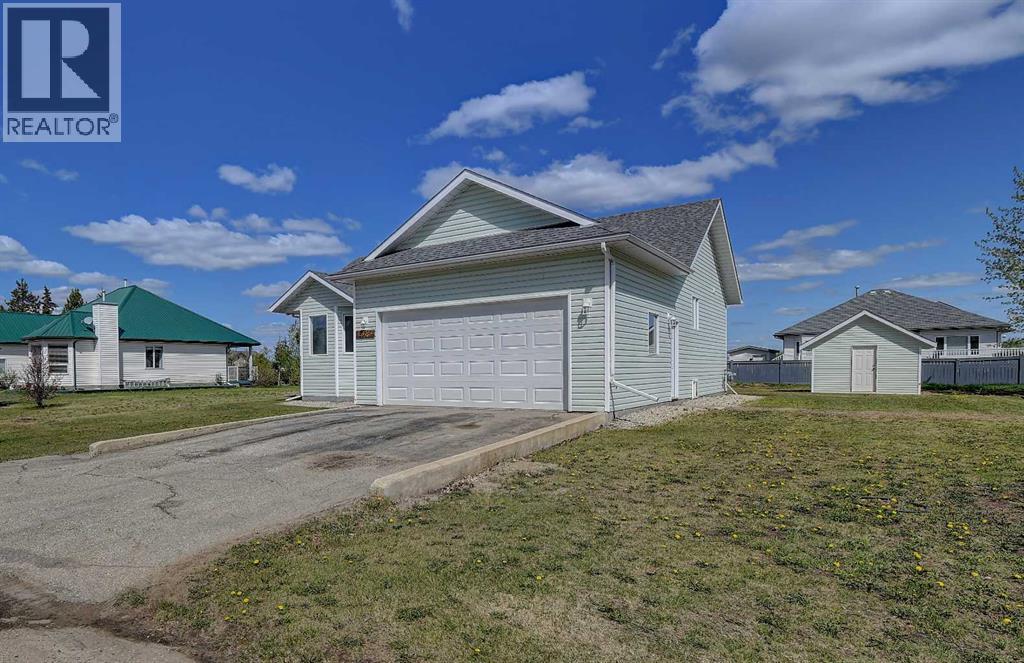
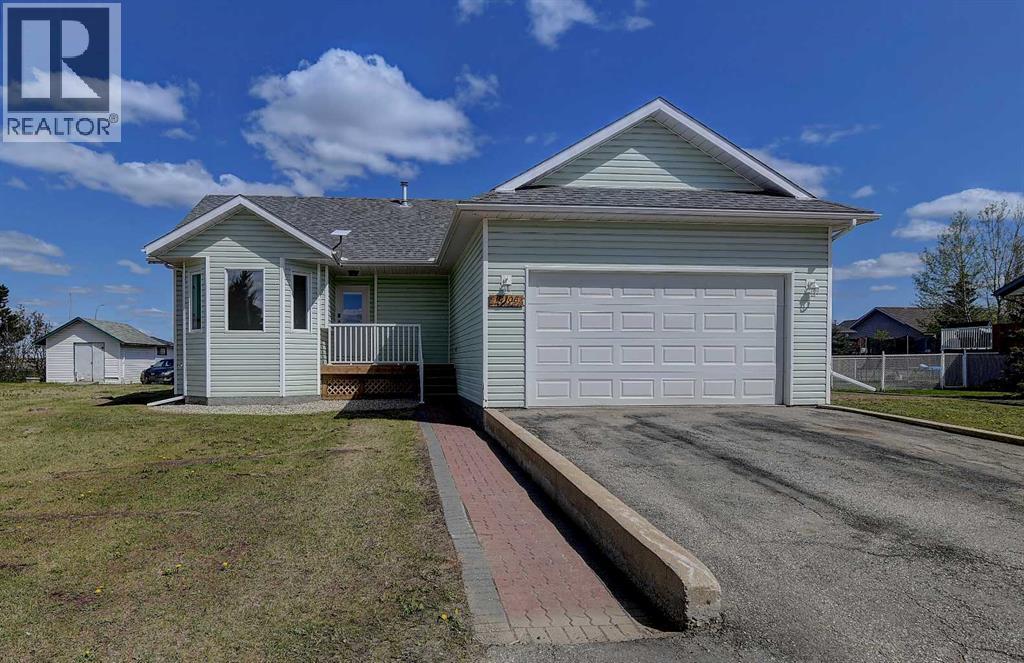
$325,000
10108 106 Street
Hythe
- 4 bedrooms
- 3 bathrooms
- 1,123 sq ft
About this home
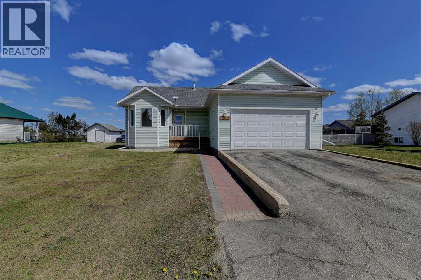
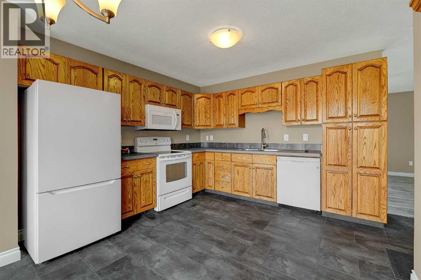
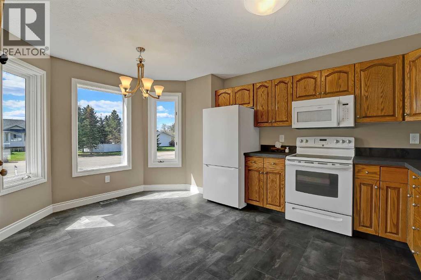
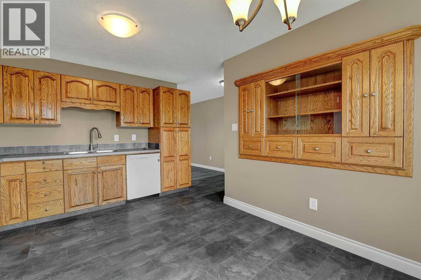
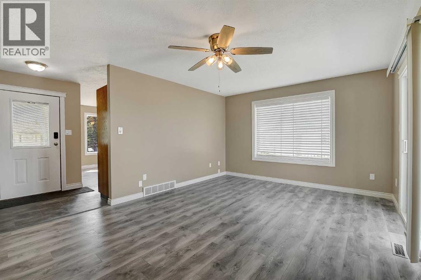
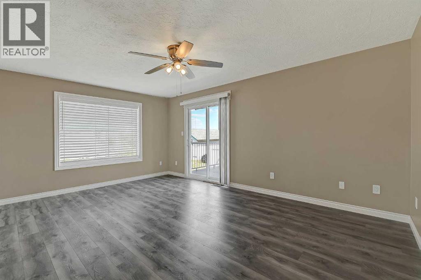
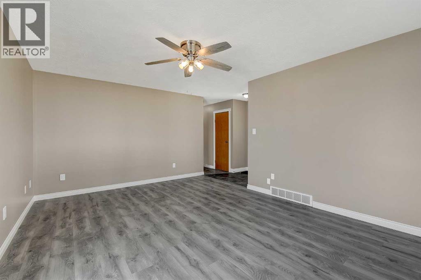
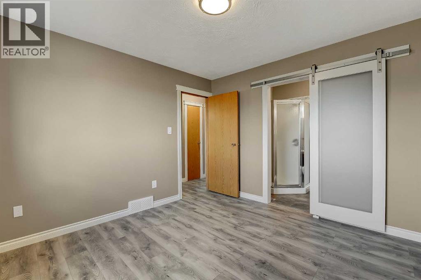
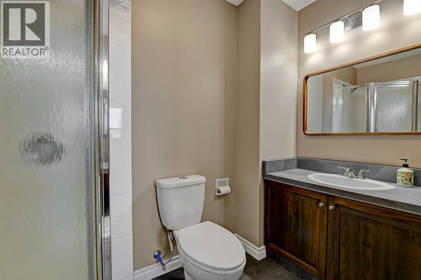
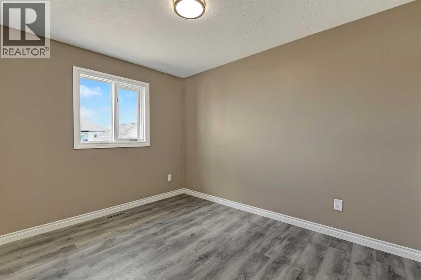
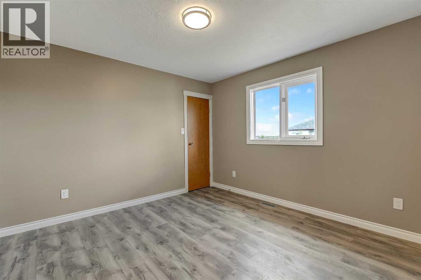
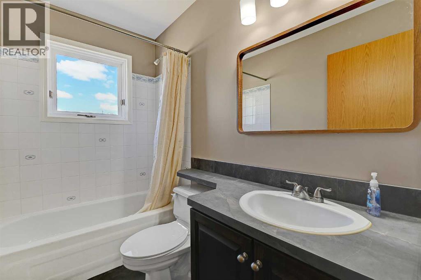
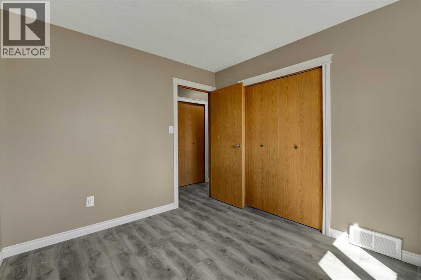
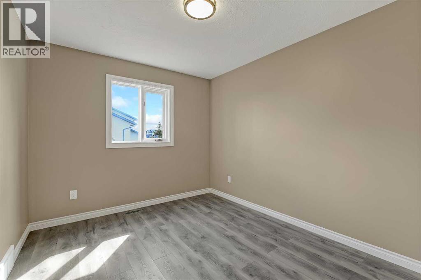
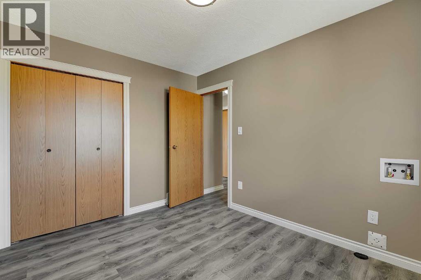
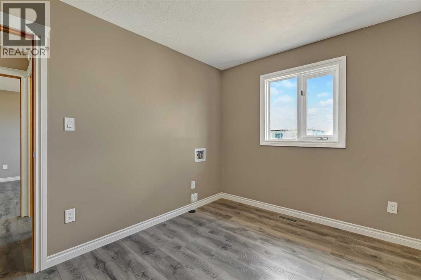
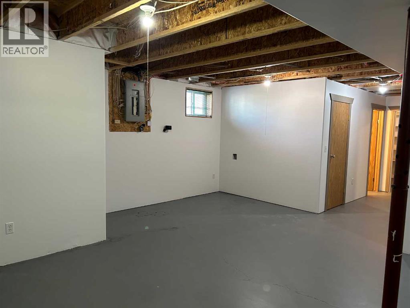
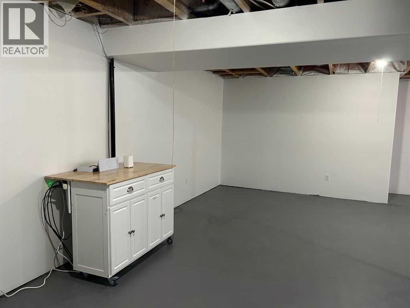
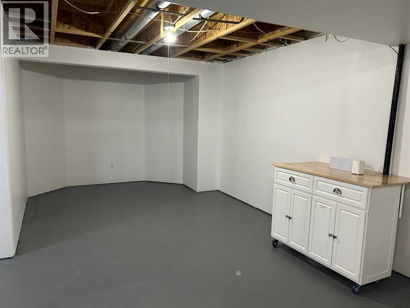
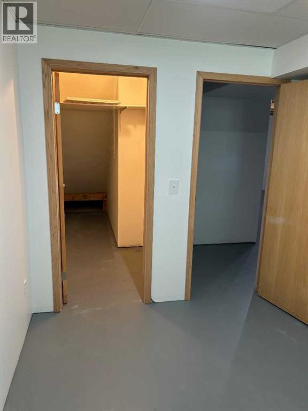
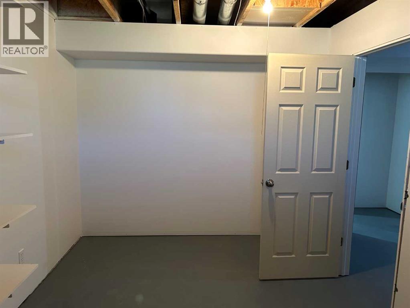
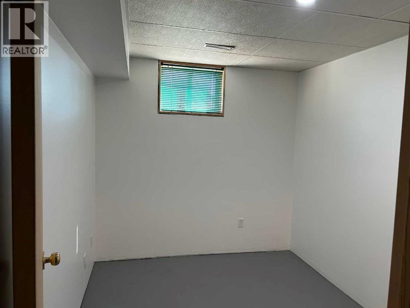
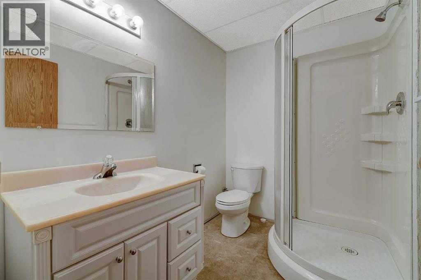
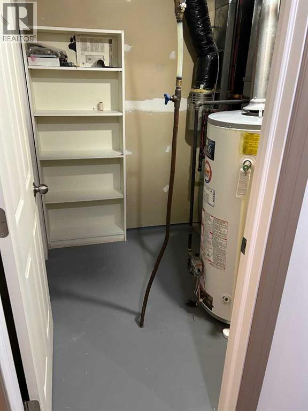
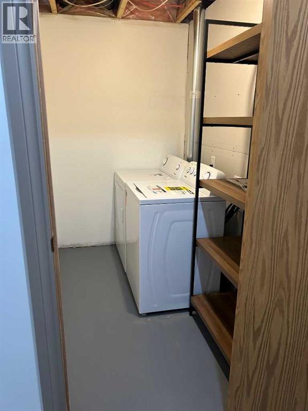
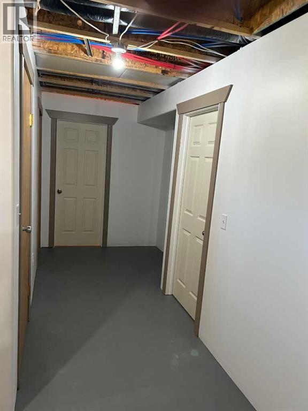
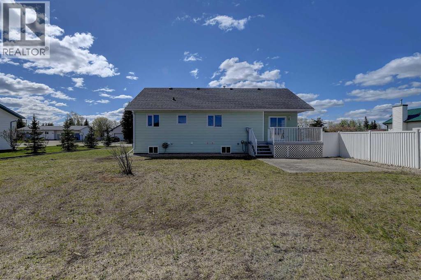
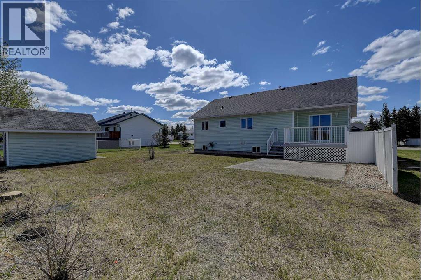
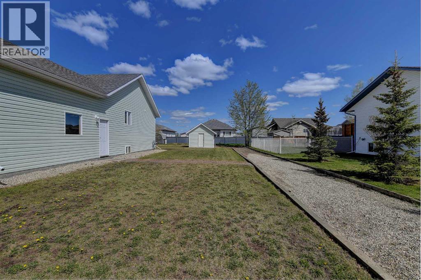
Fully updated 4-bedroom, 3-bath bungalow located in Hythe on 1 and a half lots. 1,123 sq. ft. with many recent updates, move-in ready. Inside, you’ll find new vinyl plank flooring and fresh paint throughout, including the ceilings. The kitchen has custom oak cabinetry and a matching built-in cabinet in the dining area. Both the kitchen and bathrooms have new countertops and fixtures. The home has also been upgraded with PEX plumbing to replace Poly B, along with all new wiring, light fixtures, and outlets. Fresh paint downstairs, walls and the concrete floor. 2 new interior doors and a new washer and dryer. Convenient laundry hookups are available on both the main floor and in the basement. Outside, enjoy new decks and railings, updated landscaping designed for improved drainage, and plenty of parking space with RV parking. Large poplar trees along the property line have been removed to open up the yard, and a 12' x 12' shed provides extra storage. This well-maintained home on a generous lot size is perfect for families, call your Realtor® today. (id:67770)
Facts
- Bedrooms
- 4
- Bathrooms
- 3
- Living area
- 1,123 sq ft
- Home type
- House
- Year built
- 1995
- Lot size
- 0.26 acres
- Parking
- 6
- Property taxes
- $2,041 (2025)
- MLS® number
- A2312470
Features
- Heating
- Forced air, Natural gas
- Cooling
- None
- Basement
- Partially finished, Full
- Flooring
- Vinyl Plank
- Appliances
- Refrigerator, Dishwasher, Stove, Microwave
- Parking
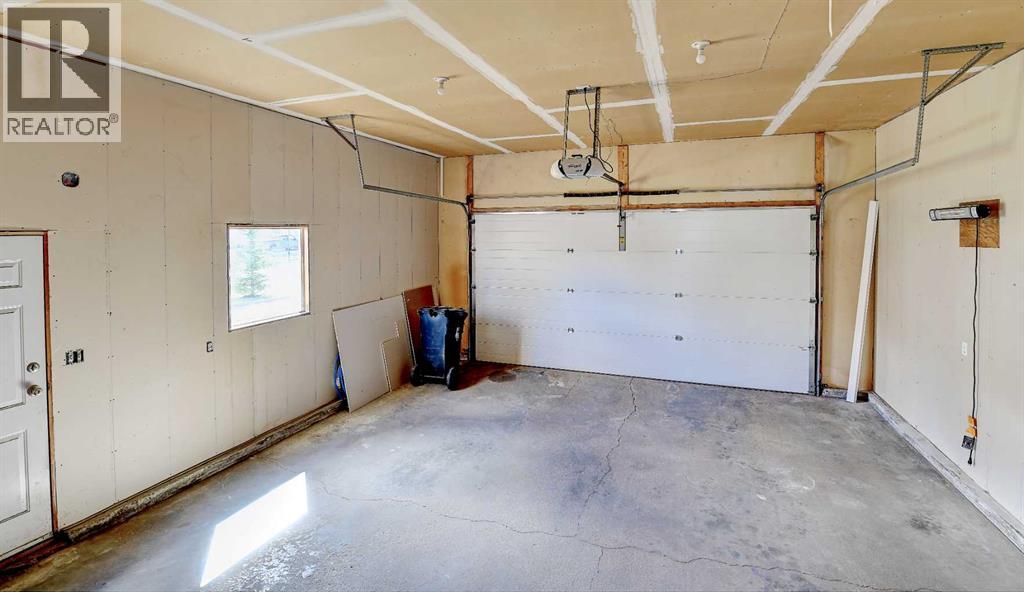
- Attached Garage, RV
- Exterior Features
- Vinyl siding
Rooms
| Room | Level | Size |
|---|---|---|
| Bedroom | Main level | 11.33 Ft x 9.00 Ft |
| Bedroom | Main level | 11.00 Ft x 9.50 Ft |
| 4pc Bathroom | Main level | 8.00 Ft x 5.00 Ft |
| Primary Bedroom | Main level | 11.50 Ft x 11.00 Ft |
| 3pc Bathroom | Main level | 8.75 Ft x 4.50 Ft |
| Kitchen | Main level | 11.00 Ft x 10.33 Ft |
| Dining room | Main level | 11.00 Ft x 5.00 Ft |
| Living room | Main level | 17.50 Ft x 12.33 Ft |
| Bedroom | Basement | 10.00 Ft x 8.00 Ft |
| 3pc Bathroom | Basement | 7.67 Ft x 5.67 Ft |
| Family room | Basement | 32.00 Ft x 22.33 Ft |
Location
Listed by All Peace Realty Ltd.

Listing data is supplied by the CREA Data Distribution Facility (DDF®). It is deemed reliable but not guaranteed and should be independently verified. It is provided for consumers’ personal, non-commercial use to identify properties they may be interested in purchasing.