$499,000
13 Firdale Road
Fox Run, Sylvan Lake
- 4 bedrooms
- 3 bathrooms
- 1,061 sq ft
About this home
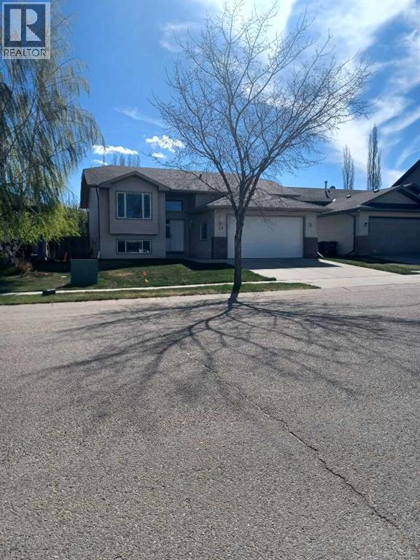
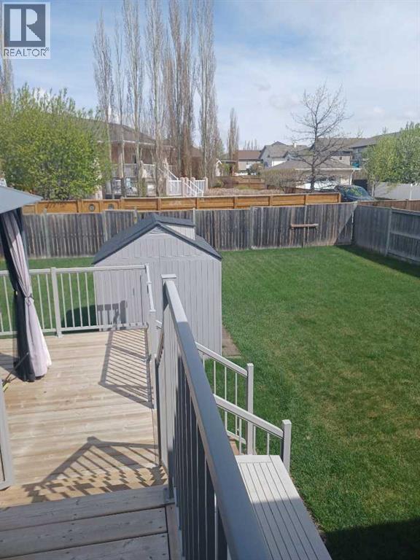
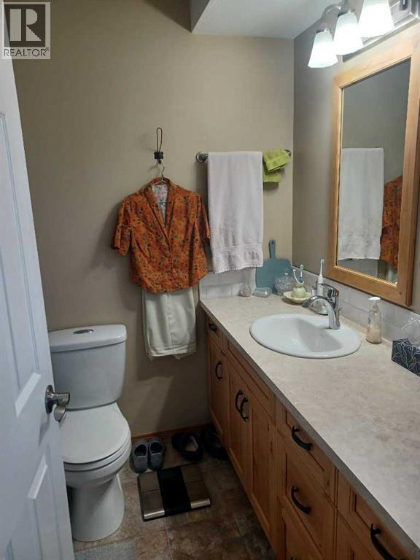
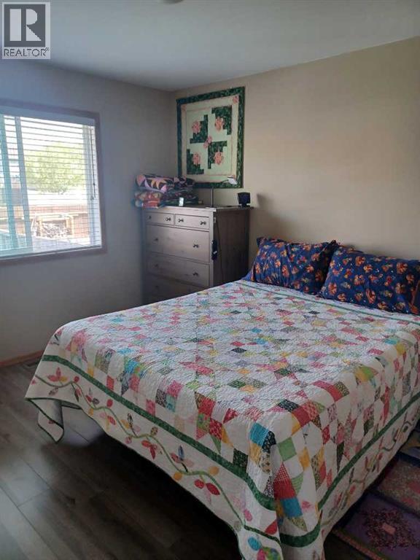
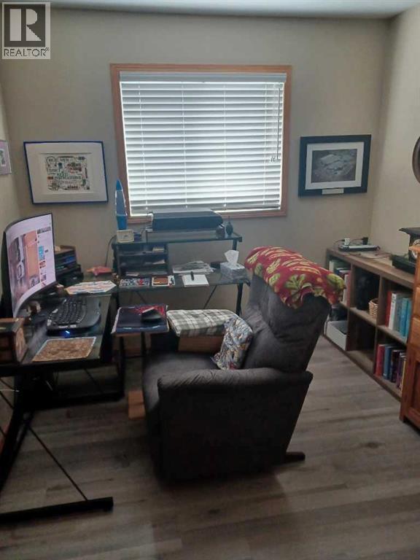
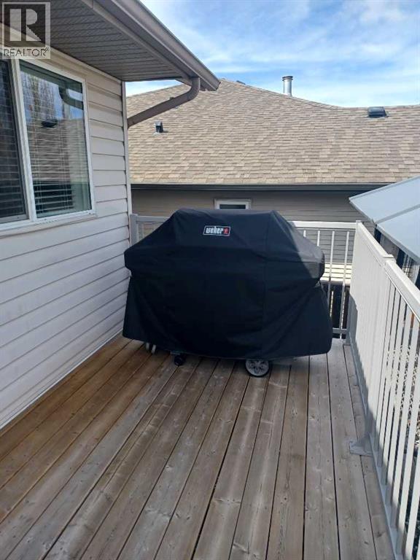
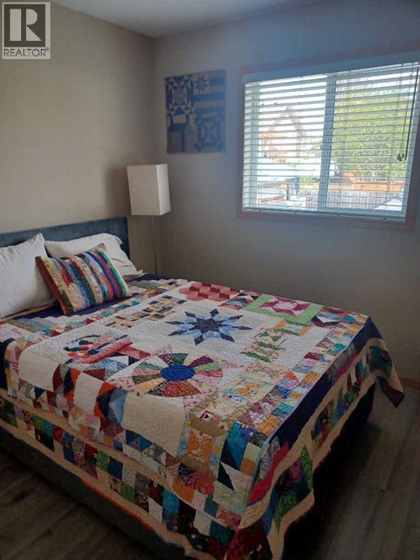
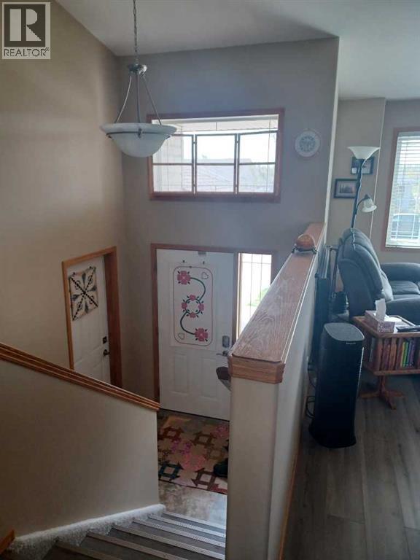
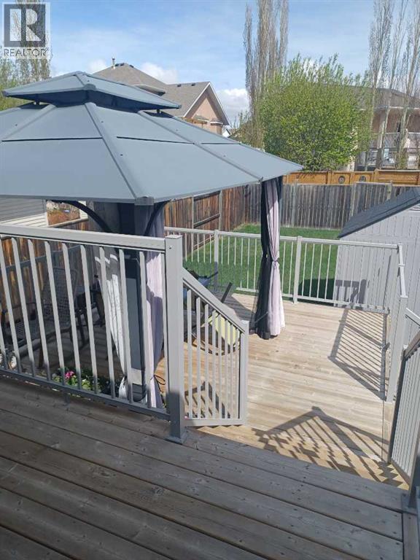
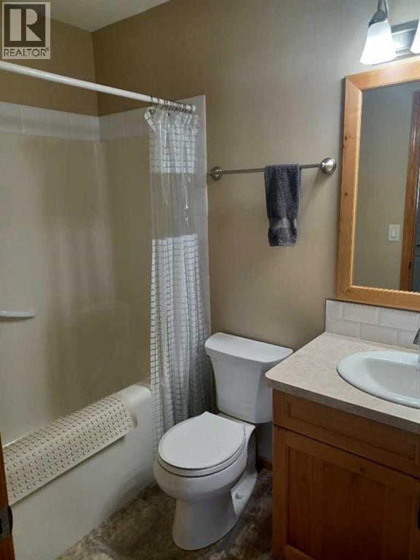
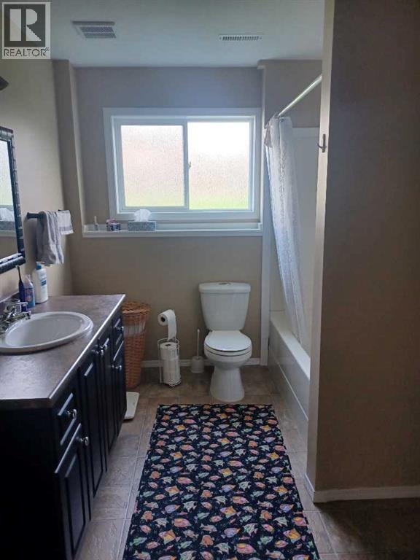
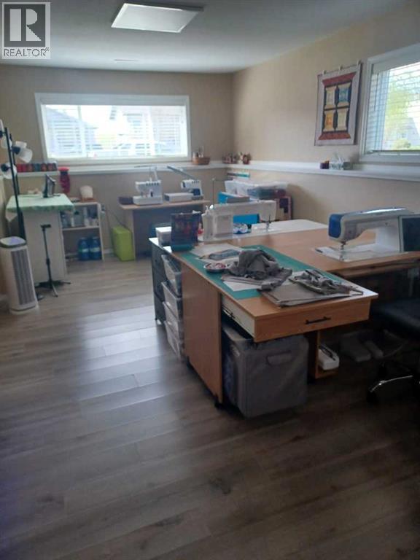
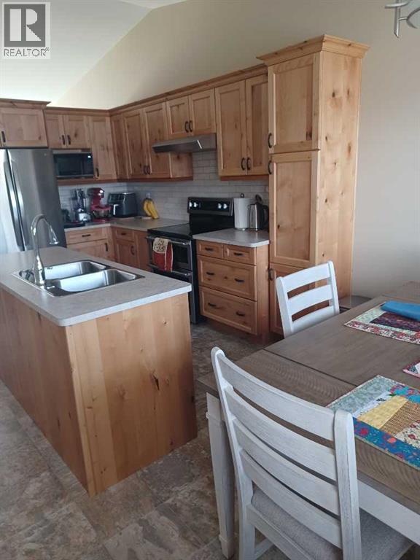
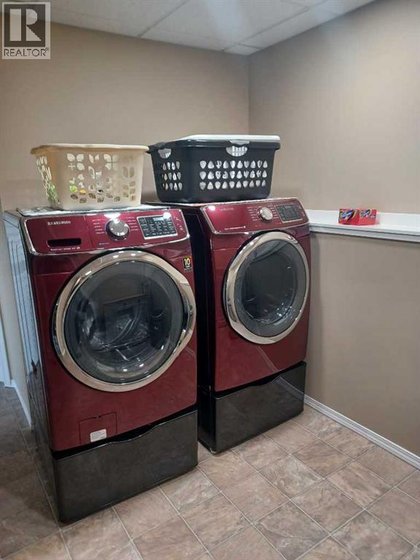
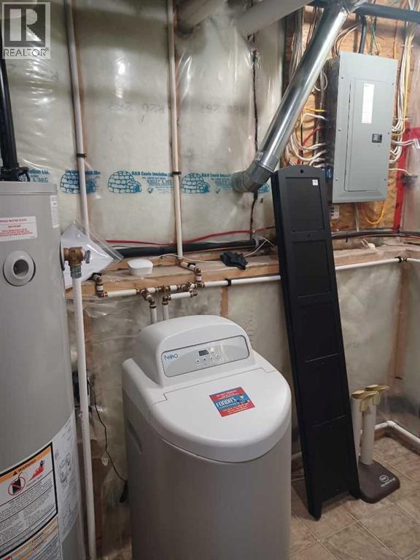
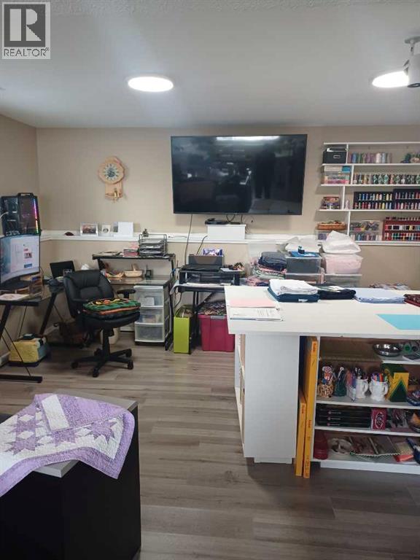
Perfect starter or retirement home with a heated double attached garage and a two-tiered deck [2024],4 bedrooms and 3 four-piece baths in Fox Run subdivision in Sylvan Lake close to schools,parks,trails.The back yard has room for a detached double garage,R/V or boat storage.The finished basement offers the 4th bedroom ,a4-piece bath,family room with electric fireplace [2020], and laundry room.Major updates include shingles [2020],kitchen cabinets,island and appliances [2020],new A/C,furnace water softener and hot water tank[2020],new window glass[2024]. (id:67770)
Facts
- Bedrooms
- 4
- Bathrooms
- 3
- Living area
- 1,061 sq ft
- Home type
- House
- Year built
- 2003
- Lot size
- 6,000 square feet
- Parking
- 2
- Property taxes
- $4,559 (2026)
- MLS® number
- A2312001
Features
- Heating
- Forced air, Natural gas
- Cooling
- Central air conditioning
- Basement
- Finished, Full
- Flooring
- Laminate, Linoleum
- Appliances
- Refrigerator, Dishwasher, Stove, Hood Fan, Window Coverings, Garage door opener, Washer & Dryer, Water Heater - Gas
- Parking
- Attached Garage
- Exterior Features
- Vinyl siding
Rooms
| Room | Level | Size |
|---|---|---|
| Other | Main level | 11.00 Ft x 16.00 Ft |
| Living room | Main level | 11.00 Ft x 13.00 Ft |
| Primary Bedroom | Main level | 11.00 Ft x 12.00 Ft |
| Bedroom | Main level | 9.00 Ft x 10.00 Ft |
| Bedroom | Main level | 9.00 Ft x 9.00 Ft |
| Family room | Basement | 18.00 Ft x 30.00 Ft |
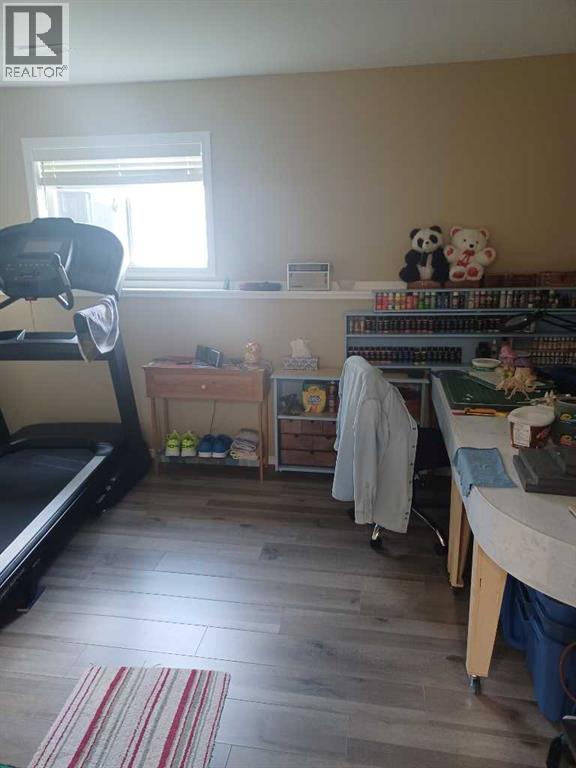
| Bedroom | Basement | 11.00 Ft x 12.00 Ft |
| Laundry room | Basement | 9.00 Ft x 11.00 Ft |
| 4pc Bathroom | Main level | |
| 4pc Bathroom | Main level | |
| 4pc Bathroom | Basement |
Location
Listed by Royal LePage Network Realty Corp.

Listing data is supplied by the CREA Data Distribution Facility (DDF®). It is deemed reliable but not guaranteed and should be independently verified. It is provided for consumers’ personal, non-commercial use to identify properties they may be interested in purchasing.