$379,900
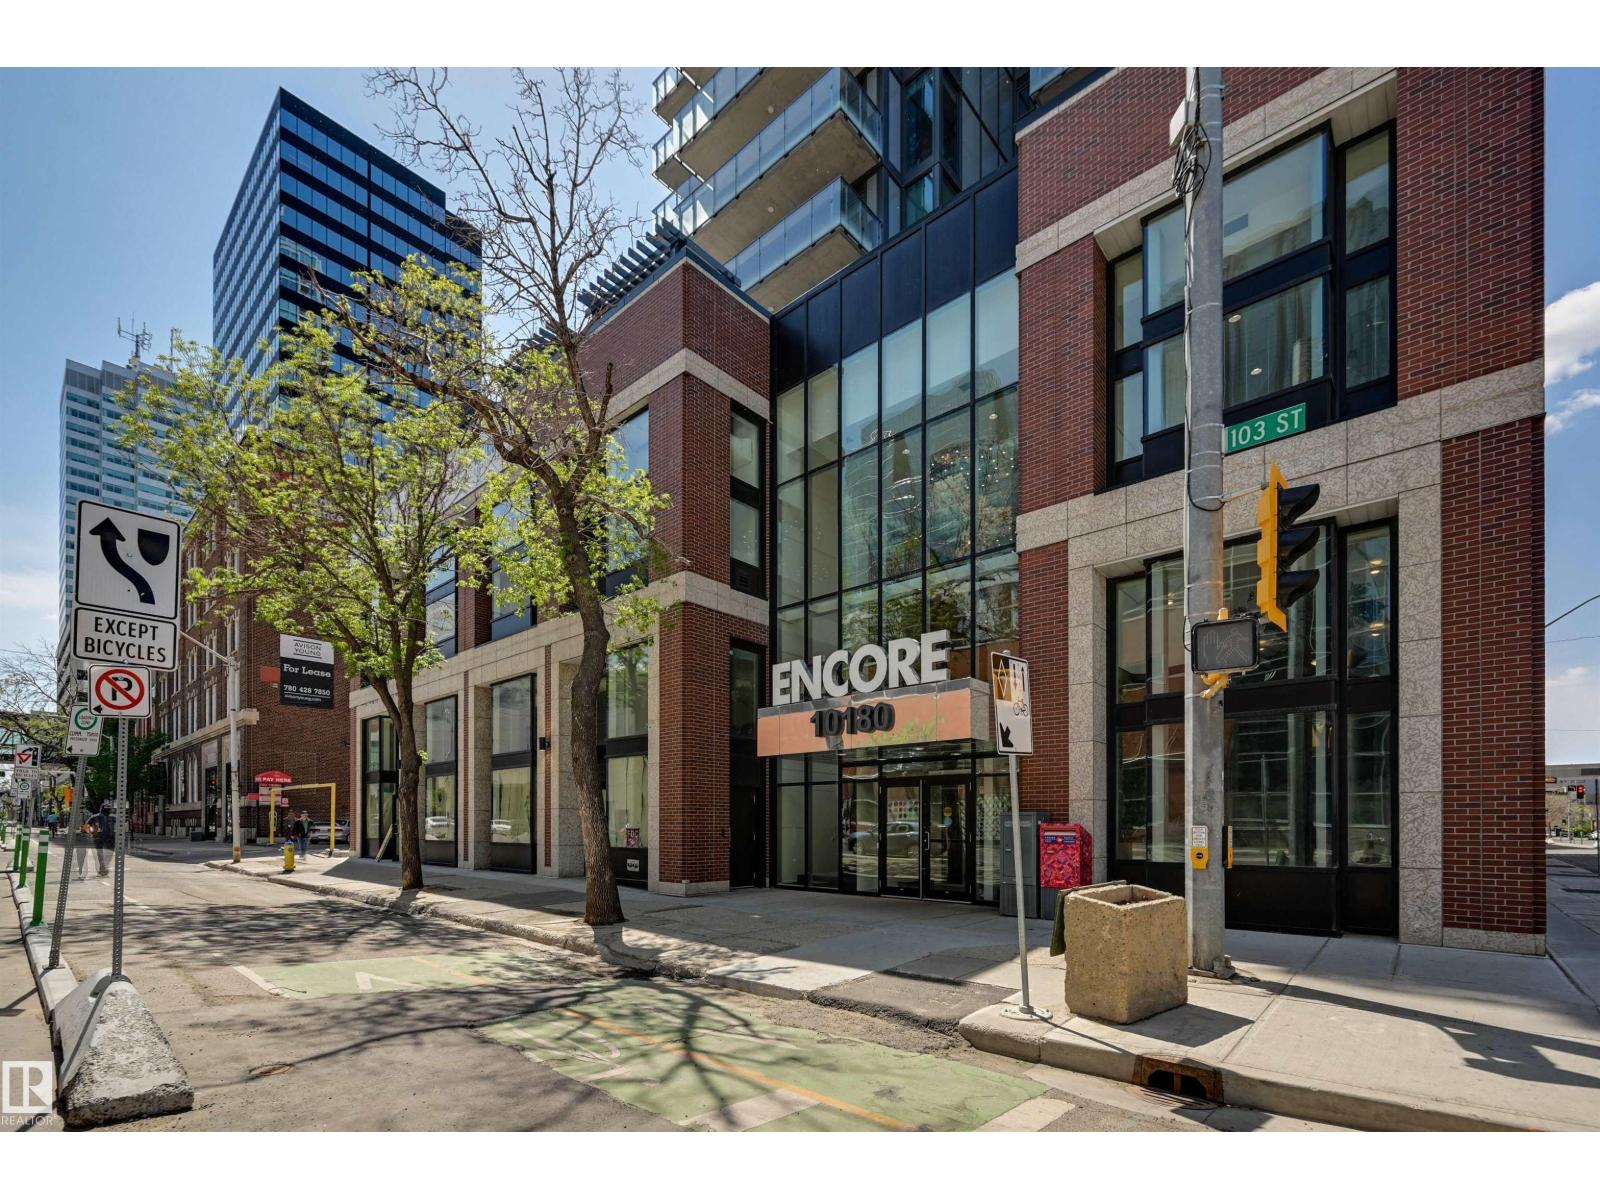
#3302 10180 103 ST NW
Downtown, Edmonton
- 2 bedrooms
- 2 bathrooms
- 725 sq ft
About this home
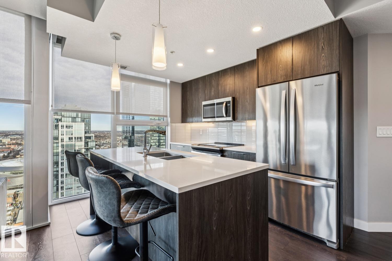
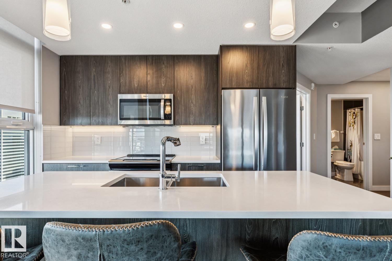
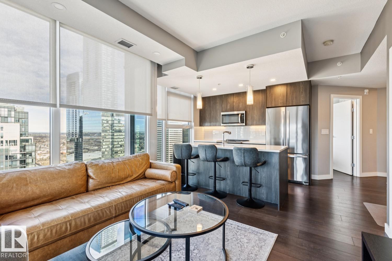
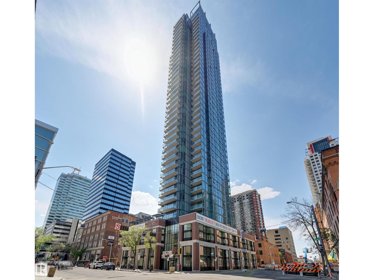
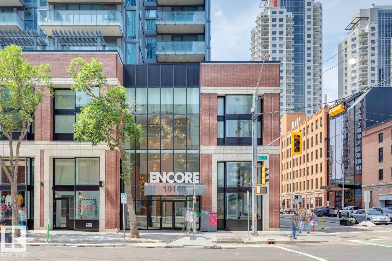
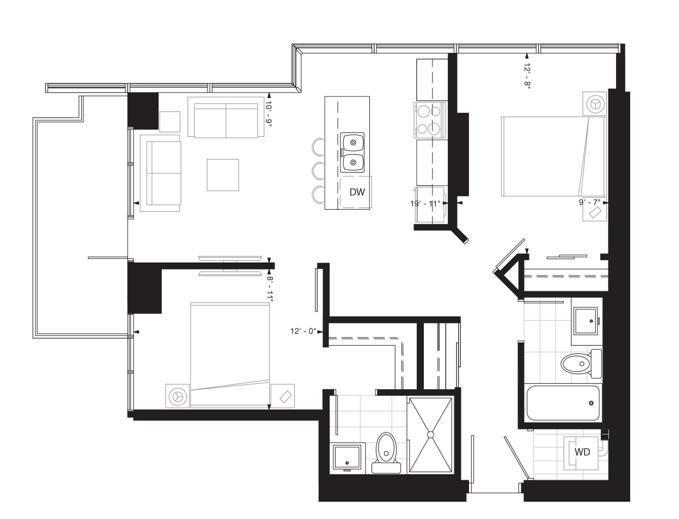
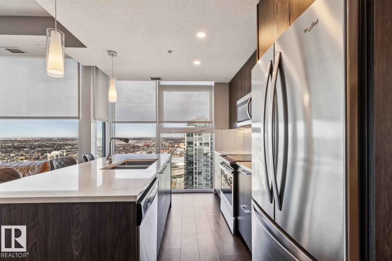
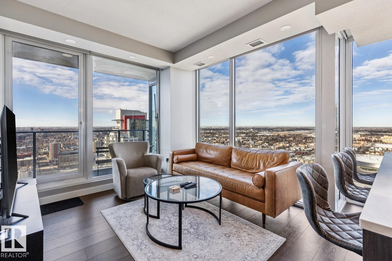
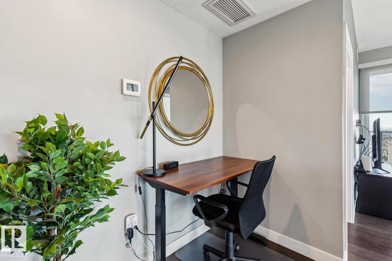
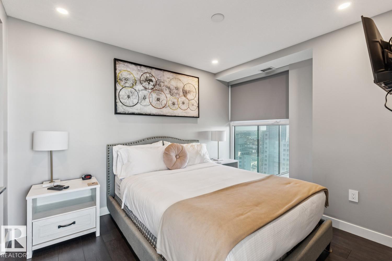
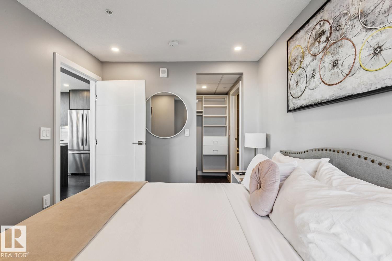
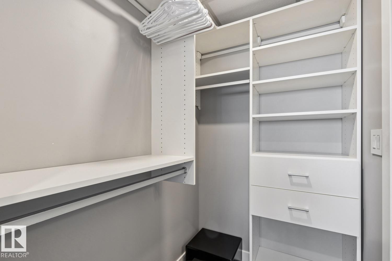
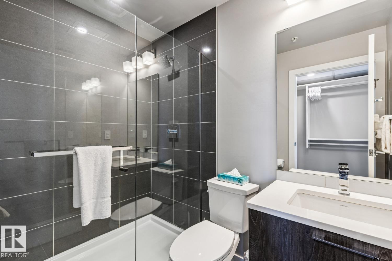
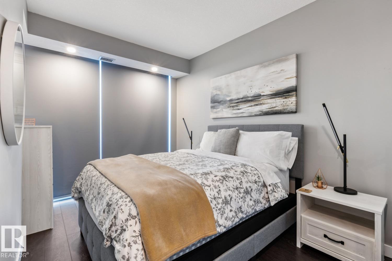
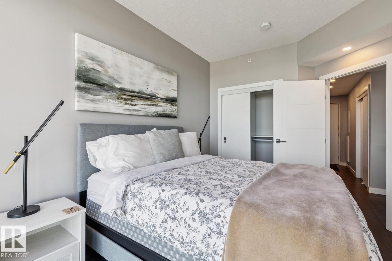
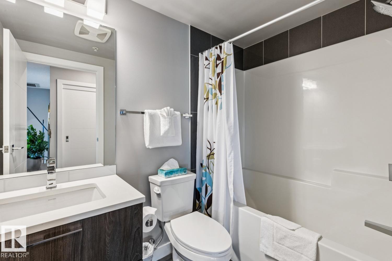
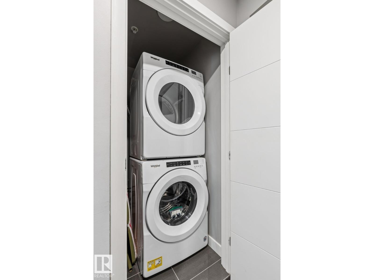
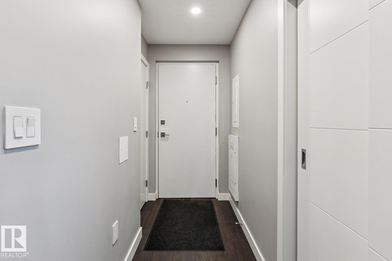
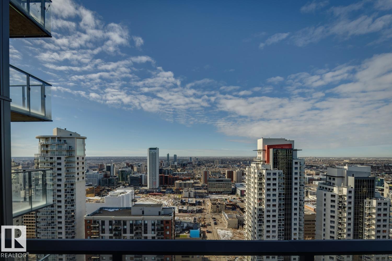
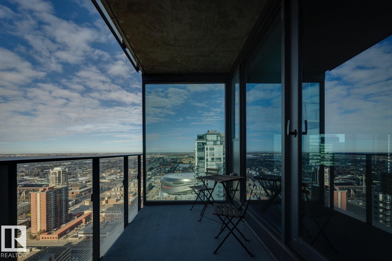
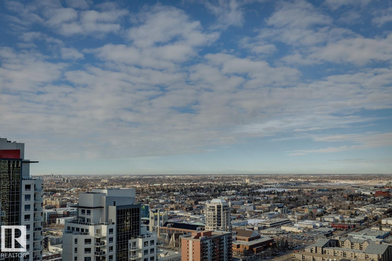
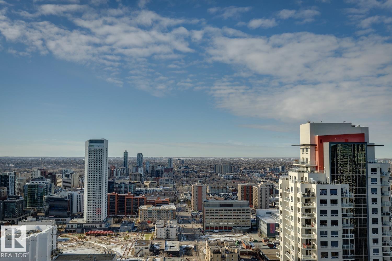
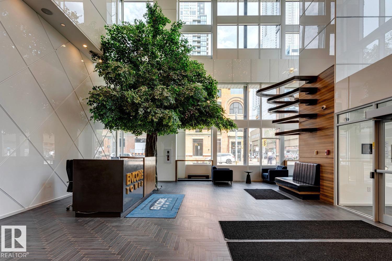
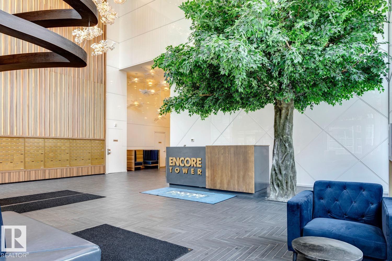
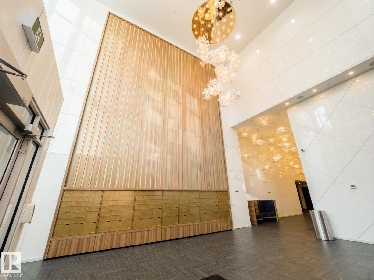
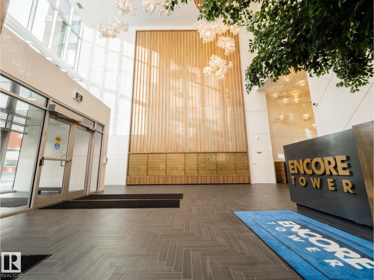
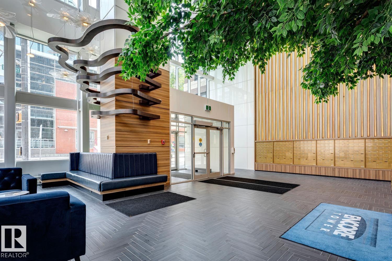
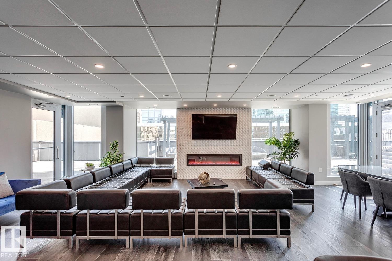
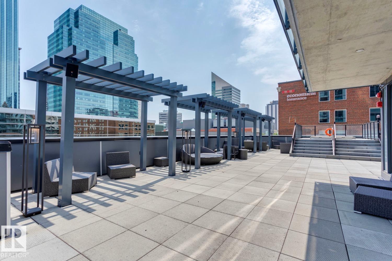
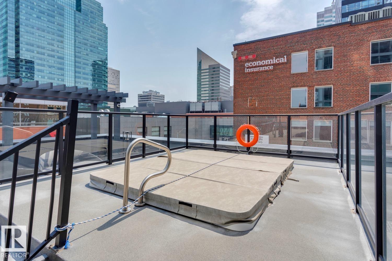
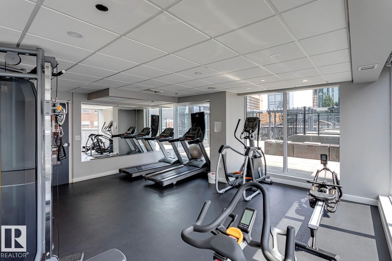
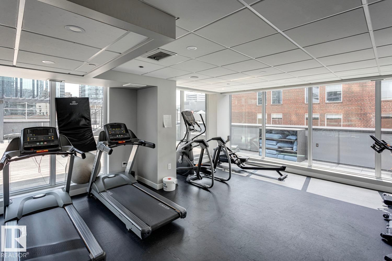
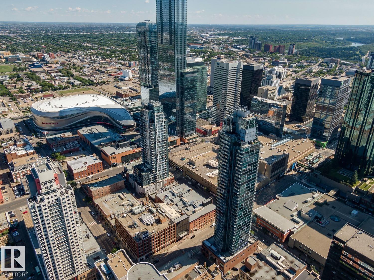
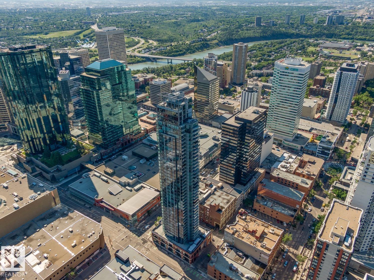
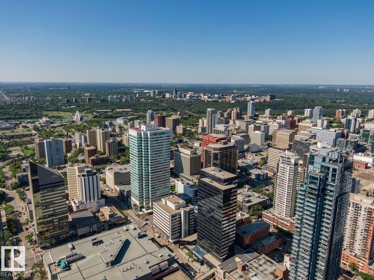
High-Floor, West-Exposure at the Encore Tower – Welcome to Suite #3302, a Modern 2 Bedroom Corner Suite with some of the best Downtown Views the city has to offer! Enjoy true floor-to-ceiling windows, an efficient split-bedroom design, 2-Full Bathrooms and private sheltered West balcony with plenty of evening sunshine. Best features include durable, upgraded finishes throughout - sleek quartz countertops, plank-style floors, closet built-ins, bright and tidy tub-surrounds and neutral roller shades (w/ black-out shades in bedrooms). Modern design includes a stylish kitchen with full-size Whirlpool appliances (SS), a spacious island with seating, 9-foot ceilings and in-suite laundry (full-size). Life at Encore includes many conveniences - friendly concierge, an inviting party-room, 4th floor sundeck and a private fitness room. Did we mention steps from ICE District, numerous dining choices, and an al fresco market?... Do not miss this opportunity at the city's ultimate central location, location, location! (id:67770)
Facts
- Bedrooms
- 2
- Bathrooms
- 2
- Living area
- 725 sq ft
- Home type
- Apartment
- Year built
- 2020
- Parking
- 1
- Condo / HOA fee
- $602 monthly
- MLS® number
- E4488583
Features
- Heating
- Heat Pump
- Basement
- None
- Appliances
- Washer, Refrigerator, Dishwasher, Stove, Dryer, Microwave Range Hood Combo, Window Coverings, Garage door opener remote(s)
- Parking
- Underground
- Building Features
- Ceiling - 9ft
- Community Features
- Public Swimming Pool
- View
- City view
Rooms
| Room | Level | Size |
|---|---|---|
| Living room | Main level | |
| Dining room | Main level | |
| Kitchen | Main level | |
| Primary Bedroom | Main level | |
| Bedroom 2 | Main level |
Location
Listed by McLeod Realty & Management LTD

Listing data is supplied by the CREA Data Distribution Facility (DDF®). It is deemed reliable but not guaranteed and should be independently verified. It is provided for consumers’ personal, non-commercial use to identify properties they may be interested in purchasing.