$105,000
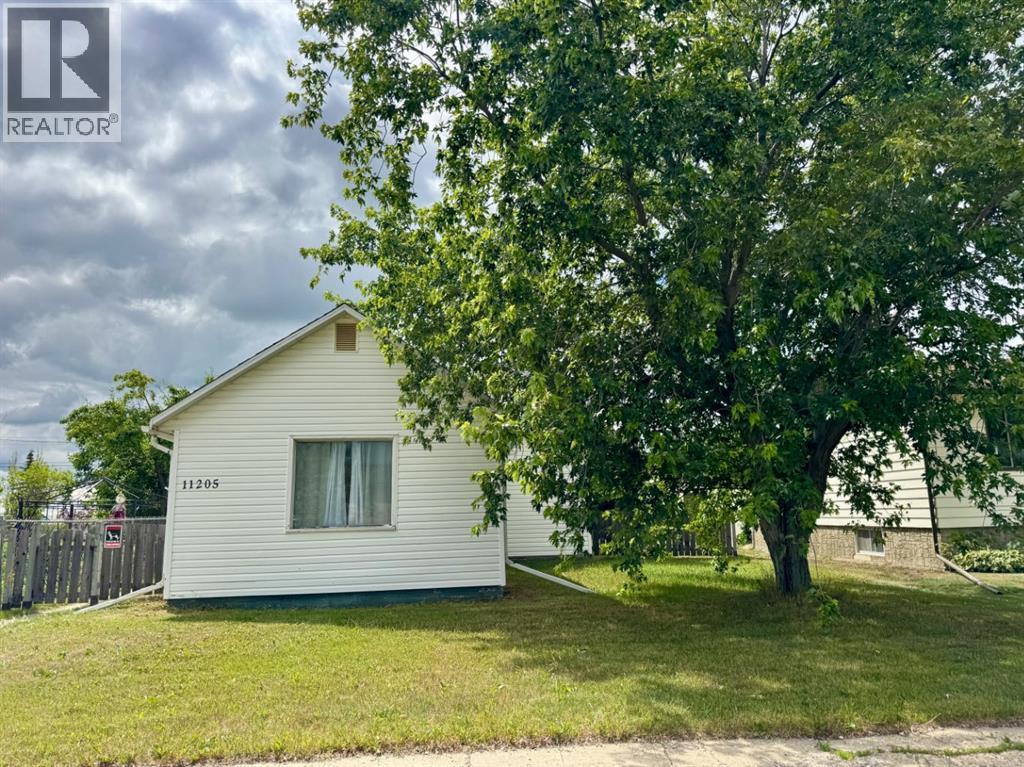
11205 103 Avenue
Fairview
- 3 bedrooms
- 1 bathrooms
- 1,064 sq ft
About this home
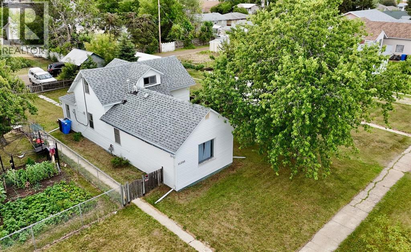
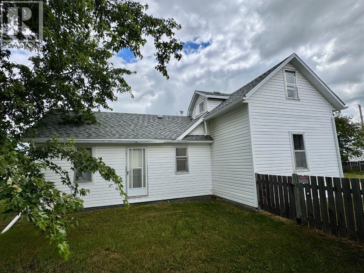
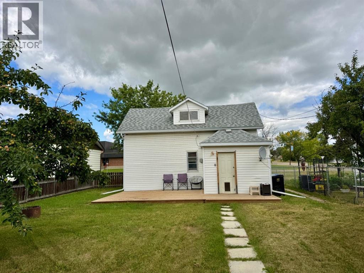
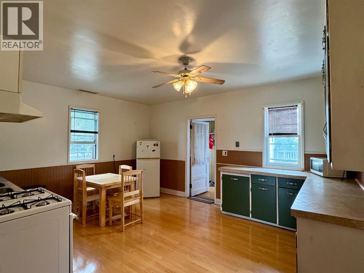
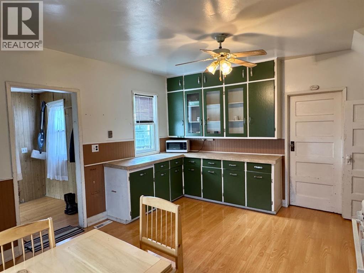
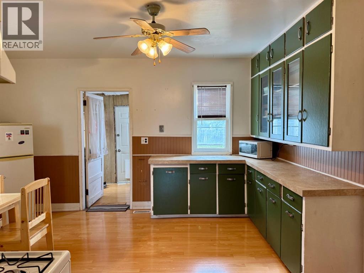
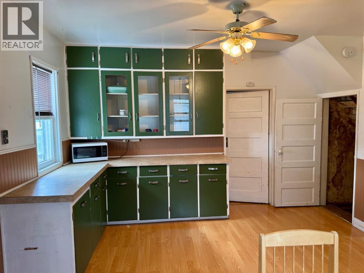
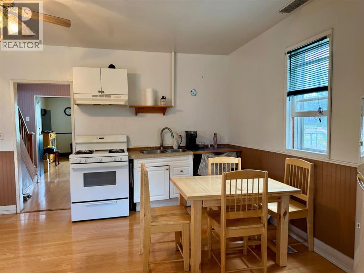
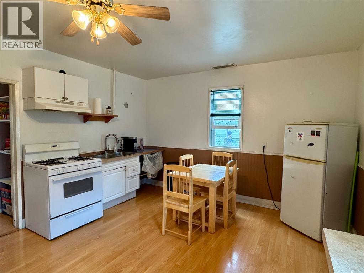
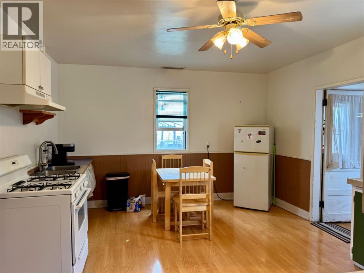
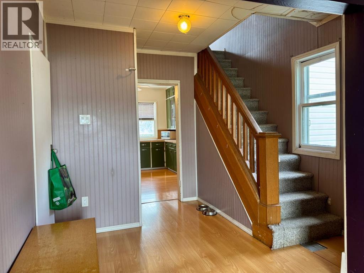
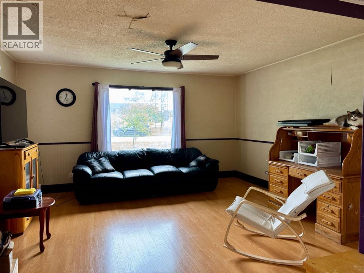
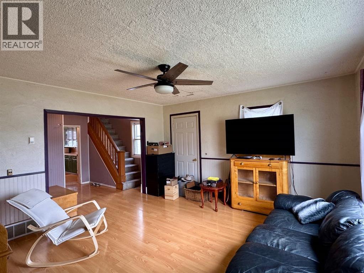
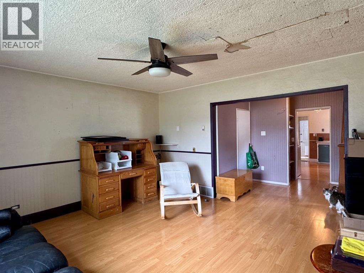
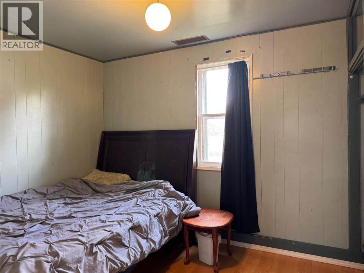
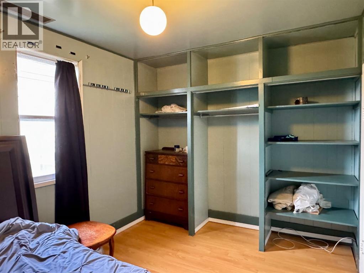
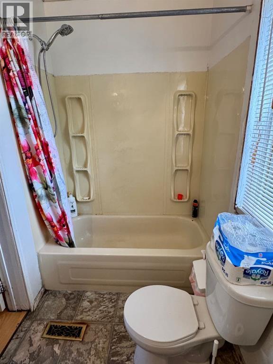
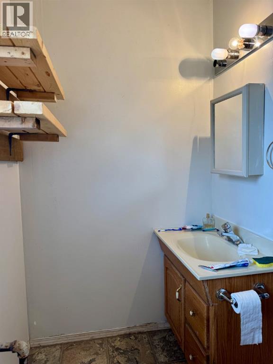
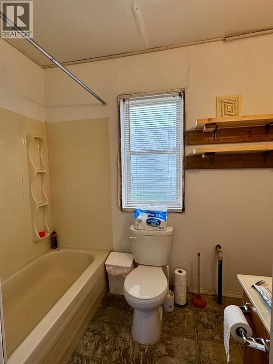
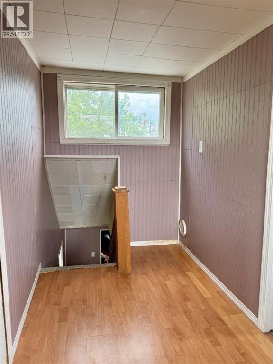
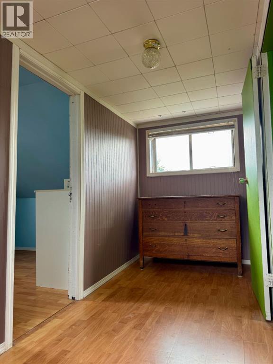
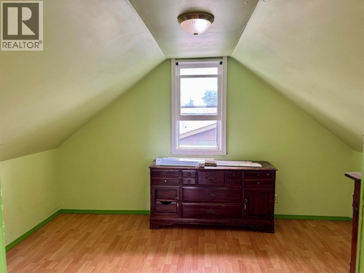
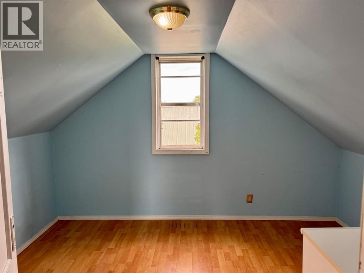
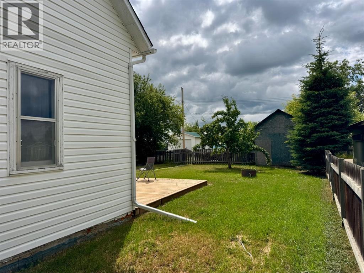
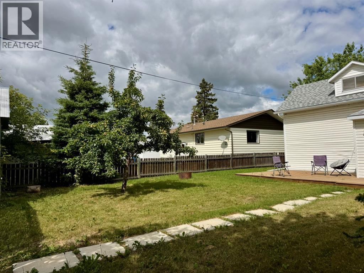
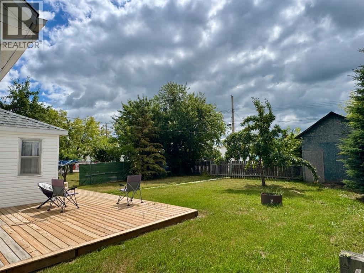
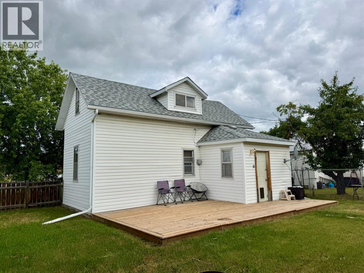
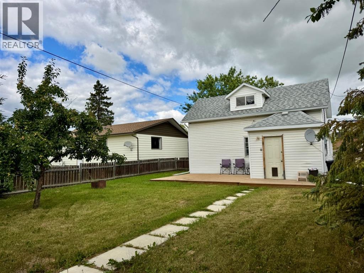
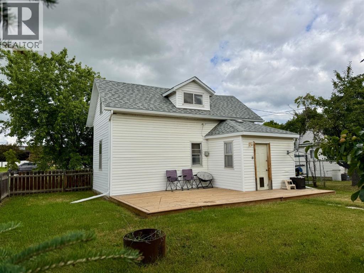
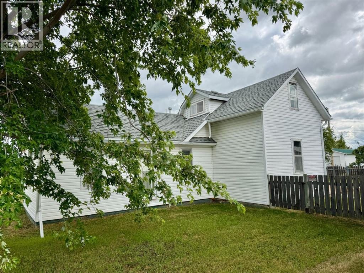
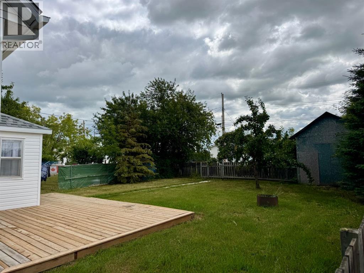
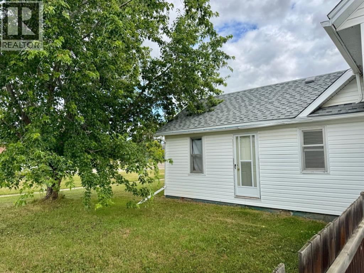
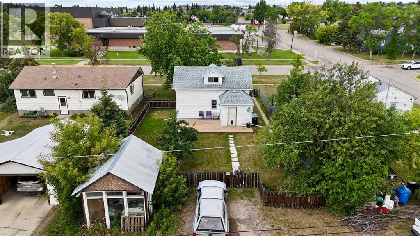
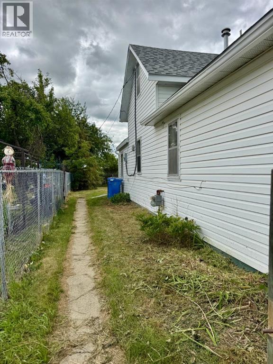
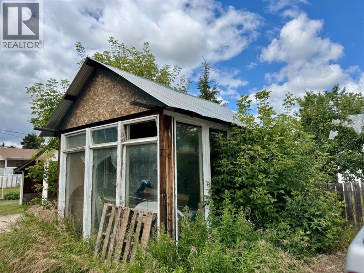
Charming and Cozy Home Across from the Elementary School!Welcome to this delightful 1.5-storey home located in a prime spot directly across from the elementary school in Fairview. Offering 3 bedrooms and 1 bathroom, this home is perfect for first-time buyers, young families, or those looking to downsize. Two of the bedrooms are tucked away upstairs, while the third bedroom and the full bathroom are conveniently located on the main floor. The spacious kitchen flows seamlessly into a large, inviting living room—ideal for hosting friends and family. Outside, enjoy a generous, fully fenced backyard with an apple tree for your picking, and ample space for kids, pets, or summer campfires. With both street parking and rear alley access, you’ll have plenty of room for vehicles and toys. Don’t miss this well-located gem with endless potential! Have peace of mind knowing HWT was replaced in 2020, roof was replaced in 2022 and a brand new deck in 2023. (id:67770)
Facts
- Bedrooms
- 3
- Bathrooms
- 1
- Living area
- 1,064 sq ft
- Home type
- House
- Year built
- 1930
- Lot size
- 6,490.64 square feet
- Parking
- 2
- Property taxes
- $1,247 (2026)
- MLS® number
- A2312421
Features
- Heating
- Forced air
- Cooling
- None
- Basement
- Unfinished, Partial
- Flooring
- Laminate, Linoleum
- Appliances
- Refrigerator, Gas stove(s), Washer & Dryer
- Parking
- Other
- Exterior Features
- Vinyl siding
- Community Features
- Golf Course Development, Lake Privileges, Fishing
Rooms
| Room | Level | Size |
|---|---|---|
| Bedroom | Main level | 9.50 Ft x 8.00 Ft |
| Bedroom | Main level | 9.50 Ft x 8.00 Ft |
| Bedroom | Basement | 9.33 Ft x 10.83 Ft |
| 4pc Bathroom | Main level |
Location
Listed by Sutton Group Grande Prairie Professionals

Listing data is supplied by the CREA Data Distribution Facility (DDF®). It is deemed reliable but not guaranteed and should be independently verified. It is provided for consumers’ personal, non-commercial use to identify properties they may be interested in purchasing.