$629,900
53404A HIGHWAY 748 E
Rural Yellowhead County
- 5 bedrooms
- 3 bathrooms
- 1,312 sq ft
About this home
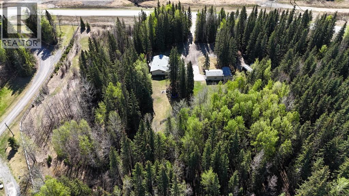
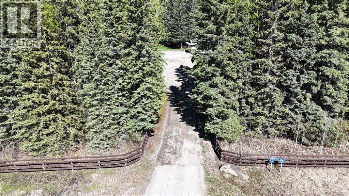
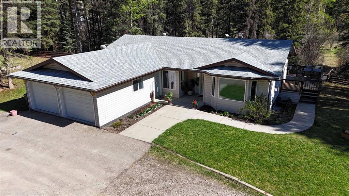
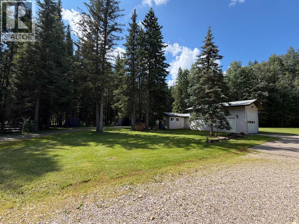
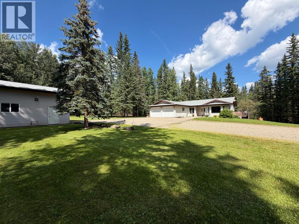
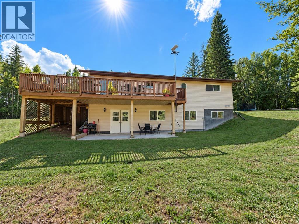
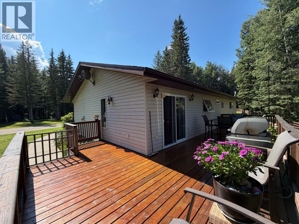
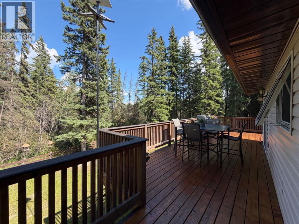
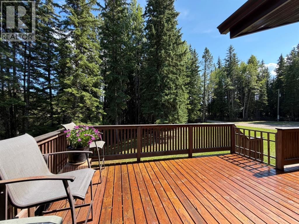
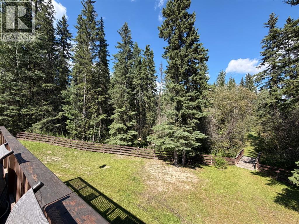
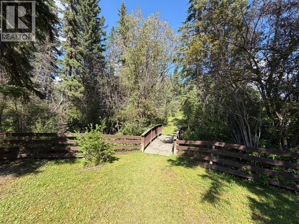
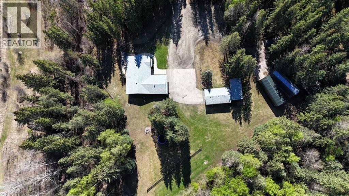
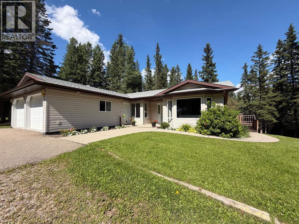
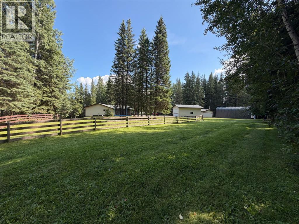
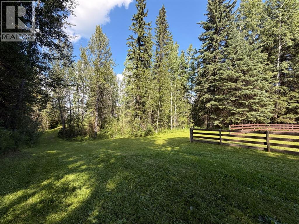
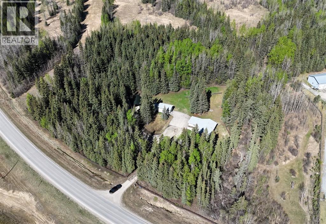
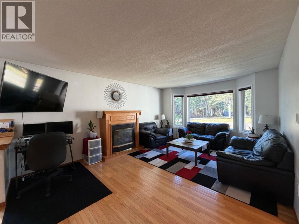
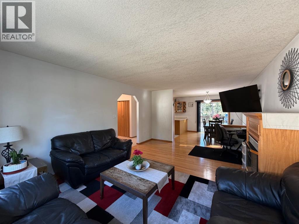
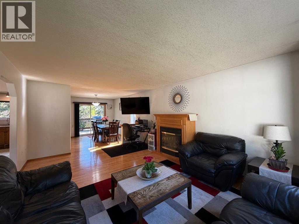
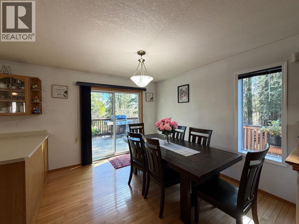
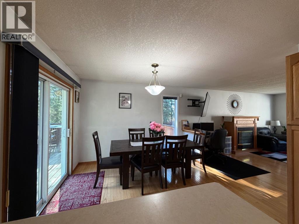
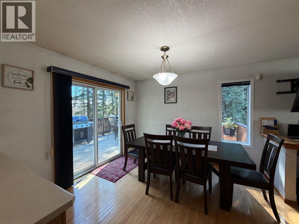
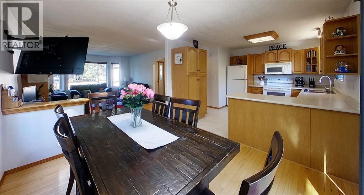
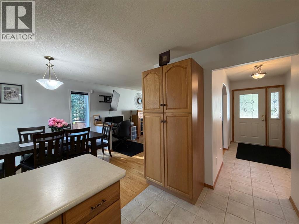
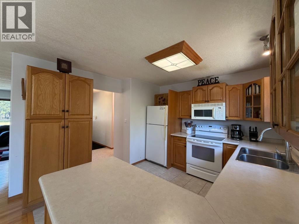
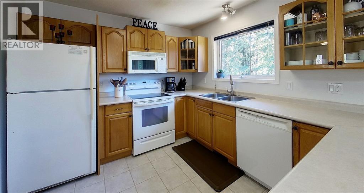
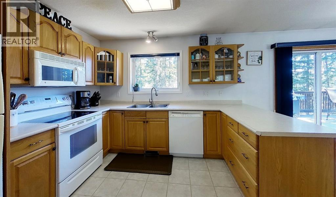
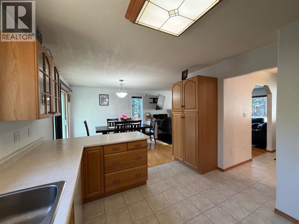
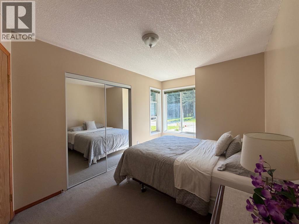
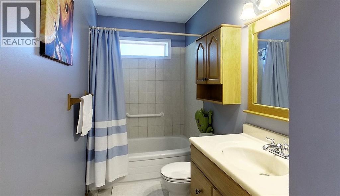
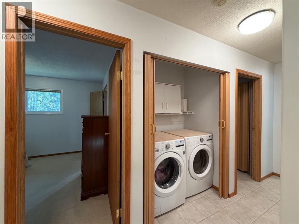
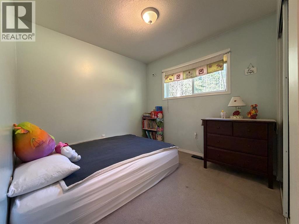
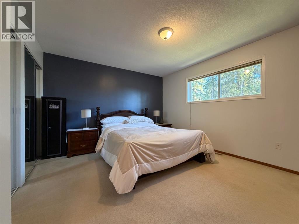
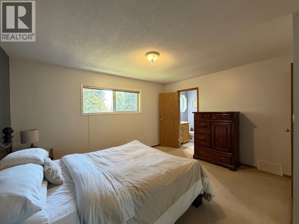
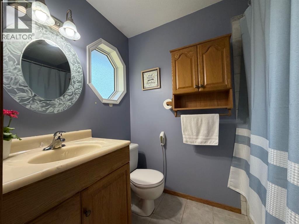
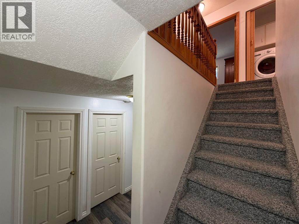
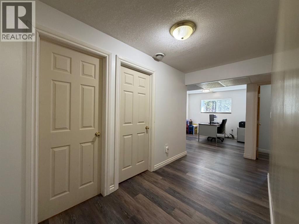
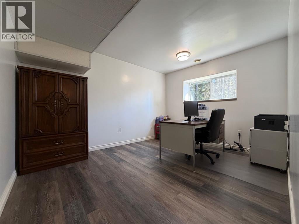
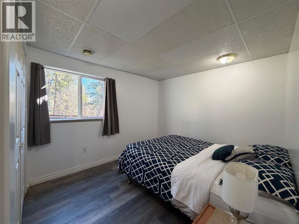
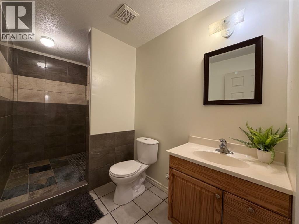
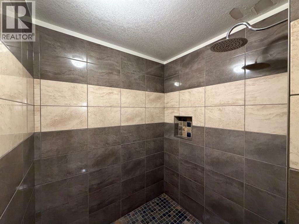
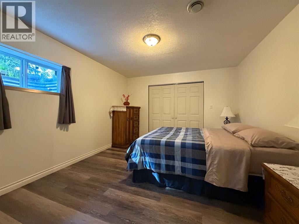
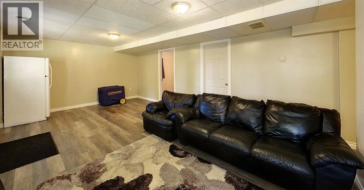
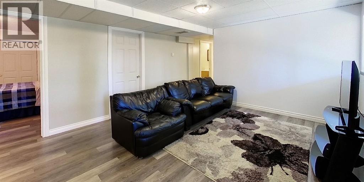
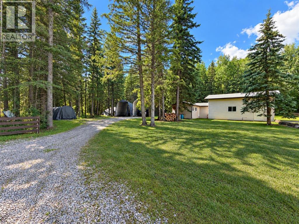
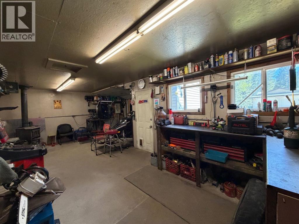
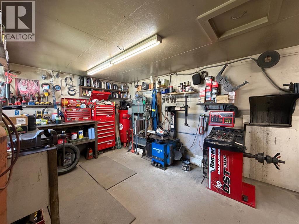
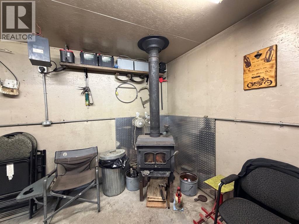
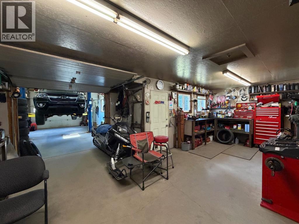
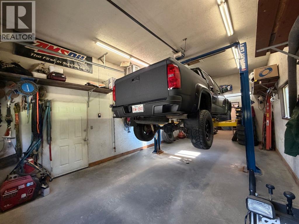
PRIVATE acreage approximately 1 km from town limits, right off pavement! Situated on 3.88 beautiful acres in a PARK-LIKE setting, you will find a lovely 5-bed, 3-bath bungalow built in 2000, with a finished walk-out basement (in-floor heat), a double attached garage (in-floor heat), a heated shop (hoist, plus other extras are negotiable).! The home features an open concept design, an abundance of natural light through the large windows, and views of the private yard, mature trees, picturesque creek & small bridge. Living room features a gorgeous gas fireplace, a 60" wall-mounted TV (included), hardwood flooring, and opens to the spacious dining room. Dining room is open to the kitchen and has sliding doors leading to the huge wrap around deck with a Webber BBQ (included). Kitchen is bright and has plenty of oak cabinets & pantry space - seller is offering $5,000 CREDIT to buyer towards new appliances! Main level also features 3 bedrooms (including a spacious primary with a 4pc ensuite), a large four-piece bathroom, laundry for convenience, and access to the garage. The finished walk-out basement is an excellent space featuring an office/playroom, a large 3pc bathroom with a huge tiled shower, 2 large bedrooms, and a spacious family room with double doors leading to the walk-out and a concrete pad/sitting area wired for a hot tub. There is a 9600 Watt Generator (and a transfer switch for it) as a backup in case the power goes out. Utility room, storage, and central vac. Luxury vinyl plank is installed throughout most of the basement. Some updates include: Basement completion, High quality shingles on the house and the older part of the shop (professionally installed approximately 4 years ago), a hot water tank (approximately 4 years old), all new locks/deadbolts on all exit doors (all keyed the same for ease), quality industrial washer/dryer approx 3 years ago, dimmable lights in the upstairs hallway, and a high-efficiency heater in the shop (which cost approximatel y $4,000, installed about 4 years ago), 2 new windows in shop. Enjoy the beautiful view of the small creek & bridge crossing from the comfort of the upper deck. Park-like yard space to enjoy, with a fire pit area for cozy campfires with family and friends. Fibre optics is run & hooked up to the house. The shop is currently being used as small tire shop business - many extras are negotiable: hoist up to 10,000 lbs, balancing machine, air compressor, wheel balancer, metal work bench, 30 tonne press). Wood stove, 220 electric backup. New part of the shop was built approx 18 yrs ago by 'Two Men & a Hammer' & has spray foam insulated walls. There are 2 x 40' long covered parking tents for RV/vehicles, a Tractor tent (6" Yellow Jacket), and a Quad vehicle tent. There is garden space for your fresh goodies to grow. It 's close to town amenities: walking/biking trails, schools of all levels, leisure centre-pool, library, grocery, restaurants, medical centre & only minutes from the NEW Hospital. (id:67770)
Facts
- Bedrooms
- 5
- Bathrooms
- 3
- Living area
- 1,312 sq ft
- Home type
- House
- Year built
- 2000
- Lot size
- 3.88 acres
- Property taxes
- $2,950 (2026)
- MLS® number
- A2312174
Features
- Heating
- Forced air, In Floor Heating, Natural gas
- Cooling
- None
- Basement
- Finished, Full, Walk out
- Flooring
- Tile, Hardwood, Carpeted, Vinyl Plank
- Appliances
- Refrigerator, Dishwasher, Stove, Microwave Range Hood Combo, Window Coverings, Washer & Dryer
- Parking
- Attached Garage, Detached Garage, Garage, Carport, Parking Pad, RV, RV, Heated Garage
- Exterior Features
- Vinyl siding
Rooms
| Room | Level | Size |
|---|---|---|
| Other | Main level | 11.75 Ft x 4.92 Ft |
| Living room | Main level | 18.17 Ft x 13.00 Ft |
| Dining room | Main level | 11.33 Ft x 9.50 Ft |
| Kitchen | Main level | 11.17 Ft x 11.67 Ft |
| Bedroom | Main level | 13.00 Ft x 8.83 Ft |
| Bedroom | Main level | 11.33 Ft x 9.08 Ft |
| Primary Bedroom | Main level | 12.17 Ft x 14.00 Ft |
| 4pc Bathroom | Main level | 7.58 Ft x 5.08 Ft |
| 4pc Bathroom | Main level | 11.17 Ft x 4.92 Ft |
| Bedroom | Basement | 9.50 Ft x 12.67 Ft |
| Bedroom | Basement | 12.75 Ft x 11.58 Ft |
| Family room | Basement | 13.42 Ft x 21.08 Ft |
| Office | Basement | 12.83 Ft x 10.33 Ft |
| Furnace | Basement | 8.67 Ft x 11.17 Ft |
| Furnace | Basement | 7.42 Ft x 5.67 Ft |
| 3pc Bathroom | Basement | 11.58 Ft x 5.58 Ft |
Location
Listed by CENTURY 21 TWIN REALTY

Listing data is supplied by the CREA Data Distribution Facility (DDF®). It is deemed reliable but not guaranteed and should be independently verified. It is provided for consumers’ personal, non-commercial use to identify properties they may be interested in purchasing.