$431,900
37 Sora Passage SE
Hotchkiss, Calgary
- 3 bedrooms
- 3 (1 half) bathrooms
- 1,506 sq ft
About this home
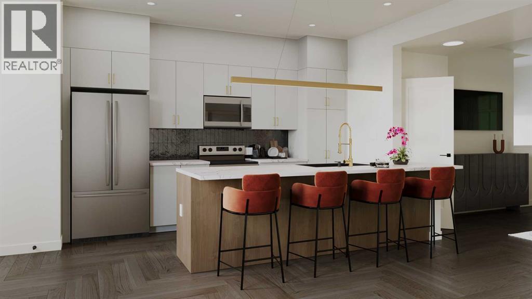
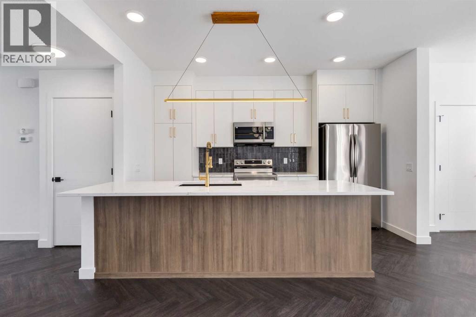
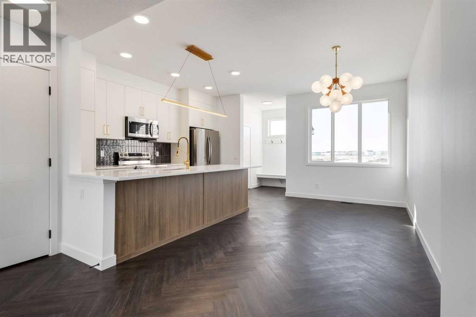
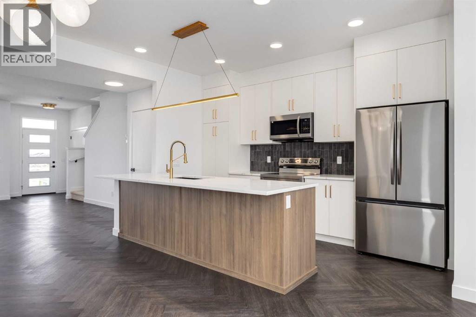
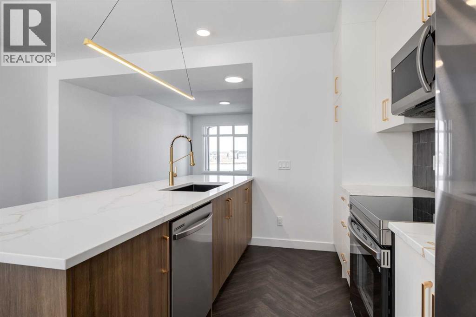
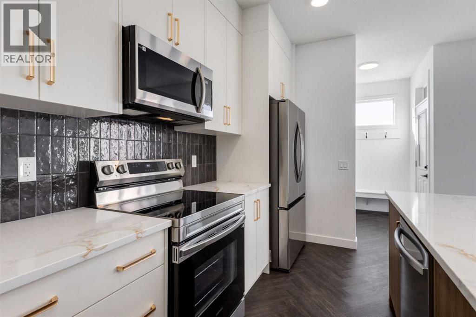
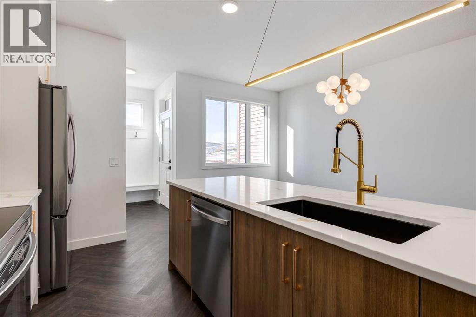
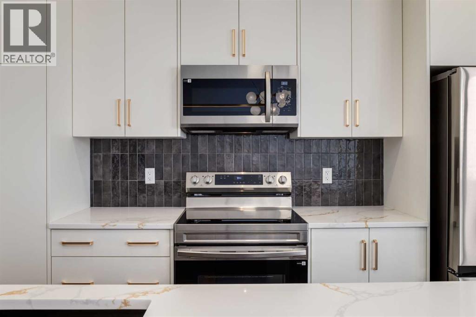
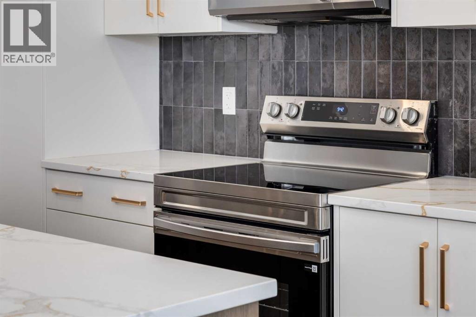
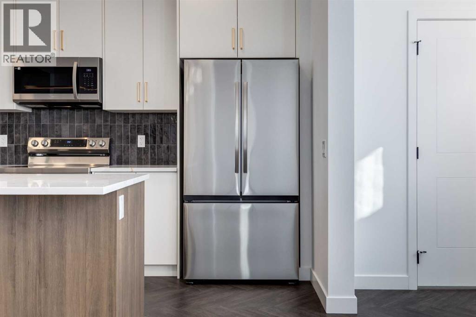
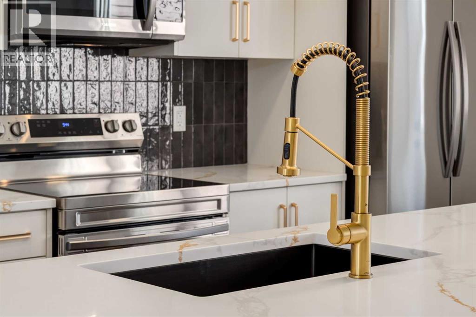
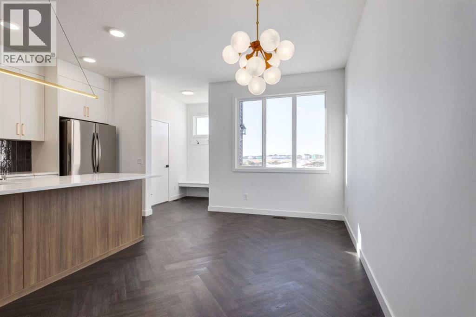
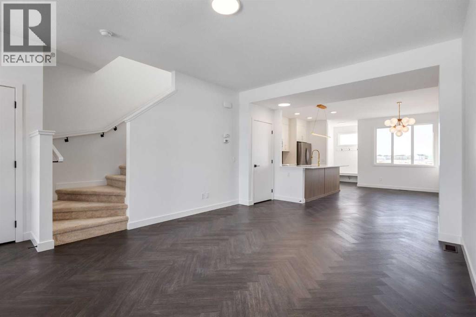
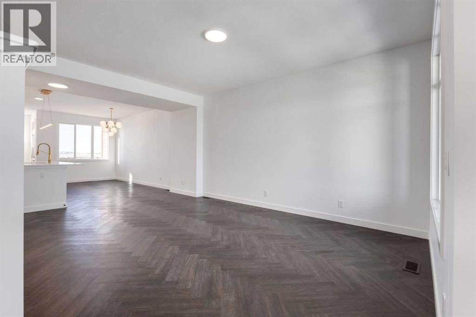
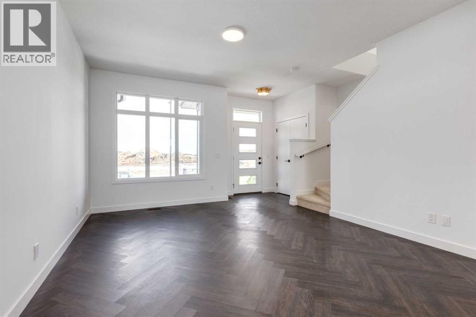
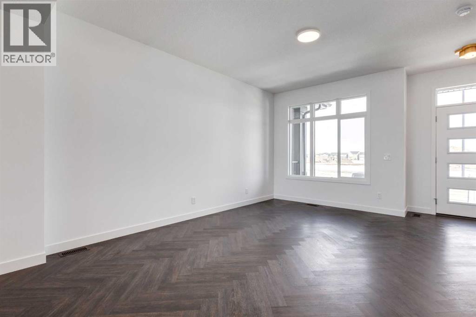
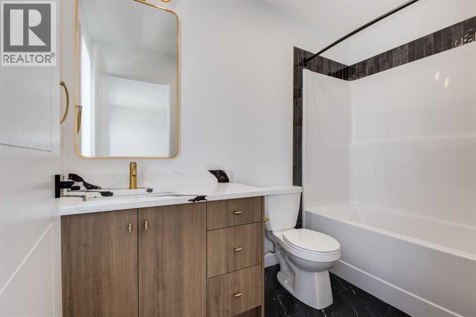
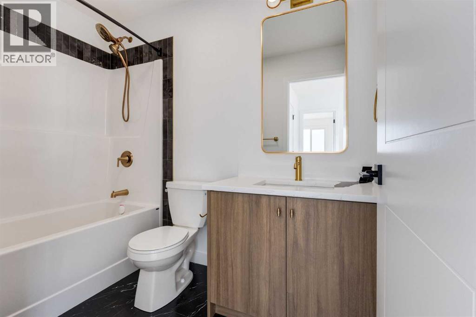
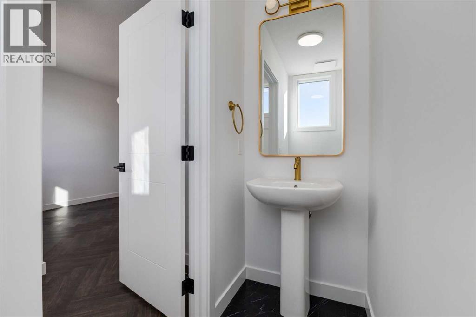
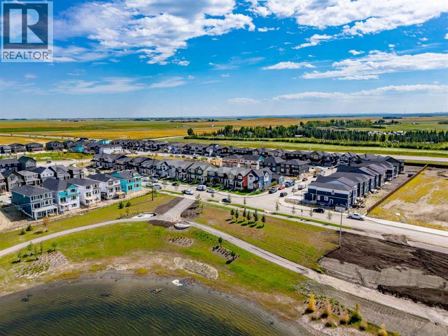
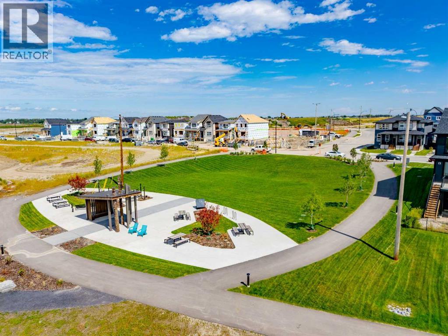
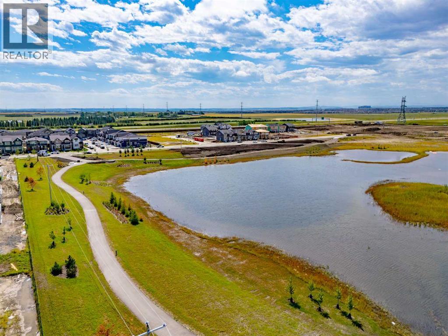
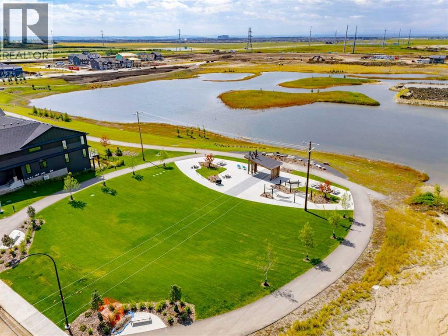
Welcome to your first home. The Talo by Rohit Homes in Sora, Hotchkiss is a brand new, no-condo-fee detached home thoughtfully designed for buyers taking that exciting first step into homeownership - offering modern style, smart functionality, and real long-term value in one of Southeast Calgary's most anticipated new communities.With no monthly condo fees, full front and rear landscaping, and a rear concrete parking pad, the value here is built right in. The unfinished basement opens the door to future development, whether that means extra living space or a home office, giving you room to grow as your life evolves.Step inside to a bright, open-concept main floor where the kitchen, dining, and living areas flow naturally together. At the heart of it all is an oversized kitchen island ideal for morning coffee, weeknight dinners, and everything in between. Stainless steel appliances, quartz countertops, designer cabinetry, and boutique lighting make this a kitchen you'll be proud of. A rear mudroom with a built-in bench and a discreet powder room round out the main level with practical, everyday convenience.Upstairs, three well-sized bedrooms, a central bonus room, and upper-floor laundry give you the space and flexibility first-time buyers need. The primary suite features a walk-in closet and a private ensuite, your own quiet retreat at the end of the day.Peace of mind is included: this home comes with full Alberta New Home Warranty (1-2-5-10 year coverage) and is GST included in the listed price. As a first-time buyer, you may qualify for the First-Time Home Buyers' GST Rebate, saving up to $50,000. Ask your REALTOR® for details.Located in Sora in Hotchkiss, just east of Stoney Trail with easy ring-road access, this community features a beautiful pond, parks, and pathways - with more amenities on the way. Shopping, restaurants, and major routes are all within easy reach.This is your opportunity to own a brand new home, no compromises, no condo fees, and a buil der you can trust.Photos and 3D tours reflect the Talo floorplan; finishes and colours may vary by lot. Visit the show home at 318 Sora Way SE - Mon–Fri 2:00–8:00 PM | Sat–Sun 12:00–5:00 PM. (id:67770)
Facts
- Bedrooms
- 3
- Bathrooms
- 3 (1 half)
- Living area
- 1,506 sq ft
- Home type
- Row / Townhouse
- Year built
- 2026
- Lot size
- 231 square meters
- Parking
- 2
- MLS® number
- A2309671
Features
- Heating
- Forced air
- Cooling
- None
- Basement
- Unfinished, Full
- Flooring
- Tile, Carpeted, Vinyl Plank
- Appliances
- Refrigerator, Range - Electric, Dishwasher, Microwave Range Hood Combo, Washer & Dryer
- Parking
- Parking Pad
Rooms
| Room | Level | Size |
|---|---|---|
| Dining room | Main level | 15.83 Ft x 8.50 Ft |
| Living room | Main level | 18.58 Ft x 13.00 Ft |
| Bedroom | Second level | 10.92 Ft x 8.42 Ft |
| Bedroom | Second level | 10.67 Ft x 8.33 Ft |
| Primary Bedroom | Second level | 11.75 Ft x 12.00 Ft |
| Other | Second level | 8.00 Ft x 8.08 Ft |
| 4pc Bathroom | Second level | 4.92 Ft x 8.83 Ft |
| 3pc Bathroom | Second level | 4.92 Ft x 8.58 Ft |
| 2pc Bathroom | Main level | 2.92 Ft x 7.58 Ft |
Location
Listed by CIR Realty

Listing data is supplied by the CREA Data Distribution Facility (DDF®). It is deemed reliable but not guaranteed and should be independently verified. It is provided for consumers’ personal, non-commercial use to identify properties they may be interested in purchasing.