$185,000
9920 113 Street
Fairview
- 6 bedrooms
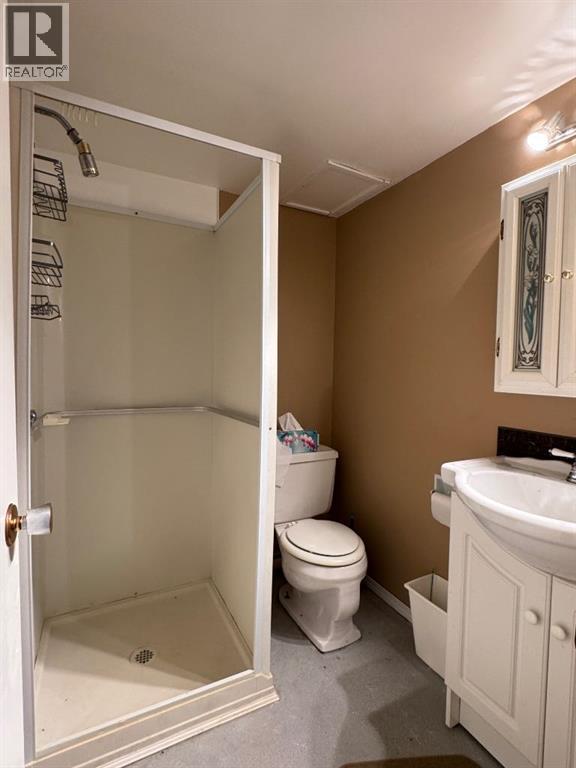
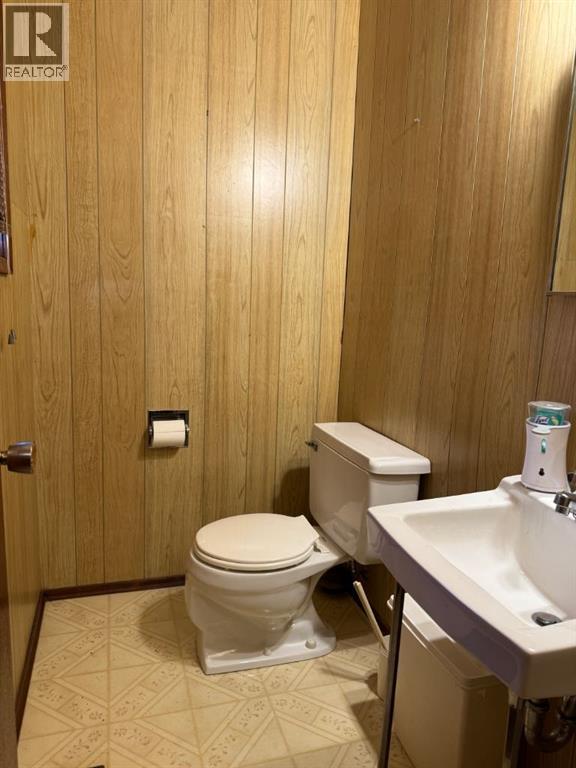
- 2 bathrooms
- 1,120 sq ft
About this home
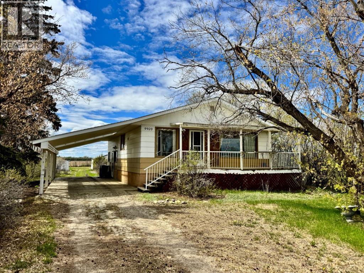
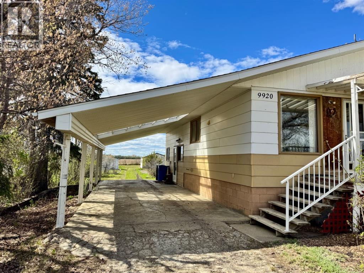
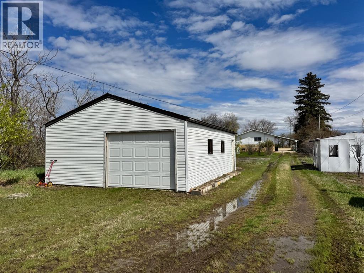
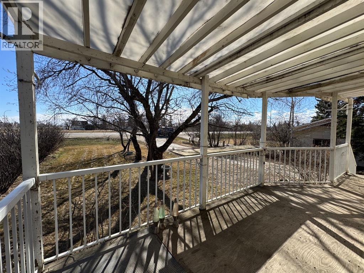
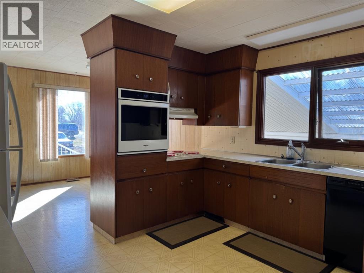
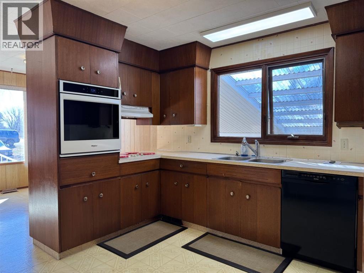
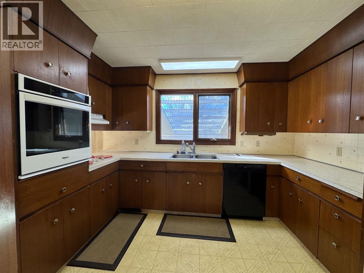
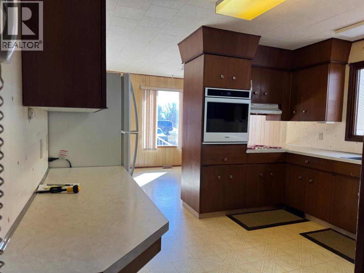
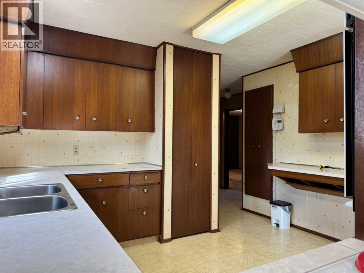
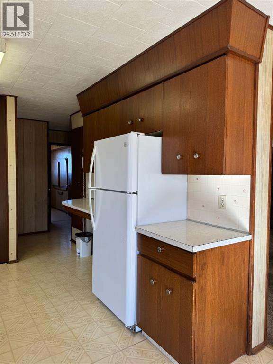
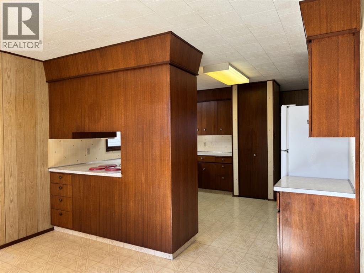
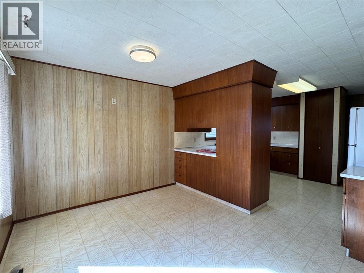
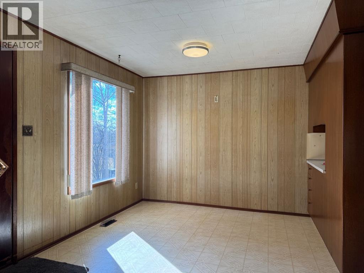
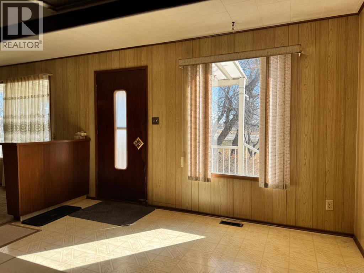
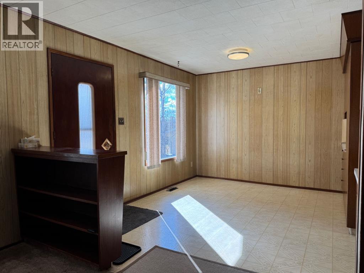
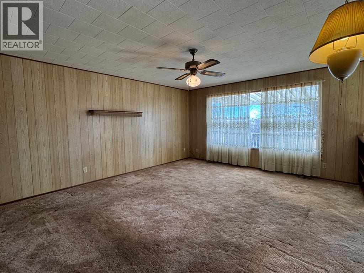
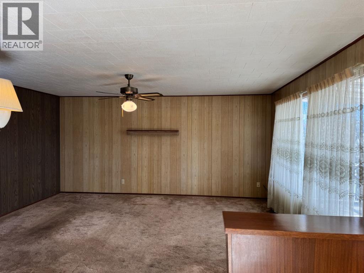
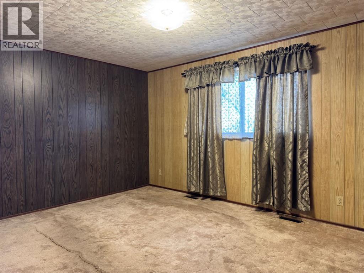
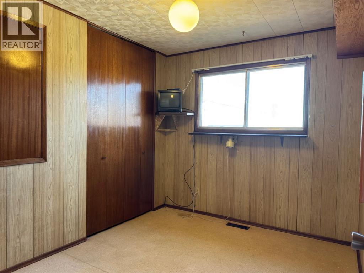
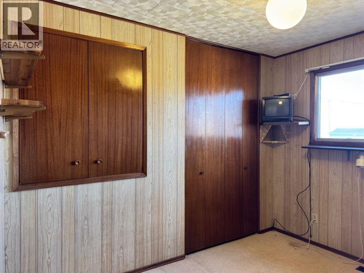
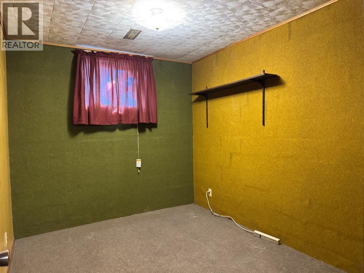
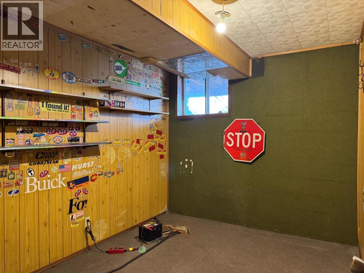
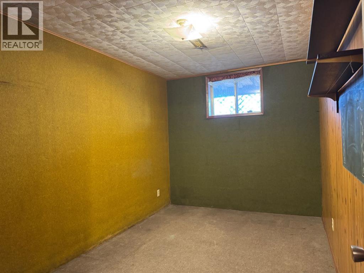
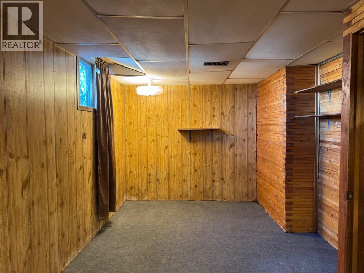
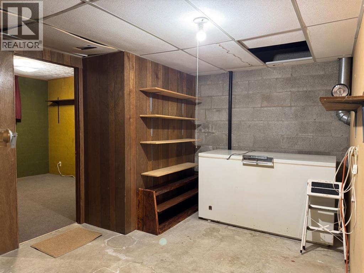
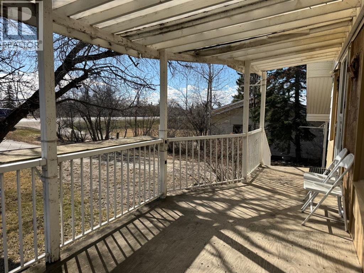
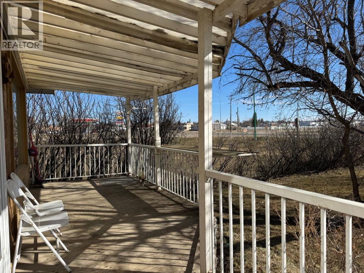
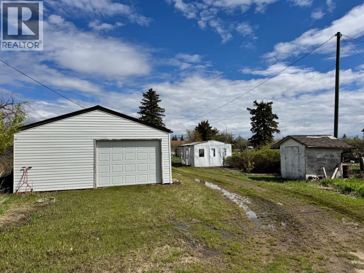
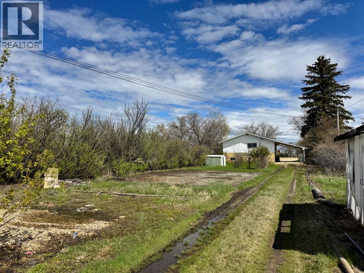
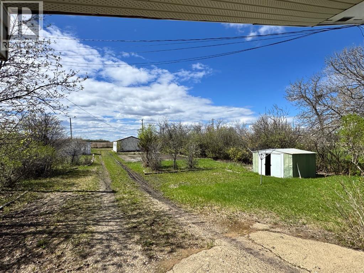
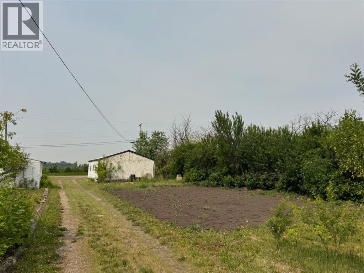
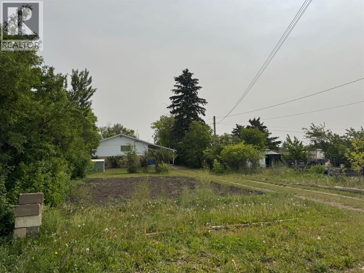
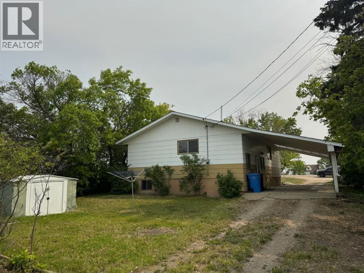
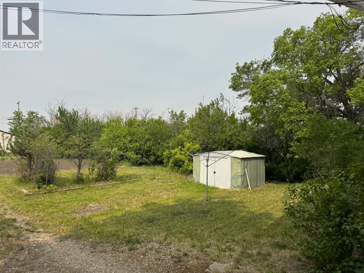
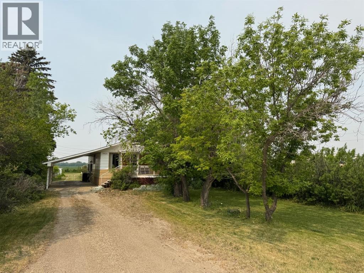
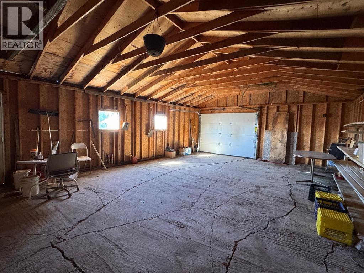
Spacious 6-Bedroom Bungalow on Huge Lot – Immediate Possession Available!Welcome to your next home! This well-maintained 6-bedroom, 2.5-bathroom bungalow offers comfort, space, and functionality, all on a massive lot ideal for families, hobbyists, or anyone who appreciates outdoor living.Step inside and discover a layout designed for easy living. The main floor features a spacious living area with large windows that fill the home with natural light. The kitchen and dining areas flow effortlessly together, offering plenty of room for family meals or entertaining guests. With six bedrooms, there’s space for everyone—whether you need extra sleeping quarters, a home office, or a craft room.Outside, enjoy the peaceful setting from your covered front deck—perfect for morning coffee or relaxing evenings. The double detached garage provides ample space for vehicles, storage, or workshop use, while the carport adds extra covered parking convenience. Drywall is behind all the panel board up stairs.The backyard is a true highlight: an extra-large lot with endless possibilities for gardening, play areas, or even future development. (id:67770)
Facts
- Bedrooms
- 6
- Bathrooms
- 2
- Living area
- 1,120 sq ft
- Home type
- House
- Year built
- 1970
- Lot size
- 21,868 square feet
- Parking
- 10
- Property taxes
- $1,986 (2026)
- MLS® number
- A2311955
Features
- Heating
- Forced air, Natural gas
- Cooling
- None
- Basement
- Finished, Full
- Flooring
- Carpeted, Linoleum
- Appliances
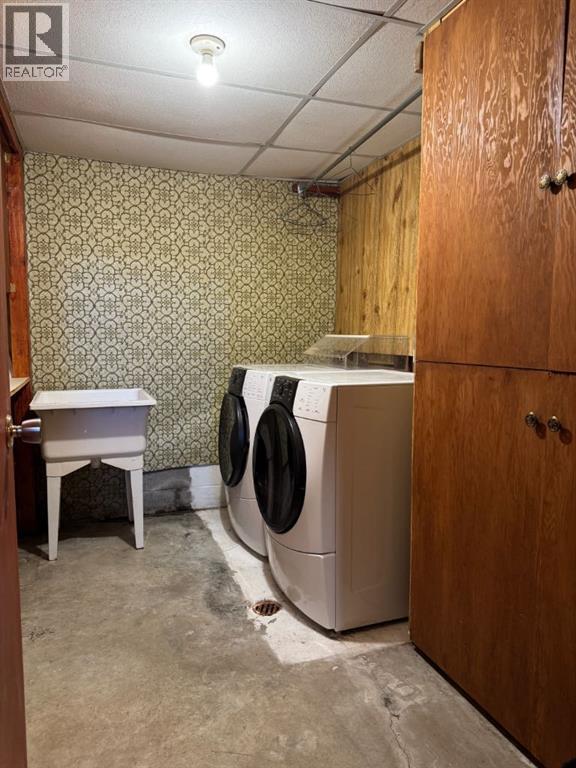
- Refrigerator, Range - Electric, Dishwasher, Oven - Built-In, Washer & Dryer
- Parking
- Detached Garage, Carport, RV
- Community Features
- Golf Course Development, Lake Privileges, Fishing
Rooms
| Room | Level | Size |
|---|---|---|
| Primary Bedroom | Main level | 11.42 Ft x 14.25 Ft |
| Bedroom | Main level | 8.50 Ft x 10.25 Ft |
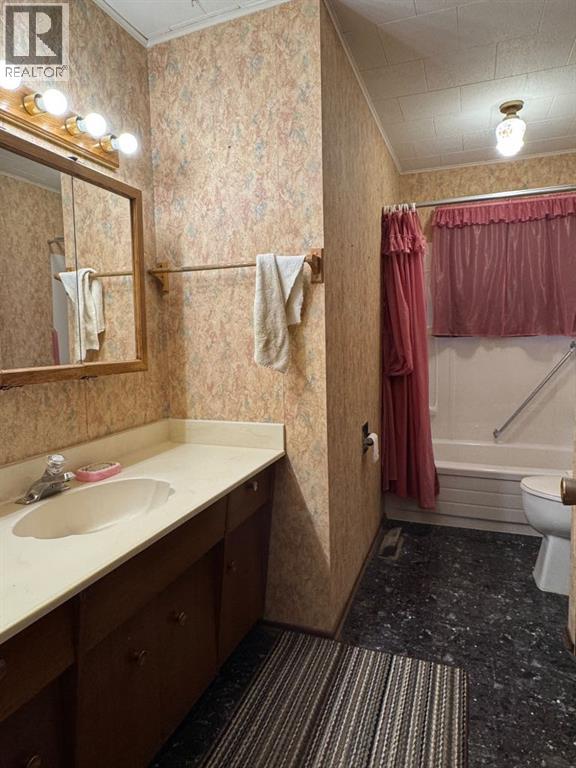
| 4pc Bathroom | Main level | |
| 3pc Bathroom | Main level | |
| Bedroom | Basement | 8.42 Ft x 14.00 Ft |
| Bedroom | Basement | 8.75 Ft x 11.17 Ft |
| Bedroom | Basement | 8.50 Ft x 11.17 Ft |
| Bedroom | Basement | 17.33 Ft x 7.33 Ft |
Location
Listed by Sutton Group Grande Prairie Professionals

Listing data is supplied by the CREA Data Distribution Facility (DDF®). It is deemed reliable but not guaranteed and should be independently verified. It is provided for consumers’ personal, non-commercial use to identify properties they may be interested in purchasing.