$575,000
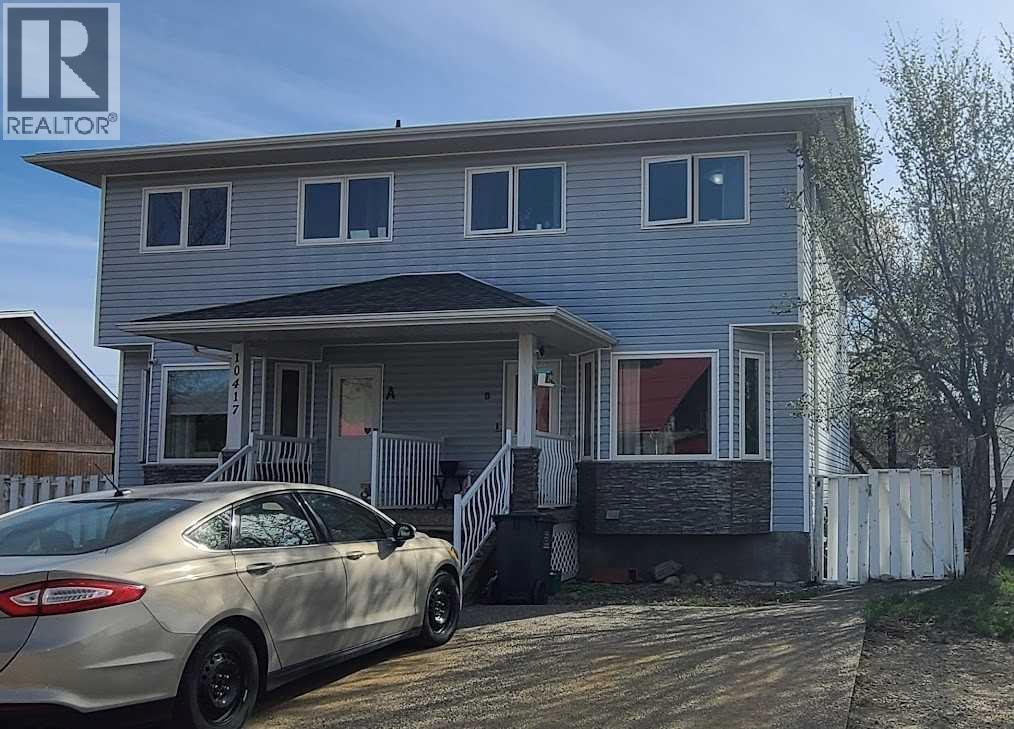
10417 89 Street
Upper West Peace, Peace River
- 3 bedrooms
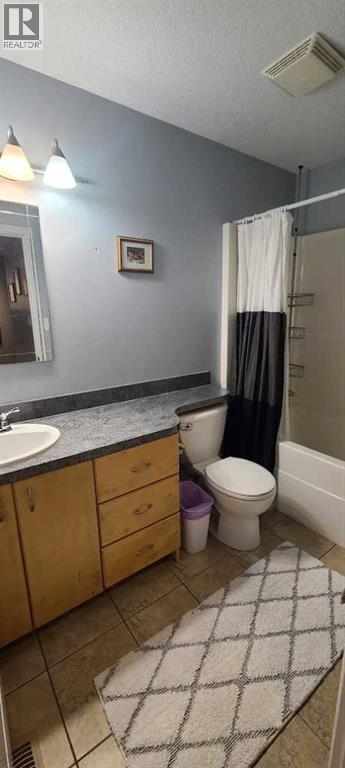
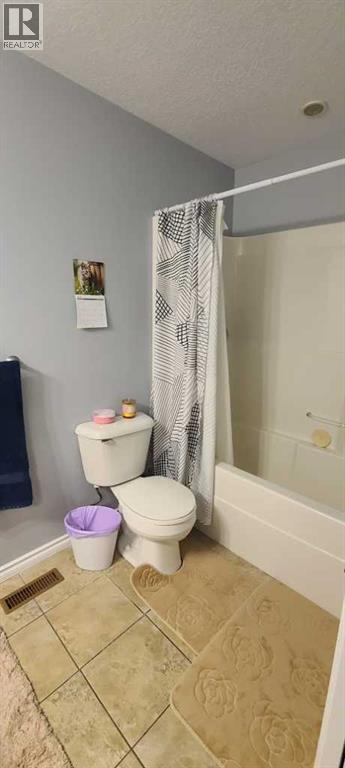
- 4 (1 half) bathrooms
- 2,525 sq ft
About this home
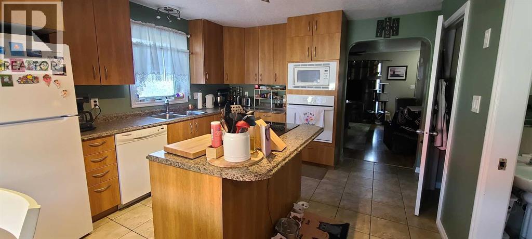
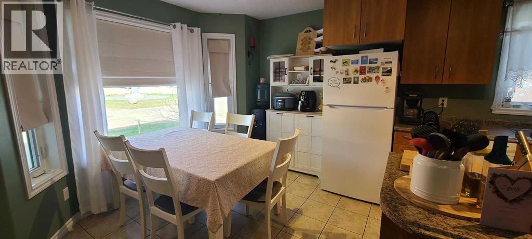
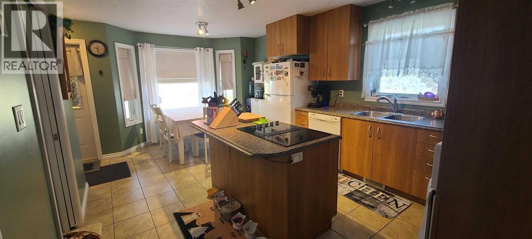
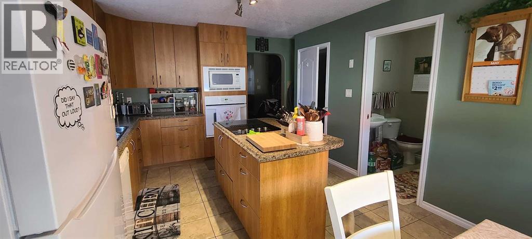
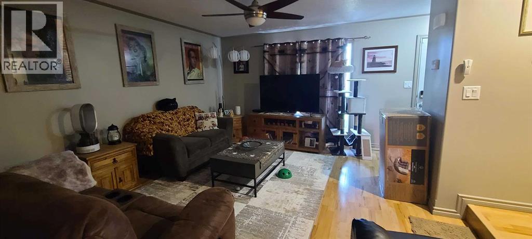
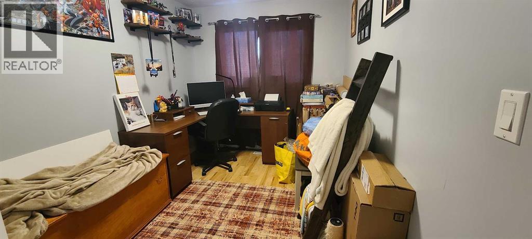
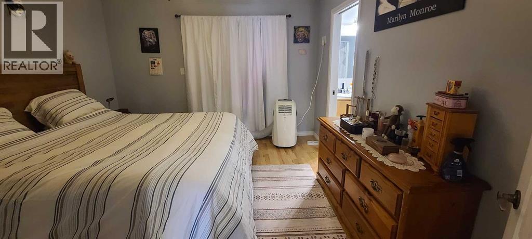
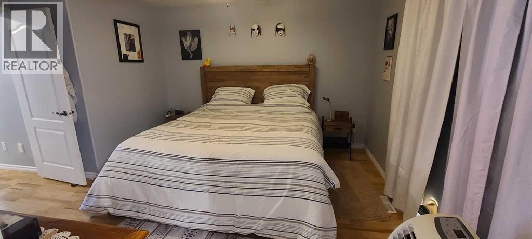
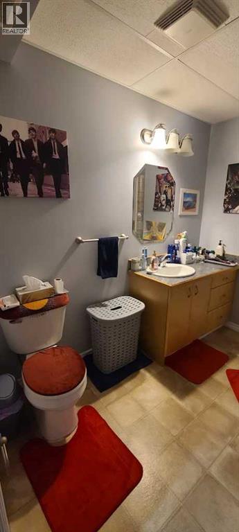
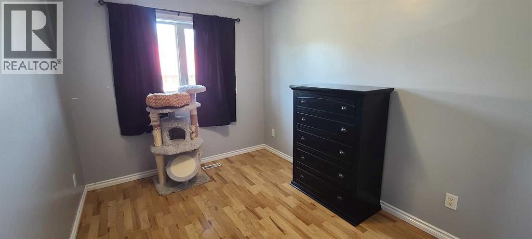
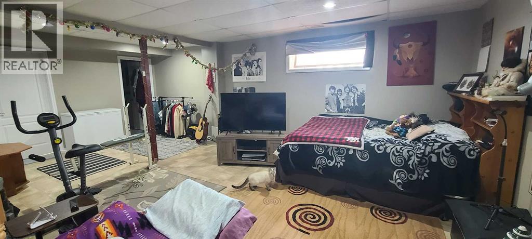
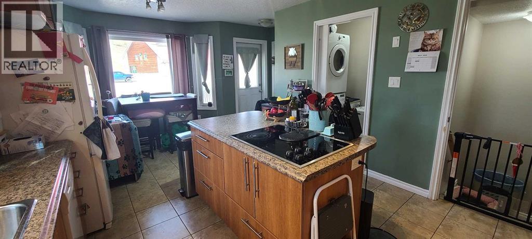
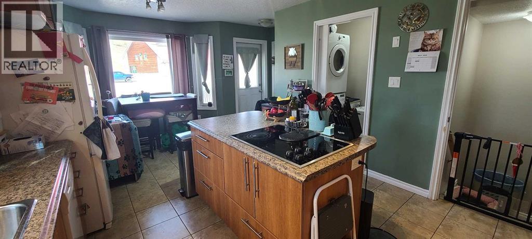
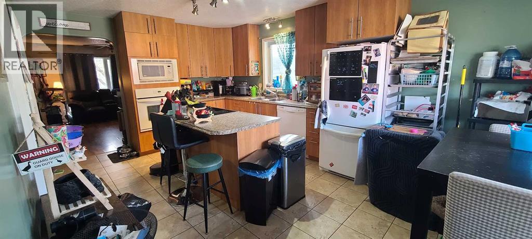
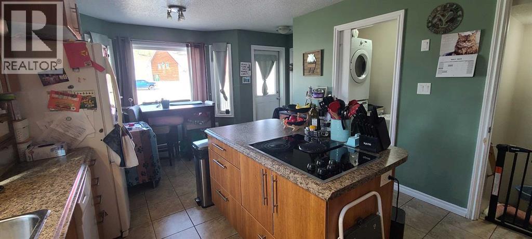
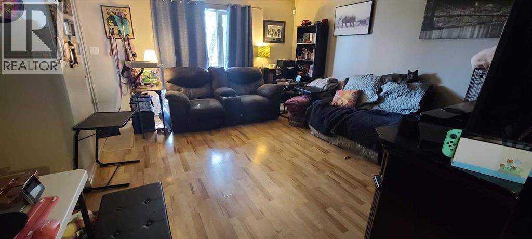
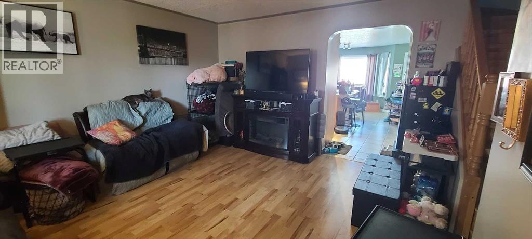
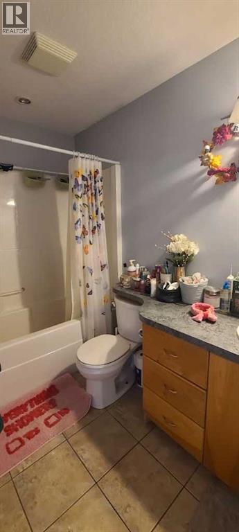
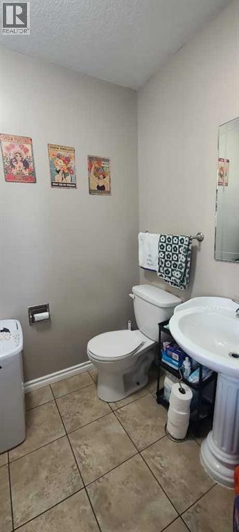
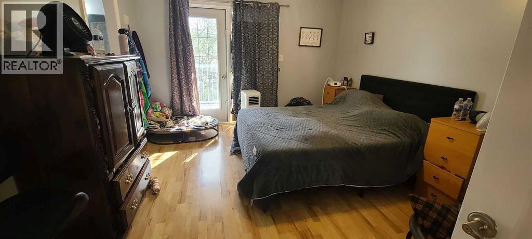
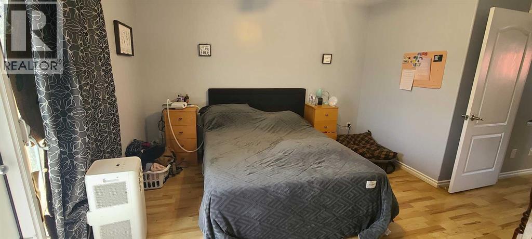
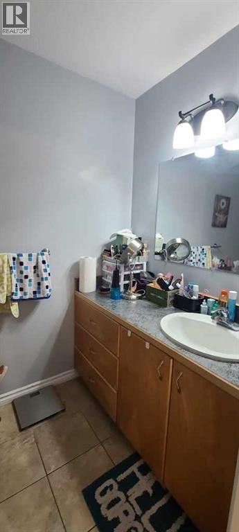
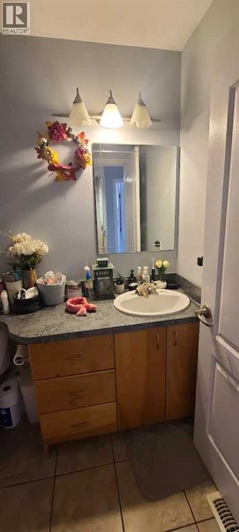
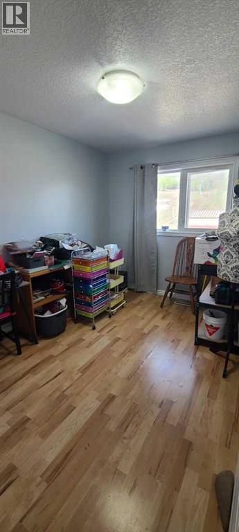
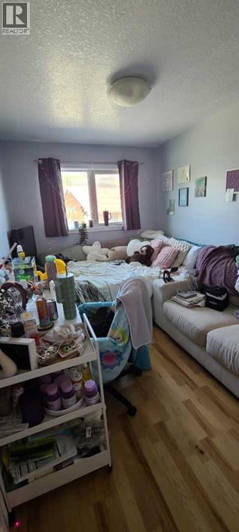
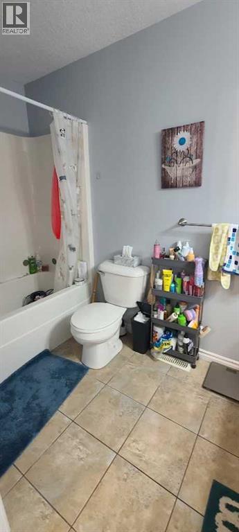
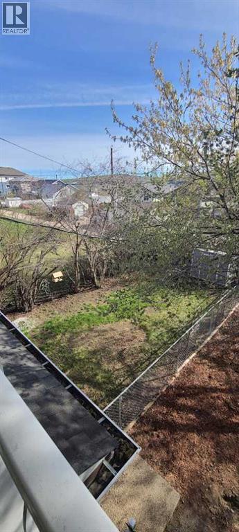
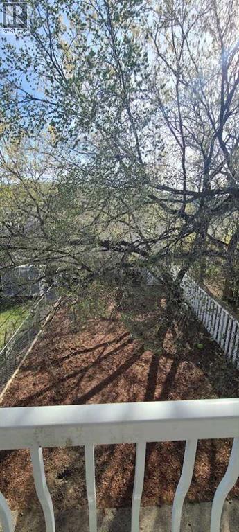
This spacious duplex is perfect for buyers looking for a mullti-generational home, looking for an investment opportunity, or wanting to live on one side and rent out the other. Each unit has three bedrooms, three and half bathrooms, finished basement and its own back yard with a shed. This is a newer build with nice finishes. There are 17 years left on the shingle warranty. Book your showing today!! (id:67770)
Facts
- Bedrooms
- 3
- Bathrooms
- 4 (1 half)
- Living area
- 2,525 sq ft
- Year built
- 2008
- Lot size
- 6,014.51 square feet
- Parking
- 4
- Property taxes
- $8,022 (2025)
- MLS® number
- A2312025
Features
- Heating
- Forced air
- Cooling
- None
- Basement
- Finished, Full
- Flooring
- Laminate, Linoleum
- Appliances
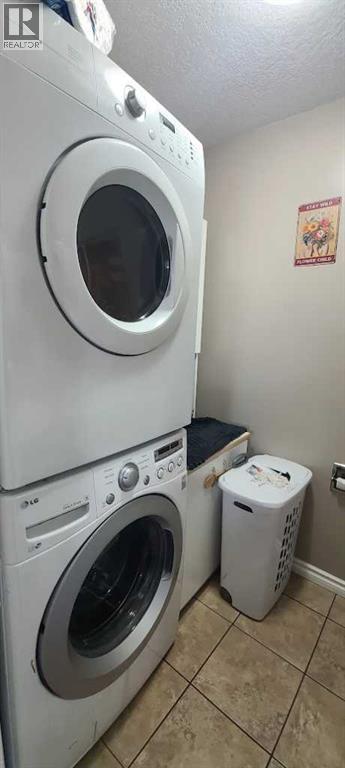
- Washer, Refrigerator, Cooktop - Electric, Dishwasher, Oven, Dryer
- Parking
- Parking Pad, Other
- Exterior Features
- Vinyl siding
Rooms
| Room | Level | Size |
|---|---|---|
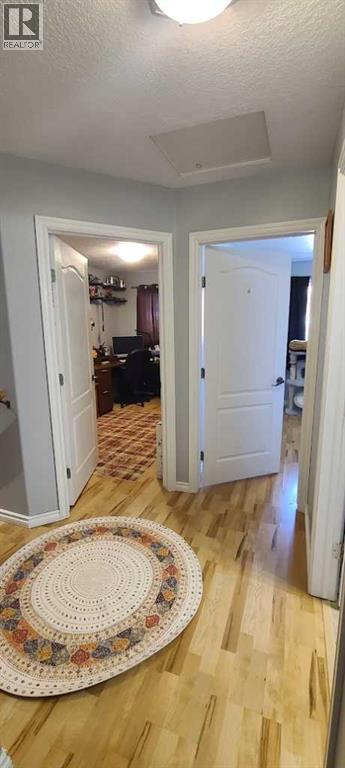
| Primary Bedroom | Second level | 11.75 Ft x 11.92 Ft |
| Bedroom | Second level | 10.67 Ft x 8.17 Ft |
| Bedroom | Second level | 10.67 Ft x 8.50 Ft |
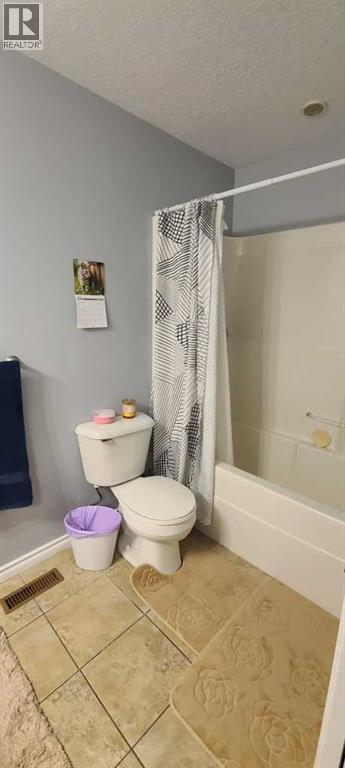
| 4pc Bathroom | Second level | |
| 2pc Bathroom | Lower level | |
| 4pc Bathroom | Second level | |
| 3pc Bathroom | Basement |
Location
Listed by RE/MAX Northern Realty

Listing data is supplied by the CREA Data Distribution Facility (DDF®). It is deemed reliable but not guaranteed and should be independently verified. It is provided for consumers’ personal, non-commercial use to identify properties they may be interested in purchasing.