$559,900
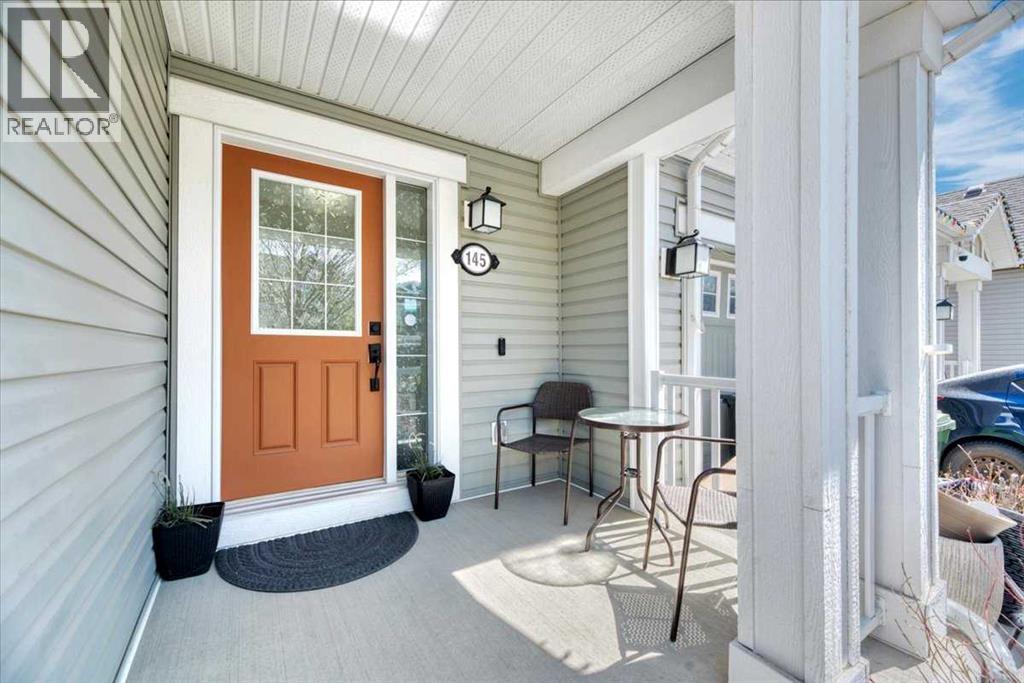
145 Viewpointe Terrace
Lakepointe, Chestermere
- 3 bedrooms
- 3 (1 half) bathrooms
- 2,087 sq ft
About this home
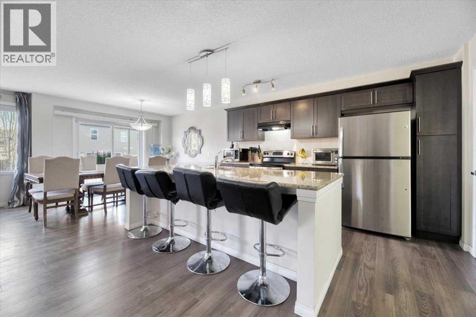
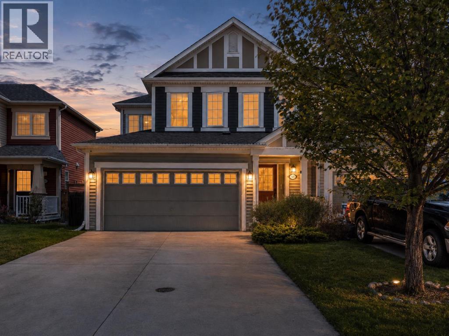
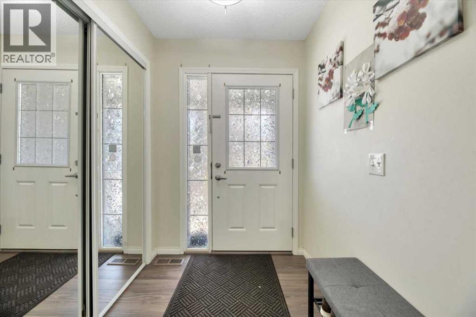
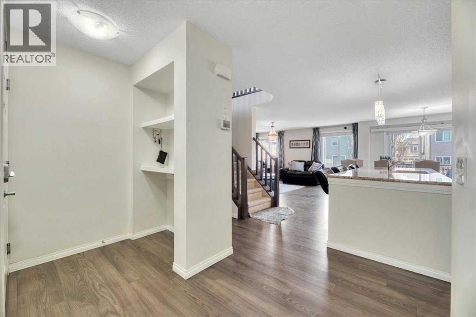
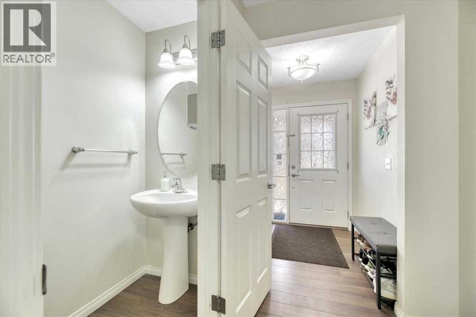
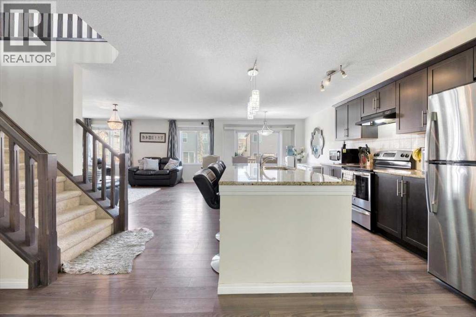
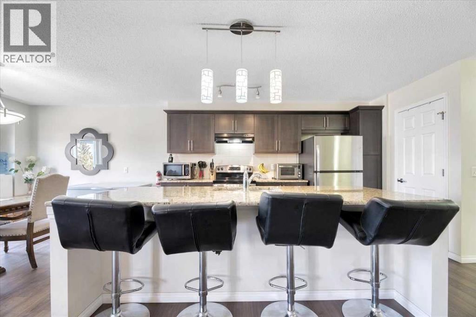
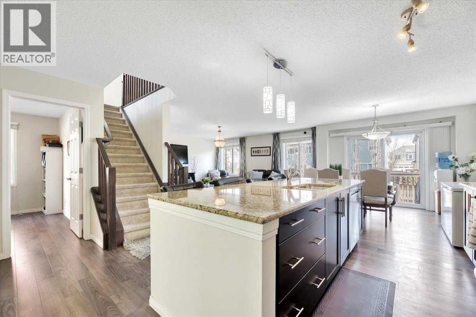
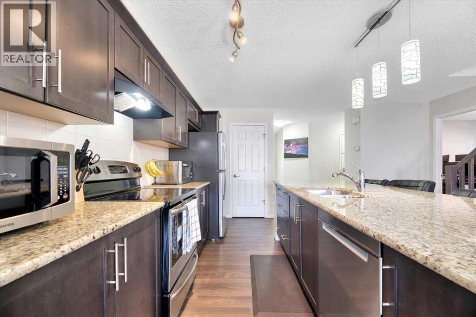
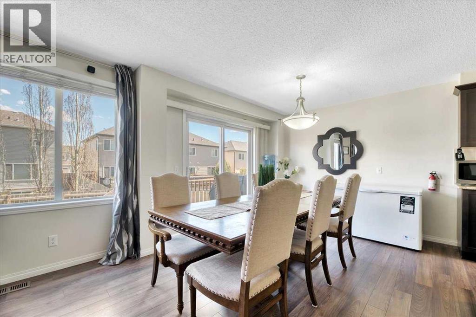
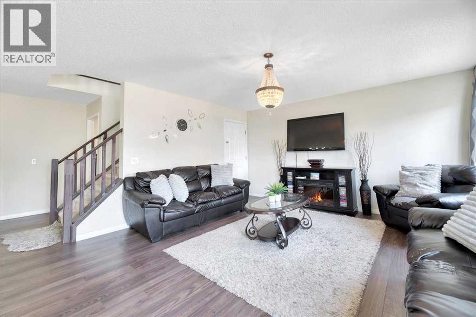
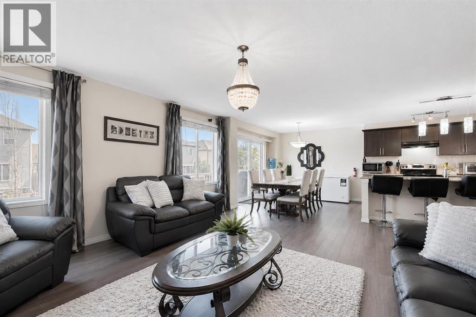
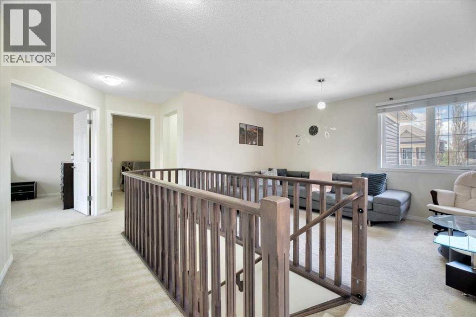
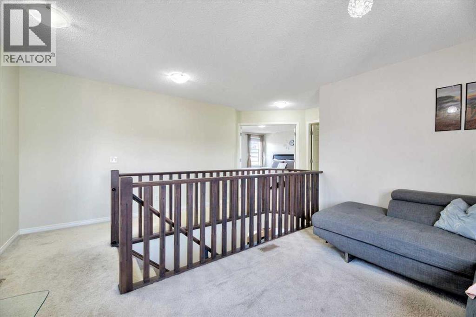
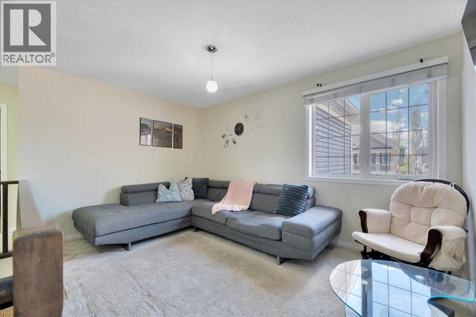
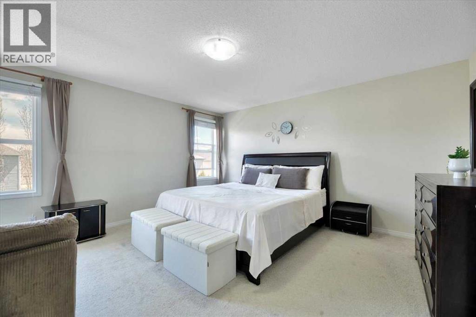
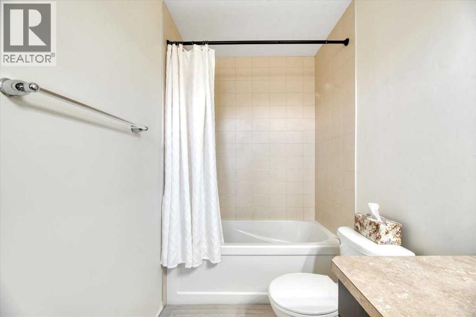
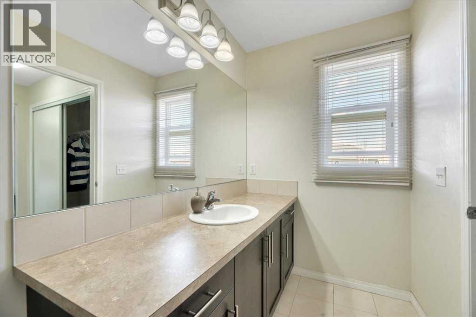
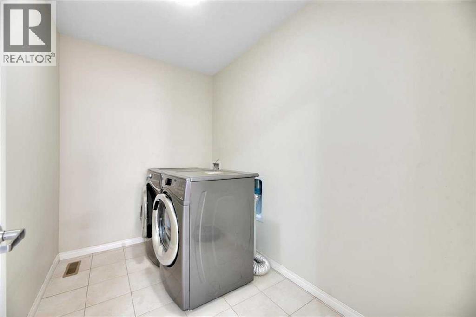
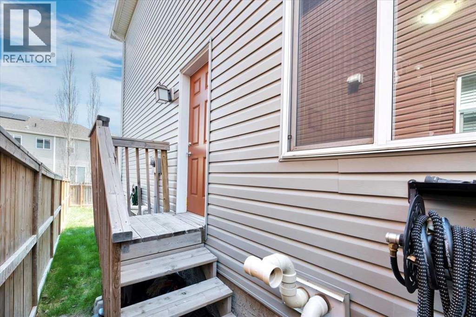
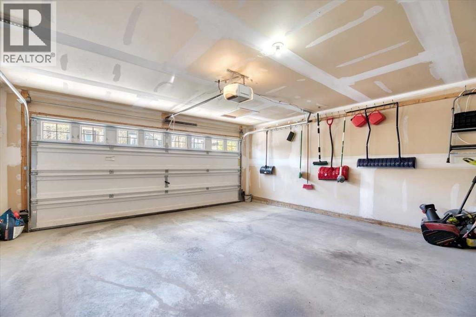
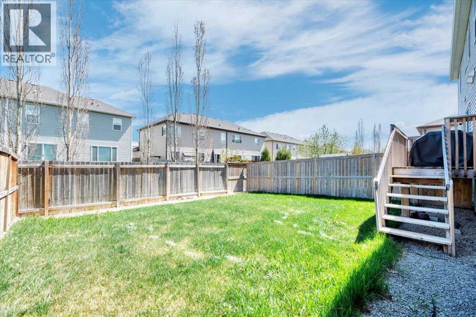
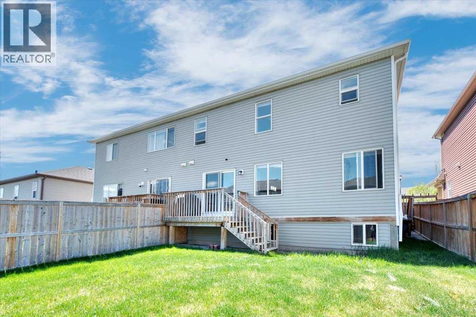
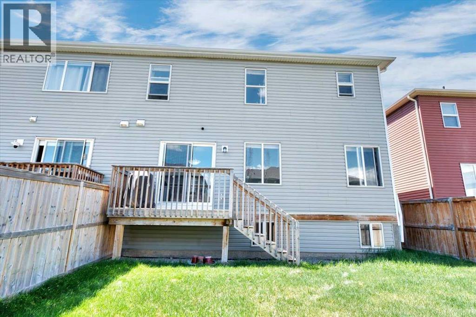
Welcome to Lakepointe in Chestermere, offering a functional family-friendly layout with plenty of space across all three levels.The bright main floor features an open-concept kitchen, dining, and living area with granite countertops, stainless steel appliances, a large centre island, and plenty of cabinet and counter space. A main-floor den provides a great option for a home office or flex space, while the large mudroom off the garage adds everyday convenience and additional storage.Upstairs, the generous bonus room creates a second living area, along with two additional bedrooms, a full bathroom, and an oversized laundry room. The primary bedroom includes a 4-piece ensuite and separate his-and-hers closets.The undeveloped basement offers excellent future potential and includes a separate side entry, giving buyers flexibility for future development subject to municipal approval.Located in Lakepointe, the home is close to parks, pathways, schools, shopping, everyday amenities, and Chestermere Lake, making it a great option for buyers looking for space, functionality, and convenient access to everything Chestermere has to offer. (id:67770)
Facts
- Bedrooms
- 3
- Bathrooms
- 3 (1 half)
- Living area
- 2,087 sq ft
- Home type
- Duplex
- Year built
- 2015
- Lot size
- 3,599 square feet
- Parking
- 4
- Property taxes
- $3,294 (2025)
- MLS® number
- A2312076
Features
- Heating
- Forced air, Natural gas
- Cooling
- None
- Basement
- Unfinished, Full, Separate entrance
- Flooring
- Laminate, Carpeted, Ceramic Tile
- Appliances
- Washer, Refrigerator, Dishwasher, Stove, Dryer, Microwave, Hood Fan
- Parking
- Attached Garage
- Community Features
- Golf Course Development, Lake Privileges
Rooms
| Room | Level | Size |
|---|---|---|
| Kitchen | Main level | 13.25 Ft x 16.17 Ft |
| Dining room | Main level | 10.33 Ft x 11.08 Ft |
| Living room | Main level | 15.00 Ft x 16.08 Ft |
| Office | Main level | 9.08 Ft x 10.50 Ft |
| 2pc Bathroom | Main level | 6.42 Ft x 3.00 Ft |
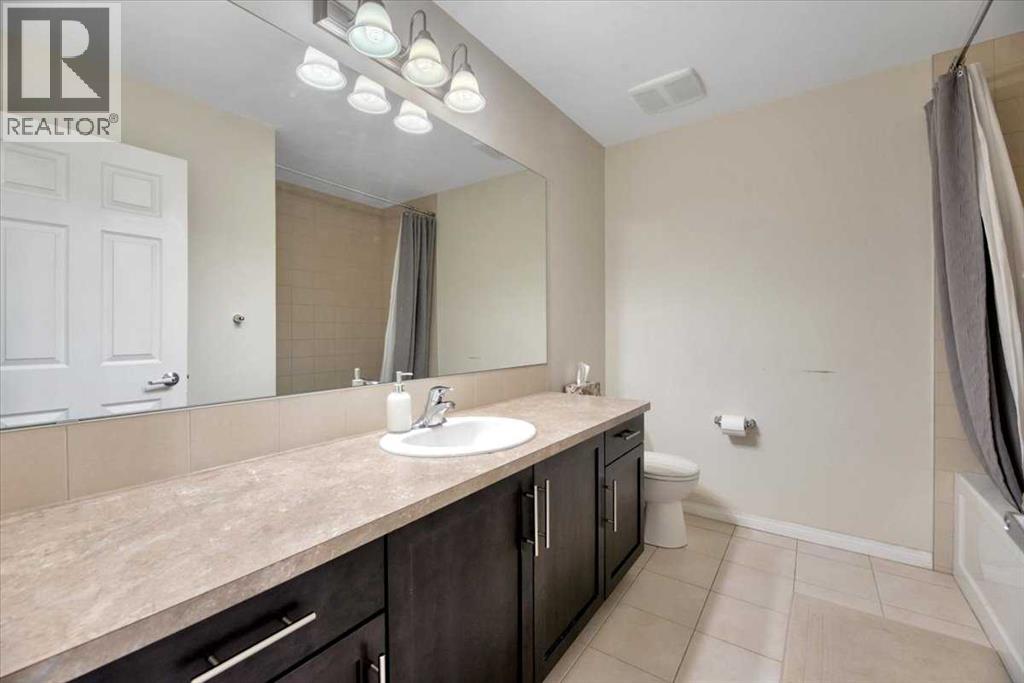
| 4pc Bathroom | Second level | 8.08 Ft x 9.08 Ft |
| 4pc Bathroom | Second level | 11.33 Ft x 4.92 Ft |
| Primary Bedroom | Second level | 14.75 Ft x 14.58 Ft |
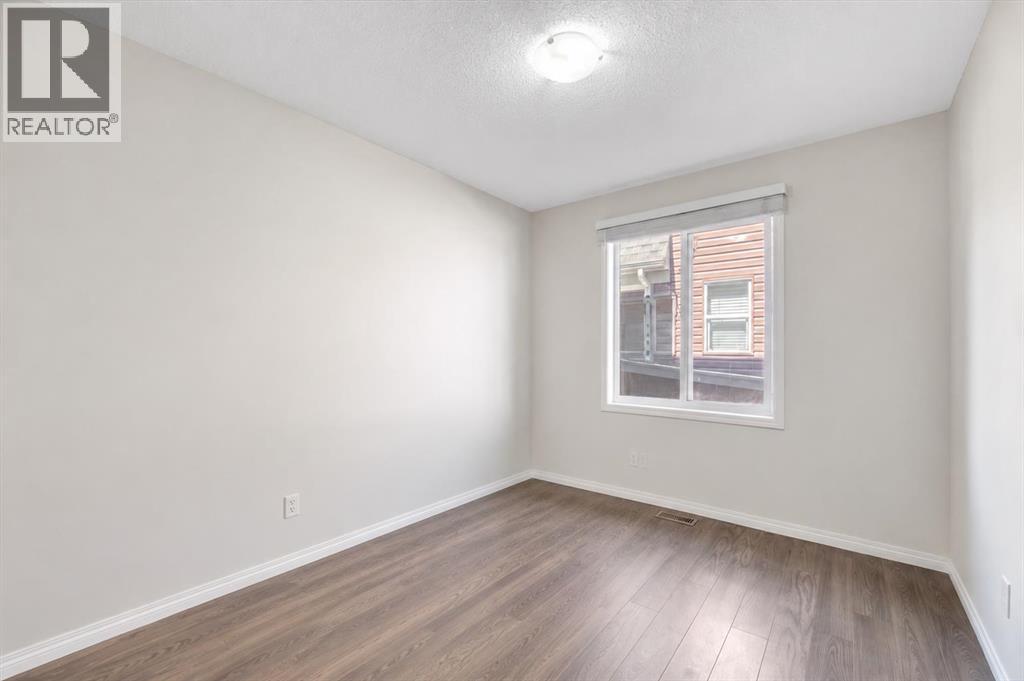
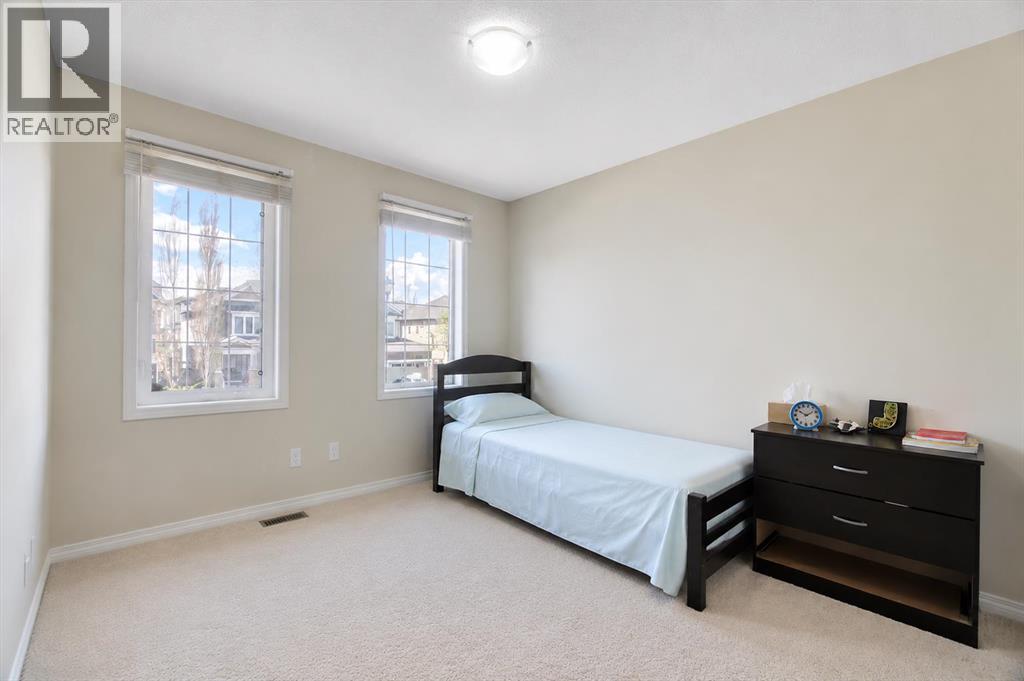
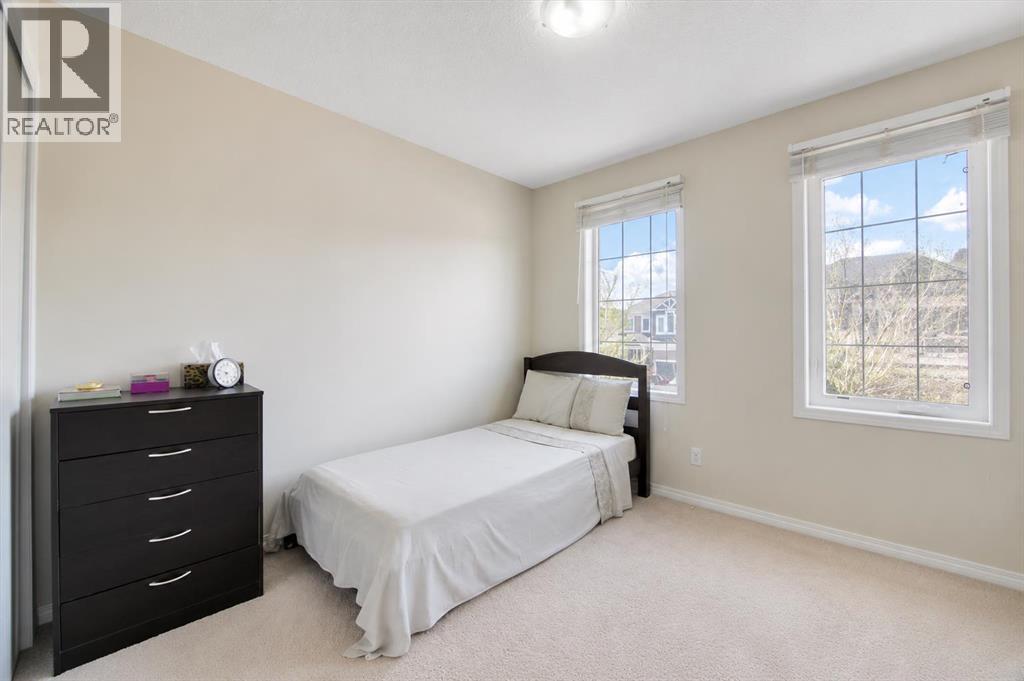
| Bedroom | Second level | 11.42 Ft x 9.92 Ft |
| Bedroom | Second level | 11.92 Ft x 10.00 Ft |
| Family room | Second level | 9.33 Ft x 13.67 Ft |
| Laundry room | Second level | 6.00 Ft x 9.08 Ft |
| Other | Basement | 41.42 Ft x 26.42 Ft |
Location
Listed by RE/MAX Key

Listing data is supplied by the CREA Data Distribution Facility (DDF®). It is deemed reliable but not guaranteed and should be independently verified. It is provided for consumers’ personal, non-commercial use to identify properties they may be interested in purchasing.