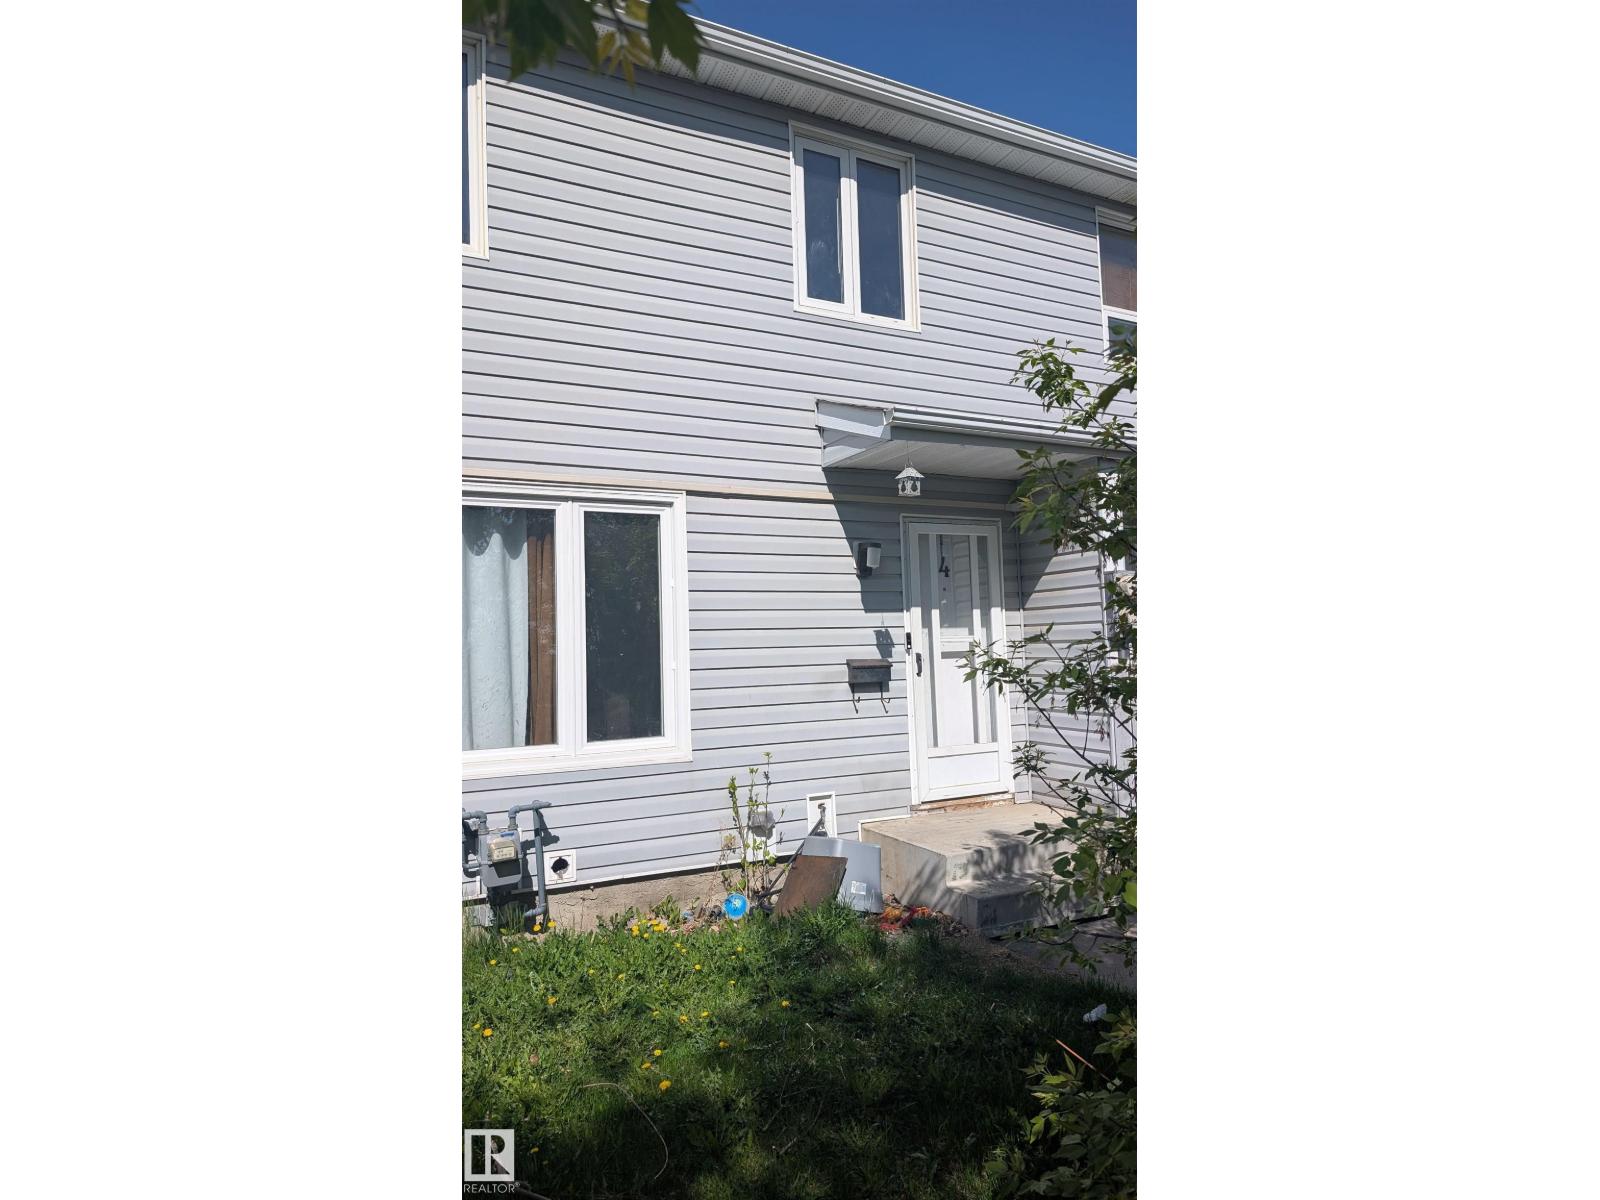
$174,999
4 AMBERLY CT NW
Casselman, Edmonton
- 3 bedrooms
- 1 bathrooms
- 1,012 sq ft
About this home
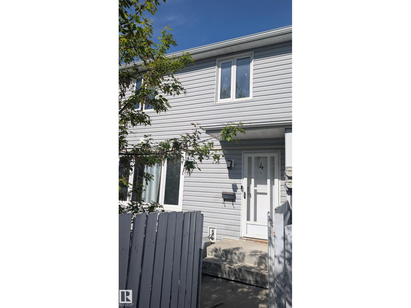
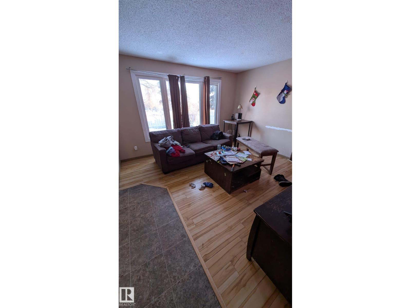
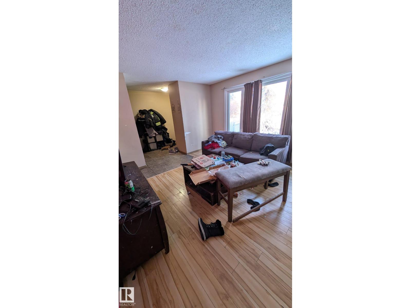
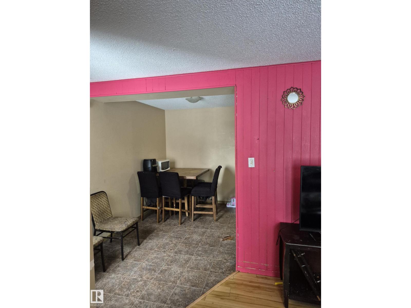
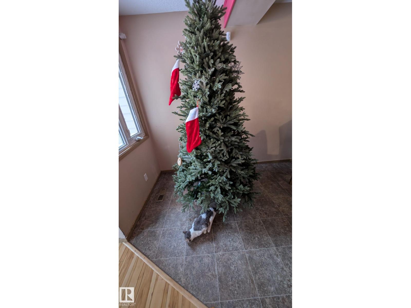
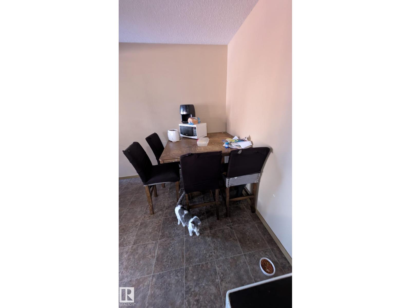
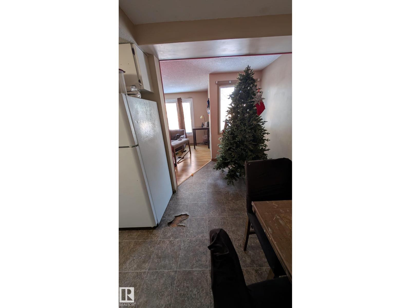
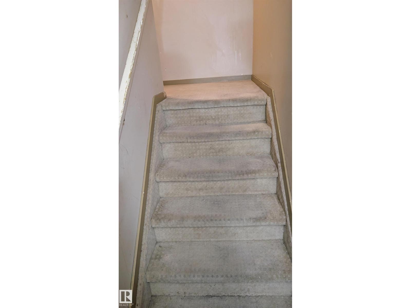
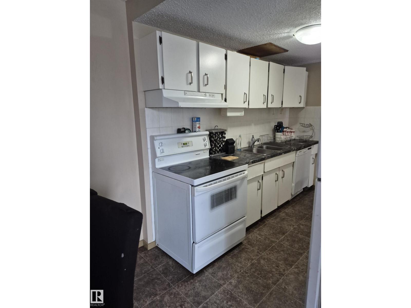
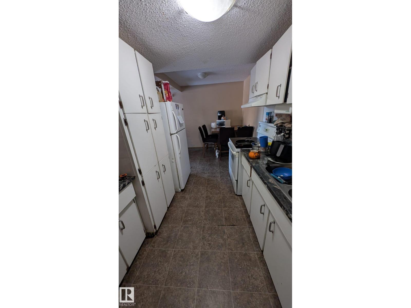
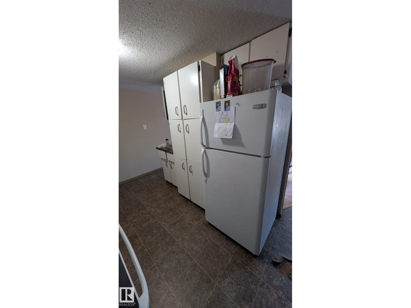
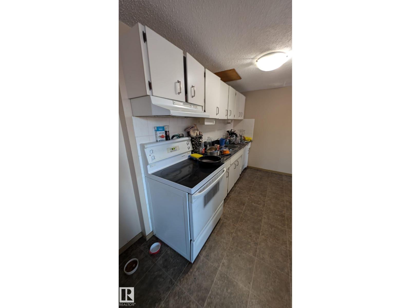
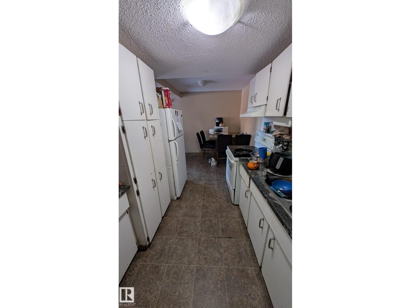
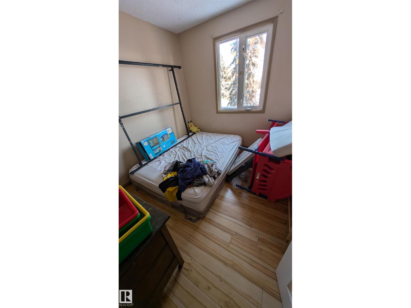
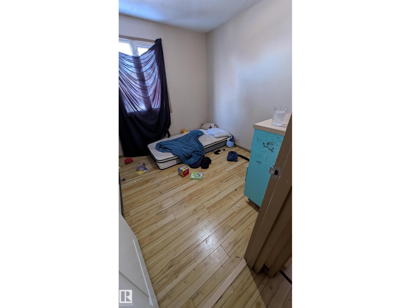
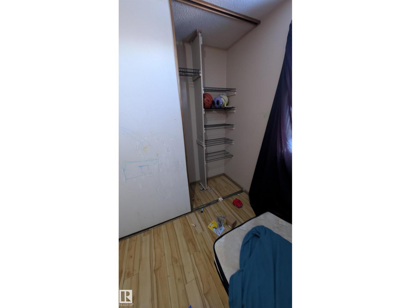
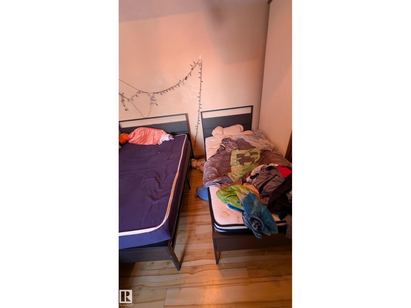
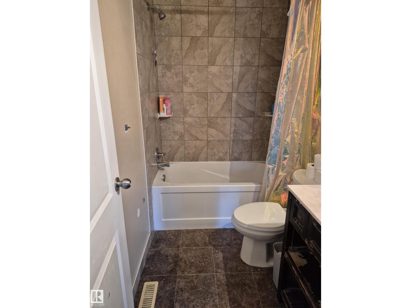
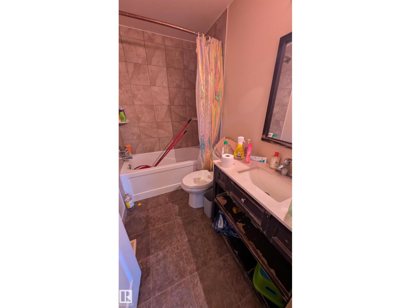
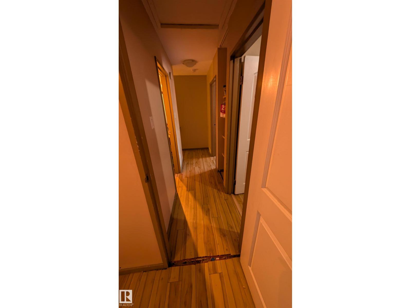
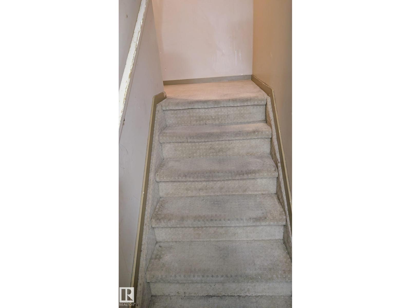
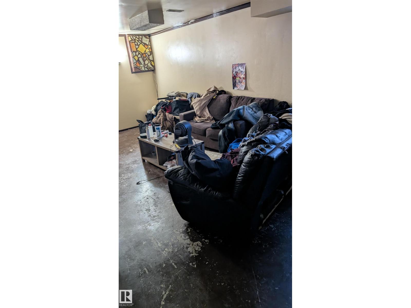
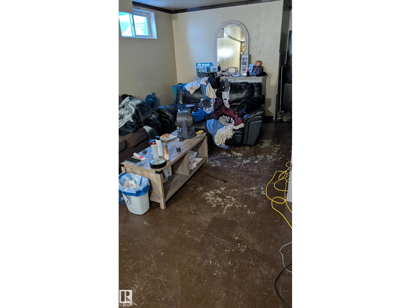
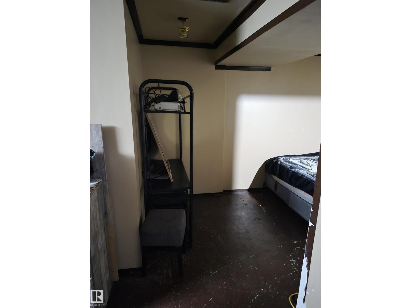
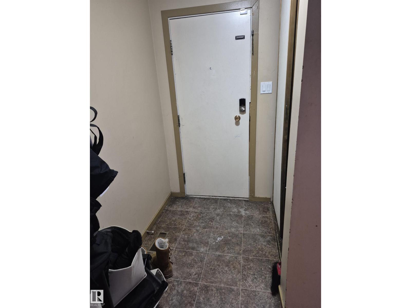
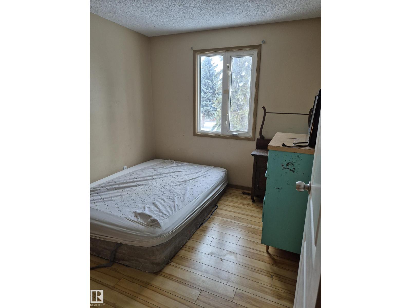
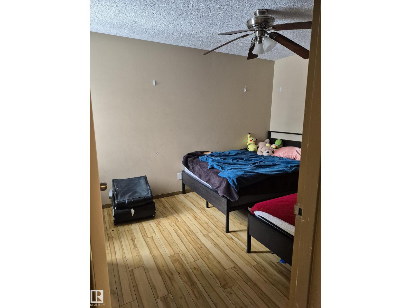
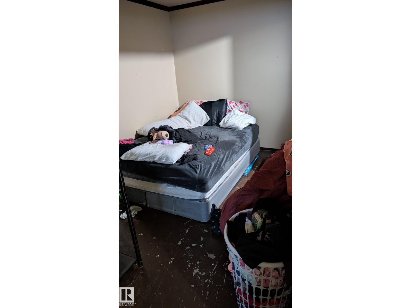
This two story townhouse conveniently located in Casselman, close to the Anthony Henday and quick drive to Manning center and 137 avenue retail. Main floor offers the kitchen, eating area, and living room . Upstairs the three bedrooms and the 4 piece bathroom , while in the basement, there is a finished family room.Great location ! (id:67770)
Facts
- Bedrooms
- 3
- Bathrooms
- 1
- Living area
- 1,012 sq ft
- Home type
- Row / Townhouse
- Year built
- 1974
- Condo / HOA fee
- $300 monthly
- MLS® number
- E4488352
Features
- Heating
- Forced air
- Basement
- Finished, Full
- Appliances
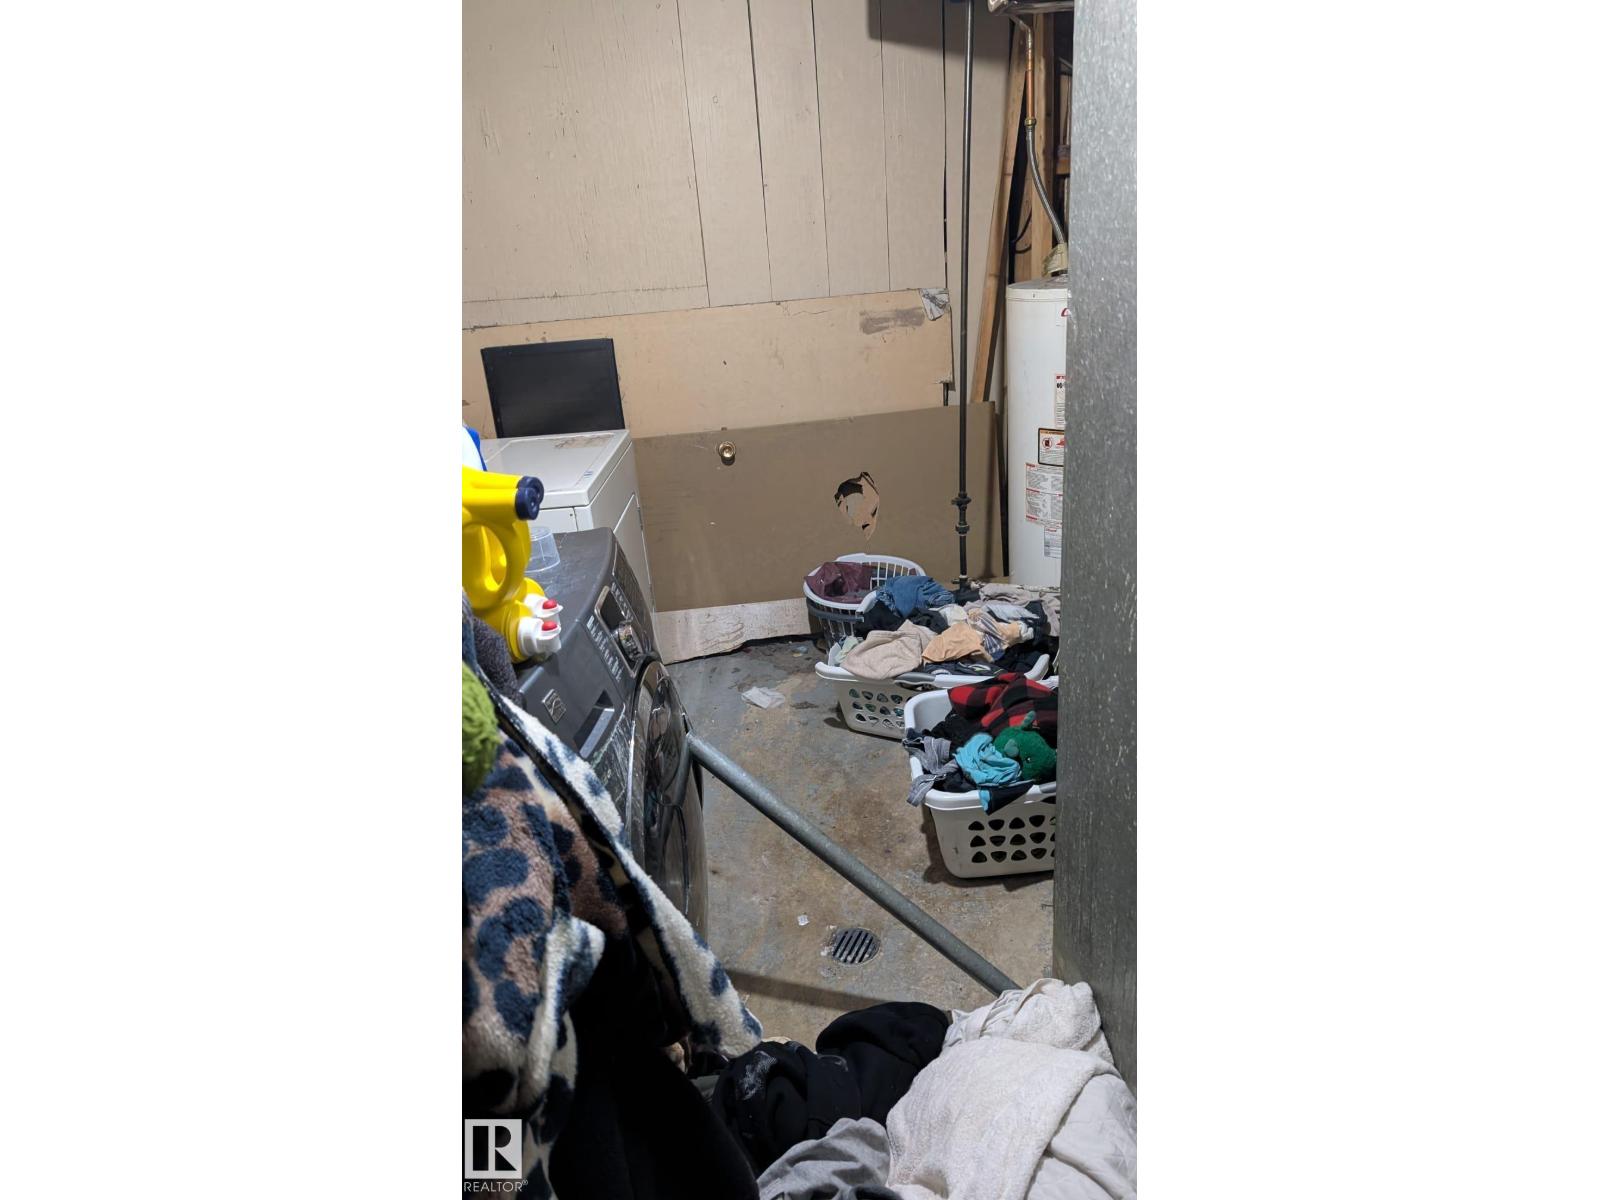
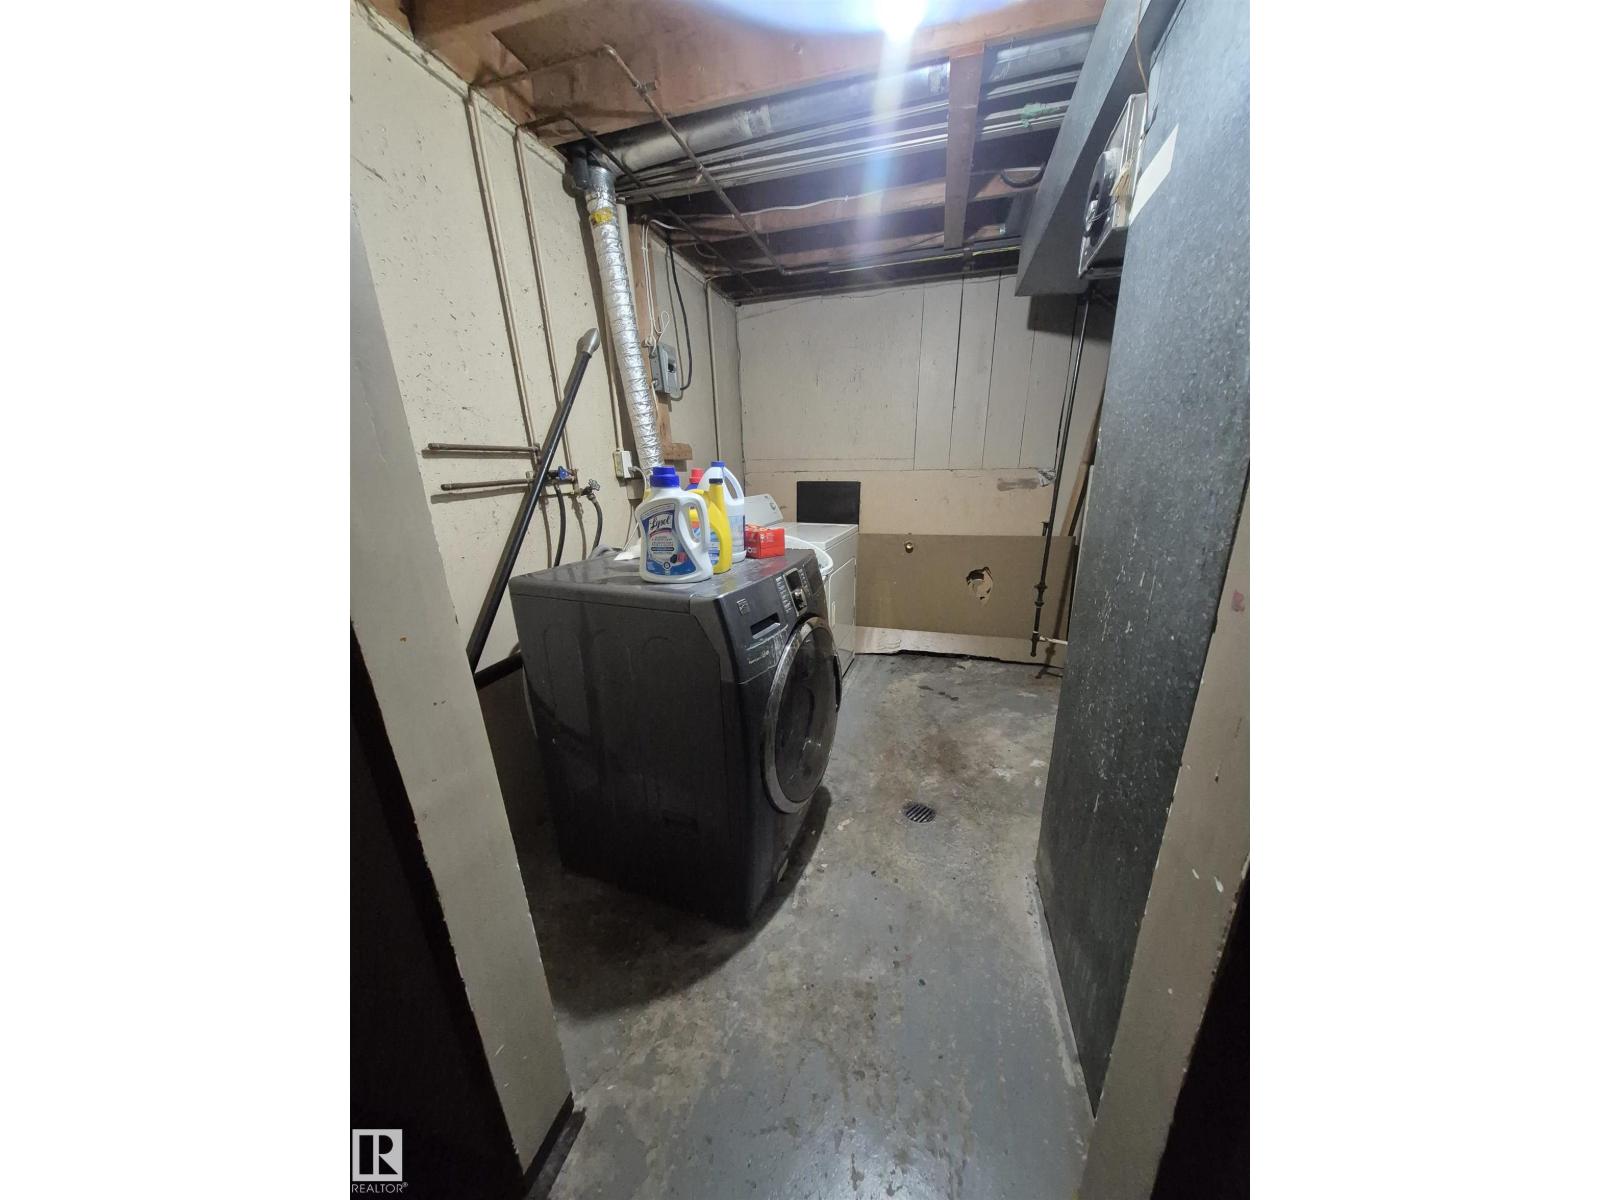
- Washer, Dishwasher, Dryer
- Parking
- Stall
Rooms
| Room | Level | Size |
|---|---|---|
| Living room | Main level | |
| Dining room | Main level | |
| Kitchen | Main level | |
| Family room | Basement | |
| Primary Bedroom | Upper Level | |
| Bedroom 2 | Upper Level | |
| Bedroom 3 | Upper Level |
Location
Listed by MaxWell Progressive

Listing data is supplied by the CREA Data Distribution Facility (DDF®). It is deemed reliable but not guaranteed and should be independently verified. It is provided for consumers’ personal, non-commercial use to identify properties they may be interested in purchasing.