$700,000
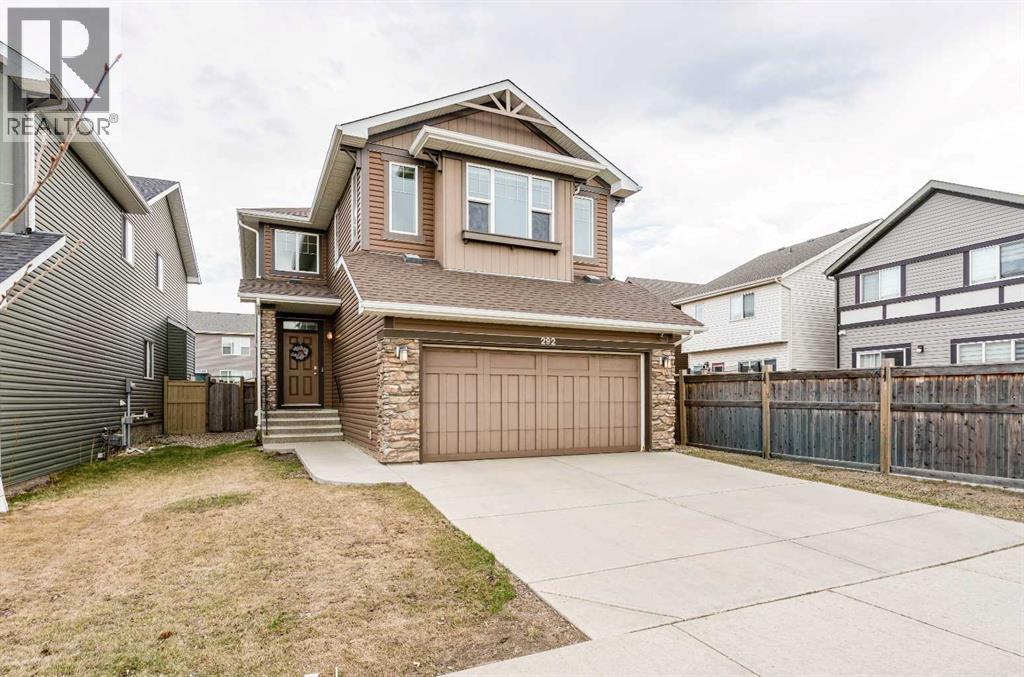
292 Auburn Bay Drive SE
Auburn Bay, Calgary
- 3 bedrooms
- 3 (1 half) bathrooms
- 2,177 sq ft
About this home
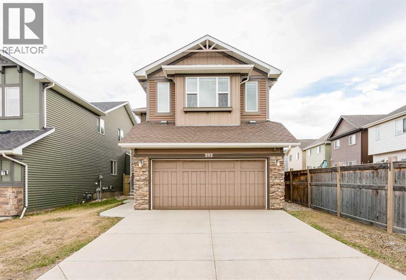
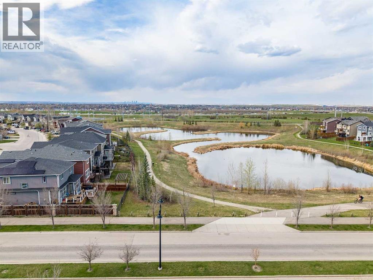
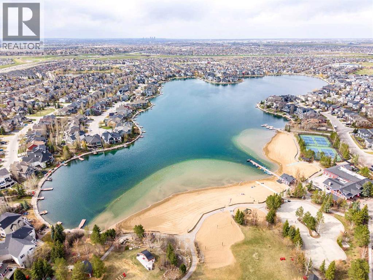
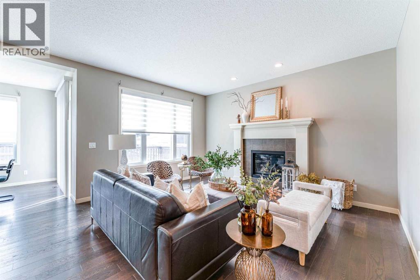
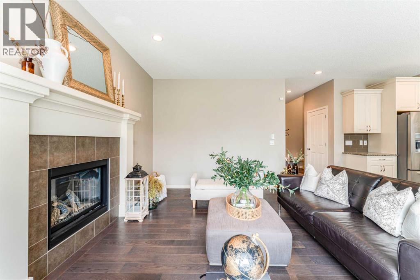
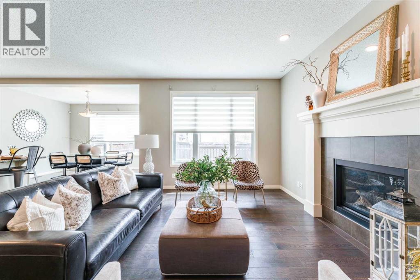
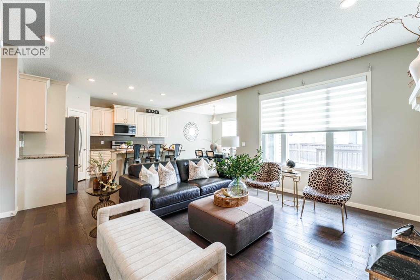
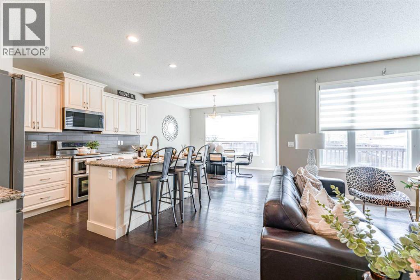
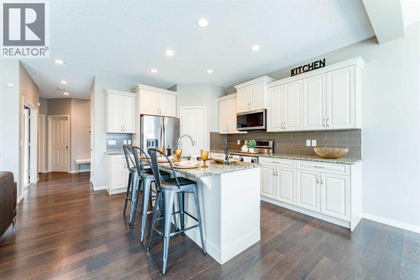
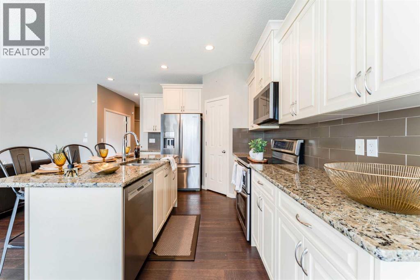
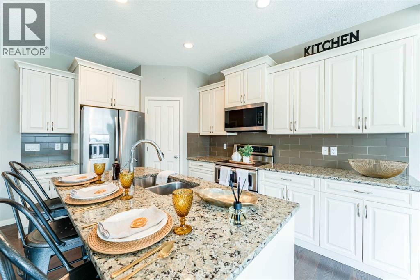
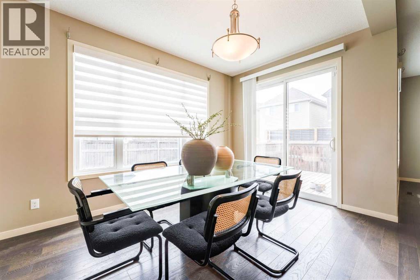
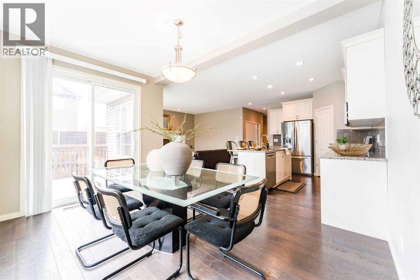
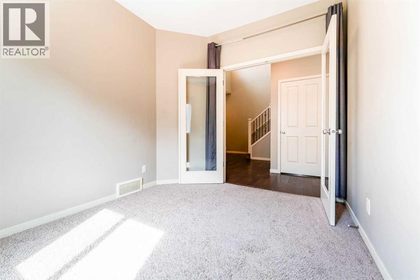
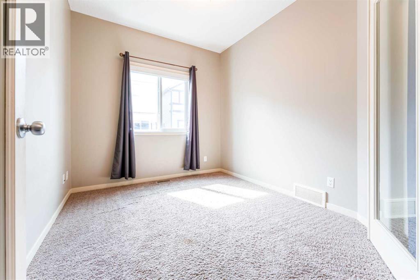
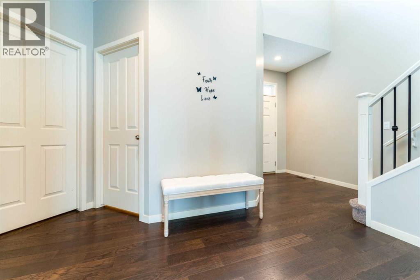
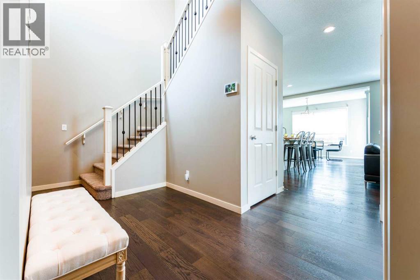
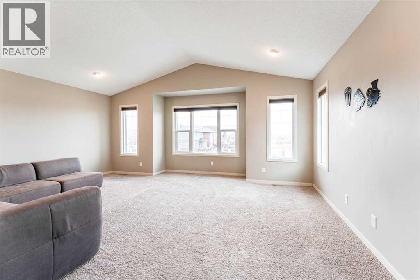
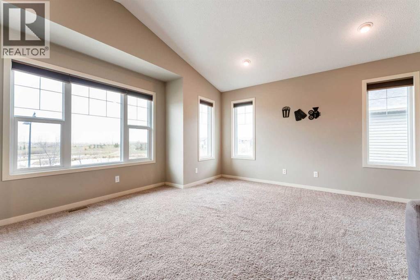
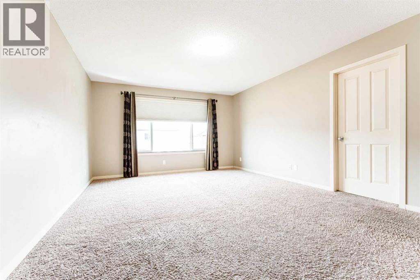
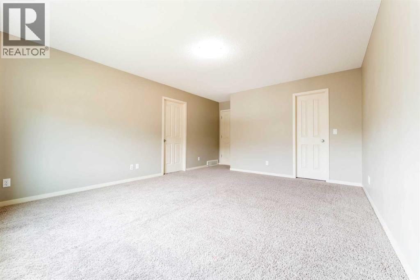
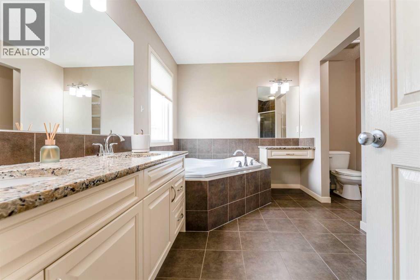
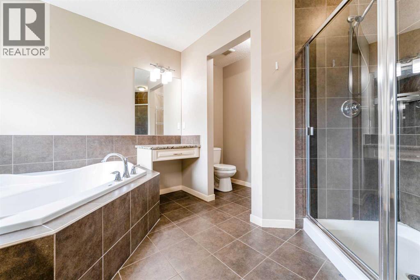
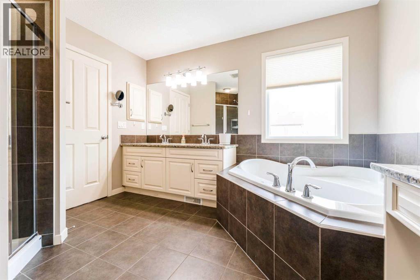
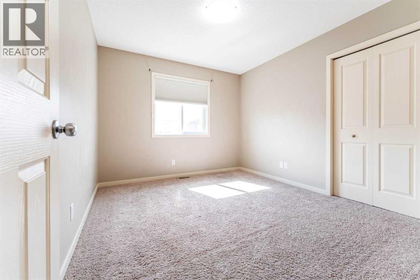
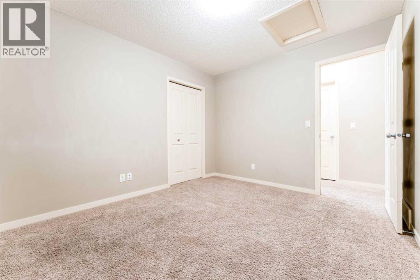
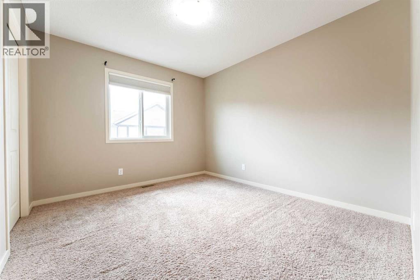
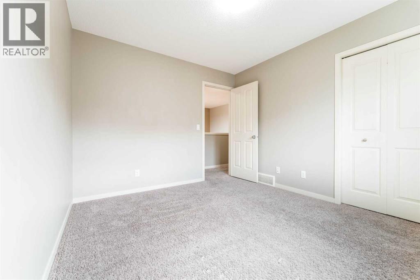
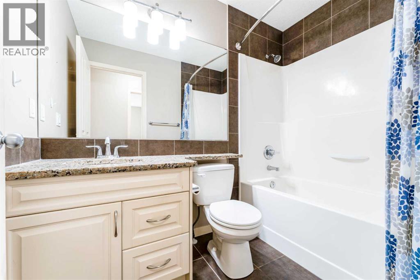
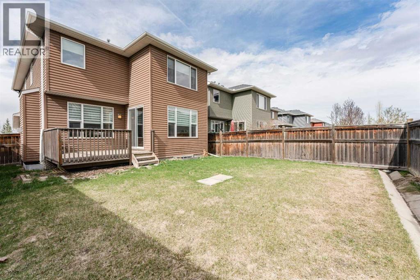
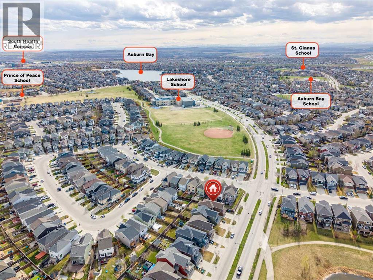
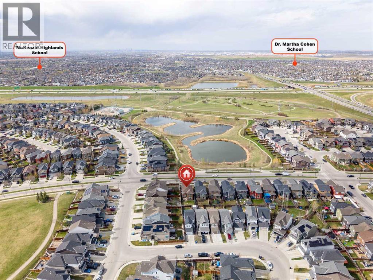
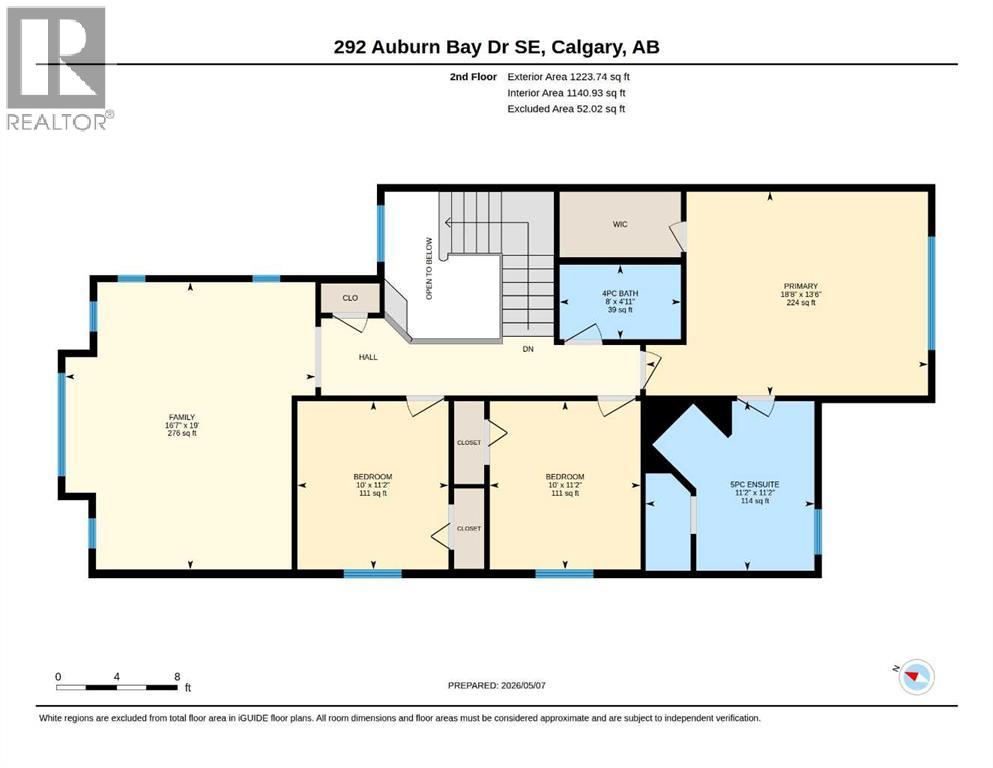
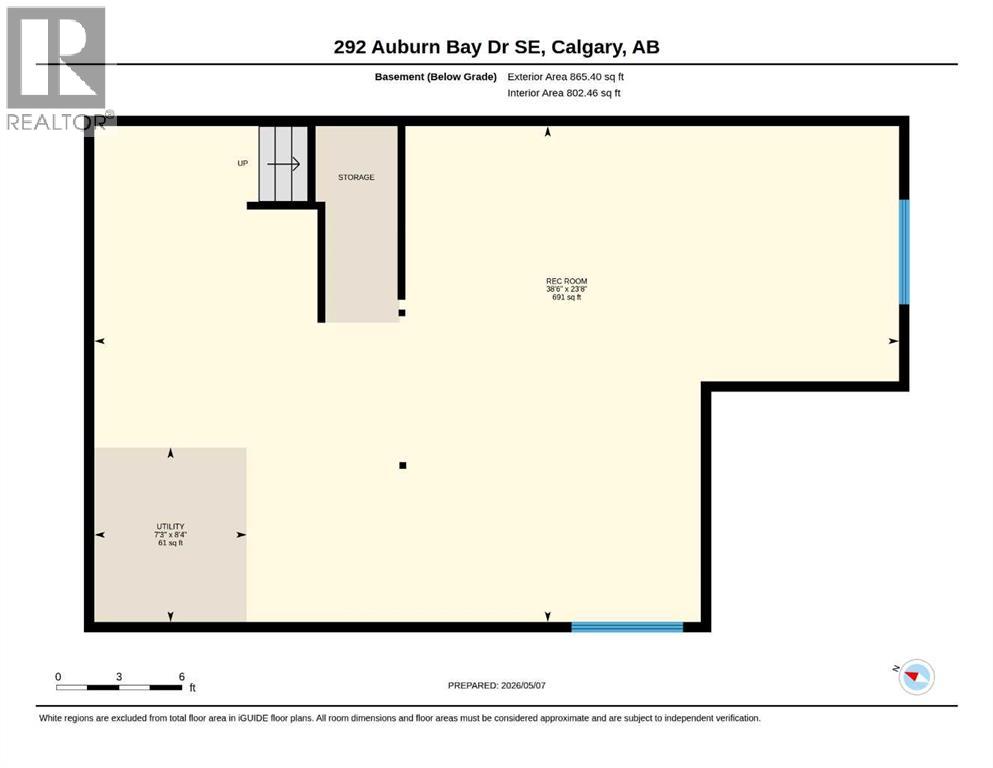
FURTHER PRICE REDUCTION! Welcome to 292 Auburn Bay Drive SE, proudly presented by the original owners and built by CEDARGLEN HOMES in one of Calgary’s most sought-after lake communities. Perfectly positioned with a serene POND AND GREEN SPACE VIEWS from the front of the home, this property blends everyday comfort with the vibrant, family-focused lifestyle Auburn Bay is known for.Enjoy Auburn Bay's year-round recreation access to an impressive 43-ACRE LAKE, BEACHES, SPLASH PARK, TENNIS COURTS, BOATHOUSE, FISHING DOCK, PICNIC AREAS, PLAYGROUNDS, and community events throughout every season. Families will appreciate the nearby schools, playgrounds, pathways, and convenient PUBLIC TRANSIT access, while shopping, restaurants, and the amenities of Seton are just minutes away.Inside, the home features CENTRAL AIR CONDITIONING, a WATER SOFTENER, and a bright functional layout designed for modern living. A spacious main-floor OFFICE/DEN provides the perfect setup for those working from home or running a business. The inviting living room is anchored by a cozy GAS FIREPLACE, ideal for Calgary’s winter months. The BONUS ROOM WITH VAULTED CEILING creates an inviting upper-level retreat, while the UNFINISHED BASEMENT offers excellent future development potential. The spacious Primary Bedroom features a WALK-IN CLOSET and an ENSUITE BATHROOM with DUAL VANITY SINKS, a corner SOAKER TUB, and a separate shower. Two additional bedrooms and another full bathroom complete the upper level. Outside, enjoy a FULLY FENCED BACKYARD and a RAIN BARREL for eco-conscious living.Whether you are a growing family looking for community and recreation, or a buyer seeking long-term value in a premier SE Calgary neighbourhood, this Auburn Bay home offers an exceptional opportunity to plant roots in a thriving lakeside community. (id:67770)
Facts
- Bedrooms
- 3
- Bathrooms
- 3 (1 half)
- Living area
- 2,177 sq ft
- Home type
- House
- Year built
- 2011
- Lot size
- 397 square meters
- Parking
- 4
- Property taxes
- $5,111 (2025)
- MLS® number
- A2309343
Features
- Heating
- Forced air, Natural gas, Other
- Cooling
- Central air conditioning
- Basement
- Unfinished, Full
- Flooring
- Hardwood, Carpeted, Ceramic Tile
- Appliances
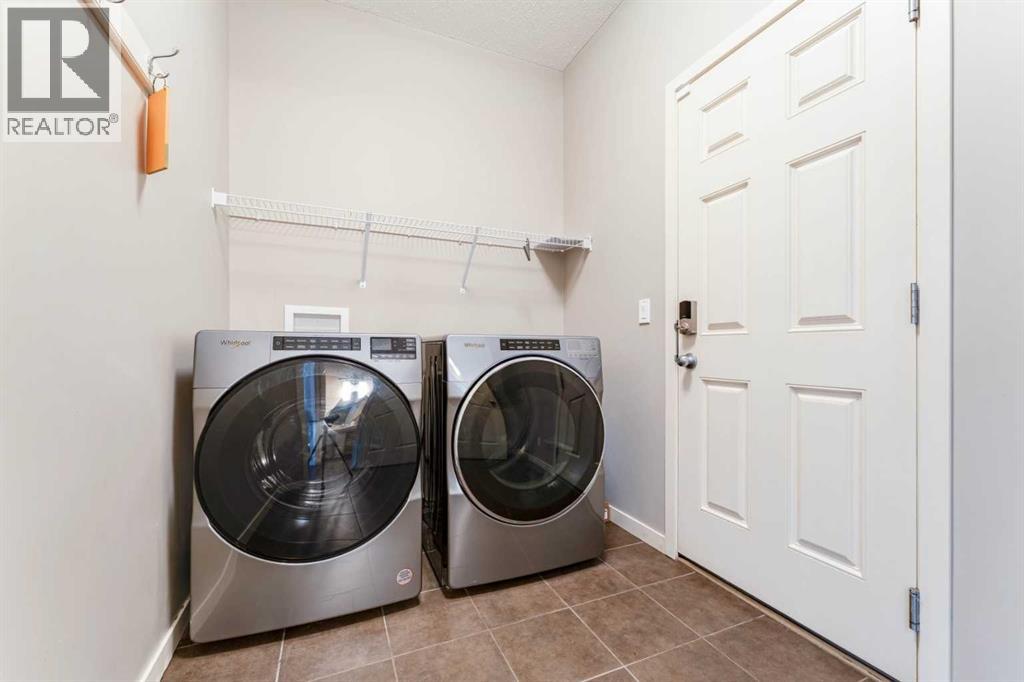
- Washer, Refrigerator, Water softener, Dishwasher, Stove, Dryer, Microwave Range Hood Combo, Window Coverings, Garage door opener
- Parking
- Attached Garage
- Exterior Features
- Stone, Vinyl siding
- Building Features
- Recreation Centre, Party Room, Clubhouse
Rooms
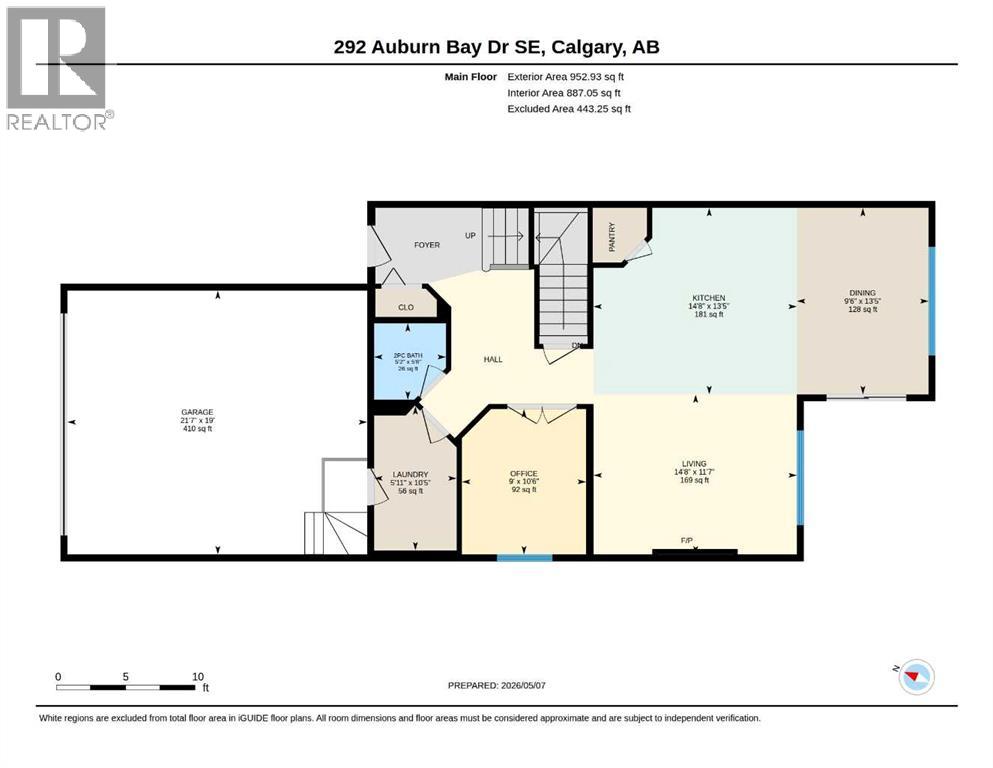
| Room | Level | Size |
|---|---|---|
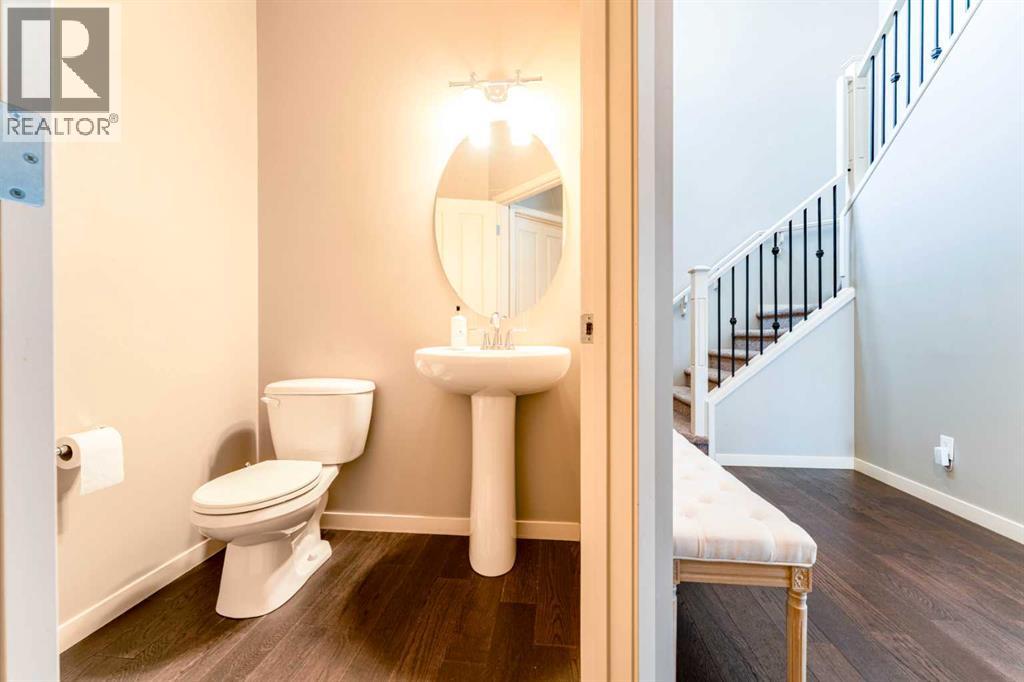
| 2pc Bathroom | Main level | 5.17 Ft x 5.50 Ft |
| Dining room | Main level | 9.50 Ft x 13.42 Ft |
| Kitchen | Main level | 14.67 Ft x 13.42 Ft |
| Laundry room | Main level | 5.92 Ft x 10.42 Ft |
| Living room | Main level | 14.67 Ft x 11.58 Ft |
| Office | Main level | 9.00 Ft x 10.50 Ft |
| 4pc Bathroom | Upper Level | 8.00 Ft x 4.92 Ft |
| 5pc Bathroom | Upper Level | 11.17 Ft x 11.17 Ft |
| Bedroom | Upper Level | 10.00 Ft x 11.17 Ft |
| Bedroom | Upper Level | 10.00 Ft x 11.17 Ft |
| Family room | Upper Level | 16.58 Ft x 19.00 Ft |
| Primary Bedroom | Upper Level | 18.67 Ft x 13.50 Ft |
| Recreational, Games room | Basement | 38.50 Ft x 23.67 Ft |
| Furnace | Basement | 7.33 Ft x 8.25 Ft |
Location
Listed by CIR Realty

Listing data is supplied by the CREA Data Distribution Facility (DDF®). It is deemed reliable but not guaranteed and should be independently verified. It is provided for consumers’ personal, non-commercial use to identify properties they may be interested in purchasing.