$719,000
1726 113 Street
Blairmore
- 3 bedrooms
- 3 (1 half) bathrooms
- 1,752 sq ft
About this home
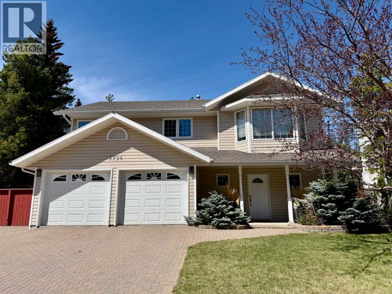
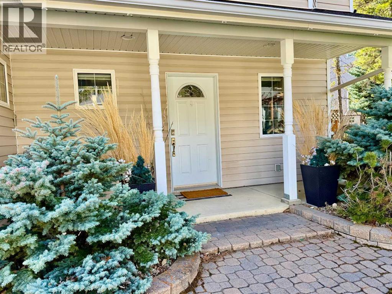
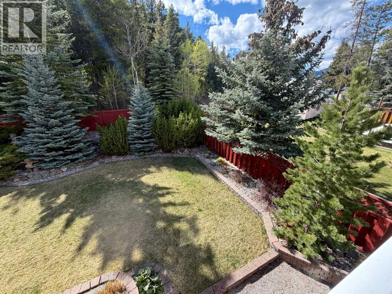
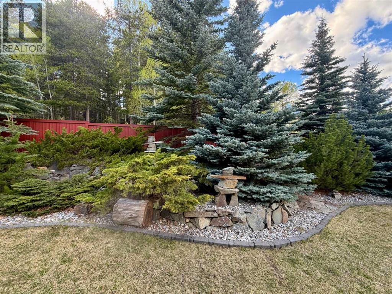
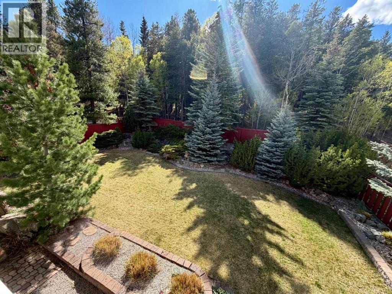
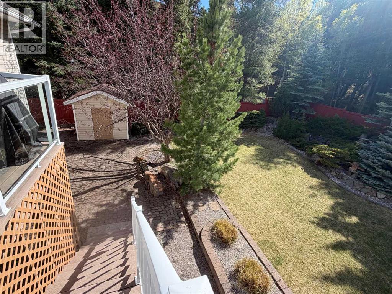
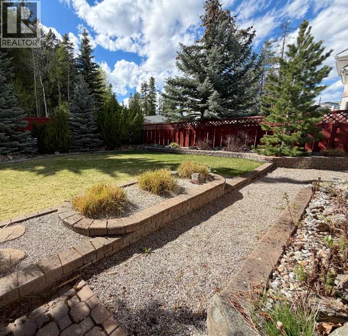
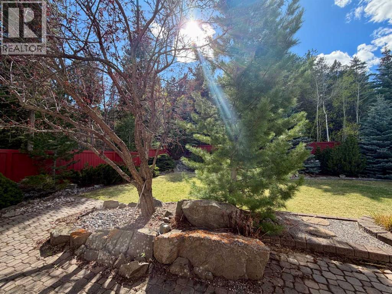
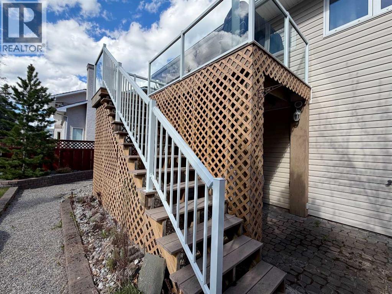
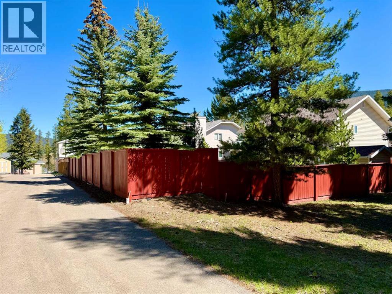
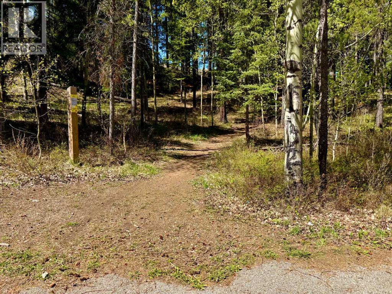
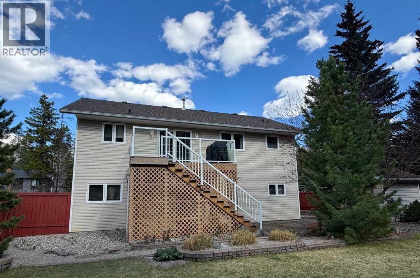
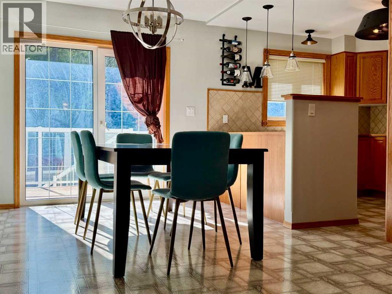
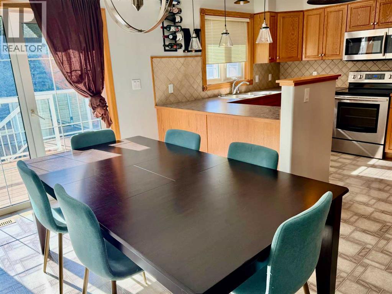
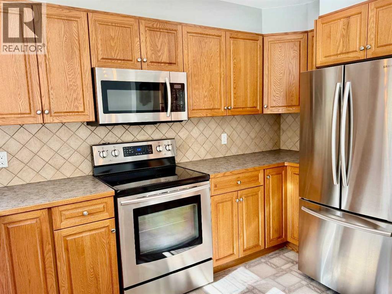
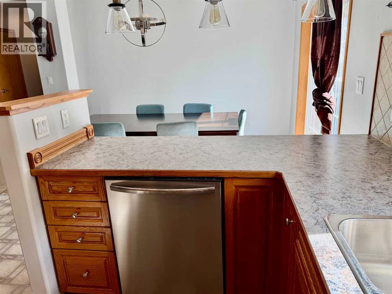
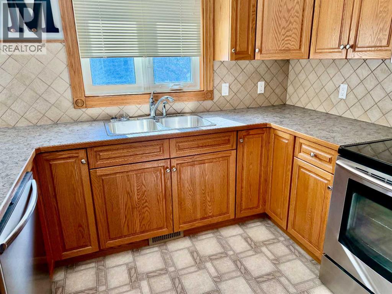
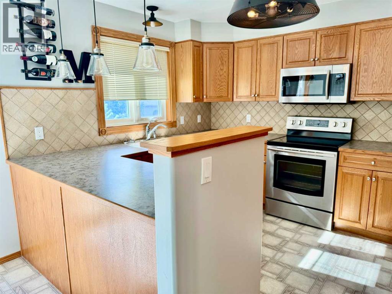
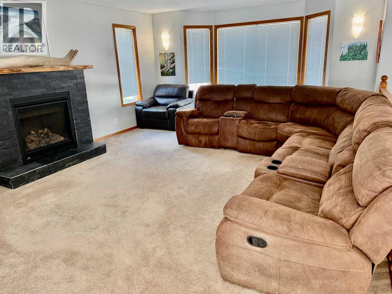
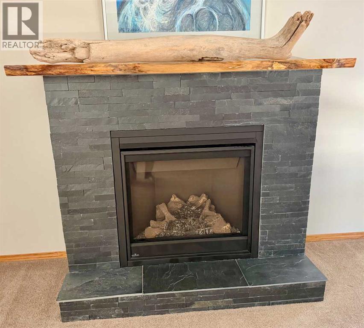
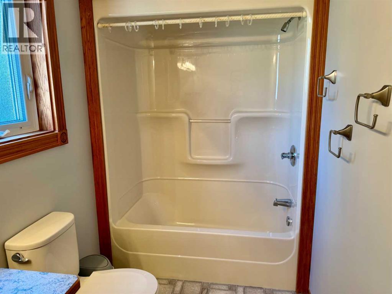
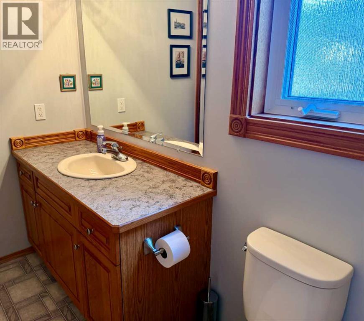
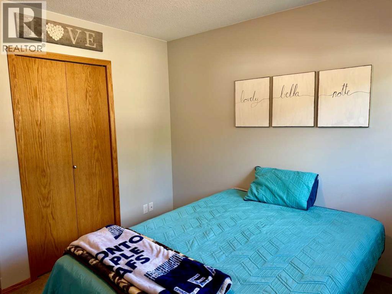
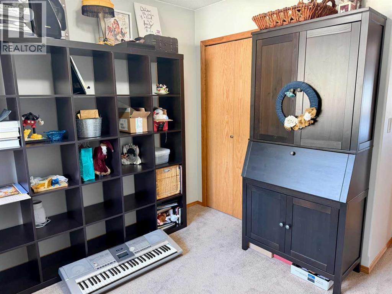
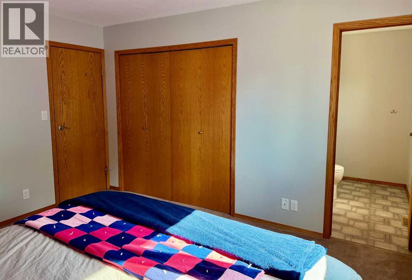
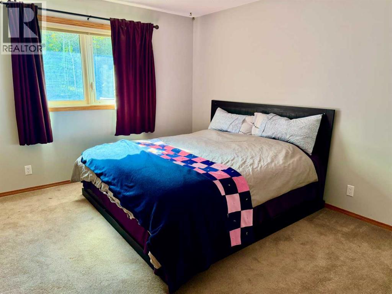
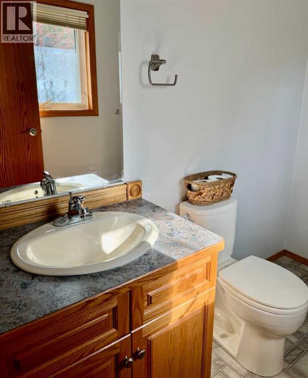
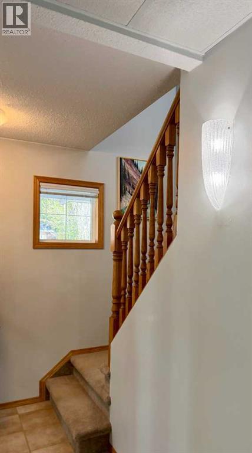
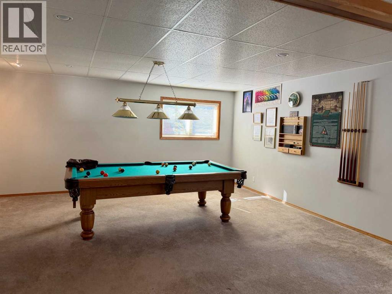
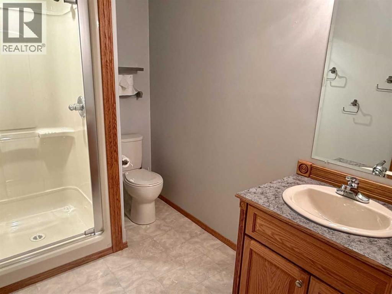
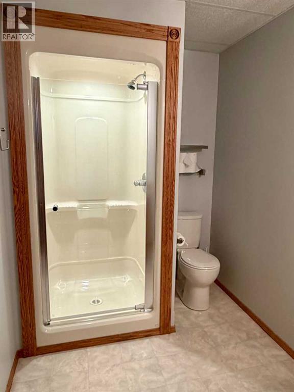
Located in Crowsnest Estates, this custom built home is a must see. This quiet location affords the sereity of a stunning landscped yard backing onto a privately treed setting. Well maintained throughout, this home shows off pride of ownership. Three bedrooms, three baths, family/rec. room, open kitchen /dining room to livingroom. Step out to a large rear deck leading to one of the nicest private back yards. Double attached garage, interlocking brick driveway, underground sprinklers. This home is conveniently located within walking distance to all town amenities and rec. facilities. (id:67770)
Facts
- Bedrooms
- 3
- Bathrooms
- 3 (1 half)
- Living area
- 1,752 sq ft
- Home type
- House
- Year built
- 1997
- Lot size
- 8,250 square feet
- Parking
- 4
- Property taxes
- $5,499 (2025)
- MLS® number
- A2310594
Features
- Heating
- Forced air, Natural gas
- Cooling
- None
- Basement
- Finished, Full
- Flooring
- Carpeted, Linoleum
- Appliances
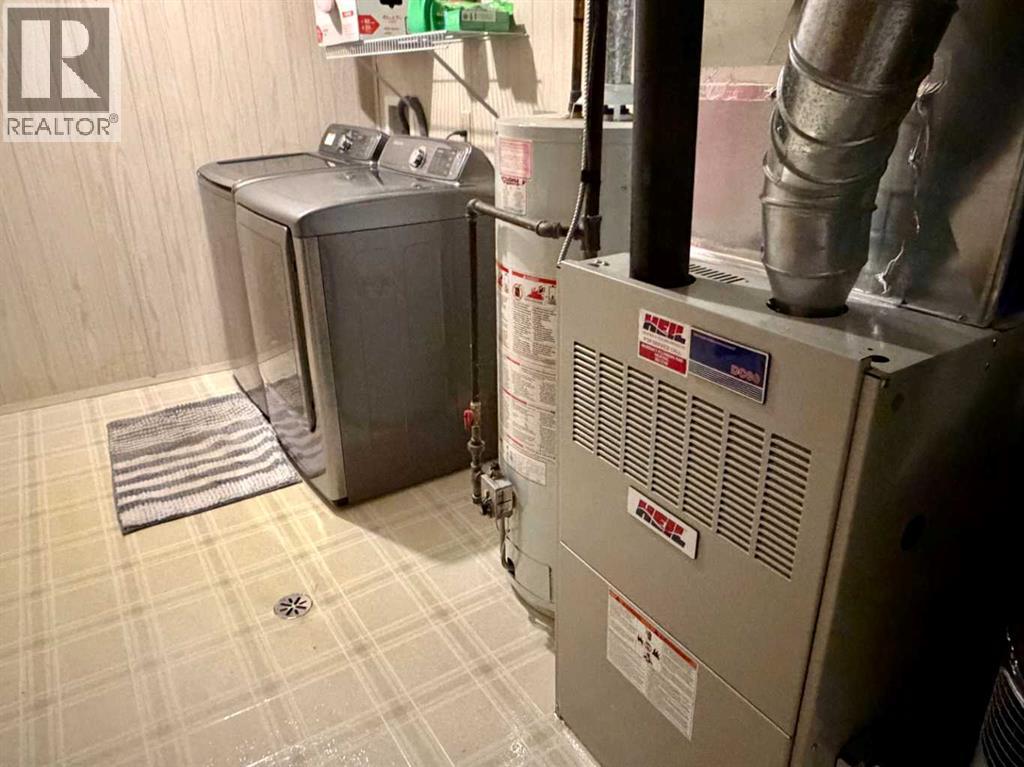
- Washer, Refrigerator, Dishwasher, Stove, Dryer, Microwave Range Hood Combo
- Parking
- Attached Garage
- Community Features
- Golf Course Development
Rooms
| Room | Level | Size |
|---|---|---|
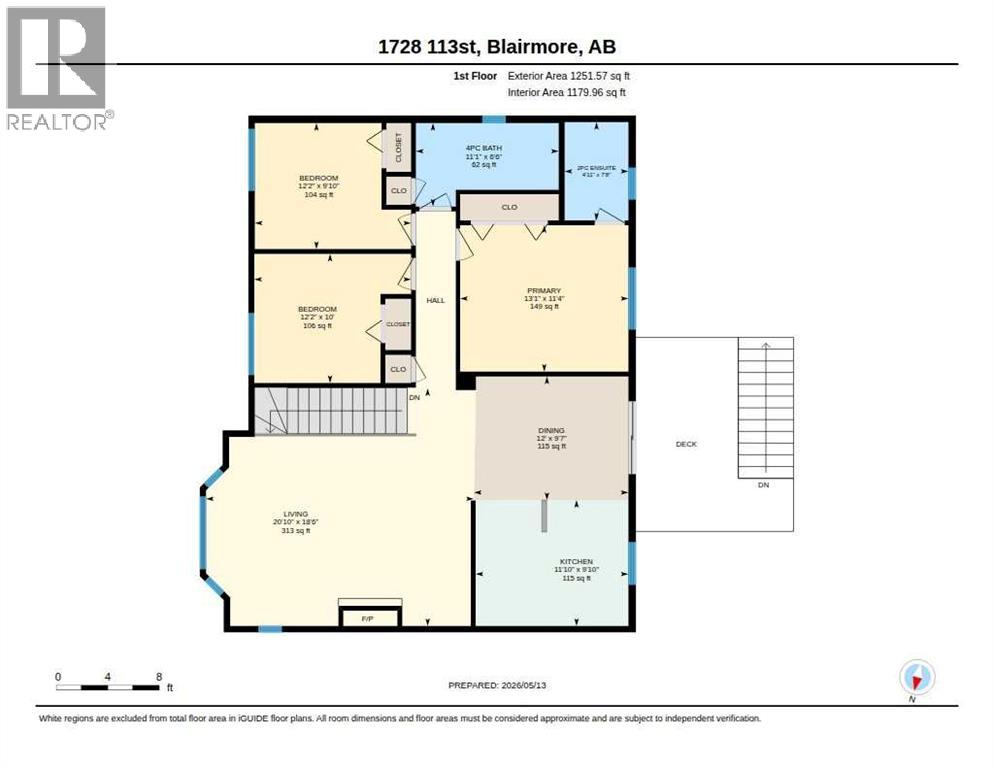
| Primary Bedroom | Main level | 11.33 Ft x 13.08 Ft |
| 2pc Bathroom | Main level | 4.92 Ft x 7.67 Ft |
| Living room | Main level | 18.50 Ft x 20.83 Ft |
| Kitchen | Main level | 9.83 Ft x 11.83 Ft |
| Dining room | Main level | 9.58 Ft x 12.00 Ft |
| Bedroom | Main level | 10.00 Ft x 12.17 Ft |
| Bedroom | Main level | 9.83 Ft x 12.17 Ft |
| 4pc Bathroom | Main level | 6.50 Ft x 11.08 Ft |
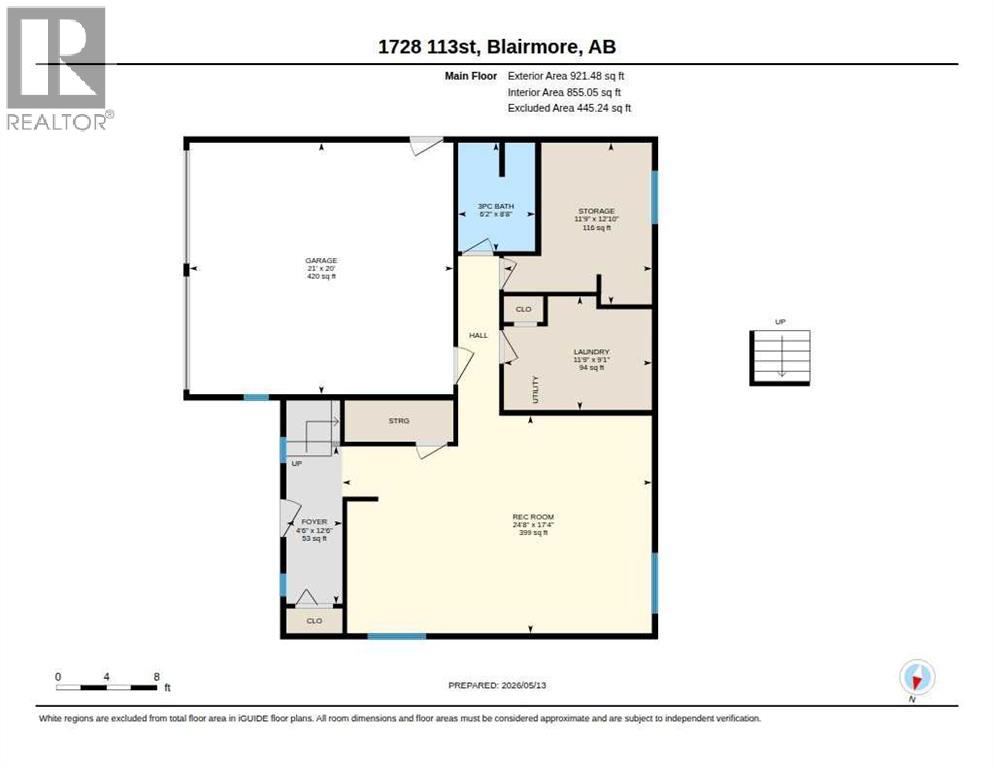
| Foyer | Lower level | 4.50 Ft x 12.50 Ft |
| Recreational, Games room | Lower level | 17.33 Ft x 24.67 Ft |
| 3pc Bathroom | Lower level | 6.17 Ft x 8.67 Ft |
| Laundry room | Lower level | 9.08 Ft x 11.75 Ft |
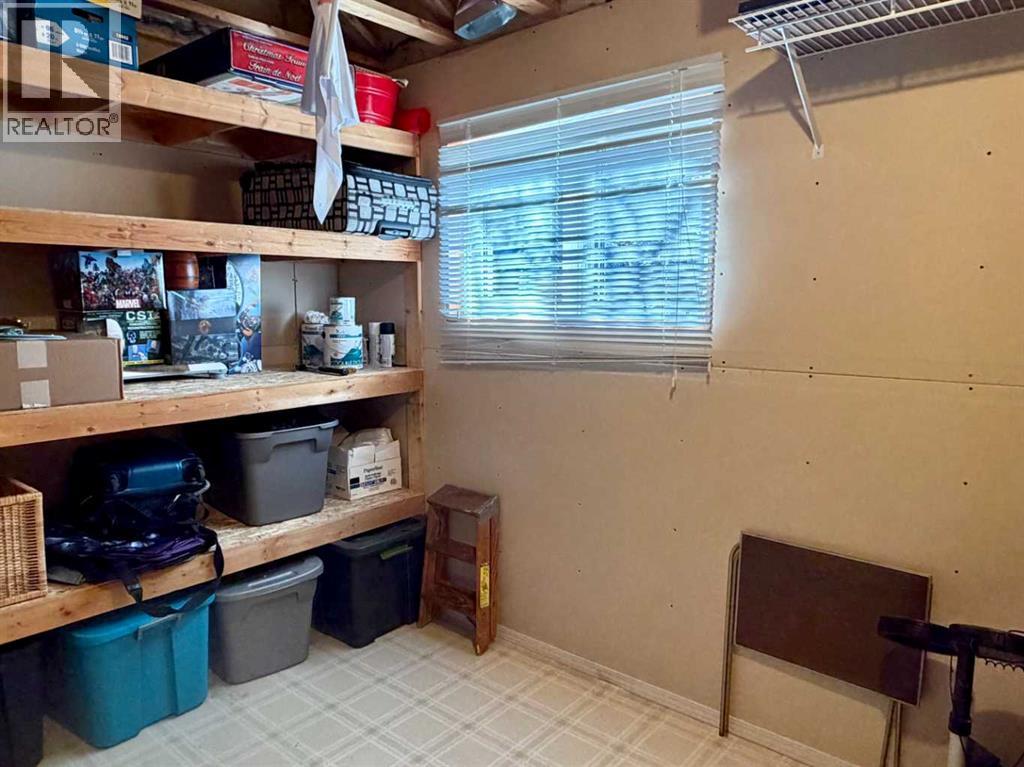
| Storage | Lower level | 11.75 Ft x 12.83 Ft |
Location
Listed by ROYAL LEPAGE SOUTH COUNTRY - Crowsnest Pass

Listing data is supplied by the CREA Data Distribution Facility (DDF®). It is deemed reliable but not guaranteed and should be independently verified. It is provided for consumers’ personal, non-commercial use to identify properties they may be interested in purchasing.