$1,245,000
2622 30 Street SW
Killarney/Glengarry, Calgary
- 5 bedrooms
- 4 (1 half) bathrooms
- 2,003 sq ft
About this home
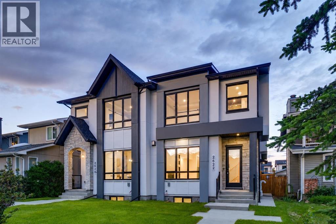
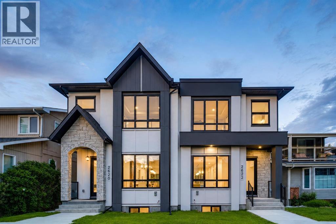
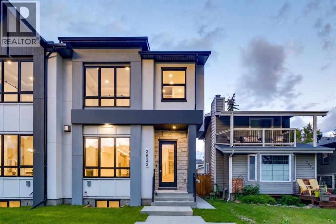
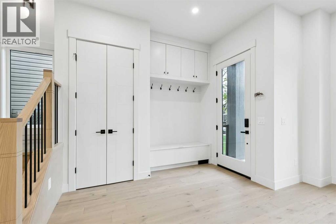
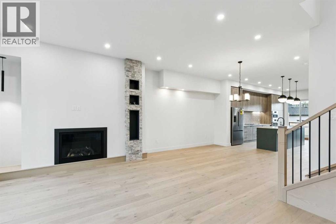
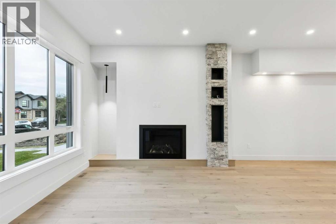
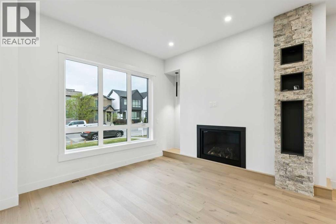
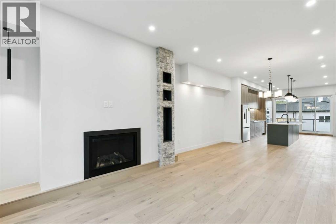
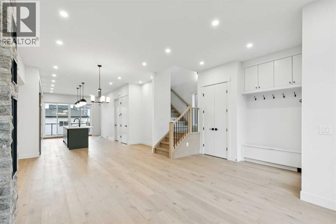
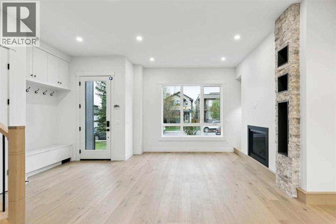
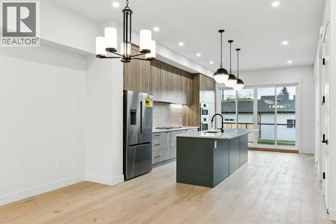
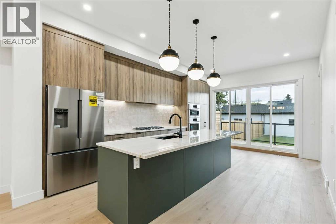
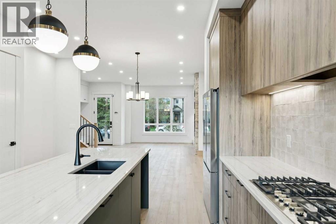
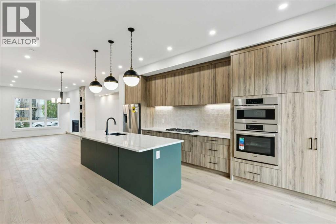
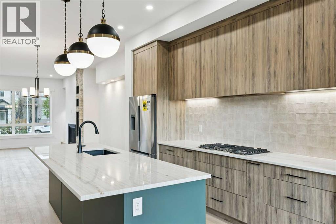
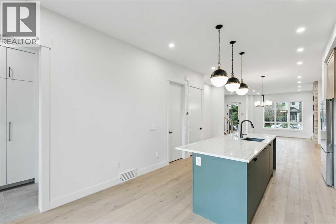
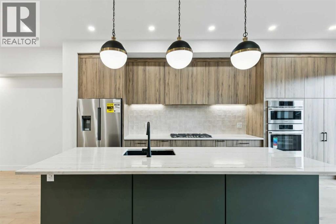
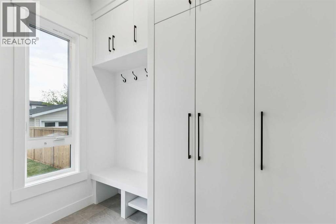
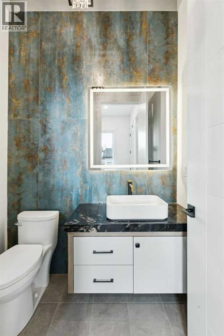
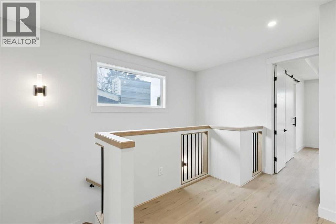
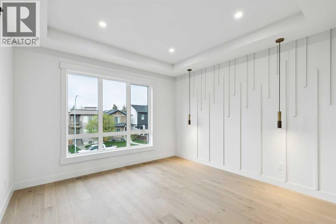
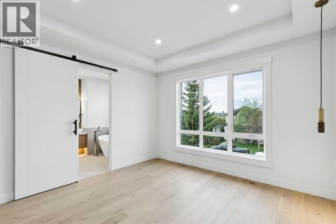
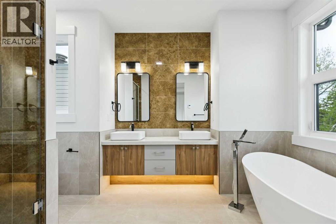
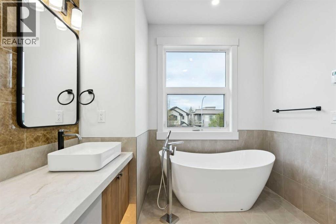
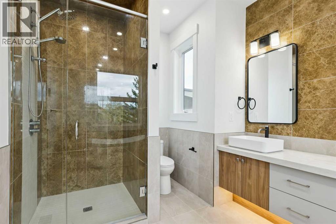
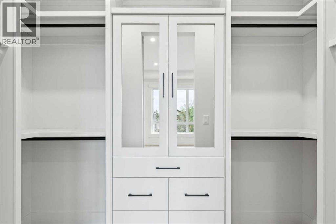
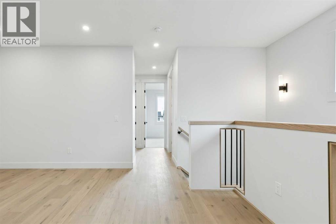
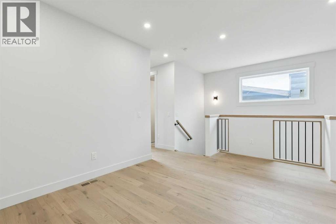
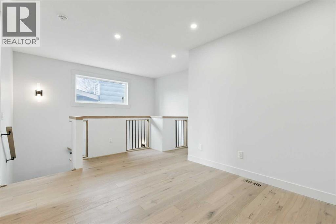
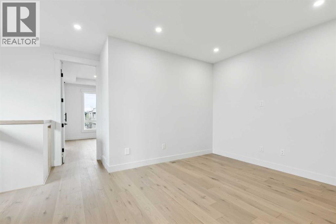
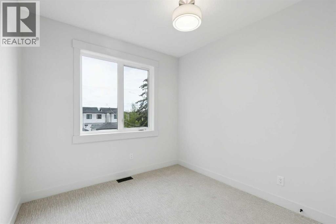
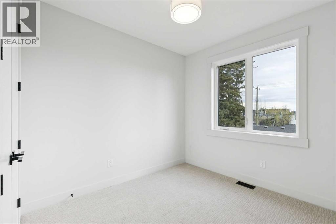
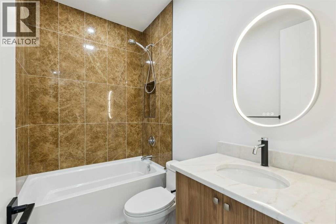
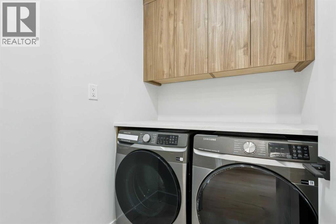
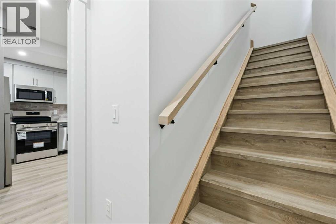
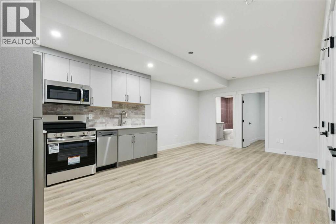
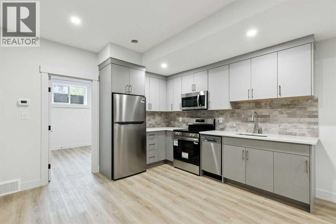
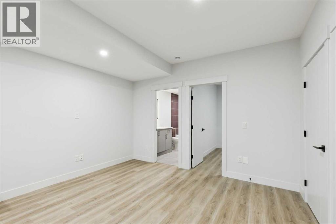
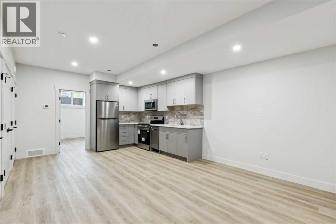
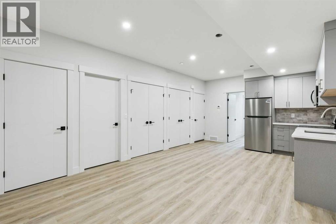
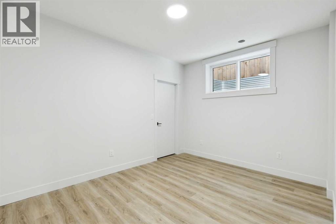
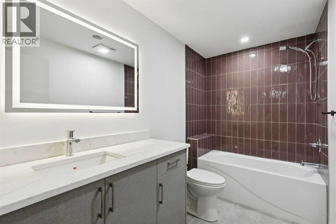
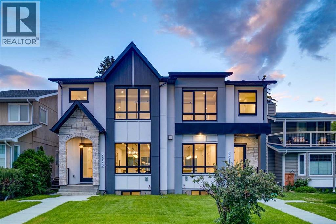
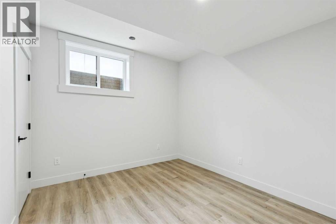
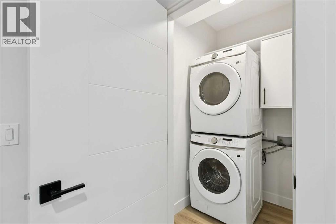
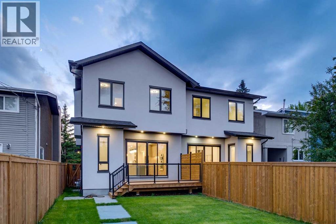
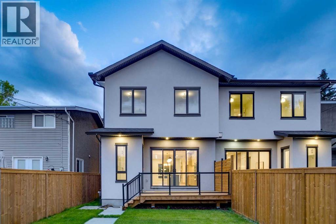
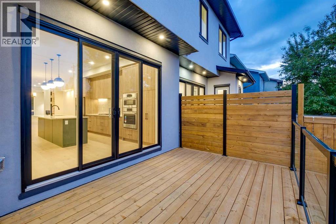
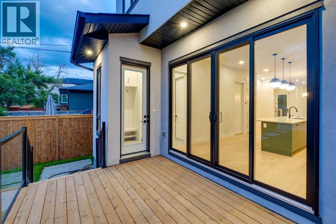
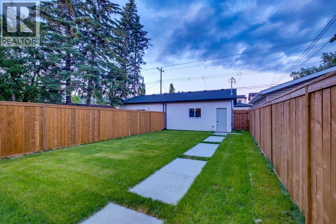
OVERVIEW: A well-appointed home on an extra-deep 25' x 150' lot in Killarney, offering generous ceiling heights and a separate, fully independent legal lower suite. LOT: Extra-deep 25' x 150' lot, 30' longer than standard 120' lots, providing a full backyard with patio. Main Floor (10' ceilings): Engineered hardwood in main living areas, gourmet kitchen with custom stylish cabinetry, sleek countertops and backsplash, Bosch stainless appliances, and Blanco sink, spatious pantry, powder room with 2' x 4' accent tile, granite countertop, and floating vessel vanity, mud room with ample closet space, tiled floors, and paved back alley access. UPPER LEVEL (9' ceilings): Large loft, two spacious bedrooms, master bedroom with large windows and oversized walk-in closet with built-ins, master ensuite with double vanity, freestanding tub, and an elegant tiled shower, upper laundry with Samsung washer and dryer. LOWER LEVEL - Legal Suite (9' ceilings): Fully independent with separate entrance, two large bedrooms (one with walk-in closet), oversized egress windows, full gourmet kitchen with stainless appliances and quartz counters, four-piece bathroom with tiled surround tub and tiled floor, full laundry, large living area, luxury vinyl plank flooring. MECHANICAL: Two furnaces, RING doorbell (id:67770)
Facts
- Bedrooms
- 5
- Bathrooms
- 4 (1 half)
- Living area
- 2,003 sq ft
- Home type
- Duplex
- Year built
- 2026
- Lot size
- 348 square meters
- Parking
- 2
- MLS® number
- A2311606
Features
- Heating
- Forced air, Natural gas
- Cooling
- None
- Basement
- Finished, Full, Separate entrance, Walk-up, Suite
- Flooring
- Hardwood, Carpeted, Ceramic Tile, Vinyl Plank
- Appliances
- Washer, Refrigerator, Range - Gas, Dishwasher, Dryer, Microwave, Oven - Built-In, Hood Fan
- Parking
- Detached Garage
- Exterior Features
- Stucco
Rooms
| Room | Level | Size |
|---|---|---|
| Living room | Main level | 13.50 Ft x 14.33 Ft |
| Dining room | Main level | 15.58 Ft x 11.33 Ft |
| Kitchen | Main level | 13.42 Ft x 19.50 Ft |
| Foyer | Main level | 10.25 Ft x 6.58 Ft |
| Pantry | Main level | 6.00 Ft x 6.17 Ft |
| Primary Bedroom | Upper Level | 13.17 Ft x 14.33 Ft |
| Bedroom | Upper Level | 10.08 Ft x 10.08 Ft |
| Bedroom | Upper Level | 9.67 Ft x 10.08 Ft |
| Loft | Upper Level | 9.25 Ft x 10.75 Ft |
| Family room | Basement | 13.08 Ft x 13.25 Ft |
| Kitchen | Basement | 8.42 Ft x 13.08 Ft |
| Bedroom | Basement | 10.17 Ft x 11.33 Ft |
| Bedroom | Basement | 10.08 Ft x 13.17 Ft |
| 2pc Bathroom | Main level | |
| 5pc Bathroom | Upper Level | |
| 4pc Bathroom | Upper Level | |
| 4pc Bathroom | Basement |
Location
Listed by Century 21 Bamber Realty LTD.

Listing data is supplied by the CREA Data Distribution Facility (DDF®). It is deemed reliable but not guaranteed and should be independently verified. It is provided for consumers’ personal, non-commercial use to identify properties they may be interested in purchasing.