

$225,000
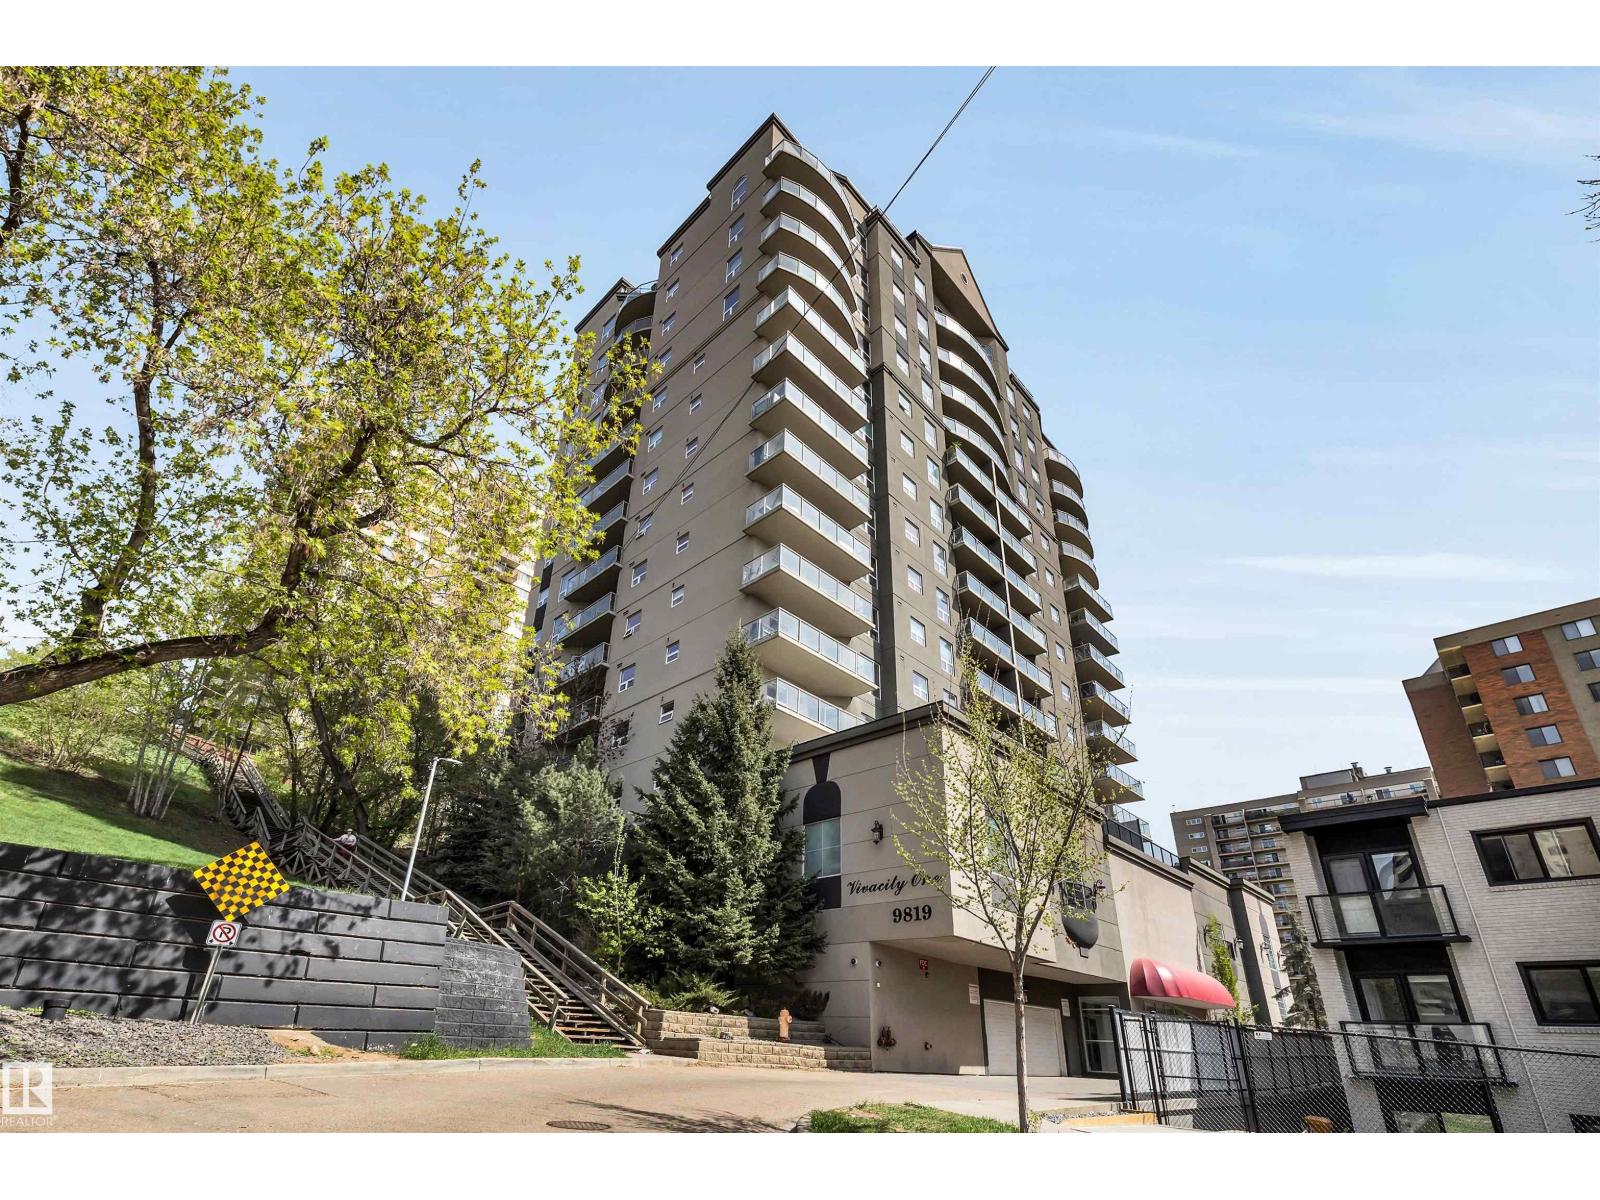
#902 9819 104 ST NW
Downtown, Edmonton
- 2 bedrooms
- 2 bathrooms
- 845 sq ft
About this home
This stunning 2 bedrooms 2 bathrooms high-rise condo with heated underground parking located in the prestigious Downtown offers breathtaking city and river valley views from the 9th floor. This beautifully designed home features a spacious living room with 9-ft ceilings, engineered hardwood flooring and an open-concept kitchen complete with granite countertops, a large island, ample cabinetry and stainless steel appliances. The primary bedroom includes a walk-through closet and private 4-pc ensuite, while the second bedroom is conveniently located beside another 4-pc bath. Additional features include in-suite laundry/utility/storage room and a private balcony. Excellent central location just minutes to the University of Alberta, Alberta Legislature Building, River Valley trails, Jasper Avenue, Groat Road and High Level Bridge. A fantastic opportunity you don’t want to miss! (id:67770)
Facts
- Bedrooms
- 2
- Bathrooms
- 2
- Living area
- 845 sq ft
- Home type
- Apartment
- Year built
- 2006
- Lot size
- 20.38 square meters
- Condo / HOA fee
- $669 monthly
- MLS® number
- E4488032
Features
- Heating
- Hot water radiator heat
- Basement
- None
- Appliances
- Refrigerator, Dishwasher, Stove, Microwave Range Hood Combo, Window Coverings, Garage door opener remote(s), Washer/Dryer Stack-Up
- Parking
- Underground
- View
- Valley view
Rooms
| Room | Level | Size |
|---|---|---|
| Living room | Main level | 13'2" x 18'1" |
| Kitchen | Main level | 14'5" x 11' |
| Primary Bedroom | Main level | 10'8" x 12' |
| Bedroom 2 | Main level | 9'6" x 10'4" |
| Laundry room | Main level | 8'2" x 7' |
Location
Listed by Century 21 Masters

Listing data is supplied by the CREA Data Distribution Facility (DDF®). It is deemed reliable but not guaranteed and should be independently verified. It is provided for consumers’ personal, non-commercial use to identify properties they may be interested in purchasing.