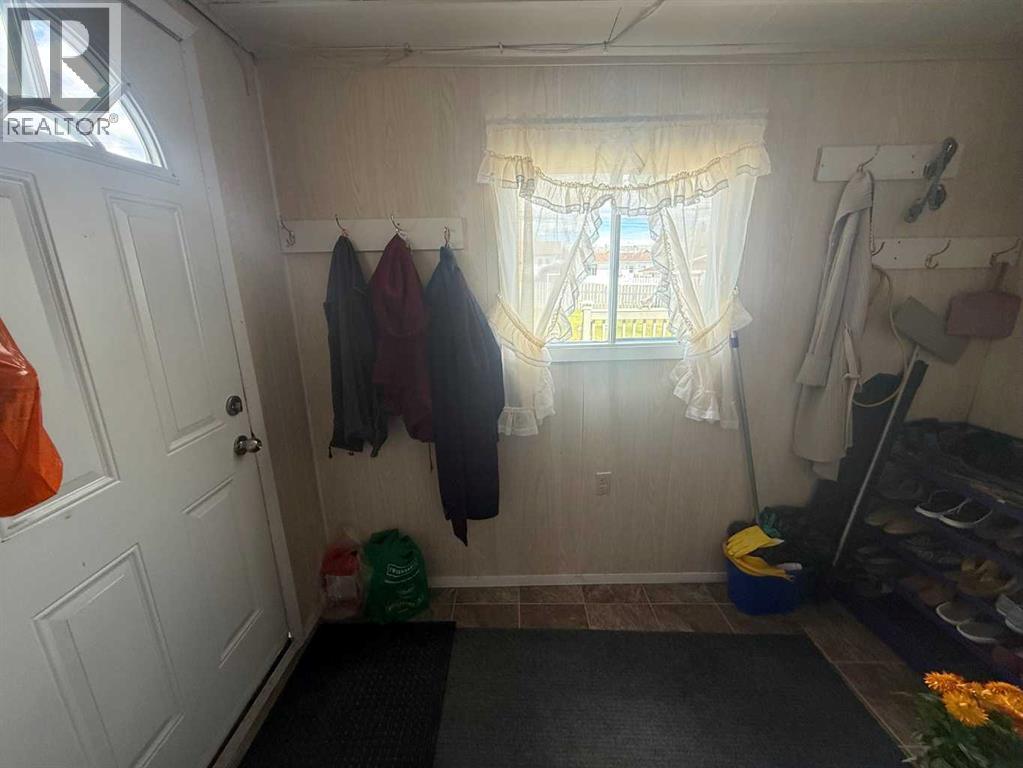
$255,000
4820 17 Avenue
Edson, Edson
- 4 bedrooms
- 1 bathrooms
- 1,400 sq ft
About this home
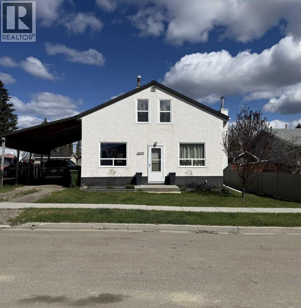
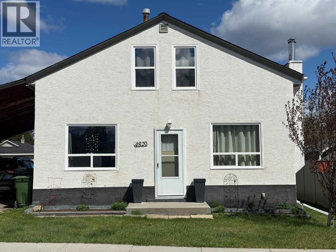
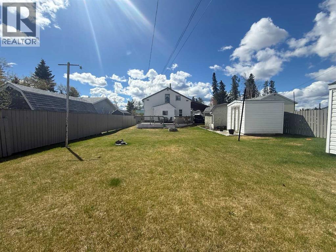
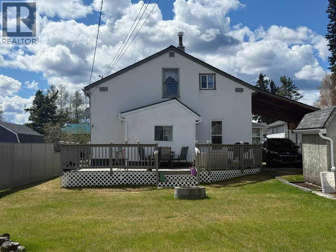
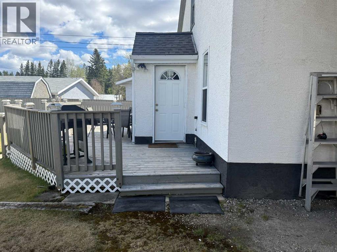
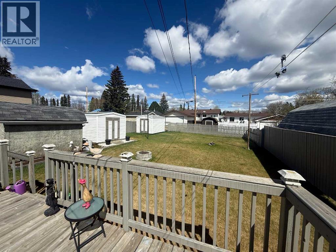
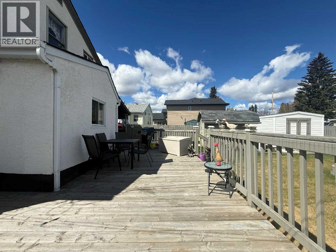
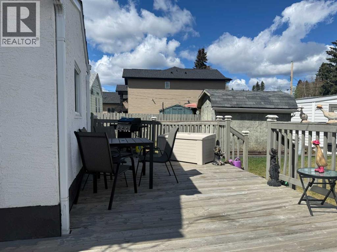
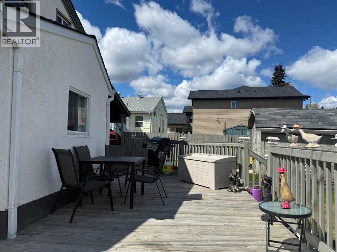
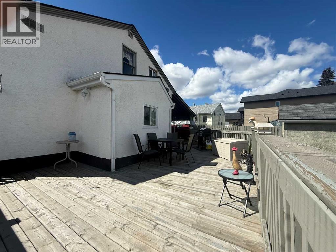
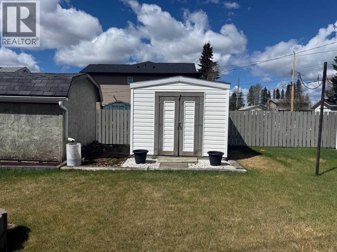
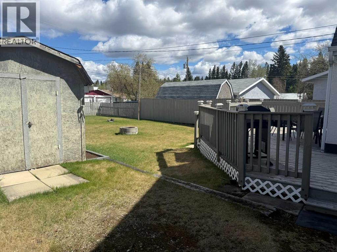
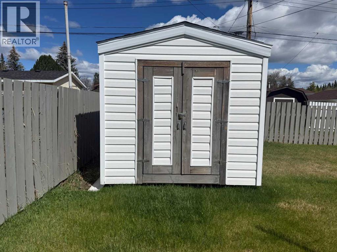
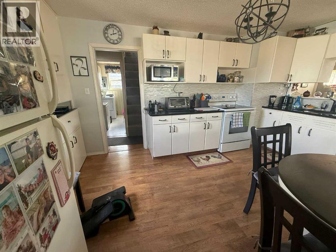
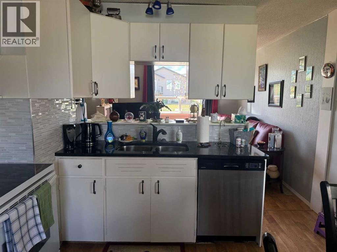
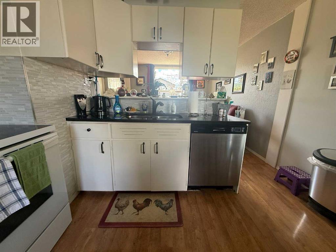
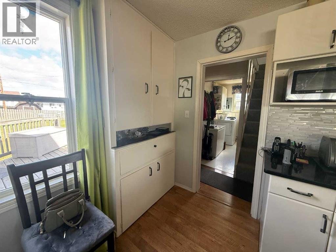
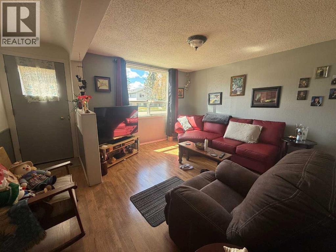
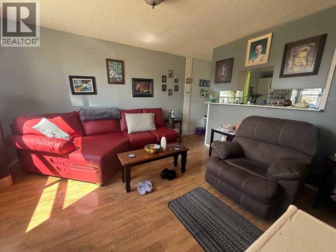
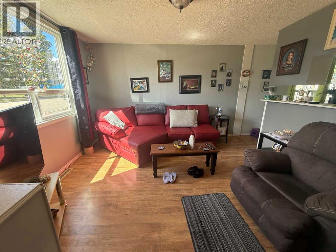
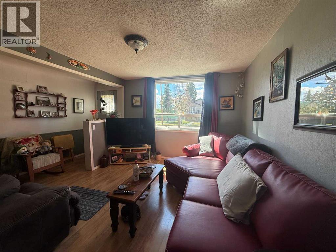
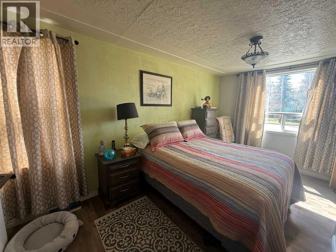
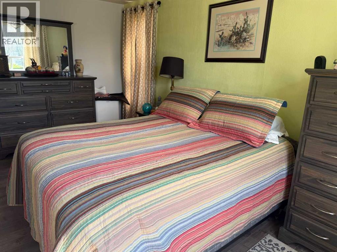
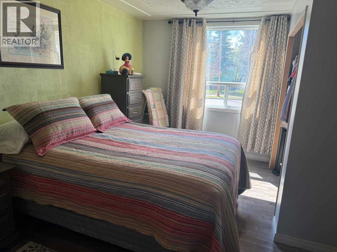
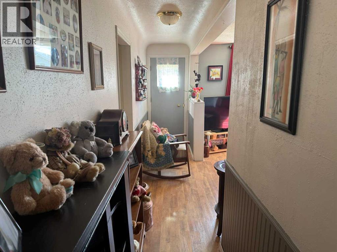
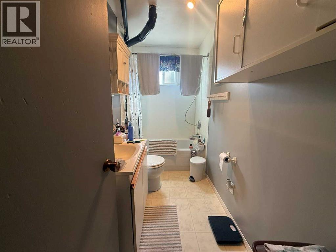
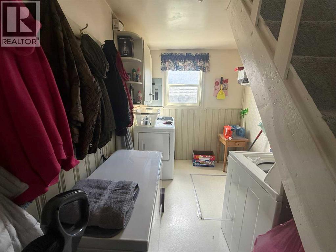
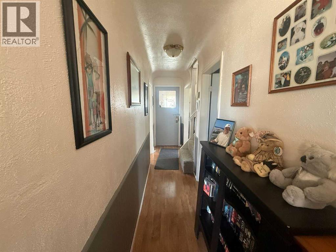
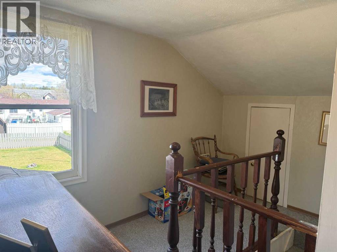
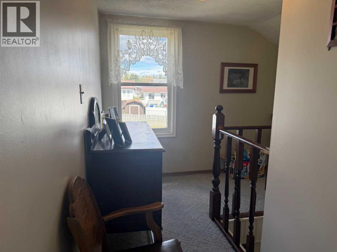
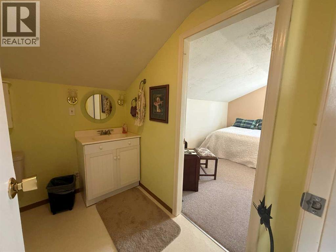
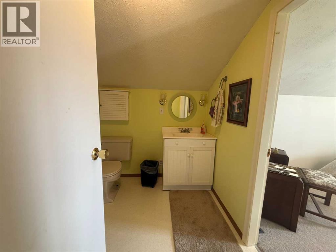
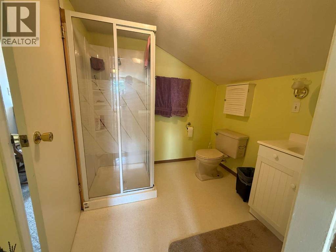
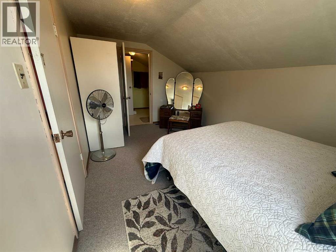
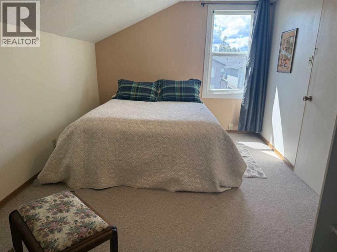
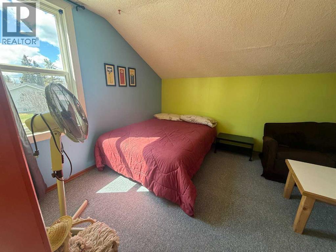
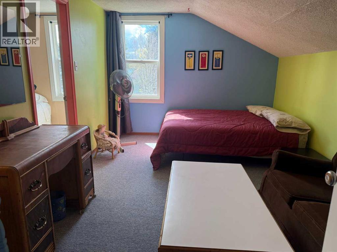
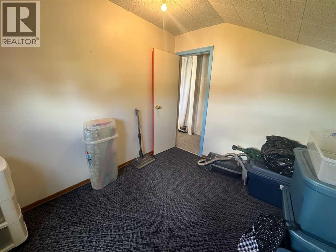
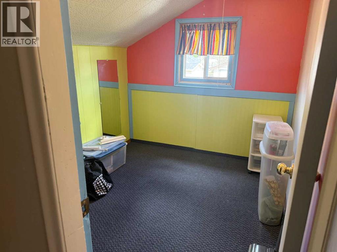
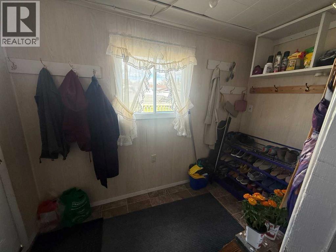
Tucked into a family-friendly neighborhood close to schools, recreation facilities, and picturesque walking paths, this beautifully cared-for home offers the perfect blend of functionality and charm. With 4 bedrooms and 2 full bathrooms, the thoughtfully planned layout includes convenient main floor laundry and a spacious primary bedroom on the main level. The updated kitchen features stylish quartz countertops, plenty of cabinetry, and a welcoming space for everyday living or entertaining guests. Outside, enjoy the convenience of a full-length carport, rear alley access, and a partially fenced yard with a great deck space ready for summer BBQs, morning coffee, or evening relaxation. A warm and inviting property with plenty to offer both families and first-time buyers alike. (id:67770)
Facts
- Bedrooms
- 4
- Bathrooms
- 1
- Living area
- 1,400 sq ft
- Home type
- House
- Year built
- 1957
- Lot size
- 6,039 square feet
- Parking
- 4
- Property taxes
- $1,857 (2025)
- MLS® number
- A2311259
Features
- Heating
- Forced air, Natural gas
- Cooling
- None
- Basement
- See Remarks
- Flooring
- Laminate, Carpeted, Linoleum
- Appliances
- Refrigerator, Dishwasher, Oven, Window Coverings, Washer & Dryer
- Parking
- Carport
- Exterior Features
- Stucco
Rooms
| Room | Level | Size |
|---|---|---|
| Kitchen | Main level | 10.75 Ft x 15.17 Ft |
| Primary Bedroom | Main level | 9.92 Ft x 16.25 Ft |
| Bedroom | Second level | 9.83 Ft x 14.42 Ft |
| Living room | Main level | 14.75 Ft x 12.50 Ft |
| Bedroom | Second level | 9.58 Ft x 14.17 Ft |
| Bedroom | Second level | 7.58 Ft x 8.83 Ft |
| 4pc Bathroom | Main level | .00 Ft x .00 Ft |
Location
Listed by CENTURY 21 TWIN REALTY

Listing data is supplied by the CREA Data Distribution Facility (DDF®). It is deemed reliable but not guaranteed and should be independently verified. It is provided for consumers’ personal, non-commercial use to identify properties they may be interested in purchasing.