$5,500,000
40243 Big Hill Road
Rural Rocky View County
- 3 bedrooms
- 4 (1 half) bathrooms
- 2,473 sq ft
About this home
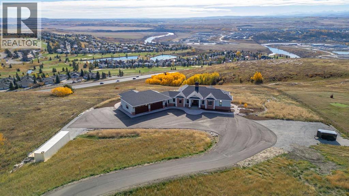
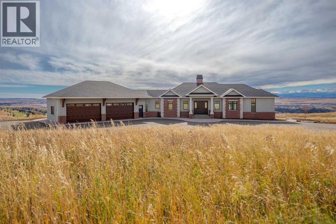
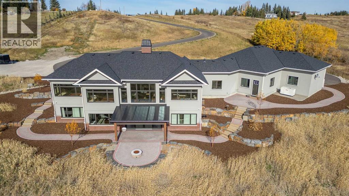
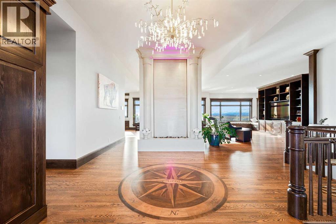
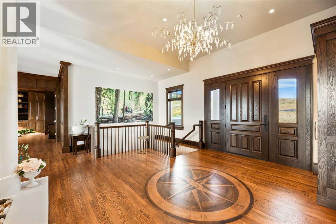
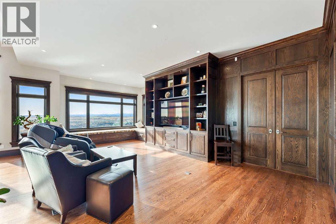
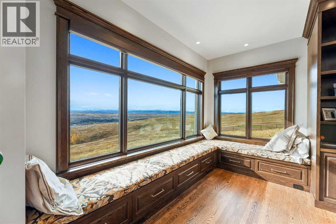
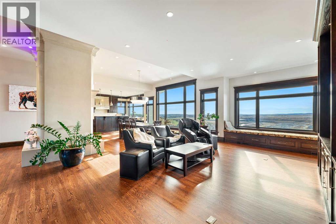
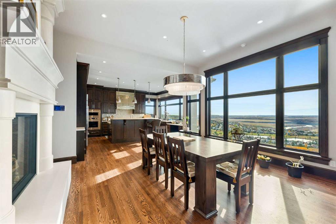
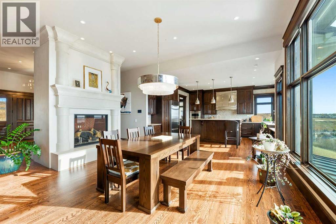
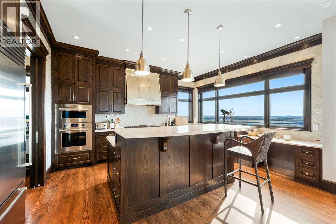
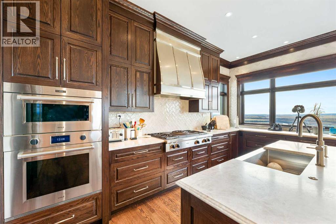
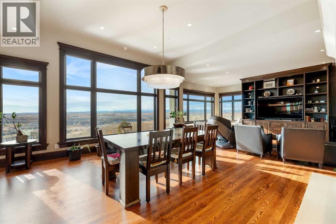
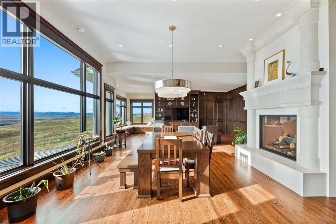
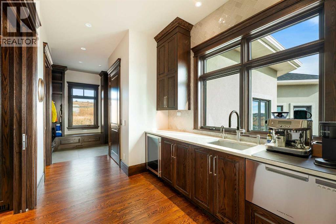
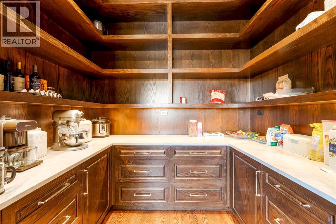
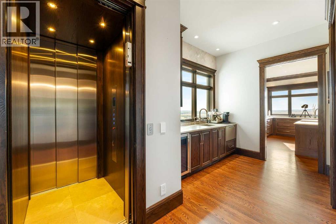
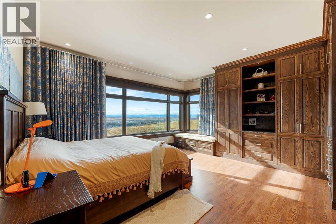
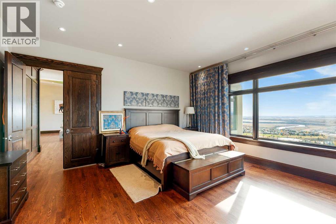
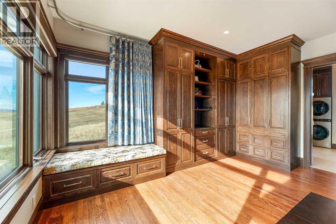
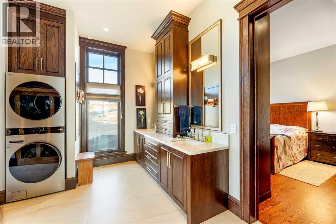
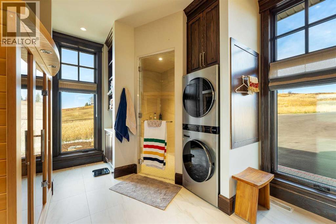
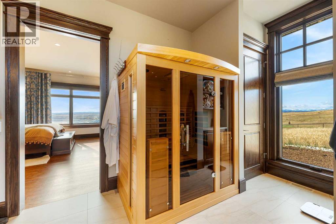
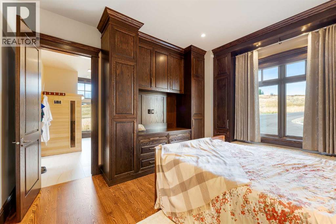
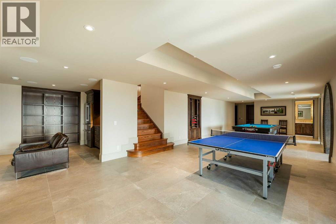
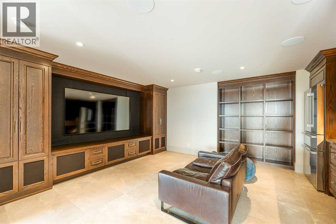
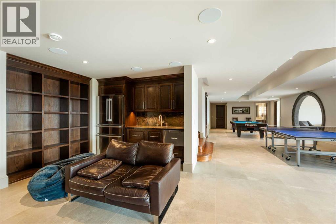
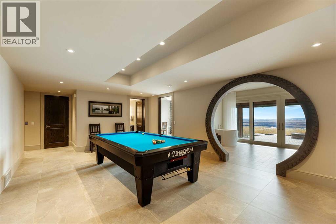
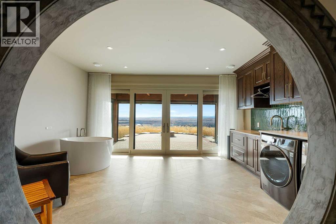
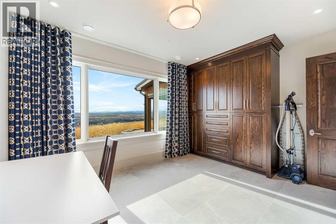
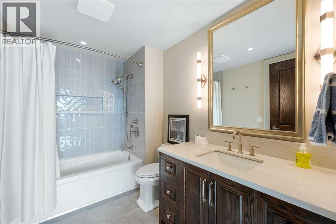
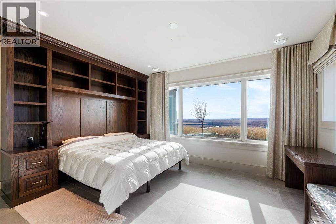
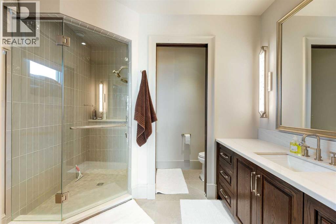
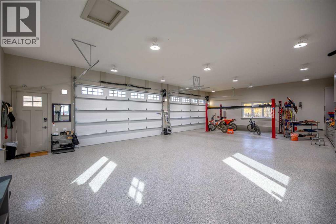
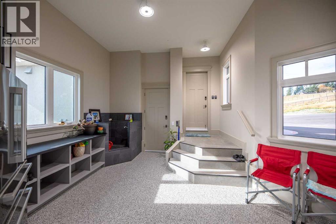
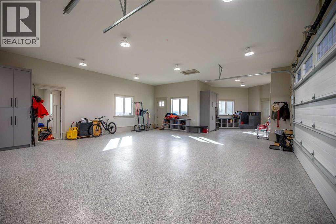
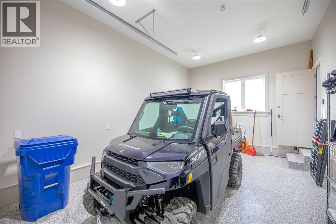
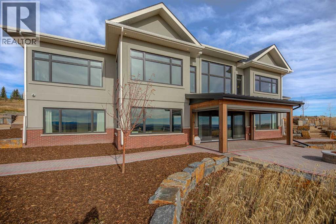
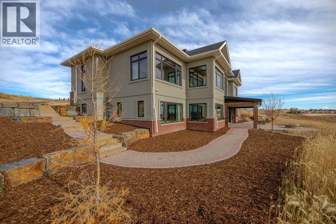
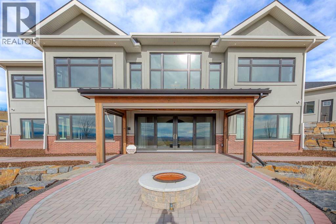
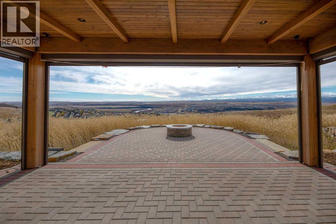
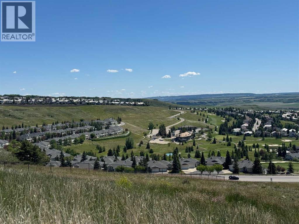
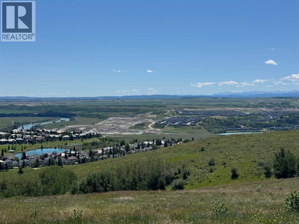
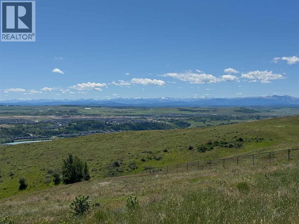
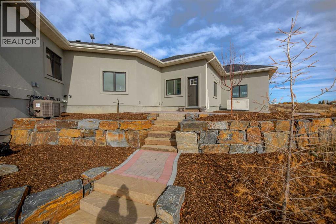
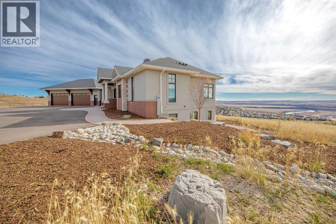
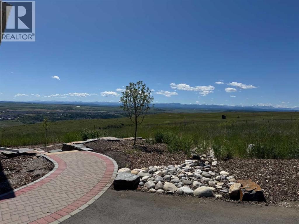
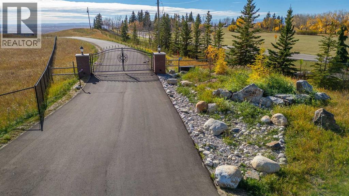
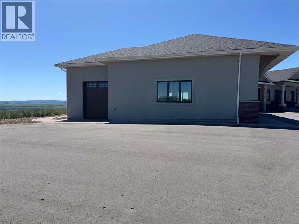
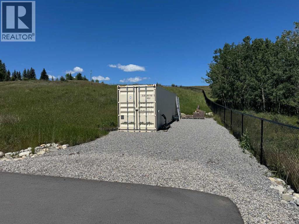
Nestled on 11.76 acres of pristine land, this magnificent 4500 SF walk-out bungalow offers breathtaking panoramic views of the mountains, valley, and Town of Cochrane. Meticulously crafted by McKinley Masters, this home seamlessly blends luxury, comfort, and functionality. The entry features a water wall and expansive windows that highlight the stunning views. The open living area includes a sitting room, dining area, and a chef's kitchen with a timeless scullery and walk-in pantry. The primary bedroom offers spectacular views, a 4-piece ensuite with a dry sauna and laundry facilities, plus a large walk-in closet. The main level also includes a 2-piece bath, elevator, and large mudroom leading to a 4-car (66 x 30) garage with epoxy flooring, dog wash, side attached single garage and elevator access. The lower level has 2 bedrooms, a 4-piece bath, a 3-piece ensuite, a media room, a private office, and a studio opening onto a covered and screened patio with a fire pit. Outdoor features include a front gate with a paved drive, fully fenced property, and stunning landscaping. Additional amenities are a powered C-Can for extra storage, and utilities serviced to the west side of the home. Call today to view. (id:67770)
Facts
- Bedrooms
- 3
- Bathrooms
- 4 (1 half)
- Living area
- 2,473 sq ft
- Home type
- House
- Year built
- 2023
- Lot size
- 11.75 acres
- Parking
- 5
- Property taxes
- $10,060 (2025)
- MLS® number
- A2311169
Features
- Heating
- Forced air, In Floor Heating, Natural gas, Other
- Cooling
- Central air conditioning
- Basement
- Finished, Full, Walk out
- Flooring
- Hardwood, Ceramic Tile, Marble/Granite/Quartz
- Appliances
- Refrigerator, Cooktop - Gas, Dishwasher, Wine Fridge, Oven - Built-In, Hood Fan, Hot Water Instant, Window Coverings, Washer & Dryer, Water Heater - Tankless
- Parking
- Attached Garage, Garage, Garage, Oversize, Heated Garage
- Exterior Features
- Brick, Stone, Stucco
- Community Features
- Golf Course Development
- View
- View
Rooms
| Room | Level | Size |
|---|---|---|
| 2pc Bathroom | Main level | 6.17 Ft x 5.50 Ft |
| Other | Main level | 12.25 Ft x 14.25 Ft |
| Dining room | Main level | 12.42 Ft x 15.08 Ft |
| Foyer | Main level | 11.75 Ft x 5.25 Ft |
| Kitchen | Main level | 17.75 Ft x 18.50 Ft |
| Living room | Main level | 17.83 Ft x 24.83 Ft |
| Other | Main level | 9.92 Ft x 13.42 Ft |
| Pantry | Main level | 8.33 Ft x 8.83 Ft |
| Primary Bedroom | Main level | 17.58 Ft x 16.75 Ft |
| 3pc Bathroom | Lower level | 9.92 Ft x 9.17 Ft |
| 4pc Bathroom | Lower level | 6.67 Ft x 9.92 Ft |
| Bedroom | Lower level | 144.92 Ft x 14.67 Ft |
| Bedroom | Lower level | 14.33 Ft x 12.00 Ft |
| Office | Lower level | 15.17 Ft x 12.00 Ft |
| Recreational, Games room | Lower level | 47.33 Ft x 26.08 Ft |
| Furnace | Lower level | 20.33 Ft x 10.58 Ft |
| 4pc Bathroom | Main level | 15.92 Ft x 14.08 Ft |
Location
Listed by RE/MAX West Real Estate

Listing data is supplied by the CREA Data Distribution Facility (DDF®). It is deemed reliable but not guaranteed and should be independently verified. It is provided for consumers’ personal, non-commercial use to identify properties they may be interested in purchasing.