$449,900
2089 Cobblespring Avenue SW
Cobblestone Creek, Airdrie
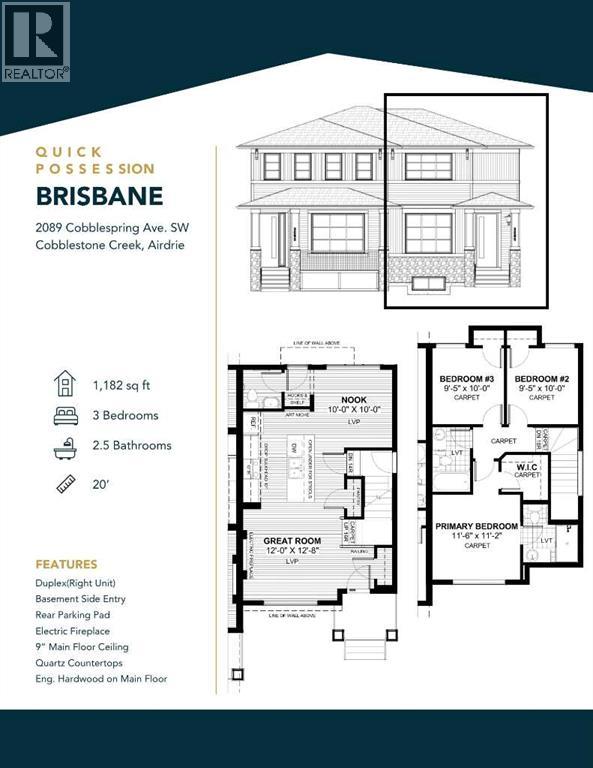
- 3 bedrooms
- 3 (1 half) bathrooms
- 1,230 sq ft
About this home
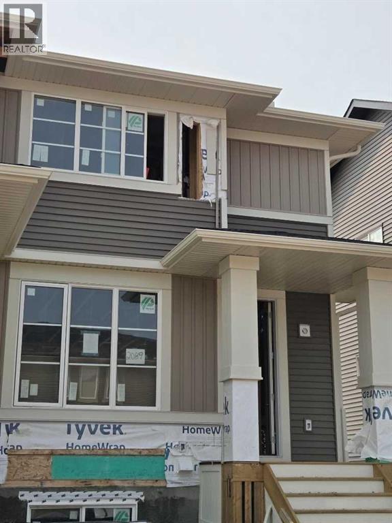
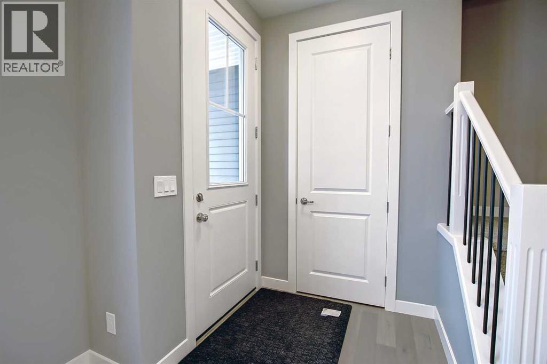
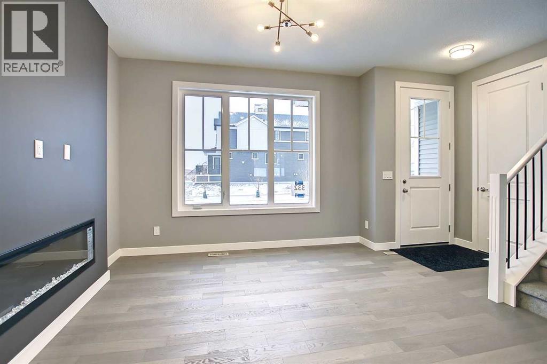
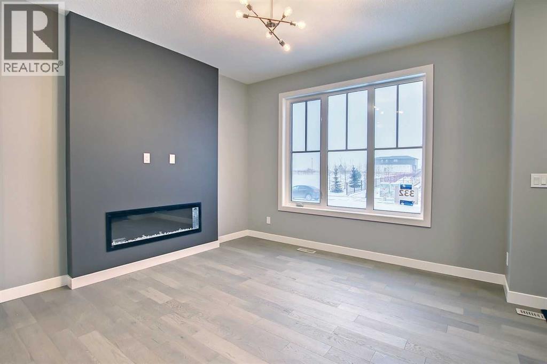
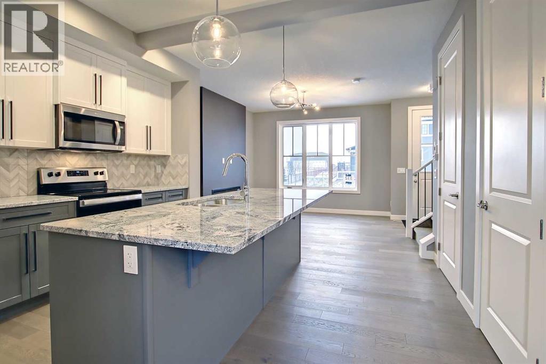
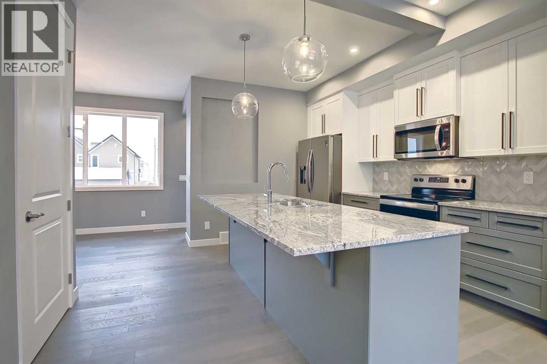
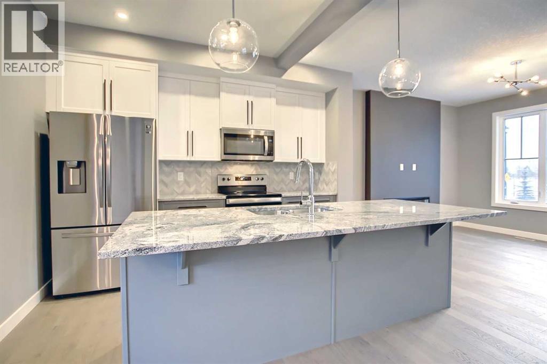
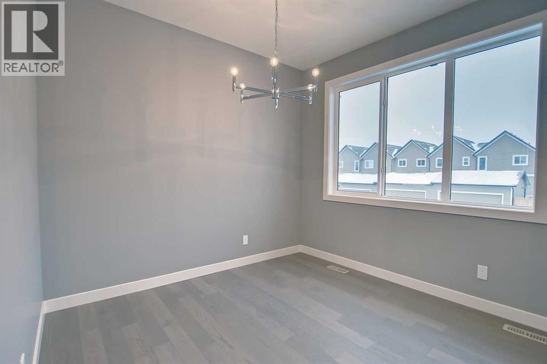
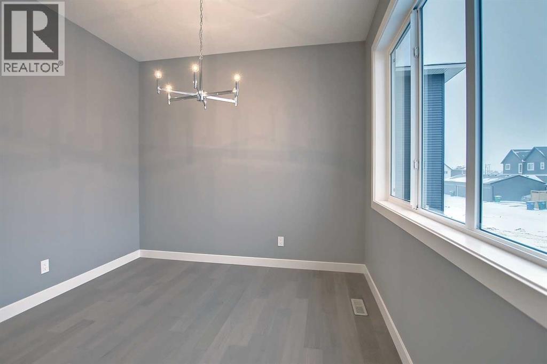
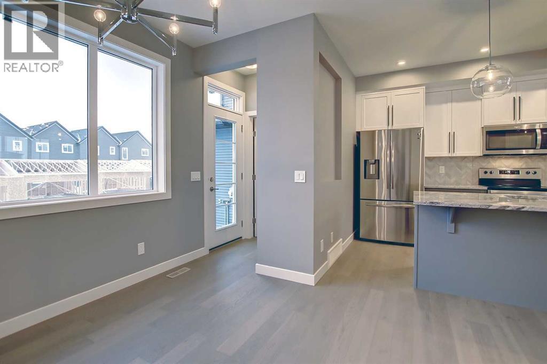
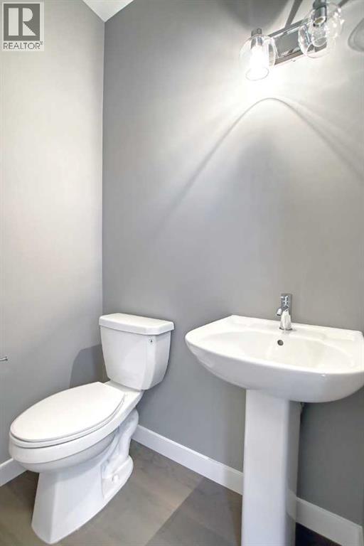
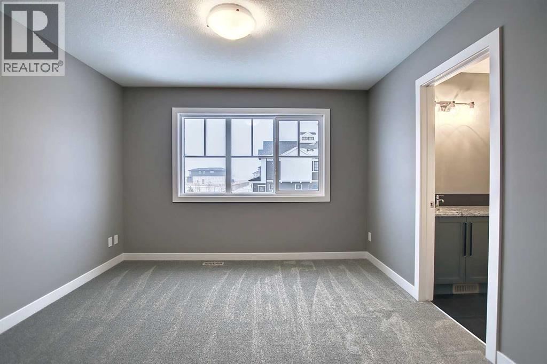
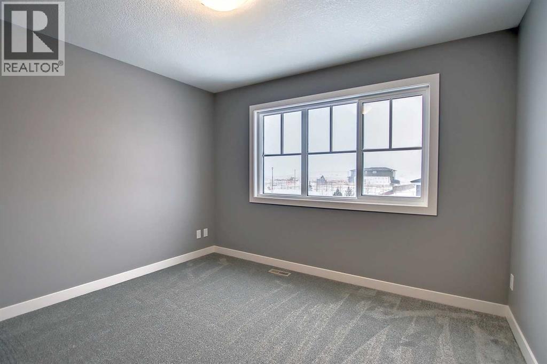
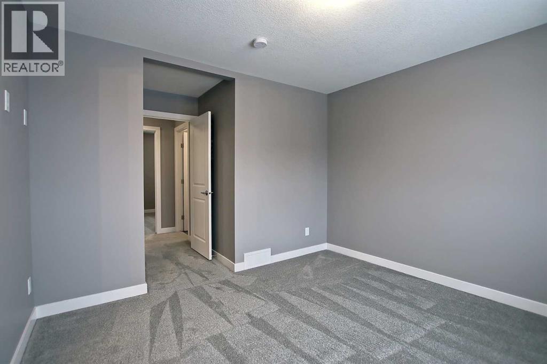
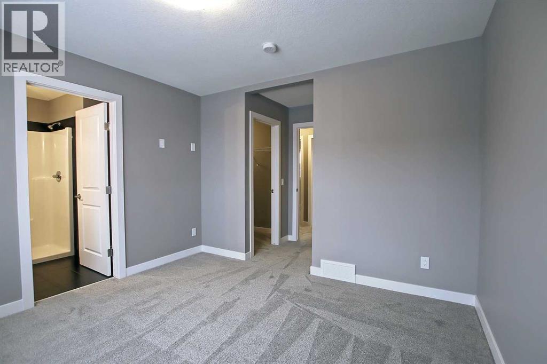
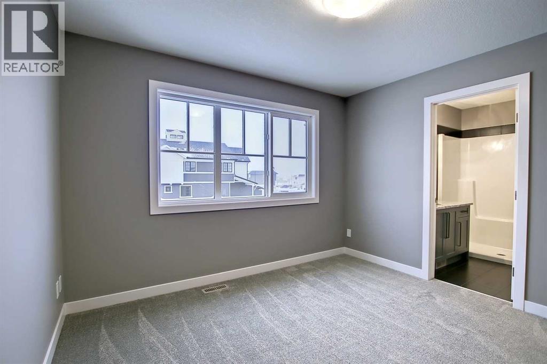
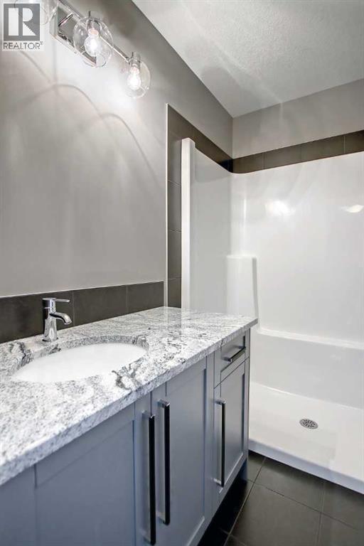
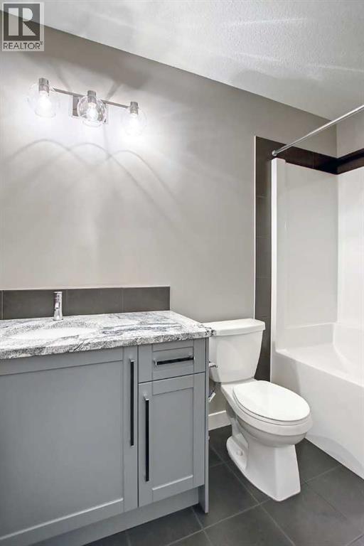
"UNDER CONSTRUCTION" "The Brisbane" by award winning Master Builder, Douglas Homes Ltd. 3 bedroom, 2 1/2 bath, 2 storey 1/2 duplex, WITH SIDE ENTRY TO BASEMENT . Loaded with upgrades, including 9ft main floor, with 8ft doors, hardwood floor throughout the main level, quartz counter tops and bathroom vanities, upgraded 42 inch, soft close cabinetry, electric fireplace, upgraded plumbing and light fixtures. Includes stainless steel fridge, dishwasher, over the range microwave/hoodfan, and glass top, self cleaning electric range. PICTURES ARE OF SAME MODEL, NOT SUBJECT PROPERTY. (id:67770)
Facts
- Bedrooms
- 3
- Bathrooms
- 3 (1 half)
- Living area
- 1,230 sq ft
- Home type
- Duplex
- Year built
- 2026
- Lot size
- 261.8 square meters
- Parking
- 2
- MLS® number
- A2310730
Features
- Heating
- Forced air, Natural gas
- Cooling
- None
- Basement
- Unfinished, Full, Separate entrance
- Flooring
- Hardwood, Carpeted, Ceramic Tile
- Appliances
- Refrigerator, Range - Electric, Dishwasher, Microwave Range Hood Combo, Humidifier
- Parking
- Parking Pad
- Exterior Features
- Concrete, Vinyl siding
Rooms
| Room | Level | Size |
|---|---|---|
| Great room | Main level | 11.75 Ft x 13.00 Ft |
| Kitchen | Main level | 11.50 Ft x 12.75 Ft |
| Dining room | Main level | 10.00 Ft x 10.08 Ft |
| 2pc Bathroom | Main level | |
| Primary Bedroom | Second level | 11.17 Ft x 11.92 Ft |
| 3pc Bathroom | Second level | |
| Bedroom | Second level | 9.92 Ft x 10.00 Ft |
| Bedroom | Second level | 9.50 Ft x 10.00 Ft |
| 4pc Bathroom | Second level |
Location
Listed by MaxWell Capital Realty

Listing data is supplied by the CREA Data Distribution Facility (DDF®). It is deemed reliable but not guaranteed and should be independently verified. It is provided for consumers’ personal, non-commercial use to identify properties they may be interested in purchasing.