$104,999
217A, 5611 10 Avenue
Edson
- 3 bedrooms
- 2 (1 half) bathrooms
- 983 sq ft
About this home
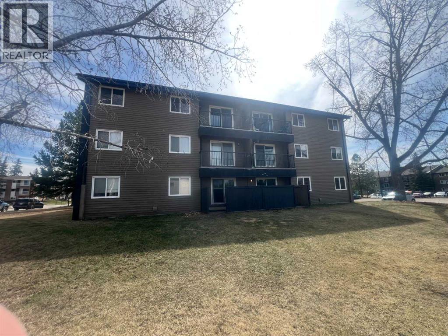
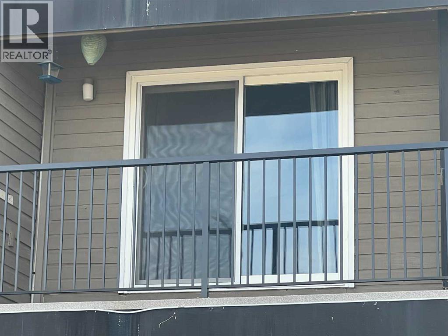
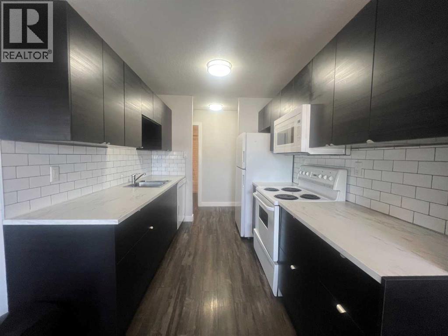
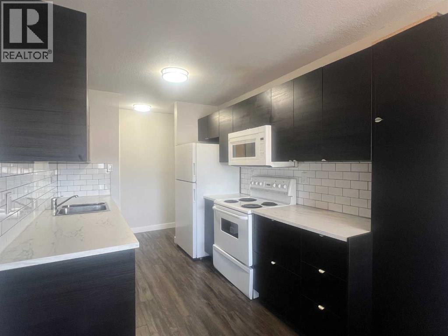
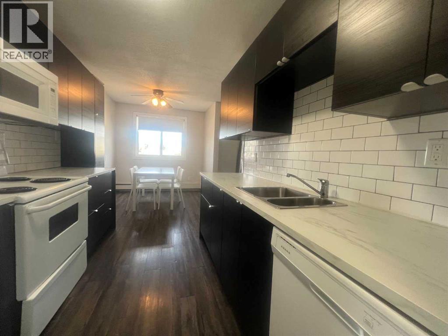
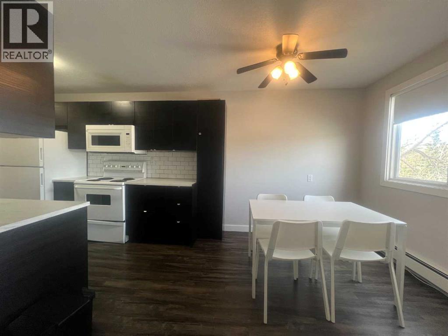
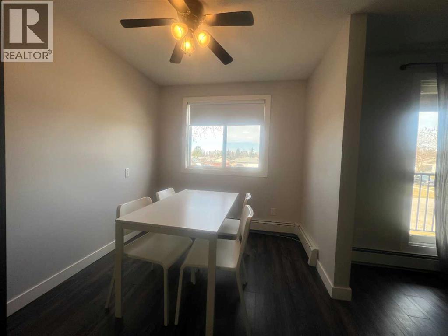
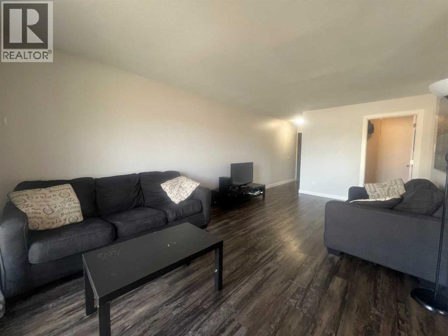
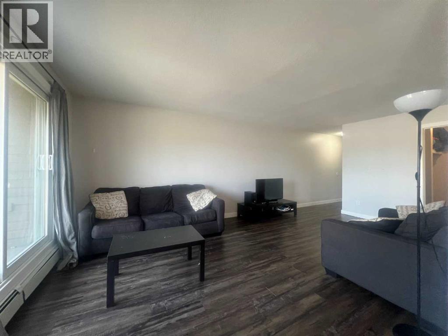
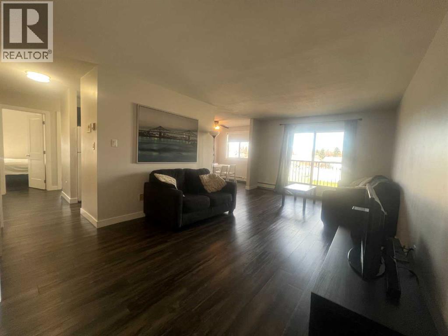
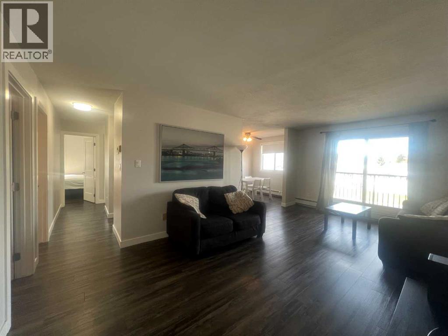
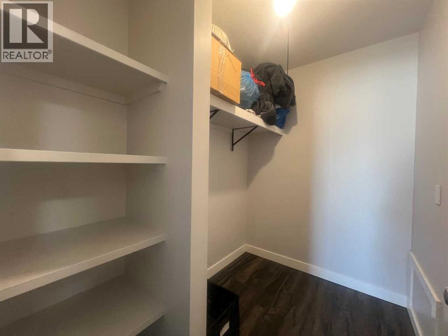
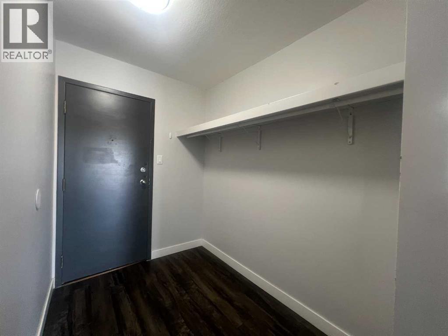
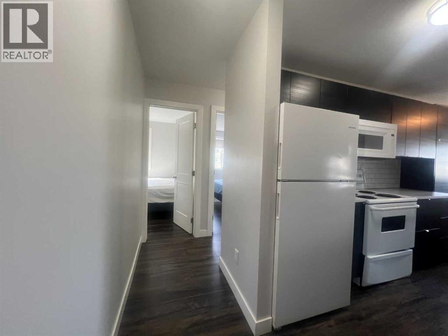
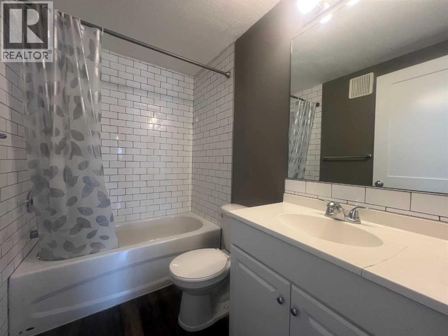
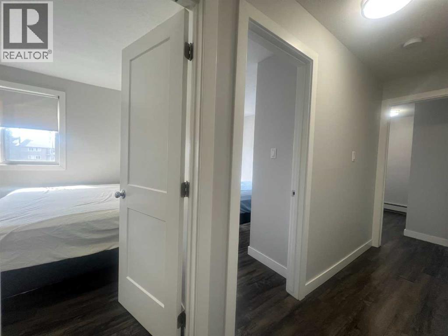
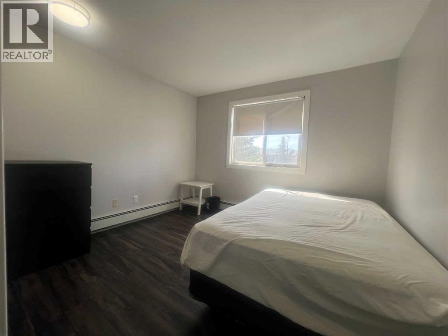
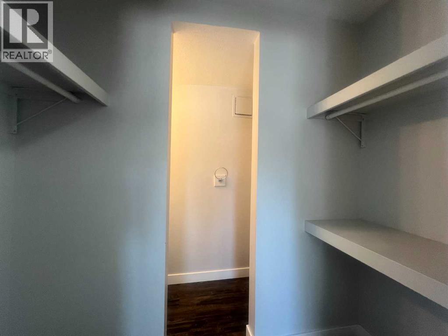
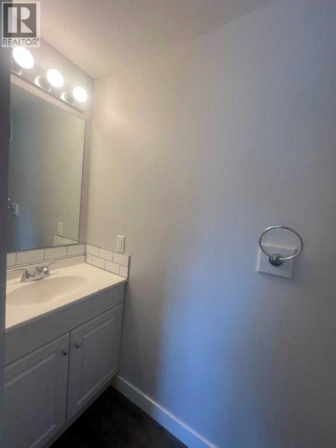
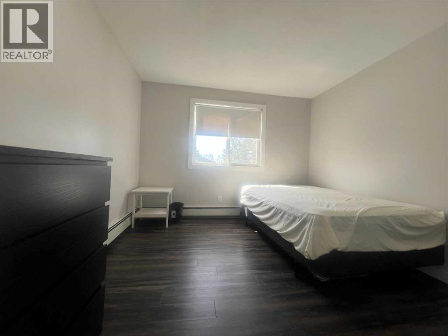
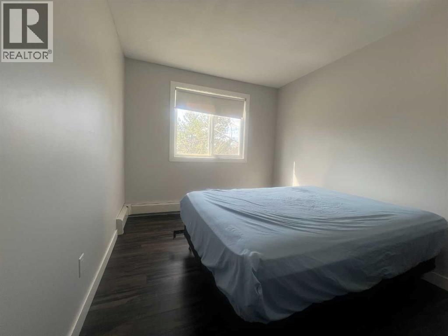
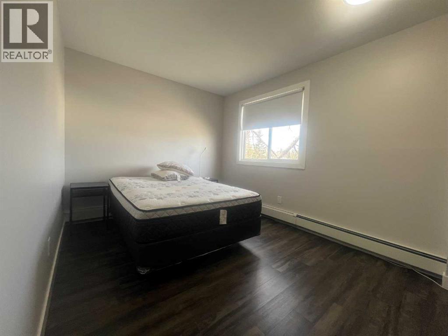
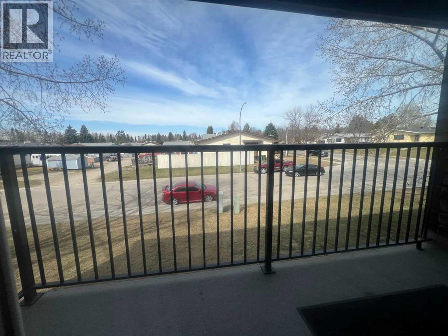
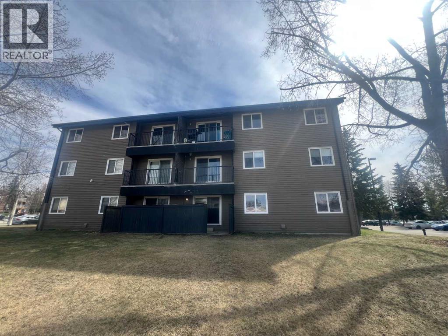
This beautifully upgraded 3-bedroom, 2-bathroom second-floor condominium offers spacious, low-maintenance living in a secure building with onsite management. Featuring an open-concept kitchen and dining area, this home is ideal for both everyday living and entertaining. The bright, oversized living room opens through sliding patio doors to your private balcony, creating the perfect space to unwind and enjoy the outdoors. The generous primary bedroom includes a convenient 2-piece ensuite, while two additional well-sized bedrooms and a 4-piece main bathroom provide plenty of room for family or guests. With ample storage throughout and an unbeatable location close to schools, downtown, and shopping, this property is an excellent choice for first-time buyers, families, or investors looking for value, space, and convenience. (id:67770)
Facts
- Bedrooms
- 3
- Bathrooms
- 2 (1 half)
- Living area
- 983 sq ft
- Home type
- Apartment
- Year built
- 1975
- Parking
- 1
- Property taxes
- $842 (2025)
- Condo / HOA fee
- $575 monthly
- MLS® number
- A2306281
Features
- Heating
- Baseboard heaters, Natural gas
- Cooling
- None
- Basement
- None
- Flooring
- Linoleum, Vinyl
- Appliances
- Refrigerator, Dishwasher, Stove, Microwave Range Hood Combo
- Parking
- Other
- Exterior Features
- Vinyl siding
- Building Features
- Laundry Facility
- Community Features
- Golf Course Development
Rooms
| Room | Level | Size |
|---|---|---|
| Other | Main level | 18.17 Ft x 7.92 Ft |
| Living room | Main level | 19.75 Ft x 11.50 Ft |
| Primary Bedroom | Main level | 10.75 Ft x 9.75 Ft |
| 2pc Bathroom | Main level | .00 Ft x .00 Ft |
| Bedroom | Main level | 11.92 Ft x 9.00 Ft |
| Bedroom | Main level | 8.75 Ft x 13.17 Ft |
| 4pc Bathroom | Main level | .00 Ft x .00 Ft |
| Storage | Main level | 5.50 Ft x 6.50 Ft |
Location
Listed by CENTURY 21 TWIN REALTY

Listing data is supplied by the CREA Data Distribution Facility (DDF®). It is deemed reliable but not guaranteed and should be independently verified. It is provided for consumers’ personal, non-commercial use to identify properties they may be interested in purchasing.