$249,999
16 WOOD Drive
Whitecourt
- 3 bedrooms
- 2 (1 half) bathrooms
- 1,244 sq ft
About this home
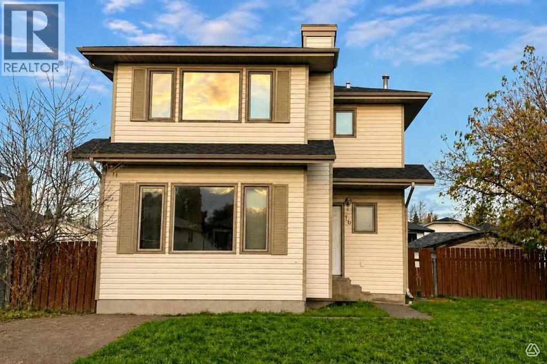
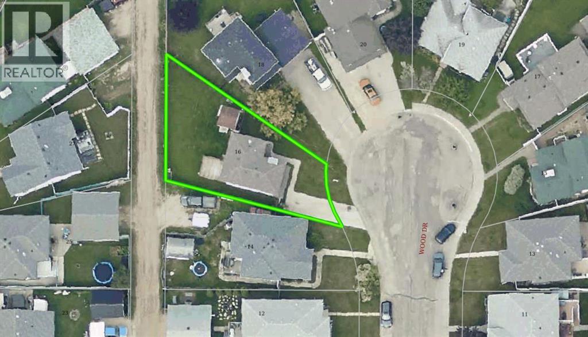
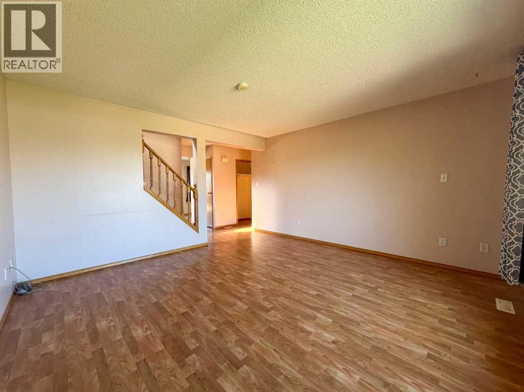
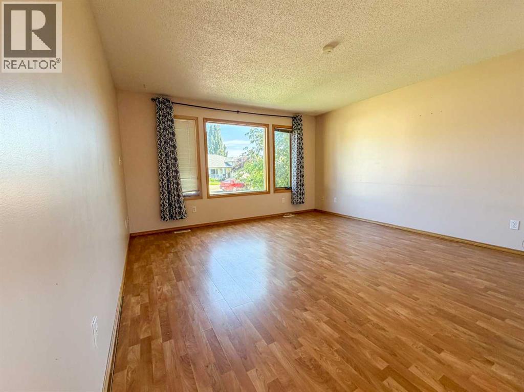
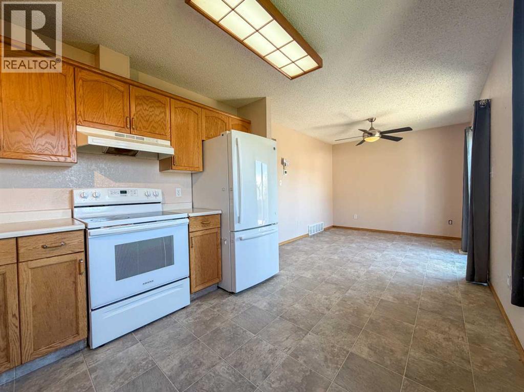
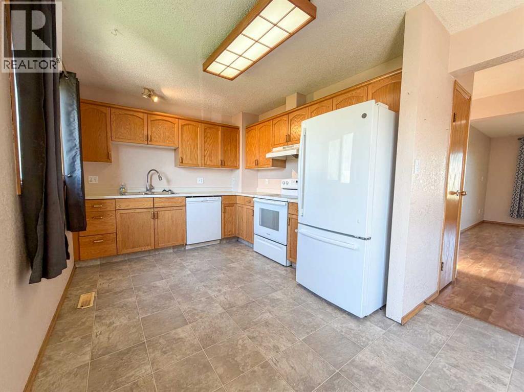
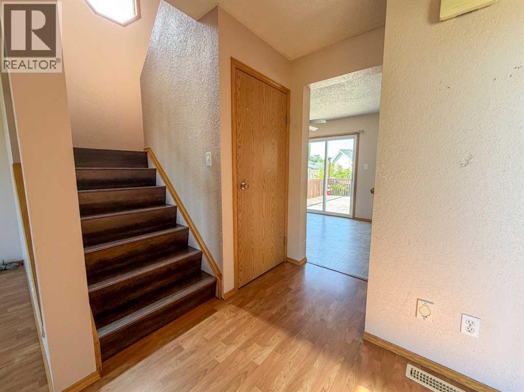
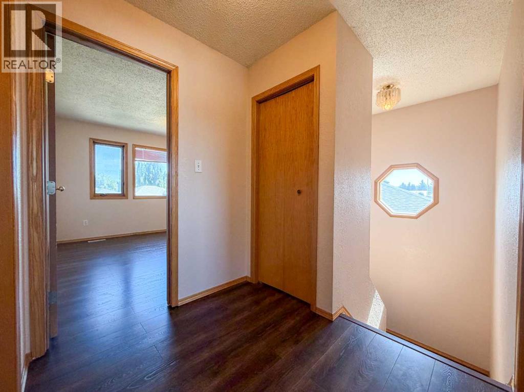
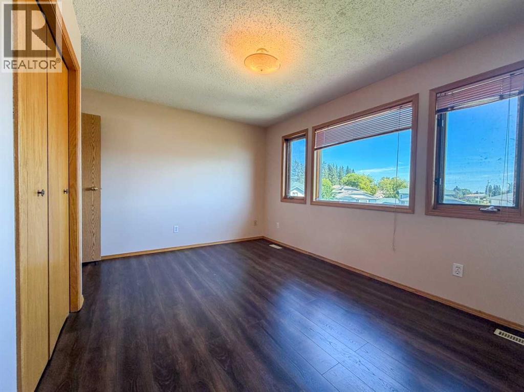
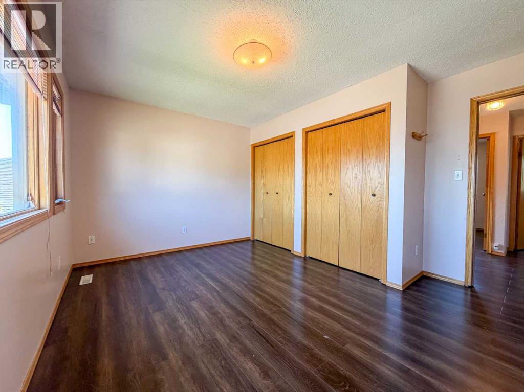
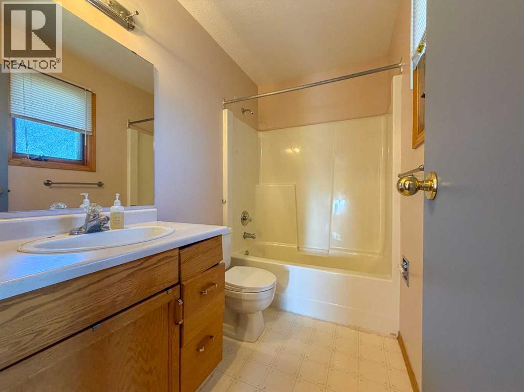
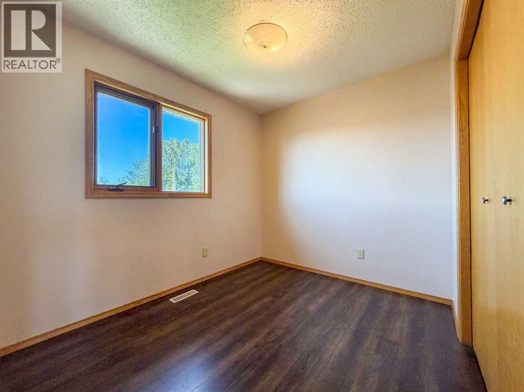
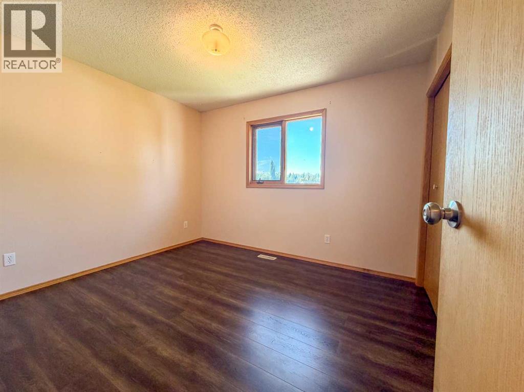
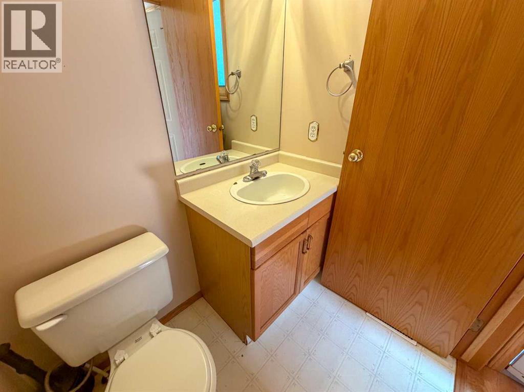
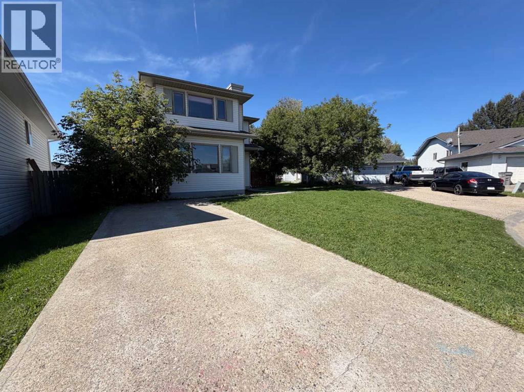
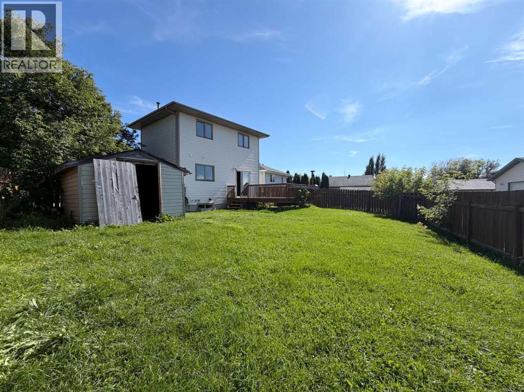
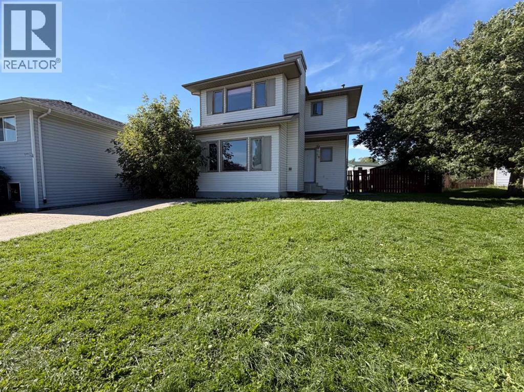
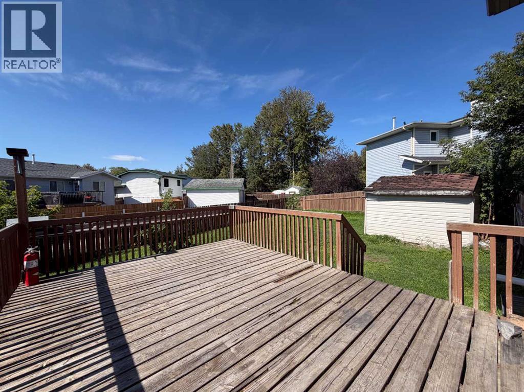
NEWER HOME UNDER $270,000 !!! AFFORDABLE DETACHED HOME WITH IMMEDIATE POSSESSION! This 1,244 sq. ft. two-storey offers three bedrooms, 1.5 bathrooms and plenty of potential for its next owner. The home is move-in ready while still offering the opportunity to update and personalize it over time. The functional main floor features a spacious living room, an eat-in kitchen with plenty of cabinetry and all appliances included, plus access to the large rear deck. Upstairs, you’ll find all three bedrooms and newer laminate flooring with no carpet throughout the home. Outside, enjoy a spacious, fully fenced backyard with back-alley access and room for kids, pets or future outdoor projects. Additional updates include shingles completed in 2019 and a newer furnace. Located near the end of a cul-de-sac and within walking distance of Rotary Park, this is a great opportunity for first-time buyers, investors or anyone looking for an affordable detached home with room to make it their own. (id:67770)
Facts
- Bedrooms
- 3
- Bathrooms
- 2 (1 half)
- Living area
- 1,244 sq ft
- Home type
- House
- Year built
- 1995
- Lot size
- 4,040 square feet
- Parking
- 2
- Property taxes
- $2,483 (2026)
- MLS® number
- A2308460
Features
- Heating
- Forced air, Natural gas
- Cooling
- None
- Basement
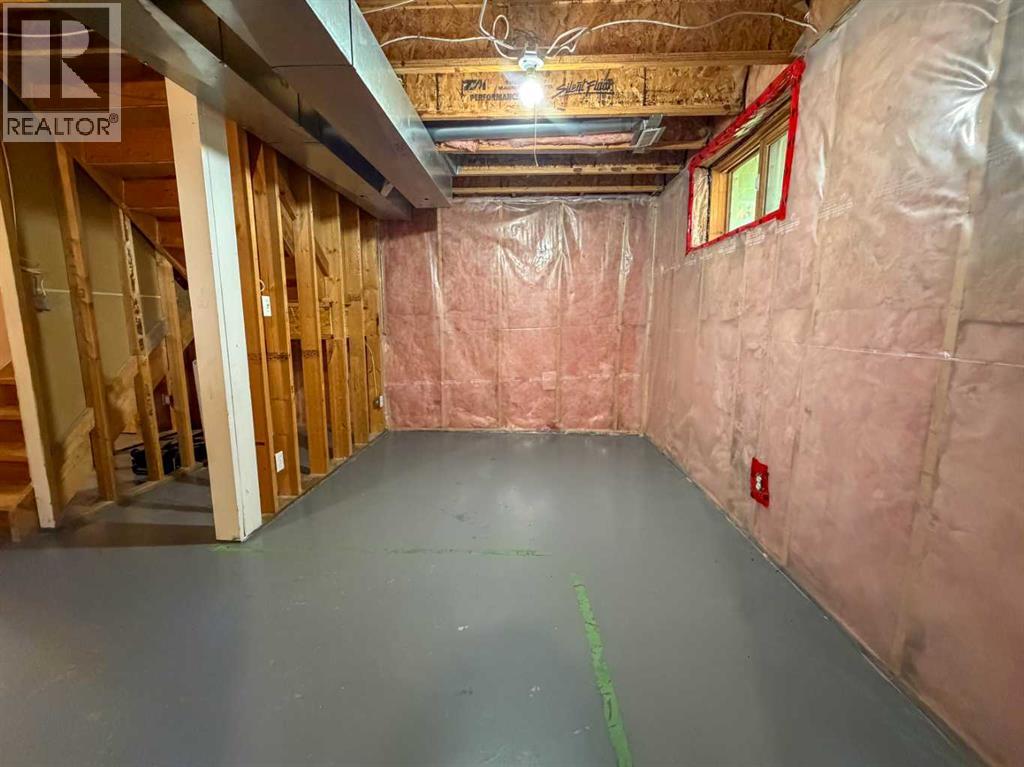
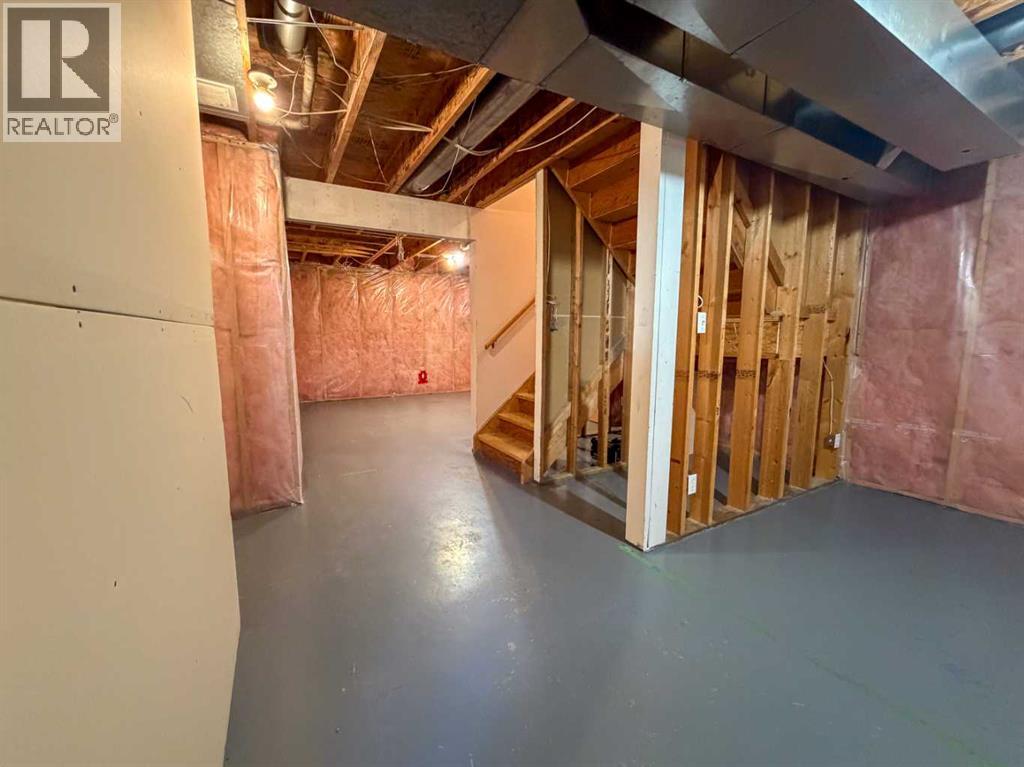
- Unfinished, Full
- Flooring
- Laminate, Linoleum
- Appliances
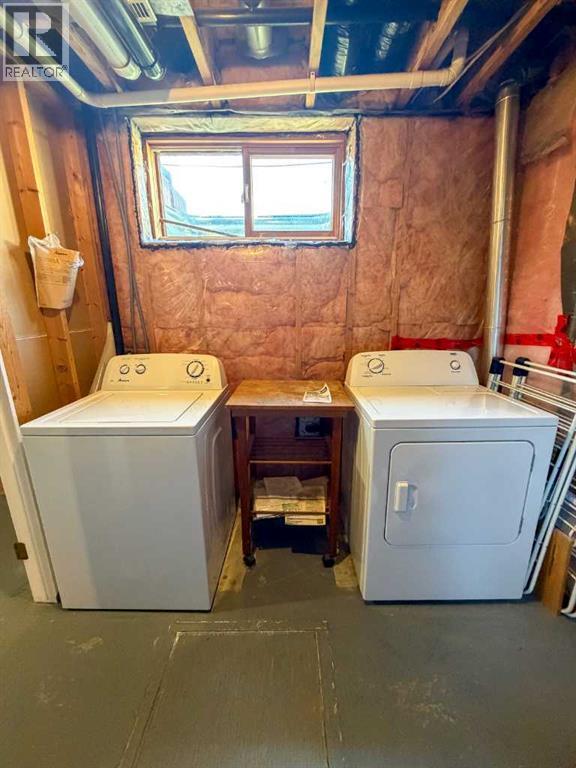
- Washer, Refrigerator, Stove, Dryer, Window Coverings
- Parking
- Parking Pad
- Exterior Features
- Vinyl siding
- Community Features
- Golf Course Development, Lake Privileges, Fishing
Rooms
| Room | Level | Size |
|---|---|---|
| Living room | Main level | 13.75 Ft x 13.92 Ft |
| Dining room | Main level | 9.42 Ft x 11.92 Ft |
| Kitchen | Main level | 8.17 Ft x 12.50 Ft |
| 2pc Bathroom | Main level | |
| Primary Bedroom | Upper Level | 12.33 Ft x 13.92 Ft |
| Bedroom | Upper Level | 9.58 Ft x 11.08 Ft |
| Bedroom | Upper Level | 7.75 Ft x 9.08 Ft |
| 4pc Bathroom | Upper Level |
Location
Listed by RE/MAX ADVANTAGE (WHITECOURT)

Listing data is supplied by the CREA Data Distribution Facility (DDF®). It is deemed reliable but not guaranteed and should be independently verified. It is provided for consumers’ personal, non-commercial use to identify properties they may be interested in purchasing.