$318,000
3936 56A Street Close
Parkview, Camrose
- 2 bedrooms
- 2 bathrooms
- 1,110 sq ft
About this home
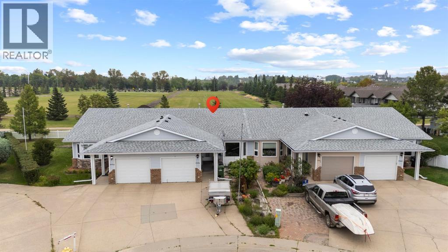
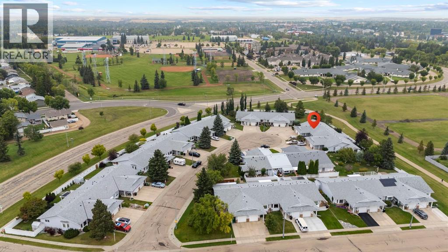
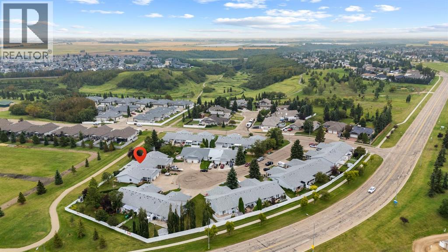
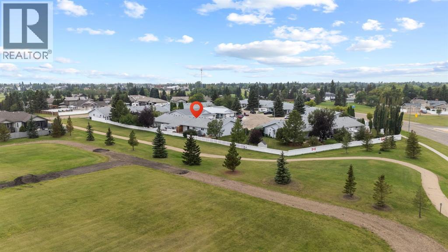
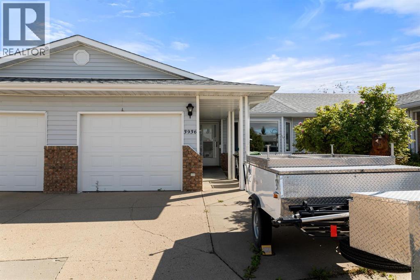
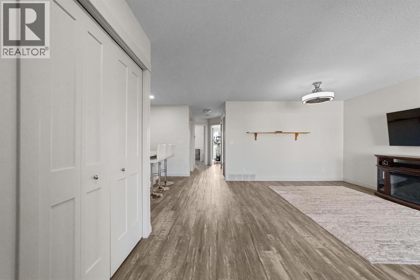
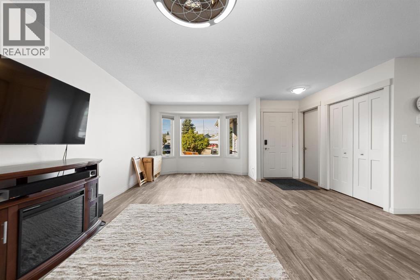
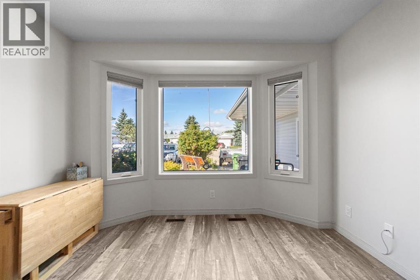
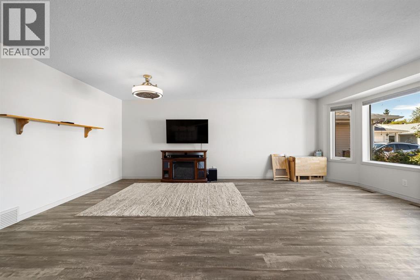
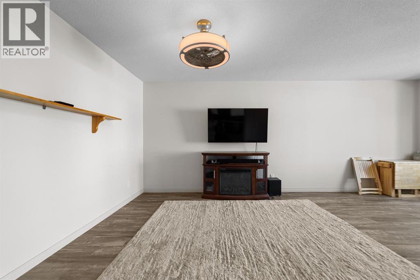
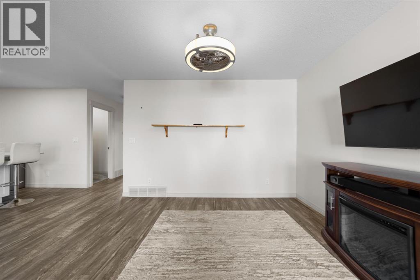
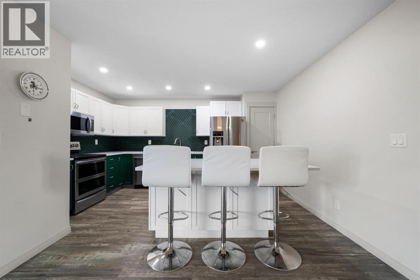
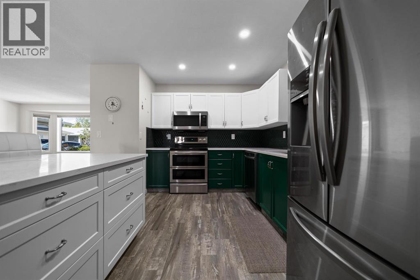
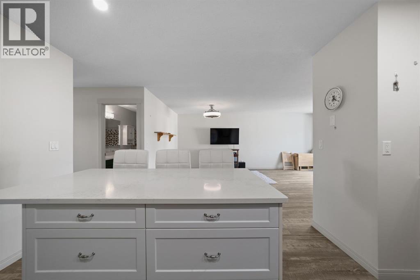
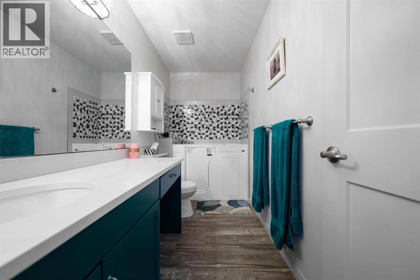
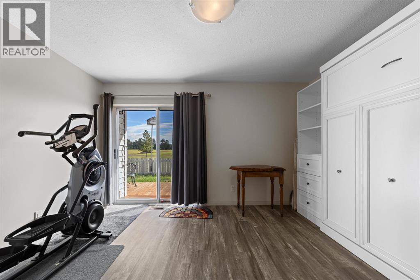
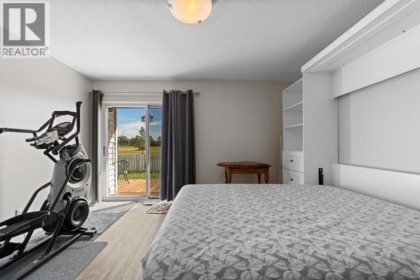
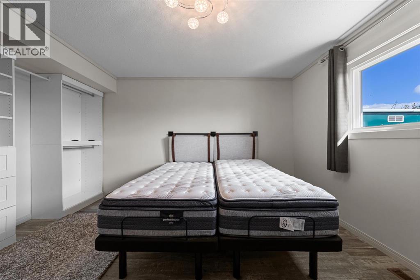
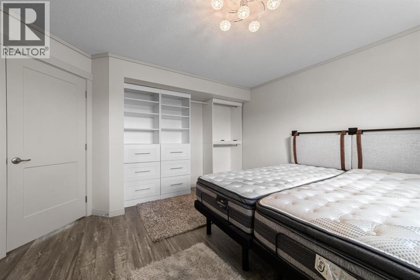
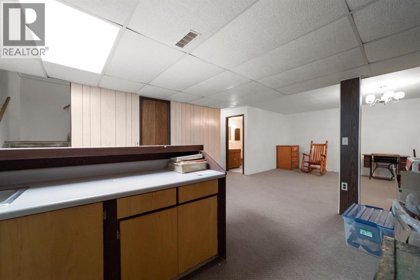
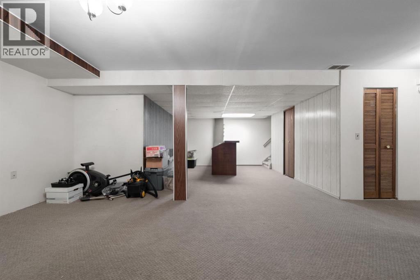
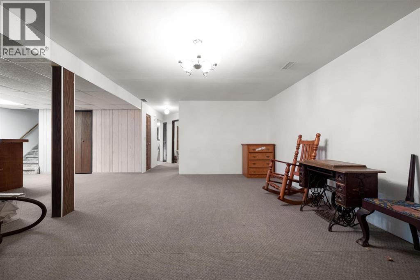
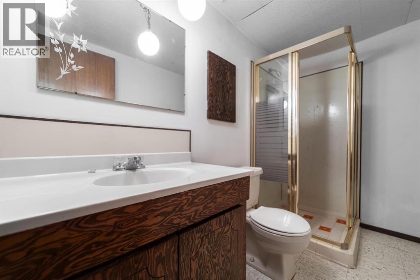
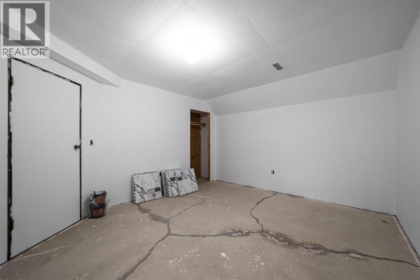
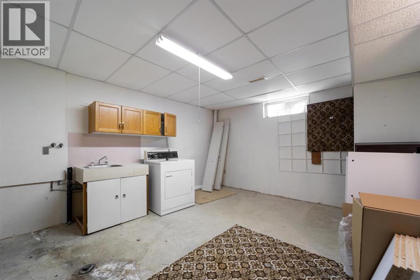
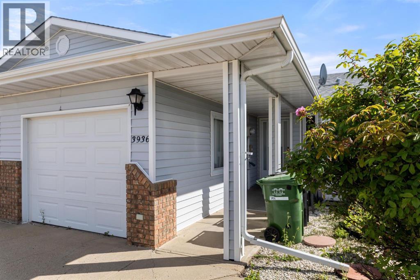
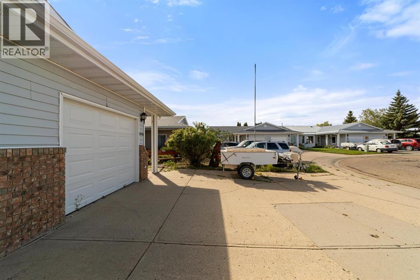
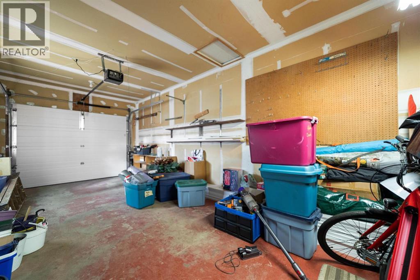
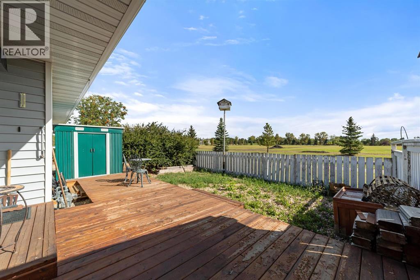
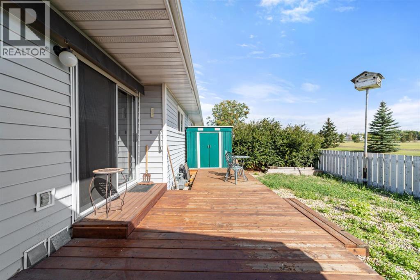
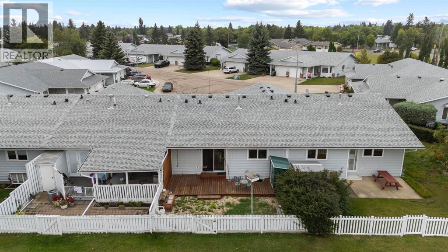
Welcome Home to the Wonderful Community of Liberty Village - Zero Step Entry Bungalow with a Basement! Nicely updated main floor sees vinyl plank flooring throughout plus new trims and interior doors. Kitchen transformation sees a newly installed and much needed centre island plus updated stainless appliances, tile surround, quartz counter tops and a pantry. This accessible layout sees 2 main floor bedrooms with the Primary featuring handy built-in closet organizers and the 2nd bedroom provides a Murphy Bed for guests plus washing machine hookup and access to the fenced yard. 4pc main bath has a newly installed accessible tub, quartz counters and new tile surround. Basement comes mostly finished and provides a great space for guests and storage with a living/flex room, office, 3pc bath and Utility room with full laundry hookups. Single attached garage has good depth and there's room for 2 vehicles on the driveway. Low maintenance landscaping front and back with rock and a back yard that's fenced with patio and no neighbours to the back. This beautiful home is ready for you and your next stage in life. (id:67770)
Facts
- Bedrooms
- 2
- Bathrooms
- 2
- Living area
- 1,110 sq ft
- Home type
- Row / Townhouse
- Year built
- 1989
- Lot size
- 264.2 square meters
- Parking
- 1
- Property taxes
- $3,223 (2026)
- MLS® number
- A2311584
Features
- Heating
- Forced air
- Cooling
- None
- Basement
- Partially finished, Full
- Flooring
- Carpeted, Vinyl Plank
- Appliances
- See remarks
- Parking
- Attached Garage
- Exterior Features
- Vinyl siding
- View
- View
Rooms
| Room | Level | Size |
|---|---|---|
| Living room/Dining room | Main level | 11.75 Ft x 19.83 Ft |
| Kitchen | Main level | 11.50 Ft x 14.67 Ft |
| Primary Bedroom | Main level | 12.00 Ft x 13.25 Ft |
| Bedroom | Main level | 12.00 Ft x 13.50 Ft |
| 4pc Bathroom | Main level | .00 Ft x .00 Ft |
| Other | Basement | 13.33 Ft x 12.50 Ft |
| Family room | Basement | 10.42 Ft x 19.25 Ft |
| Office | Basement | 12.00 Ft x 13.75 Ft |
| 3pc Bathroom | Basement | .00 Ft x .00 Ft |
| Furnace | Basement | 13.00 Ft x 13.75 Ft |
Location
Listed by Central Agencies Realty Inc.

Listing data is supplied by the CREA Data Distribution Facility (DDF®). It is deemed reliable but not guaranteed and should be independently verified. It is provided for consumers’ personal, non-commercial use to identify properties they may be interested in purchasing.