$199,500
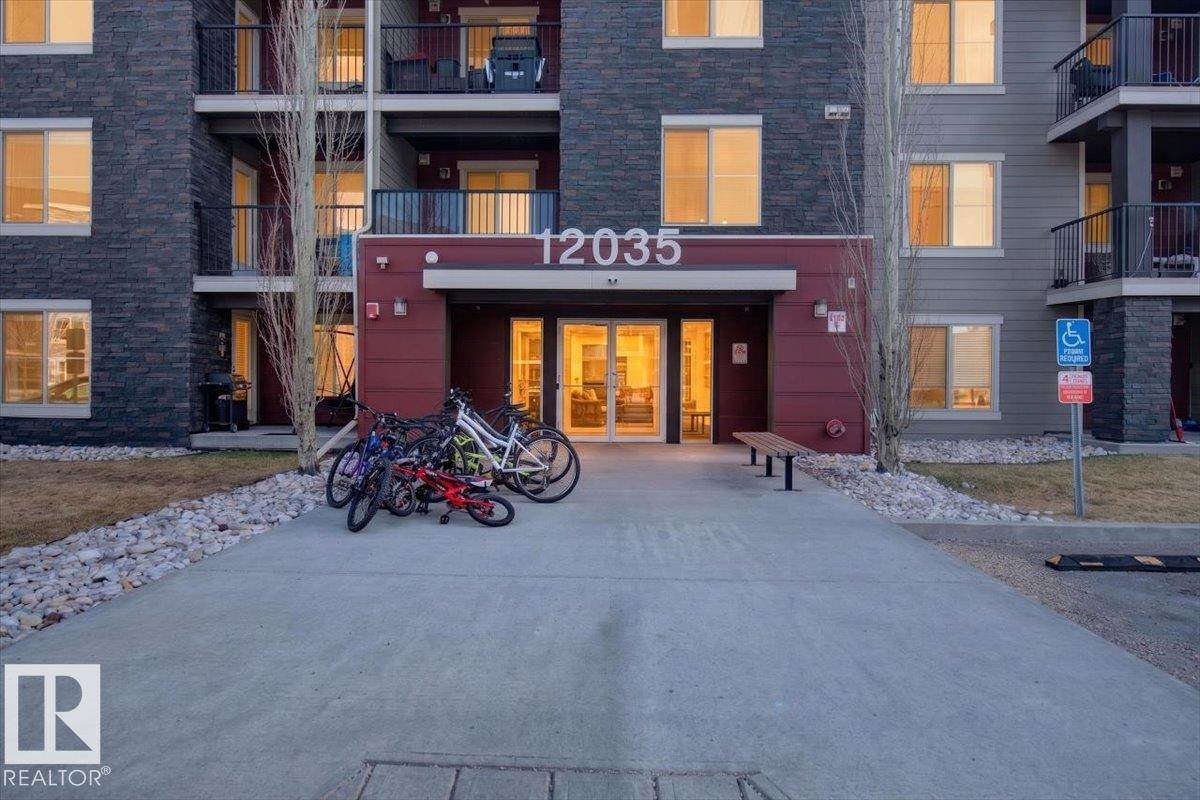
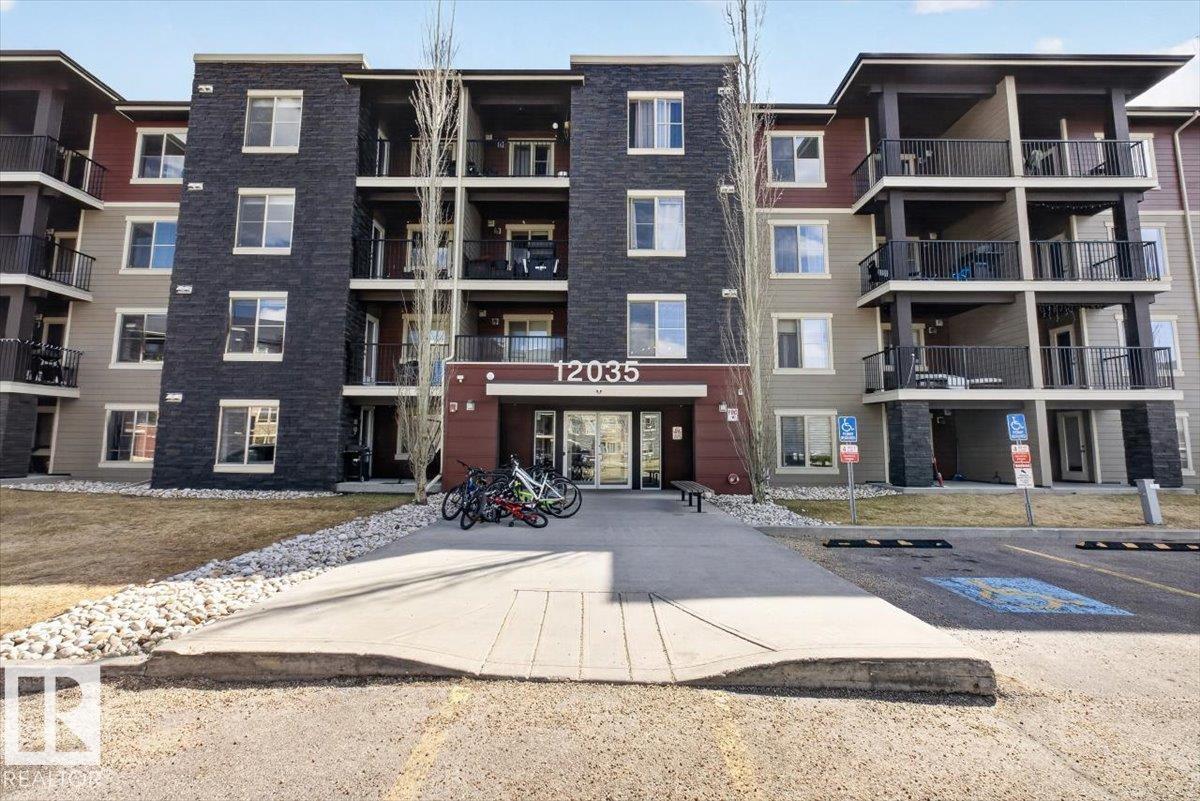
#117 12035 22 AV SW
Heritage Valley Town Centre, Edmonton
- 2 bedrooms
- 2 bathrooms
- 760 sq ft
About this home
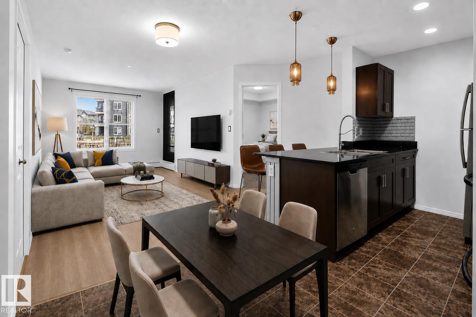
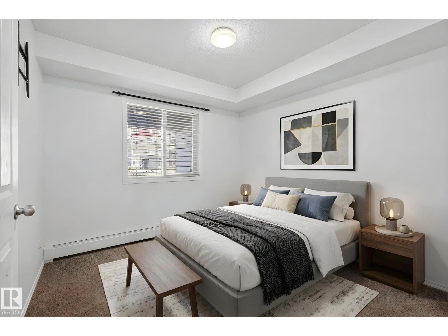
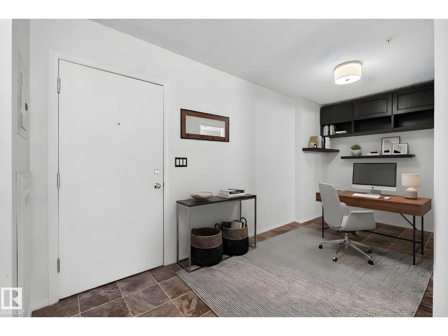
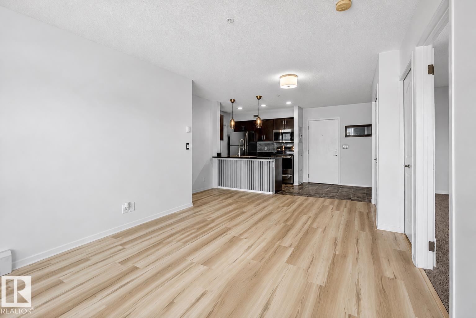
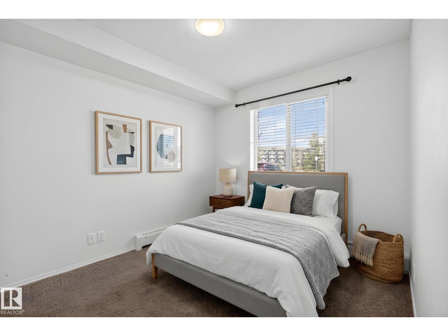
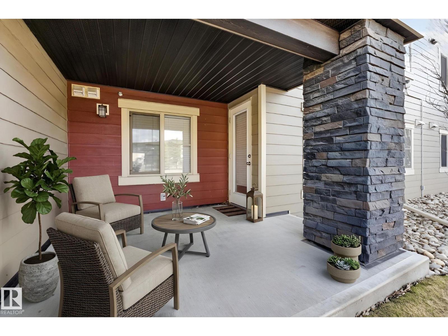
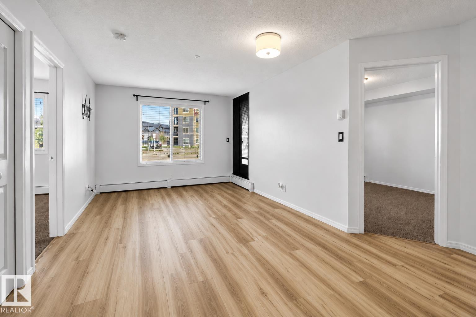
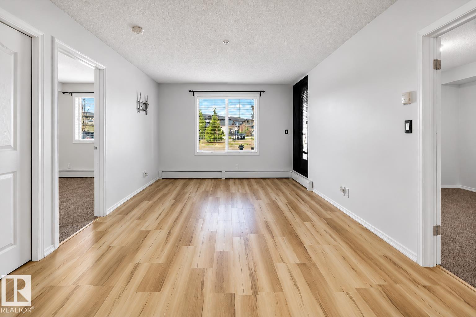
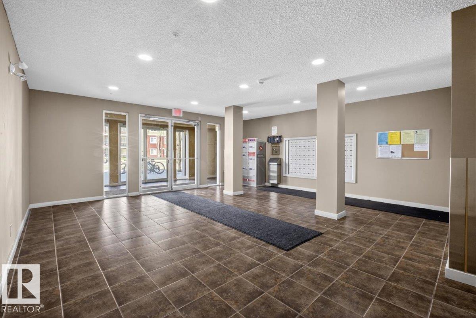
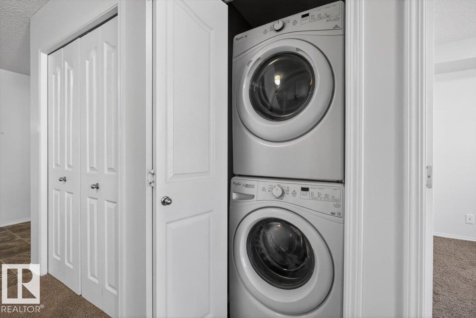
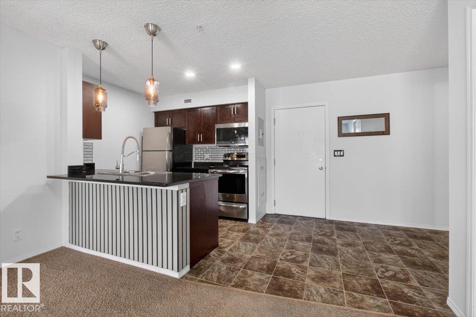
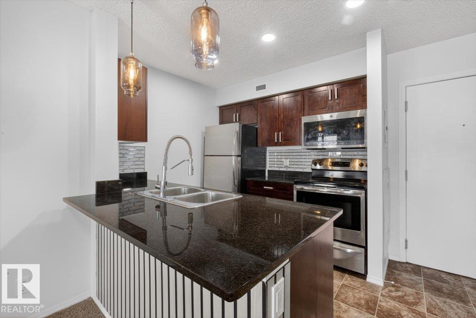
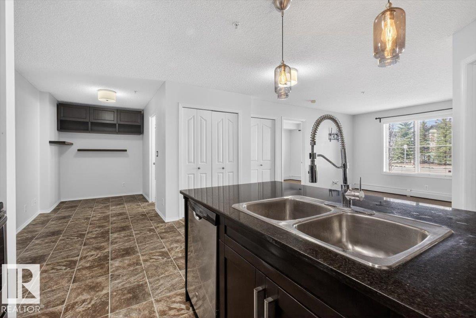
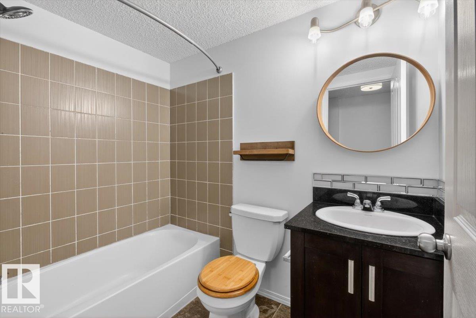
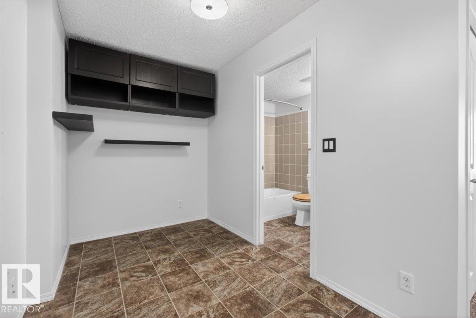
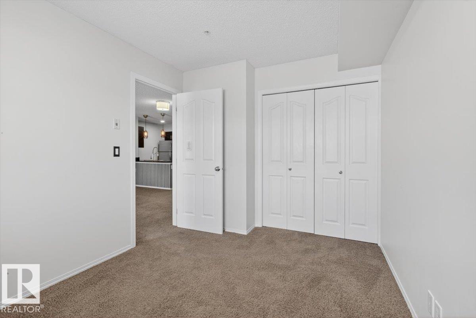
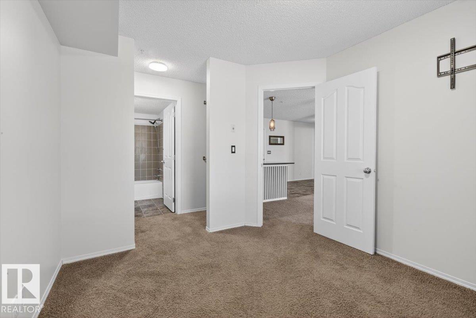
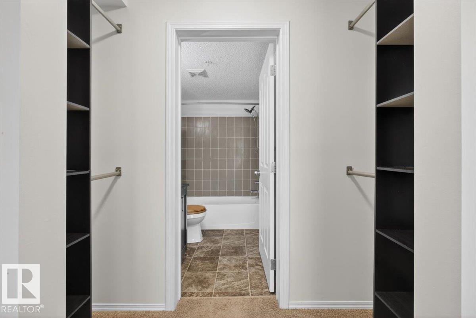
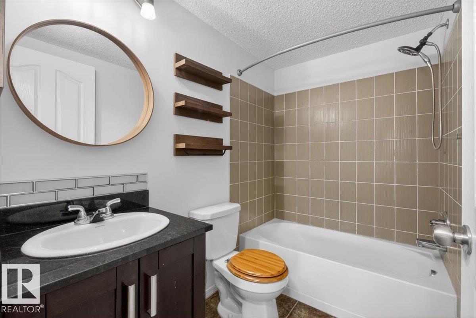
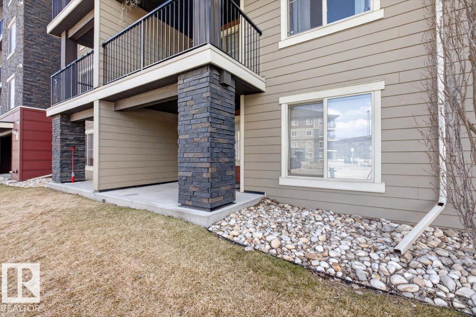
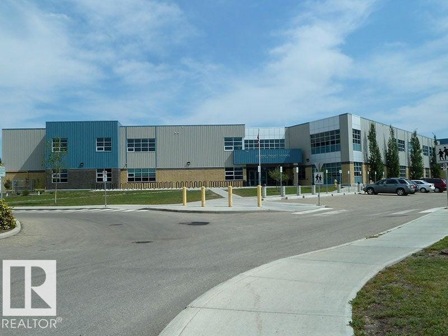
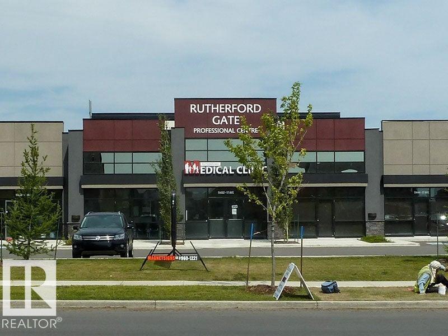
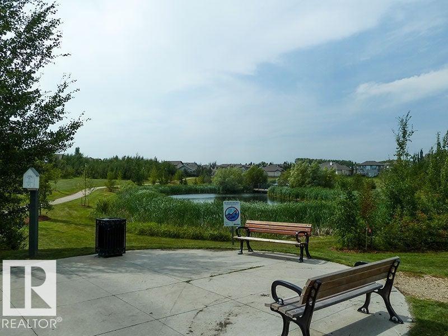
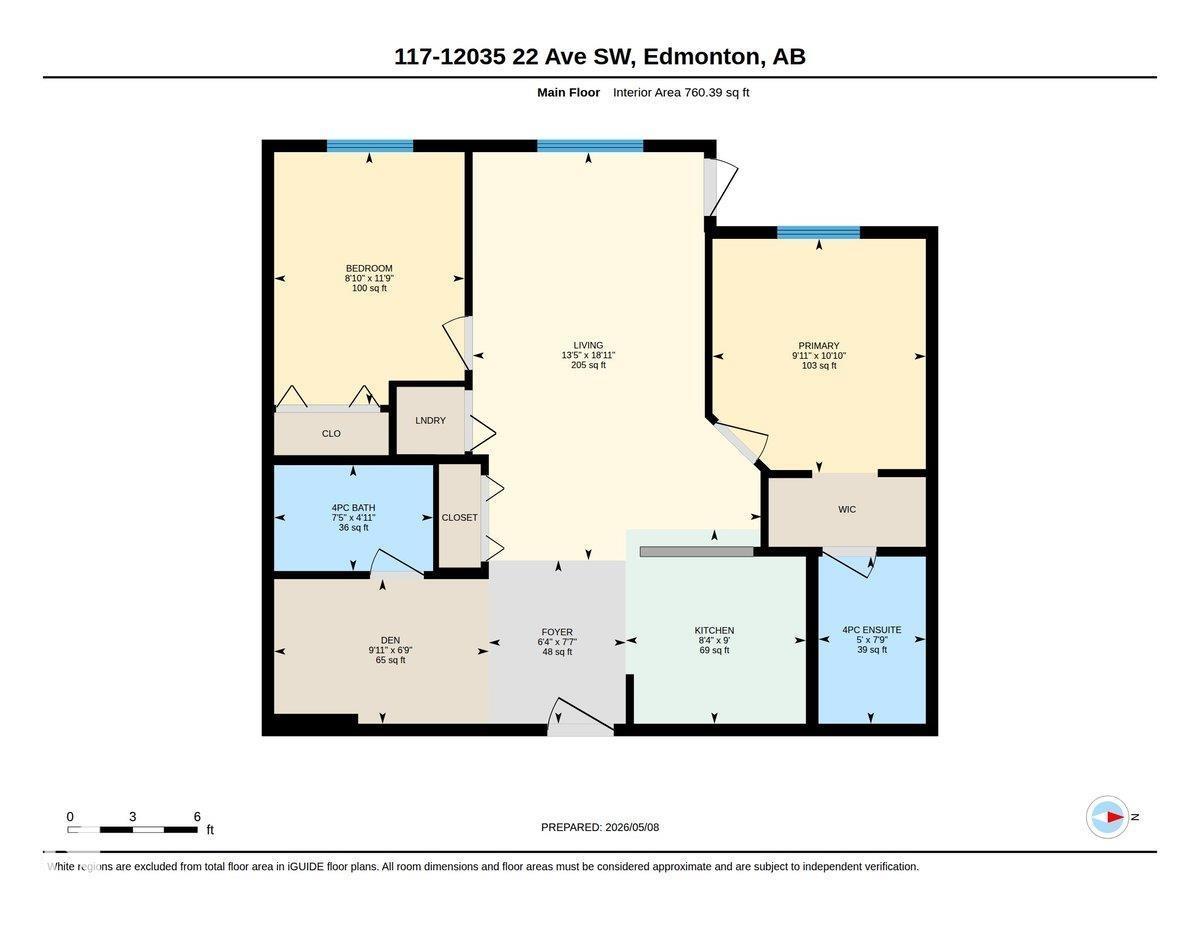
NEW PRICE & BRAND NEW FLOORING! This SW 2 Bedroom, 2 (4 Piece Bathroom) Condo that comes with a Den AND a Titled, Underground Parking Stall AND Insuite Laundry, helps to make this a DREAM find in Rutherford Landing! WALKING Distance to an abundance of Green-space, a Grocery Store, countless Restaurants, Pharmacy and only 5 minutes to the Henday, makes this a very smart place to call Home for anyone who travels or commutes for work! The Unit itself is expertly appointed, with a beautiful and open Kitchen; complete with tasteful Granite Countertops, sleek Stainless Steel Appliances and a large Breakfast Bar. Each Bedroom is located on opposite sides of the Living Room; offering maximum privacy and making it an ideal situation to take on a Room-Mate, if you so desire. The large Den creates a fabulous opportunity for someone to work comfortably from home or a cozy reading nook. The Condo Fees cover Heat, Water and Sewer and it's also been freshly painted. Some photos were virtually staged. (id:67770)
Facts
- Bedrooms
- 2
- Bathrooms
- 2
- Living area
- 760 sq ft
- Home type
- Apartment
- Year built
- 2014
- Condo / HOA fee
- $459 monthly
- MLS® number
- E4487758
Features
- Heating
- Baseboard heaters
- Basement
- None
- Appliances
- Washer, Refrigerator, Dishwasher, Stove, Dryer, Microwave Range Hood Combo
- Parking
- Underground
Rooms
| Room | Level | Size |
|---|---|---|
| Living room | Main level | |
| Kitchen | Main level | |
| Den | Main level | |
| Primary Bedroom | Main level | |
| Bedroom 2 | Main level |
Location
Listed by Liv Real Estate

Listing data is supplied by the CREA Data Distribution Facility (DDF®). It is deemed reliable but not guaranteed and should be independently verified. It is provided for consumers’ personal, non-commercial use to identify properties they may be interested in purchasing.