
$650,000
11, 4700 Fountain Drive
Fairview, Red Deer
- 2 bedrooms
- 3 (1 half) bathrooms
- 1,396 sq ft
About this home
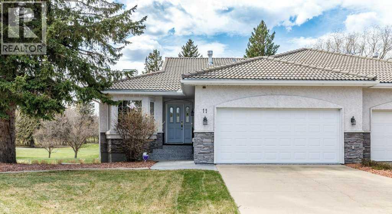
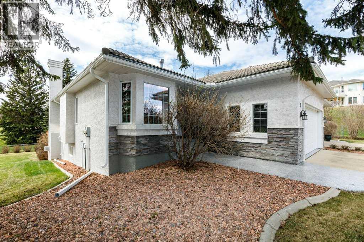
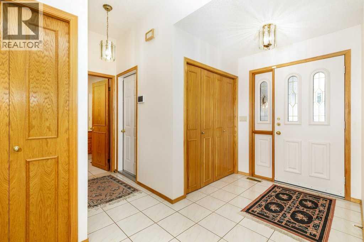
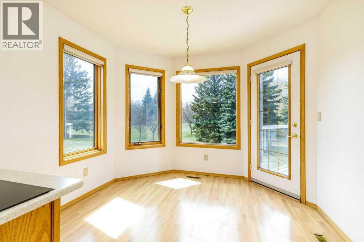
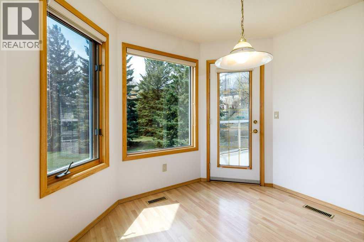
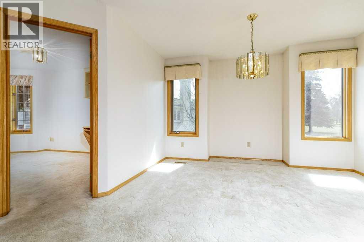
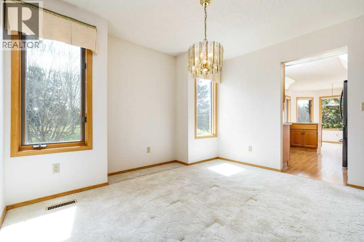
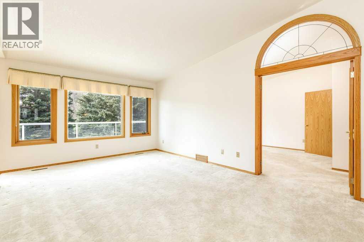
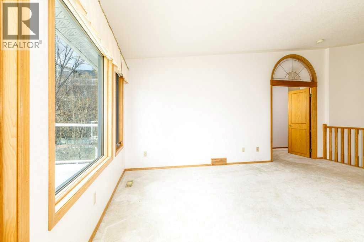
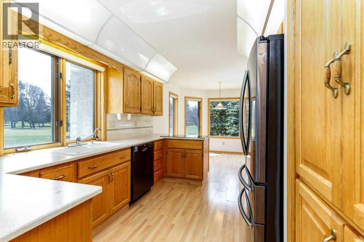
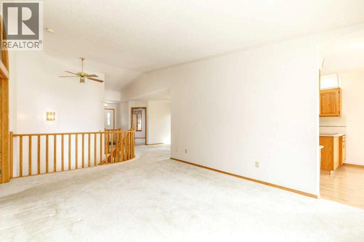
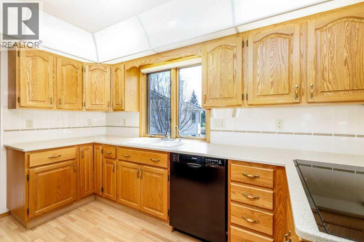
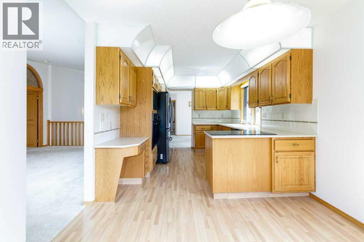
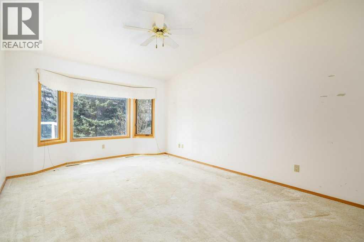
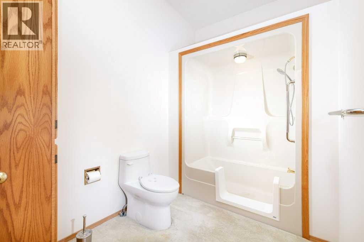
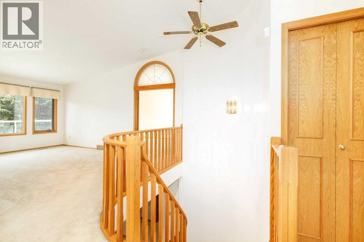
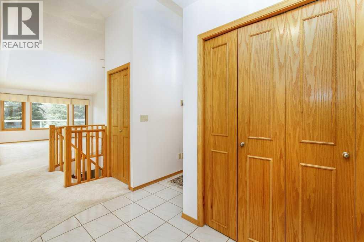
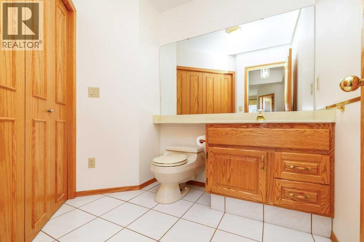
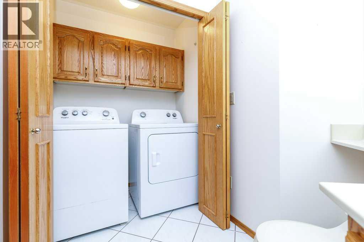
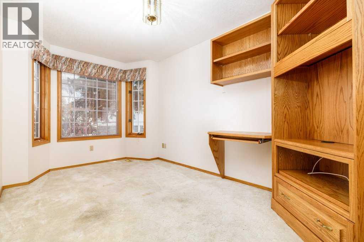
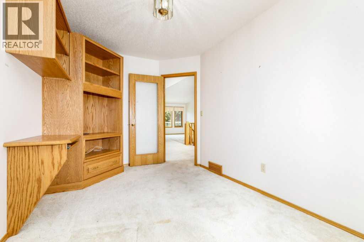
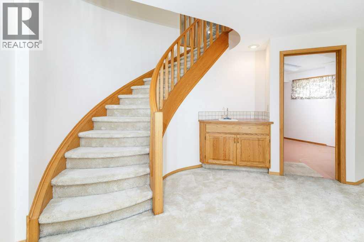
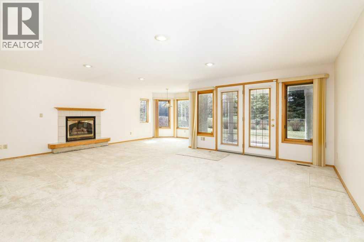
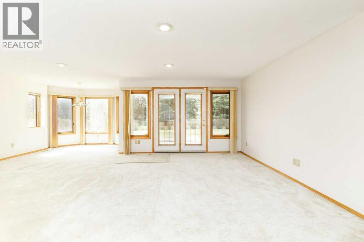
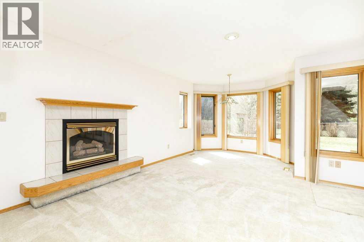
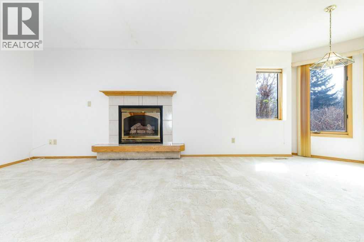
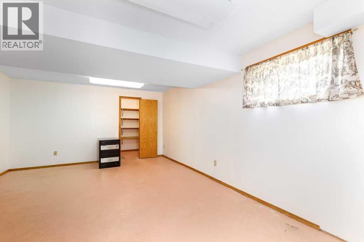
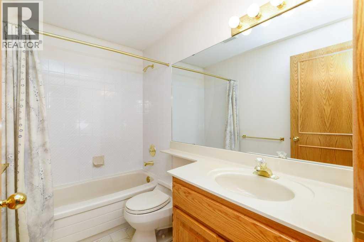
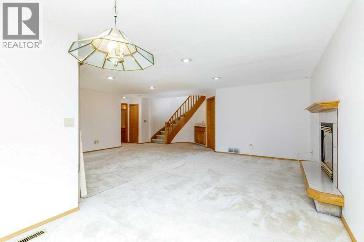
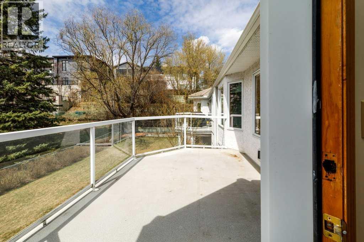
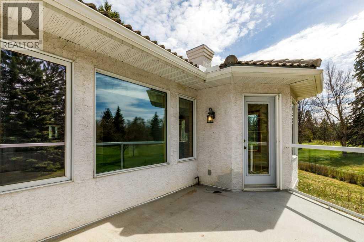
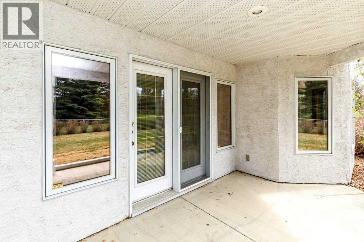
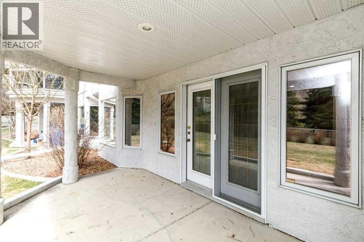
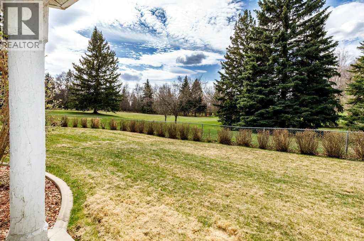
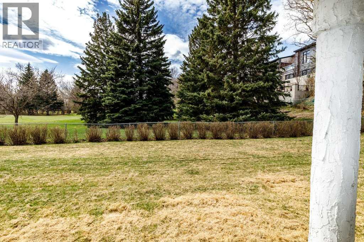
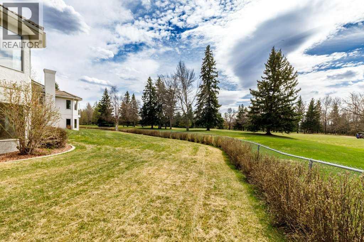
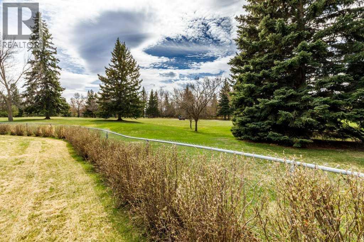
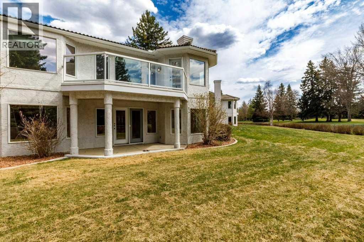
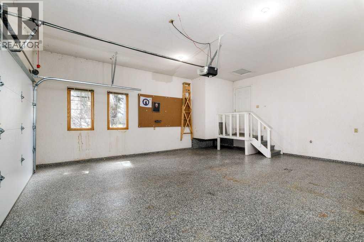
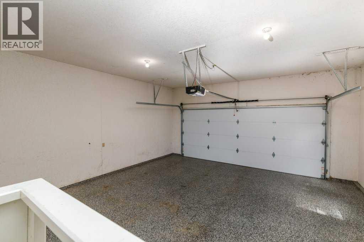
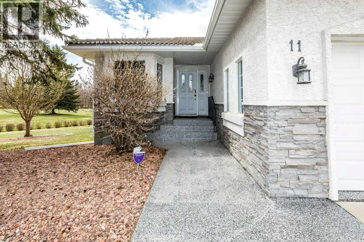
Experience luxury living at its finest with this once-in-a-lifetime opportunity to own a walkout bungalow backing directly onto the beautiful Red Deer Golf & Country Club in the exclusive Fountains gated community. Offered for sale by the original owners, this meticulously maintained half duplex combines elegance, comfort, and exceptional views in one remarkable package. The spacious main floor welcomes you with soaring vaulted ceilings, a large living room flooded with natural light, and expansive windows showcasing breathtaking views of the golf course beyond. The well appointed kitchen offers an abundance of storage space, quartz countertops, full tile backsplash, and updated appliances, while the bright breakfast nook provides the perfect spot to enjoy your morning coffee overlooking the backyard and fairways. A good sized den off the front entry creates an ideal home office or reading space, while the formal dining area is perfect for hosting family gatherings and entertaining guests. Convenient main floor laundry is located in the 2 piece bathroom for added functionality. The fully developed walkout basement expands your living space with a huge family/games room, a large bedroom, a 4 piece bathroom, and an oversized utility and storage area. Completing this exceptional property is the fully finished attached double garage with plenty of room for two vehicles and additional storage. This is a rare opportunity to enjoy maintenance free living in one of Red Deer’s most prestigious communities. (id:67770)
Facts
- Bedrooms
- 2
- Bathrooms
- 3 (1 half)
- Living area
- 1,396 sq ft
- Home type
- Duplex
- Year built
- 1990
- Lot size
- 7,879 square feet
- Parking
- 4
- Property taxes
- $5,911 (2025)
- Condo / HOA fee
- $600 monthly
- MLS® number
- A2311360
Features
- Heating
- Forced air
- Cooling
- None
- Basement
- Finished, Full, Walk out
- Flooring
- Concrete, Laminate, Carpeted, Ceramic Tile
- Appliances
- Refrigerator, Cooktop - Electric, Dishwasher, Microwave, Oven - Built-In, Washer & Dryer
- Parking
- Attached Garage
- Exterior Features
- Concrete, Stucco
- Community Features
- Pets Allowed With Restrictions
Rooms
| Room | Level | Size |
|---|---|---|
| Living room | Main level | 18.67 Ft x 12.83 Ft |
| Kitchen | Main level | 12.17 Ft x 10.00 Ft |
| Dining room | Main level | 14.75 Ft x 16.17 Ft |
| Breakfast | Main level | 9.33 Ft x 10.33 Ft |
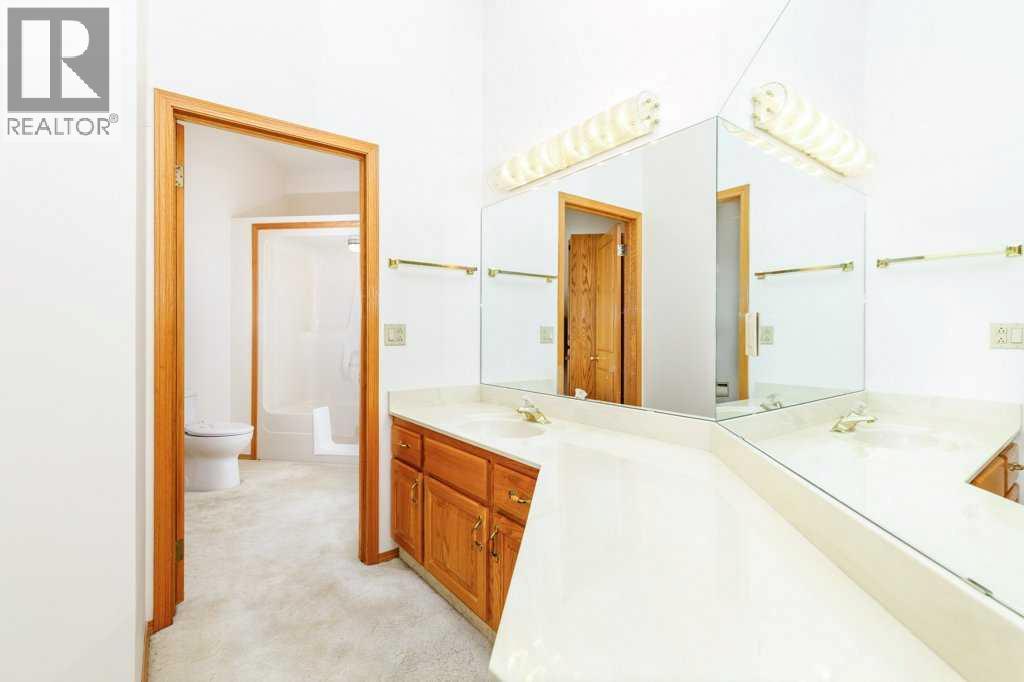
| 4pc Bathroom | Main level | 15.50 Ft x 11.92 Ft |
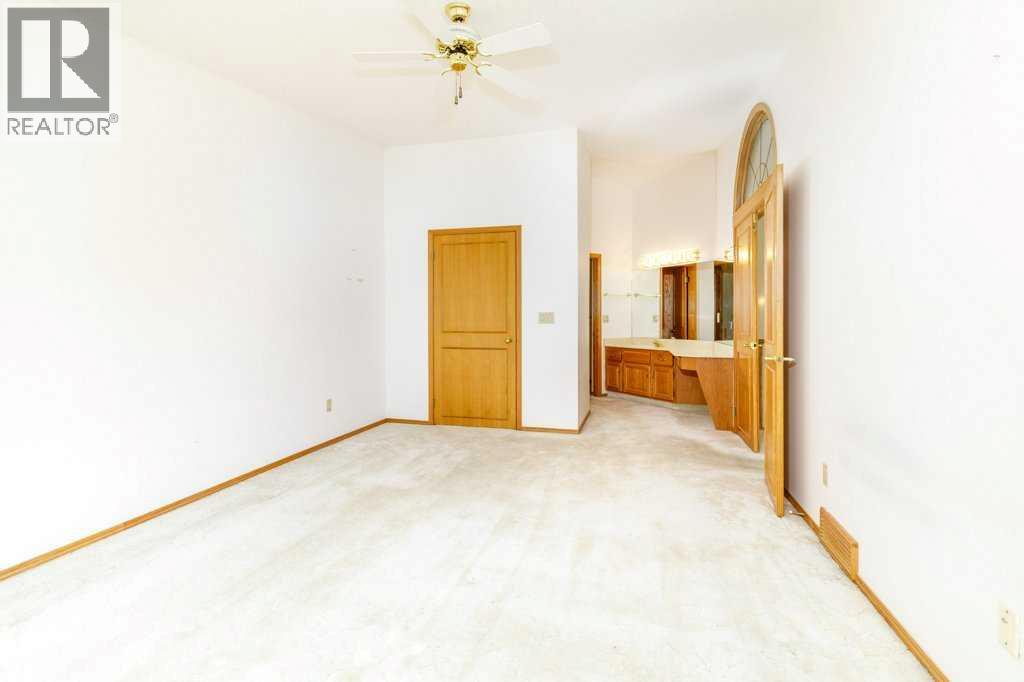
| Primary Bedroom | Main level | 17.00 Ft x 11.92 Ft |
| Den | Main level | 14.83 Ft x 8.67 Ft |
| 2pc Bathroom | Main level | 7.42 Ft x 6.50 Ft |
| Family room | Basement | 20.58 Ft x 13.50 Ft |
| Recreational, Games room | Basement | 26.58 Ft x 23.17 Ft |
| Bedroom | Basement | 11.33 Ft x 11.67 Ft |
| 4pc Bathroom | Basement | 5.08 Ft x 8.33 Ft |
Location
Listed by Royal LePage Network Realty Corp.

Listing data is supplied by the CREA Data Distribution Facility (DDF®). It is deemed reliable but not guaranteed and should be independently verified. It is provided for consumers’ personal, non-commercial use to identify properties they may be interested in purchasing.