$395,000
1622 Strathcona Street
Crossfield
- 3 bedrooms
- 1 bathrooms
- 1,059 sq ft
About this home
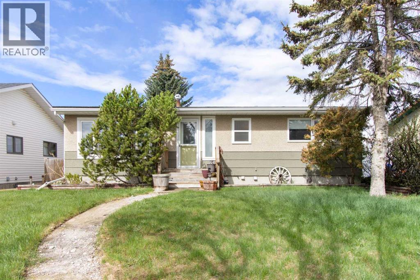
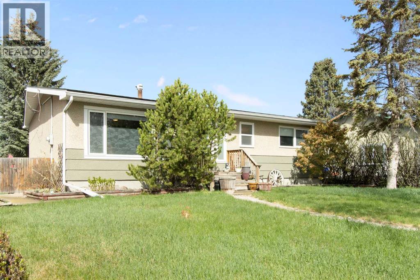
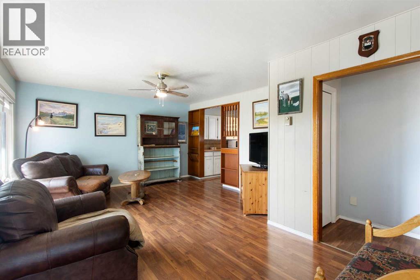
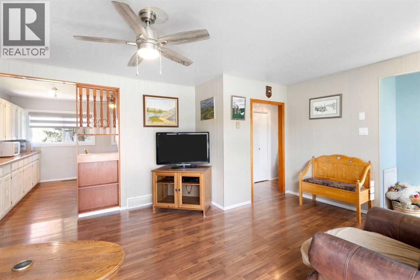
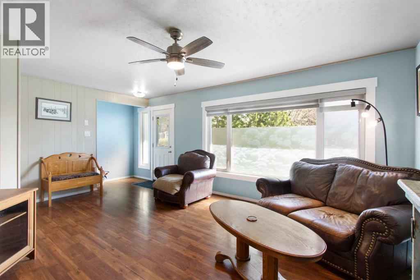
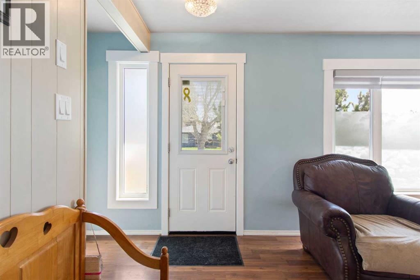
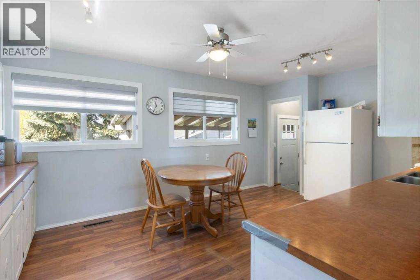
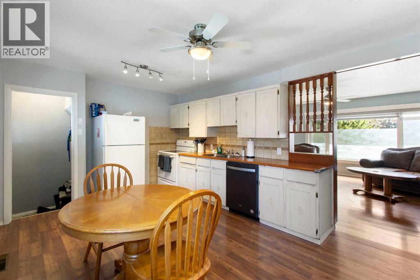
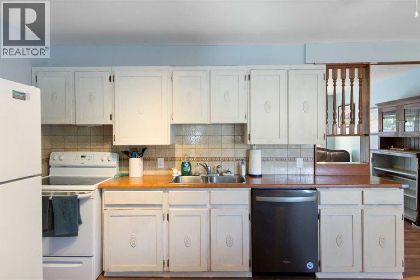
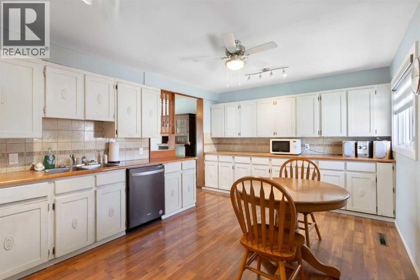
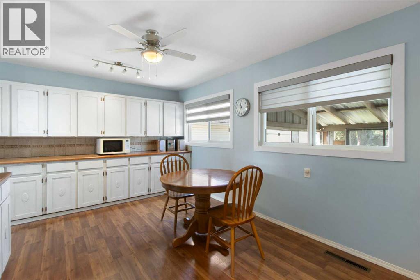
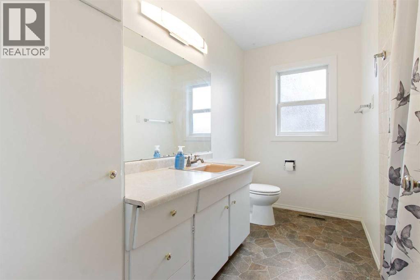
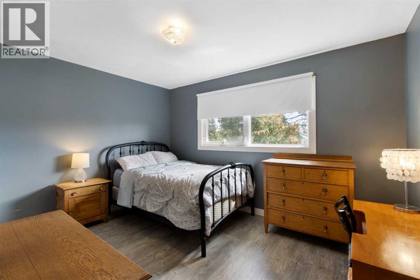
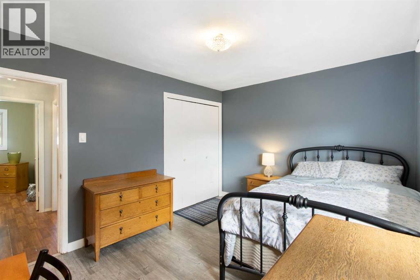
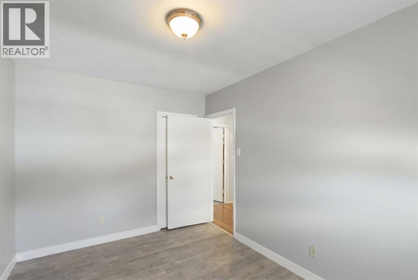
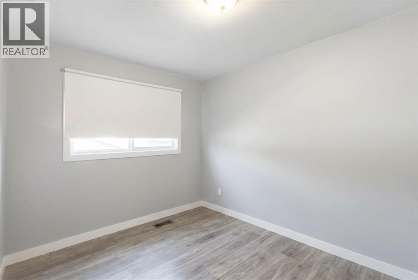
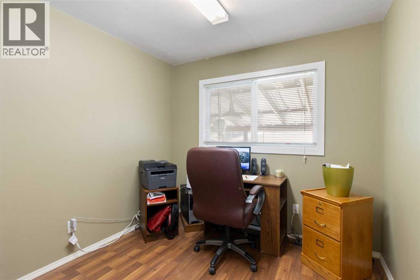
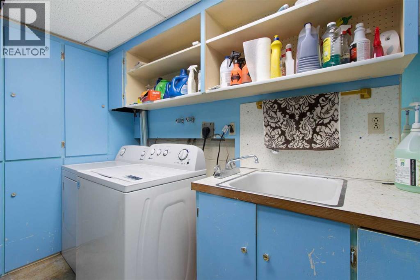
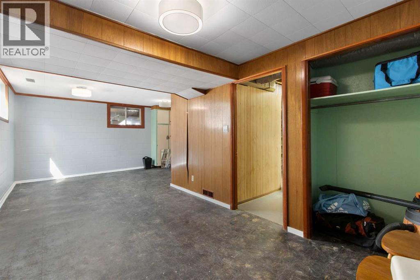
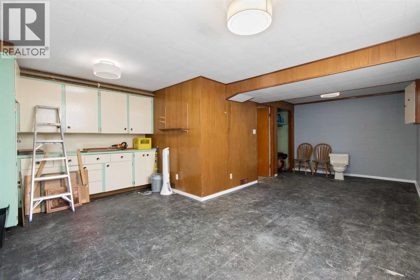
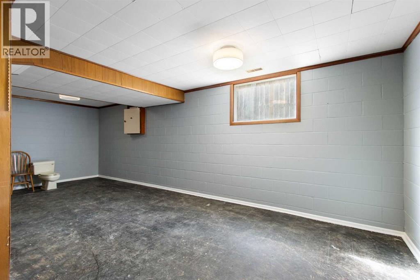
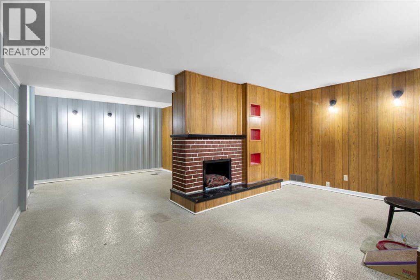
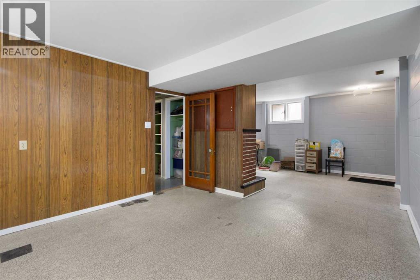
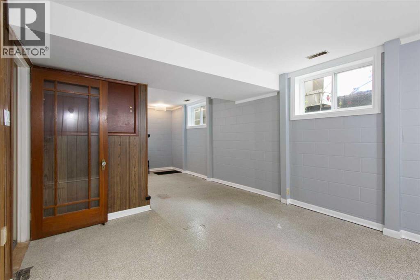
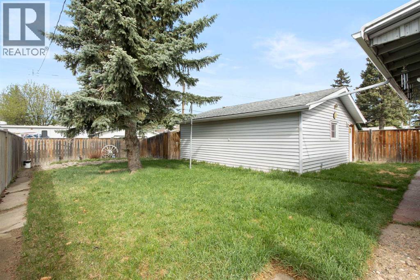
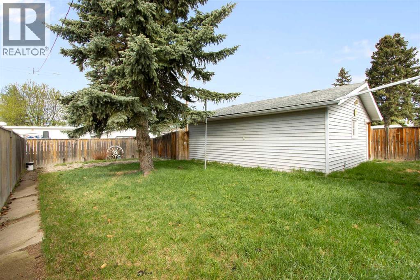
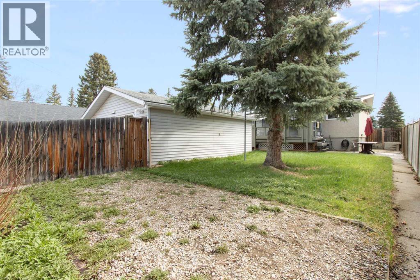
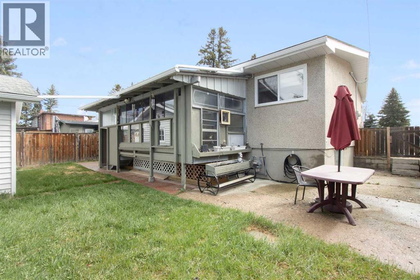
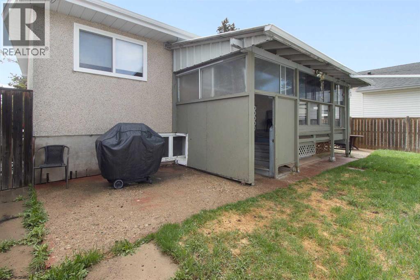
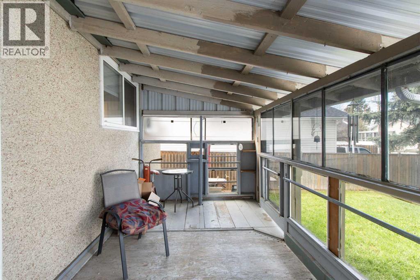
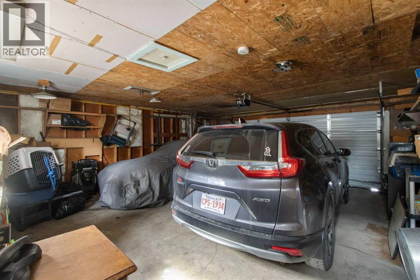
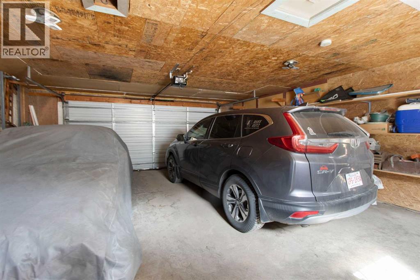
Enjoy the charm of small-town living in this welcoming 3-bedroom bungalow, ideally located in the heart of Crossfield. Set on a mature lot, this home is just a short walk to schools, parks, the arena, and community centre—offering everyday convenience in a friendly community setting. The main floor features a spacious kitchen, bright living room, three comfortable bedrooms, and a full bathroom. The partially developed basement includes a laundry area and ample storage, with plenty of room to expand your living space to suit your needs. At the rear of the home, an enclosed sunroom provides the perfect place to relax and enjoy sunny west-facing afternoons. Step outside to a spacious, fully fenced backyard with plenty of green space—ideal for family living and outdoor enjoyment. Rounding out the property is an oversized 25’ x 21’ insulated double detached garage with convenient back lane access. This is a great property for first-time buyers, young families, or those looking to downsize. (id:67770)
Facts
- Bedrooms
- 3
- Bathrooms
- 1
- Living area
- 1,059 sq ft
- Home type
- House
- Year built
- 1961
- Lot size
- 6,000 square feet
- Parking
- 2
- Property taxes
- $2,766 (2025)
- MLS® number
- A2310933
Features
- Heating
- Forced air, Natural gas
- Cooling
- None
- Basement
- Partially finished, Full
- Flooring
- Laminate, Linoleum
- Appliances
- Refrigerator, Dishwasher, Stove, Microwave, Washer & Dryer
- Parking
- Detached Garage
Rooms
| Room | Level | Size |
|---|---|---|
| Bedroom | Main level | 8.75 Ft x 12.17 Ft |
| Bedroom | Main level | 8.83 Ft x 8.75 Ft |
| Primary Bedroom | Main level | 10.08 Ft x 12.75 Ft |
| 4pc Bathroom | Main level | |
| Kitchen | Main level | 17.25 Ft x 11.50 Ft |
| Living room | Main level | 13.83 Ft x 20.67 Ft |
| Laundry room | Basement | 12.00 Ft x 8.17 Ft |
| Recreational, Games room | Basement | 17.00 Ft x 24.58 Ft |
Location
Listed by CIR Realty

Listing data is supplied by the CREA Data Distribution Facility (DDF®). It is deemed reliable but not guaranteed and should be independently verified. It is provided for consumers’ personal, non-commercial use to identify properties they may be interested in purchasing.