$654,900
5032 48 Street
Rocky Mountain House
- 2 bedrooms
- 4 (1 half) bathrooms
- 2,132 sq ft
About this home
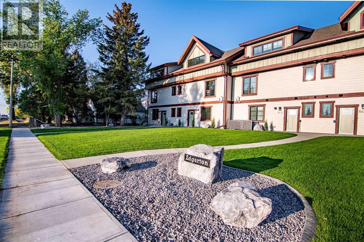
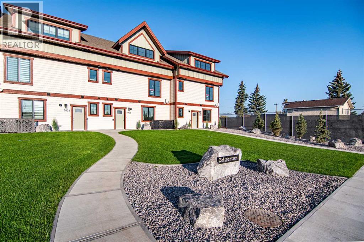
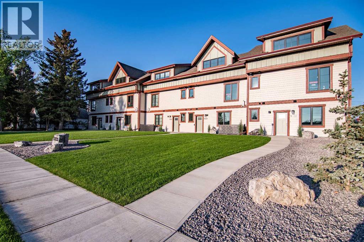
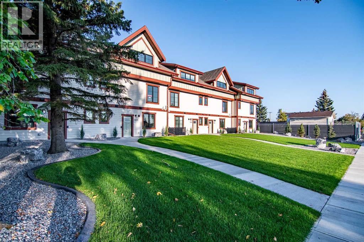
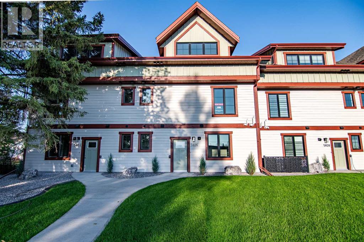
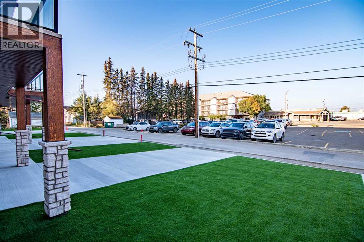
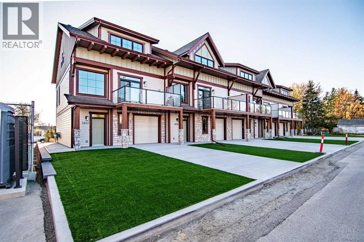
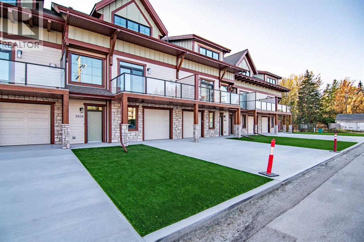
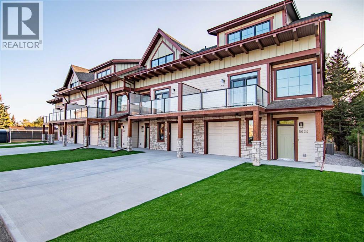
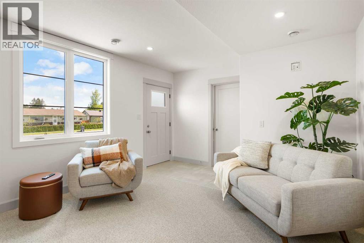
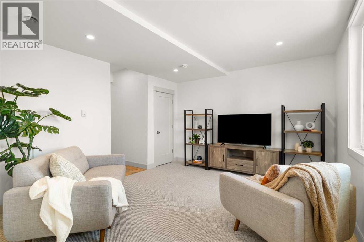
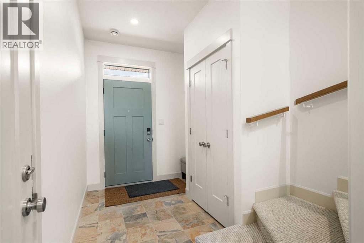
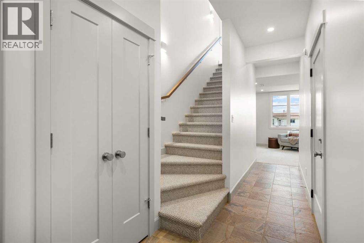
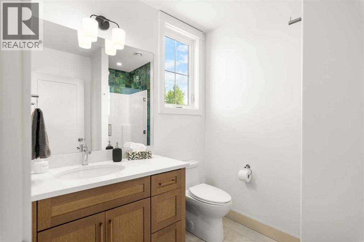
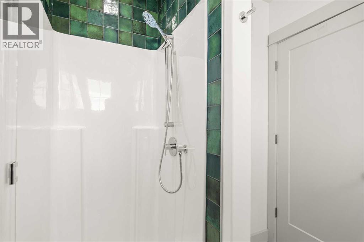
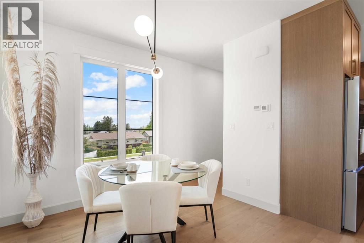
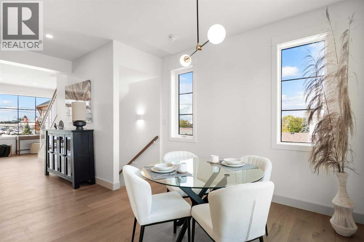
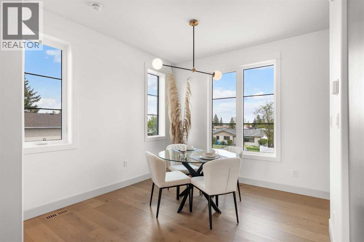
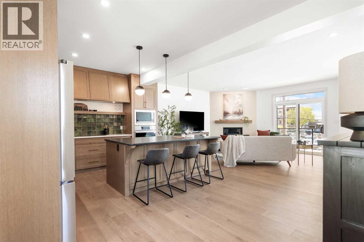
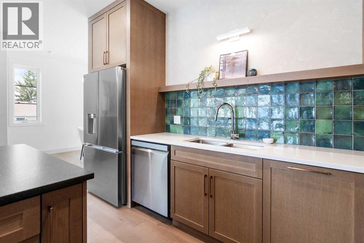
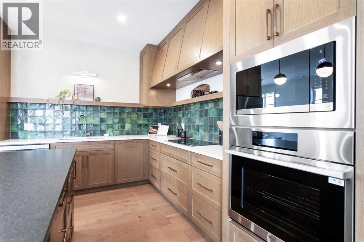
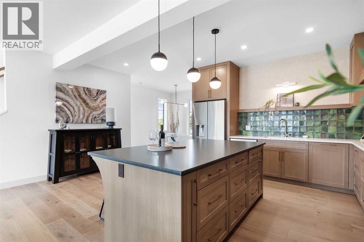
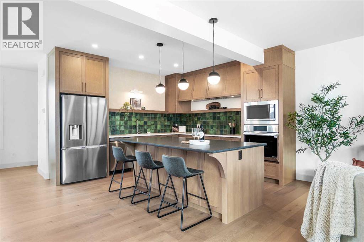
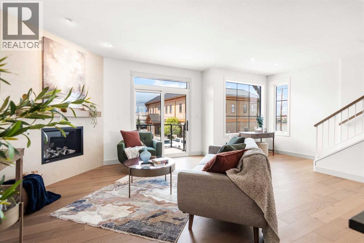
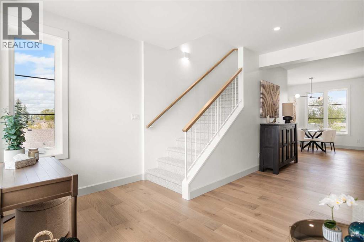
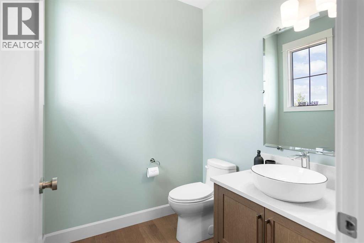
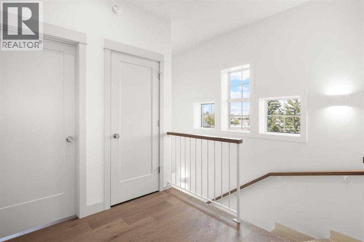
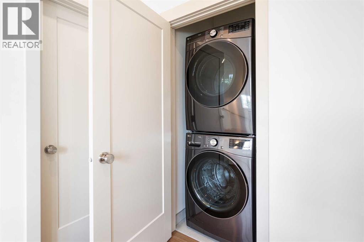
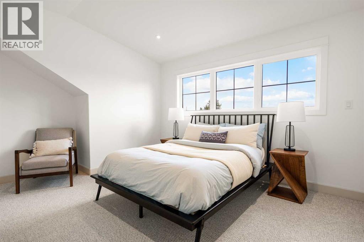
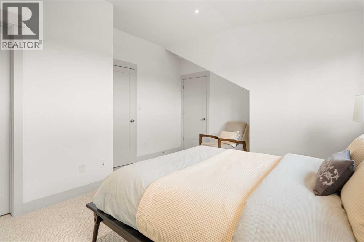
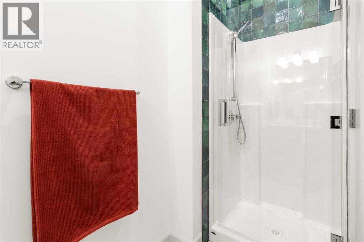
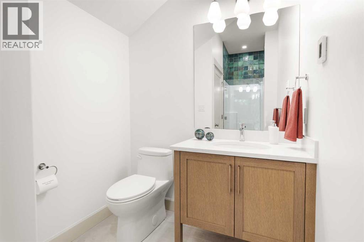
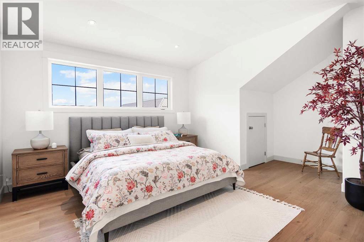
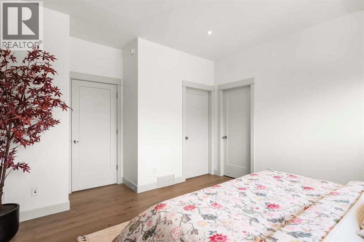
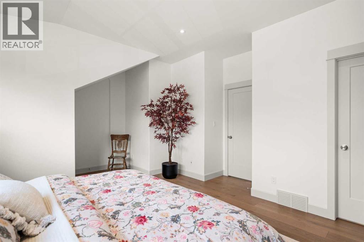
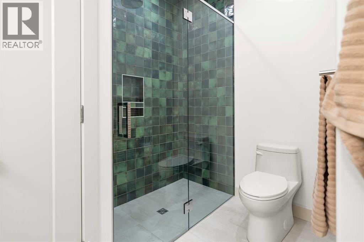
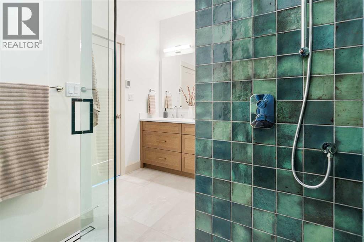
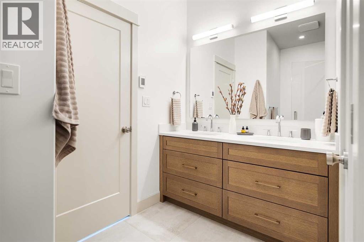
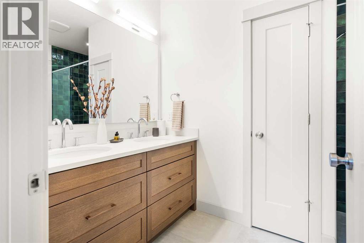
Welcome to Edgerton Place, where modern luxury meets low-maintenance living in the vibrant heart of Rocky Mountain House. Enjoying the added light and privacy of a coveted end unit with enhanced soundproofing throughout, this executive new-build townhome offers an exceptional lifestyle available for purchase, as a flexible lease, or fully furnished. Nestled in the foothills of the Rocky Mountains, the home sits just steps from brand-new pickleball courts and within easy walking distance to local shops, dining, and daily amenities. The main level welcomes you with a bright foyer featuring elegant slate tile, leading to a versatile recreation room ideal for a home office, gym, or guest quarters, along with a modern three-piece guest bathroom, a dedicated utility room with extra storage, and an attached single-car garage equipped with in-floor heat and EV charger pre-wiring. The second level serves as the heart of the home, showcasing a bright, open-concept layout that seamlessly connects the living, dining, and kitchen areas. Anchored by a cozy gas fireplace, the living space opens onto a beautiful deck perfect for outdoor entertaining, while the chef’s kitchen features premium quartz countertops, an oversized seating island, custom wood-stained cabinetry, premium appliances, an oversized pantry, and a convenient two-piece powder room. The third floor is dedicated to rest and privacy, offering a primary suite with a walk-in closet and a private four-piece ensuite featuring a double vanity and barrier-free shower, plus a second spacious bedroom with its own three-piece ensuite and walk-in closet, separated by an efficiently placed laundry area. Combining masterclass functionality with executive finishings, and stunning low maintenance landscaping this turnkey end unit presents an ideal opportunity for buyers, or investors alike. (id:67770)
Facts
- Bedrooms
- 2
- Bathrooms
- 4 (1 half)
- Living area
- 2,132 sq ft
- Home type
- Row / Townhouse
- Year built
- 2025
- Lot size
- 3,800.16 square feet
- Parking
- 1
- MLS® number
- A2311350
Features
- Heating
- Natural gas
- Cooling
- Central air conditioning
- Basement
- None
- Flooring
- Hardwood, Slate, Carpeted
- Appliances
- Refrigerator, Range - Electric, Dishwasher, Microwave, Oven - Built-In, Hood Fan, Garage door opener, Washer/Dryer Stack-Up
- Parking
- Attached Garage
- Exterior Features
- See Remarks
- Community Features
- Golf Course Development, Lake Privileges
Rooms
| Room | Level | Size |
|---|---|---|
| Foyer | Main level | 7.42 Ft x 7.42 Ft |
| 3pc Bathroom | Main level | 6.33 Ft x 8.17 Ft |
| Recreational, Games room | Main level | 16.08 Ft x 12.17 Ft |
| Furnace | Main level | 16.08 Ft x 4.83 Ft |
| 2pc Bathroom | Second level | 6.00 Ft x 5.83 Ft |
| Dining room | Second level | 10.08 Ft x 11.08 Ft |
| Kitchen | Second level | 18.83 Ft x 12.50 Ft |
| Living room | Second level | 22.92 Ft x 15.67 Ft |
| 3pc Bathroom | Third level | 11.08 Ft x 5.75 Ft |
| 4pc Bathroom | Third level | 11.08 Ft x 8.33 Ft |
| Bedroom | Third level | 14.92 Ft x 13.00 Ft |
| Primary Bedroom | Third level | 17.92 Ft x 15.33 Ft |
Location
Listed by Royal LePage Tamarack Trail Realty

Listing data is supplied by the CREA Data Distribution Facility (DDF®). It is deemed reliable but not guaranteed and should be independently verified. It is provided for consumers’ personal, non-commercial use to identify properties they may be interested in purchasing.