














$799,000
77 Lakeshore DR
Rural Leduc County
- 4 bedrooms
- 3 (1 half) bathrooms
- 1,259 sq ft
About this home
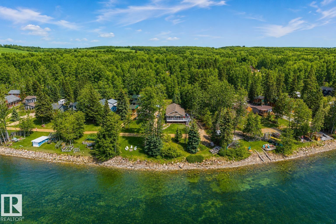
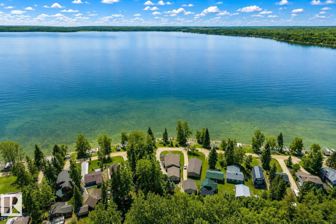
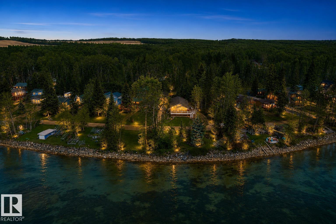
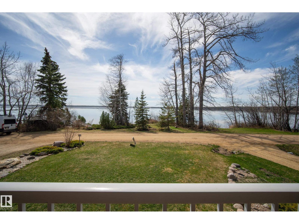
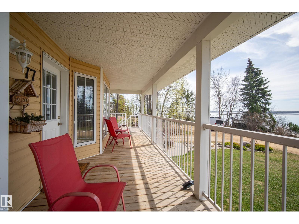
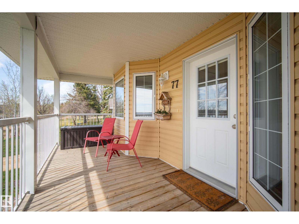
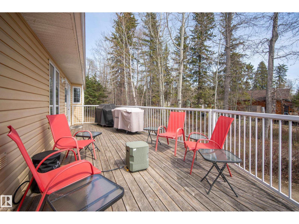
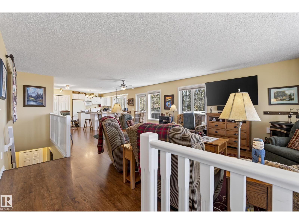
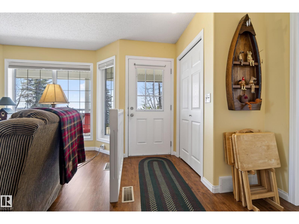
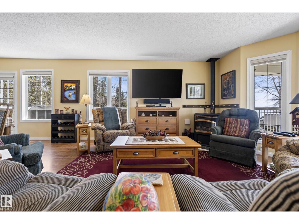
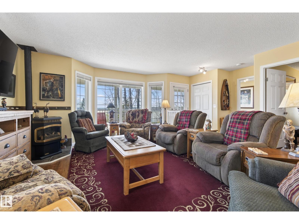
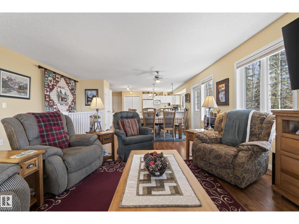
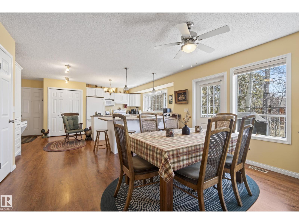
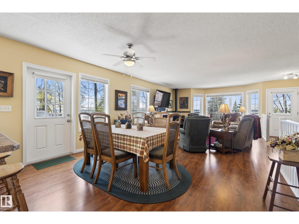
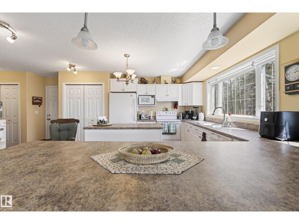
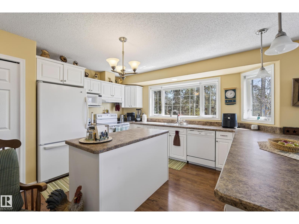
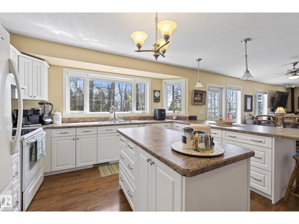
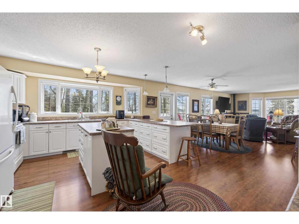
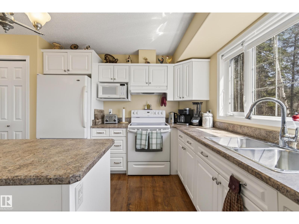
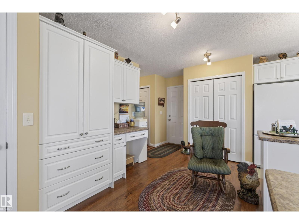
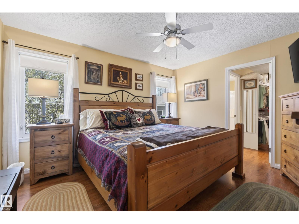
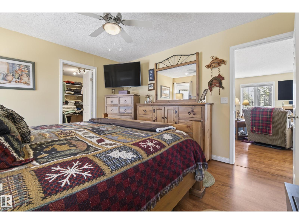
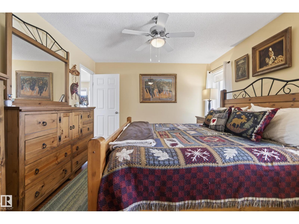
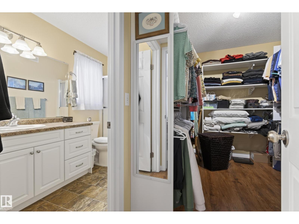
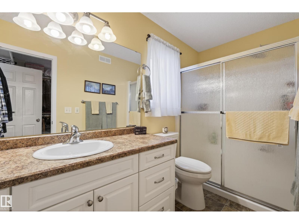
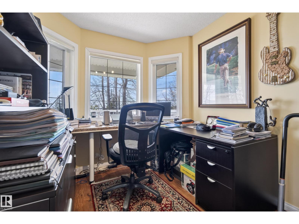
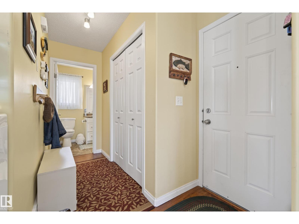
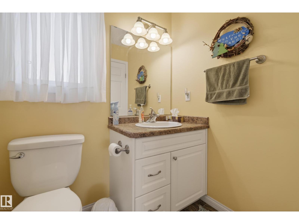
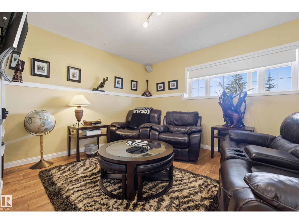
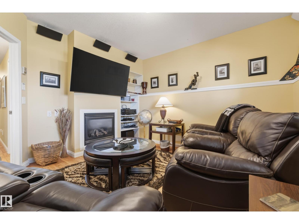
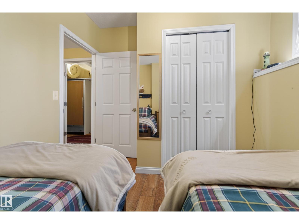
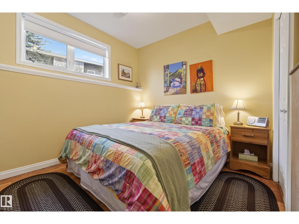
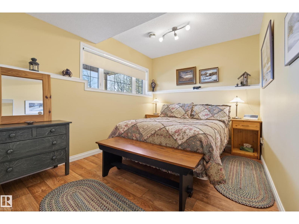
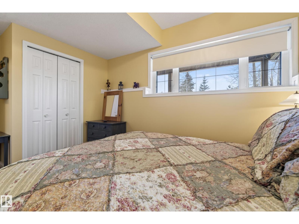
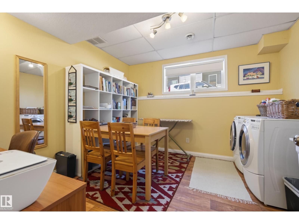
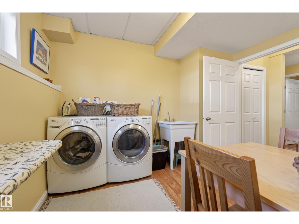
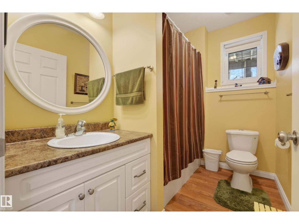
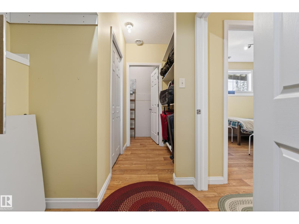
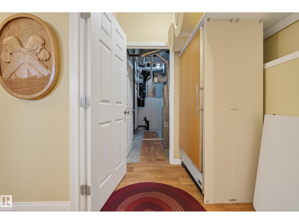
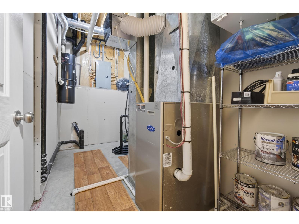
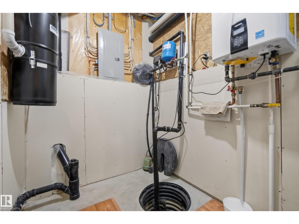
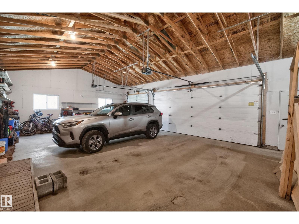
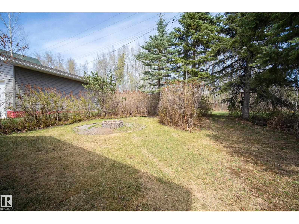
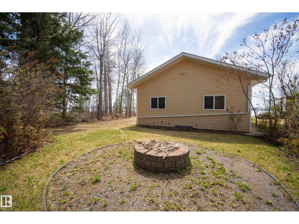
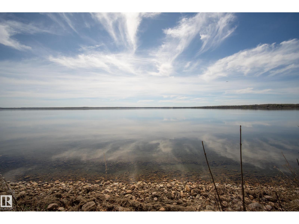
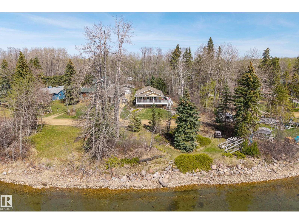
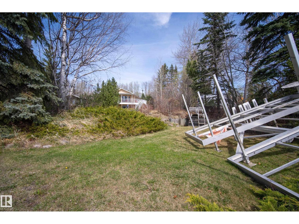
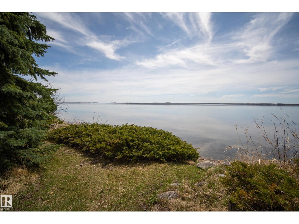
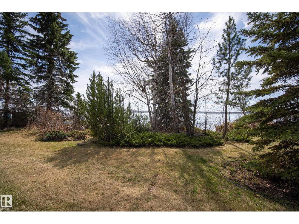
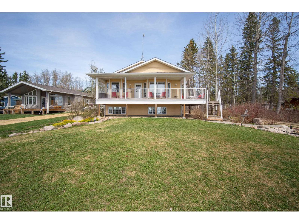
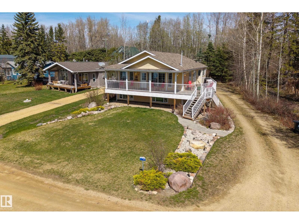
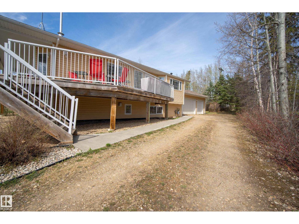
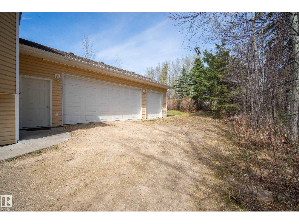
Discover lake living at its finest in this stunning raised bungalow fronting beautiful Pigeon Lake! Perfectly positioned backing onto greenspace and siding a walking trail, this private treed property offers breathtaking views and exceptional privacy. The open-concept main floor is flooded with sunlight from the abundance of windows, creating a warm and inviting atmosphere throughout the spacious living and dining areas. The chef-inspired kitchen features extensive counter space, a large island, and plenty of cabinetry for entertaining and everyday living. The main floor also includes a den, convenient 2-piece powder room, and a luxurious primary retreat complete with a walk-in closet and 3-piece ensuite. Downstairs offers additional living space with 3 bedrooms, a theatre room, full 4-piece bathroom, and ample storage. Additional highlights include a triple oversized attached garage, high-efficiency furnace, and instant hot water tank. A rare opportunity to enjoy comfort, space, and scenic lake living! (id:67770)
Facts
- Bedrooms
- 4
- Bathrooms
- 3 (1 half)
- Living area
- 1,259 sq ft
- Home type
- House
- Year built
- 2008
- Lot size
- 0.189 acres
- Parking
- 8
- MLS® number
- E4487657
Features
- Heating
- Forced air
- Basement
- Finished, Full
- Appliances
- Washer, Refrigerator, Central Vacuum, Dishwasher, Stove, Dryer, Freezer, Hood Fan, Window Coverings, Garage door opener, Garage door opener remote(s)
- Parking
- Attached Garage, RV
- Community Features
- Lake Privileges
- View
- Lake view
Rooms
| Room | Level | Size |
|---|---|---|
| Living room | Main level | |
| Dining room | Main level | |
| Kitchen | Main level | |
| Family room | Basement | |
| Den | Main level | |
| Primary Bedroom | Main level | |
| Bedroom 2 | Basement | |
| Bedroom 3 | Basement | |
| Bedroom 4 | Basement | |
| Laundry room | Basement |
Location
Listed by RE/MAX Professionals

Listing data is supplied by the CREA Data Distribution Facility (DDF®). It is deemed reliable but not guaranteed and should be independently verified. It is provided for consumers’ personal, non-commercial use to identify properties they may be interested in purchasing.