$414,900
46 James Street
Johnstone Park, Red Deer
- 3 bedrooms
- 4 (1 half) bathrooms
- 1,371 sq ft
About this home
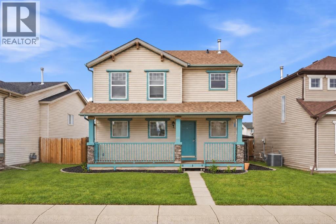
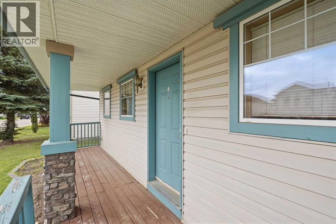
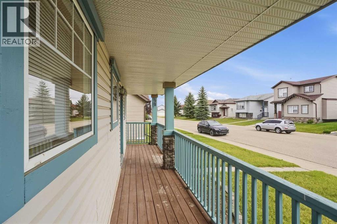
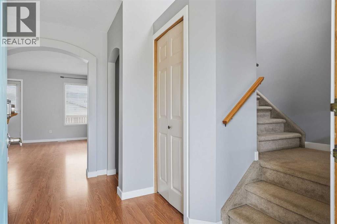
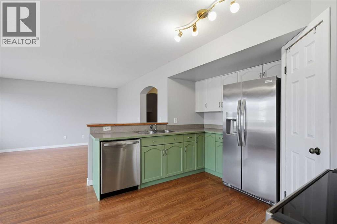
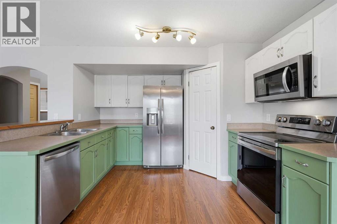
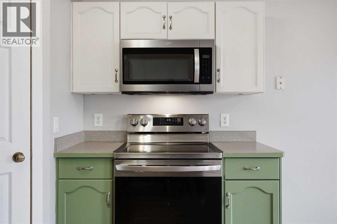
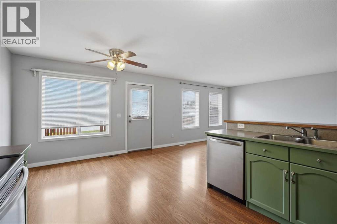
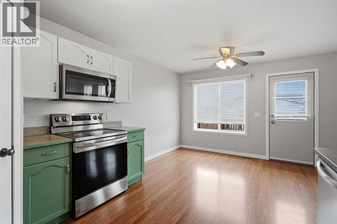
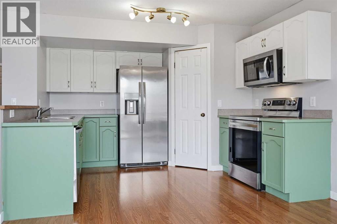
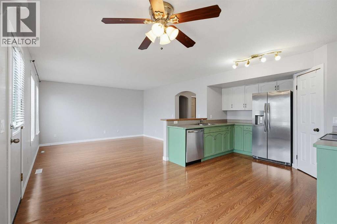
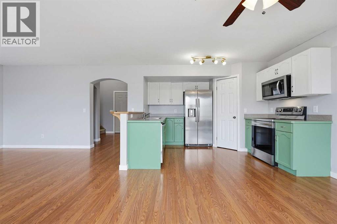
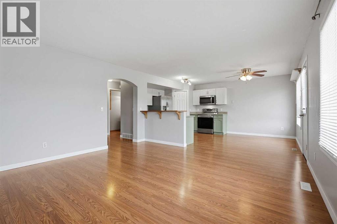
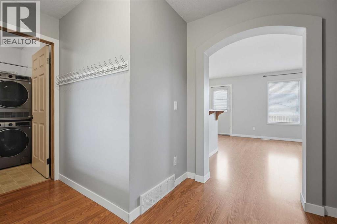
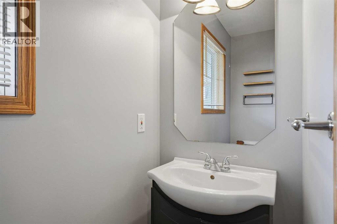
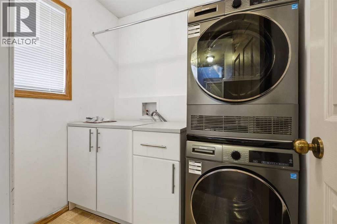
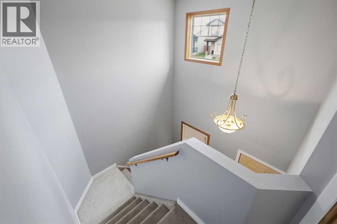
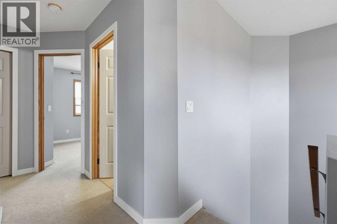
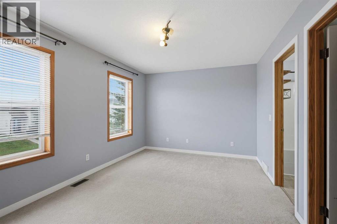
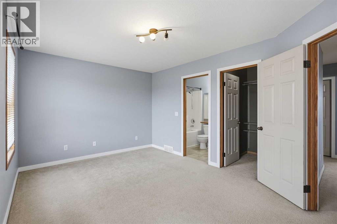
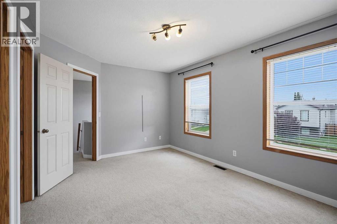
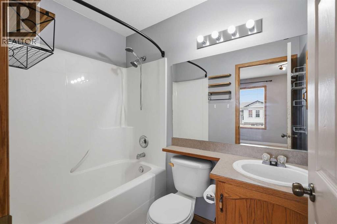
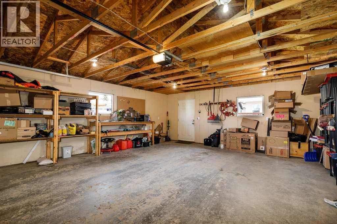
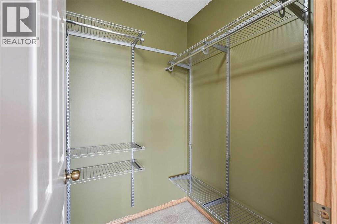
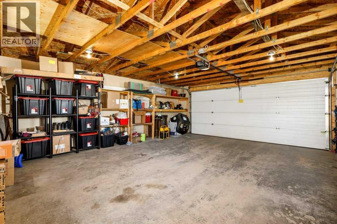
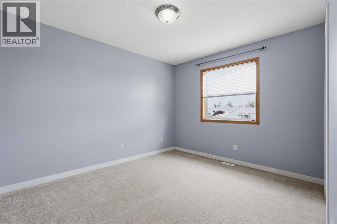
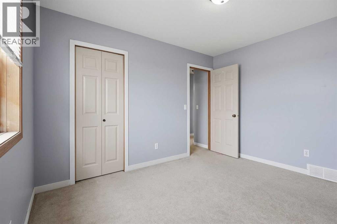
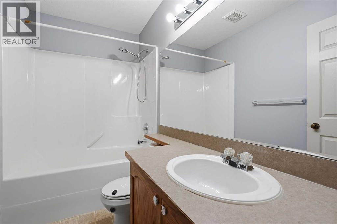
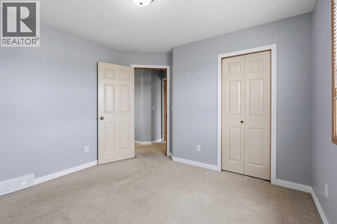
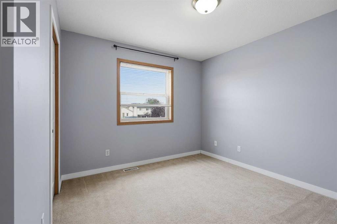
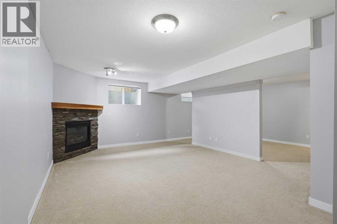
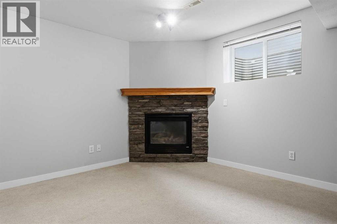
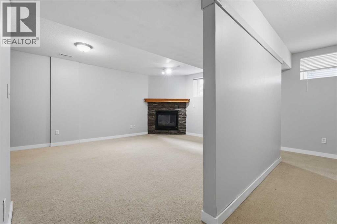
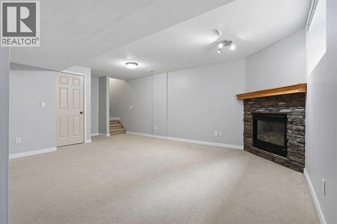
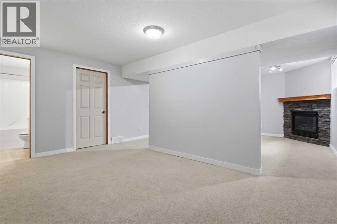
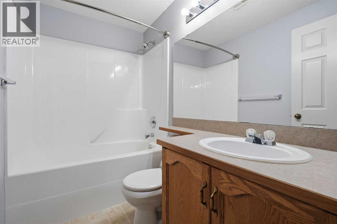
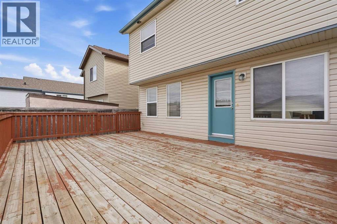
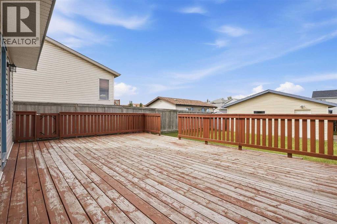
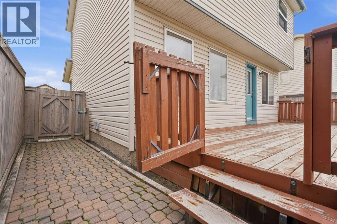
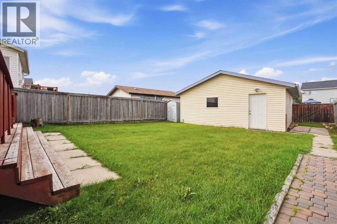
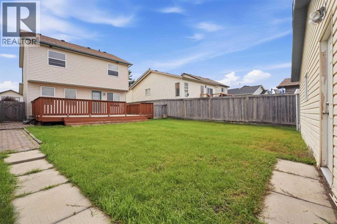
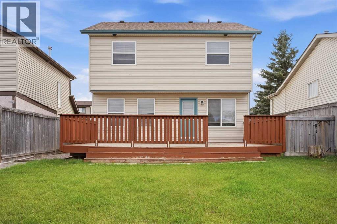
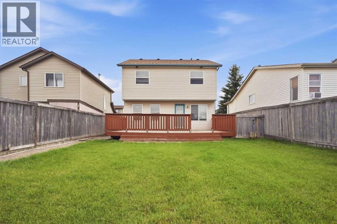
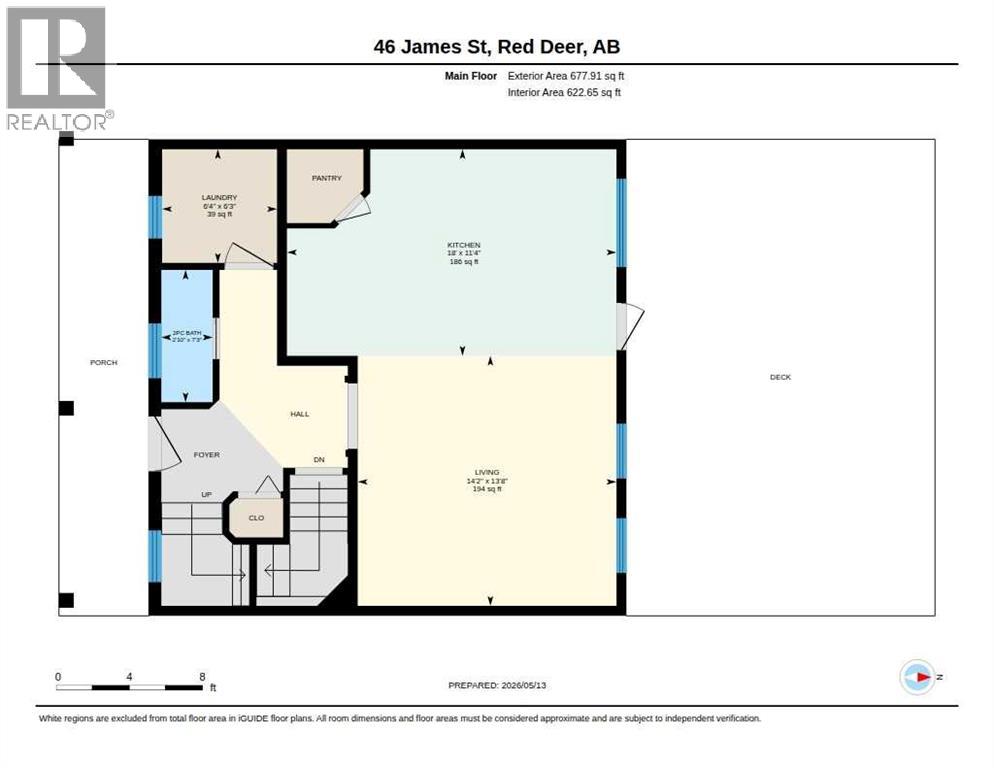
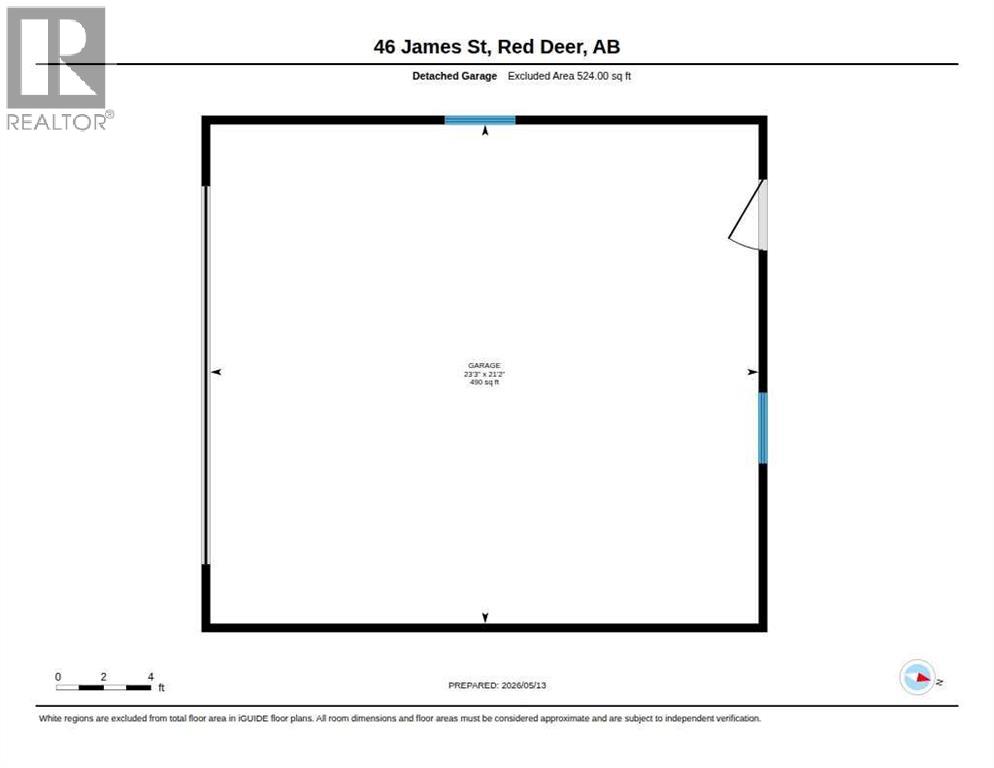
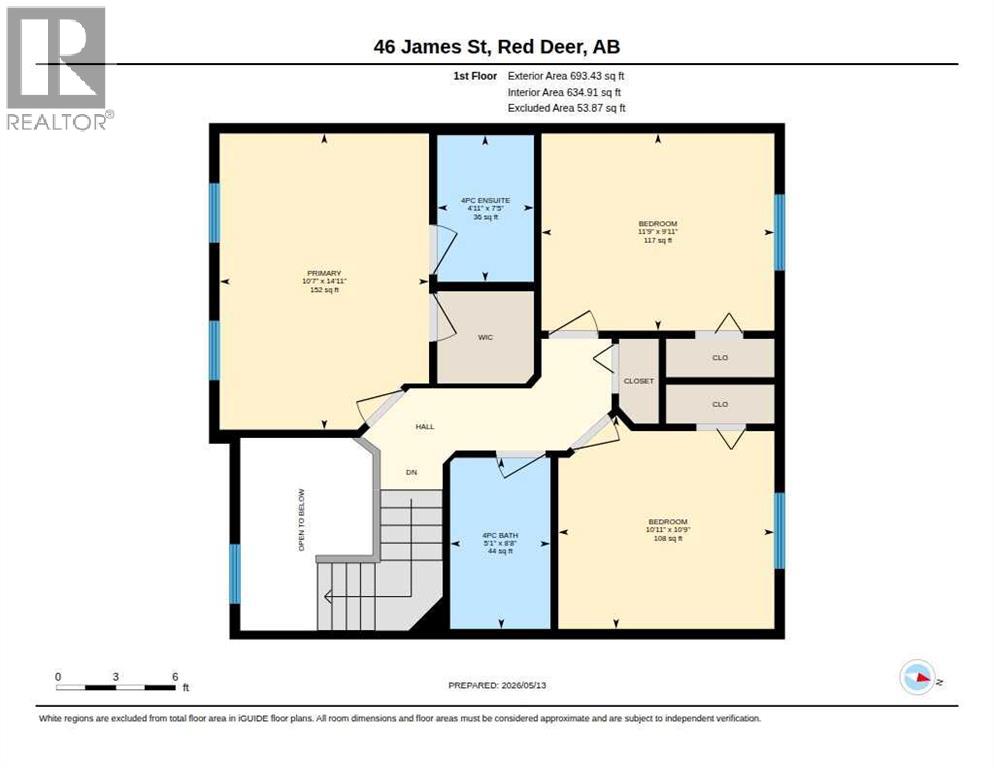
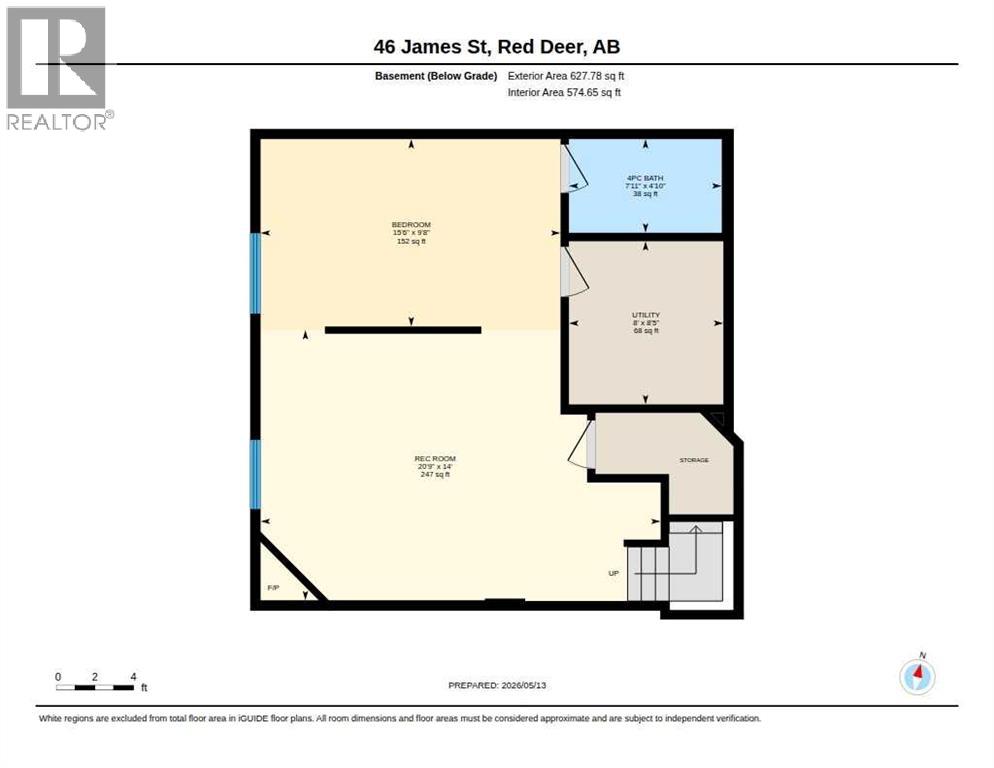
Immaculate fully finished two-storey home offers the perfect combination of style, space, and functionality. Featuring three spacious bedrooms on the upper level and three full bathrooms plus a convenient half bath, this property is ideal for families. Modern paint palette throughout, while the updated appliances and thoughtfully designed layout make everyday living effortless.The main floor includes a designated laundry room , and the fully finished interior provides plenty of room for accommodating a growing family. Huge backyard deck — perfect for summer BBQs, outdoor dining, and entertaining guests. The basement features a generous-sized family room complete with a gas fireplace. On the opposite side of the wall is a spacious private area that could easily be converted into a fourth bedroom, home office, or guest retreat, offering excellent flexibility for future needs ( with a 4- piece bathroom right off the flex room. The fenced yard offers privacy and space for children or pets to play, while the double detached garage provides excellent parking and storage options. (id:67770)
Facts
- Bedrooms
- 3
- Bathrooms
- 4 (1 half)
- Living area
- 1,371 sq ft
- Home type
- House
- Year built
- 2001
- Lot size
- 4,569 square feet
- Parking
- 2
- Property taxes
- $3,727 (2025)
- MLS® number
- A2310815
Features
- Heating
- Forced air
- Cooling
- None
- Basement
- Finished, Full
- Flooring
- Laminate, Carpeted
- Parking
- Detached Garage
- Exterior Features
- Vinyl siding
Rooms
| Room | Level | Size |
|---|---|---|
| 2pc Bathroom | Main level | 2.83 Ft x 7.25 Ft |
| Kitchen | Main level | 18.00 Ft x 11.33 Ft |
| Laundry room | Main level | 6.33 Ft x 6.25 Ft |
| Living room | Main level | 14.17 Ft x 13.67 Ft |
| 4pc Bathroom | Second level | 5.08 Ft x 8.67 Ft |
| 4pc Bathroom | Second level | 4.92 Ft x 7.42 Ft |
| Bedroom | Second level | 10.92 Ft x 10.75 Ft |
| Bedroom | Second level | 11.75 Ft x 9.92 Ft |
| Primary Bedroom | Second level | 10.58 Ft x 14.92 Ft |
| 4pc Bathroom | Basement | 4.83 Ft x 7.92 Ft |
| Other | Basement | 9.67 Ft x 15.50 Ft |
| Family room | Basement | 14.00 Ft x 20.75 Ft |
Location
Listed by Royal LePage Network Realty Corp.

Listing data is supplied by the CREA Data Distribution Facility (DDF®). It is deemed reliable but not guaranteed and should be independently verified. It is provided for consumers’ personal, non-commercial use to identify properties they may be interested in purchasing.