$259,000
106, 70 Sage Hill Walk NW
Sage Hill, Calgary
- 1 bedrooms
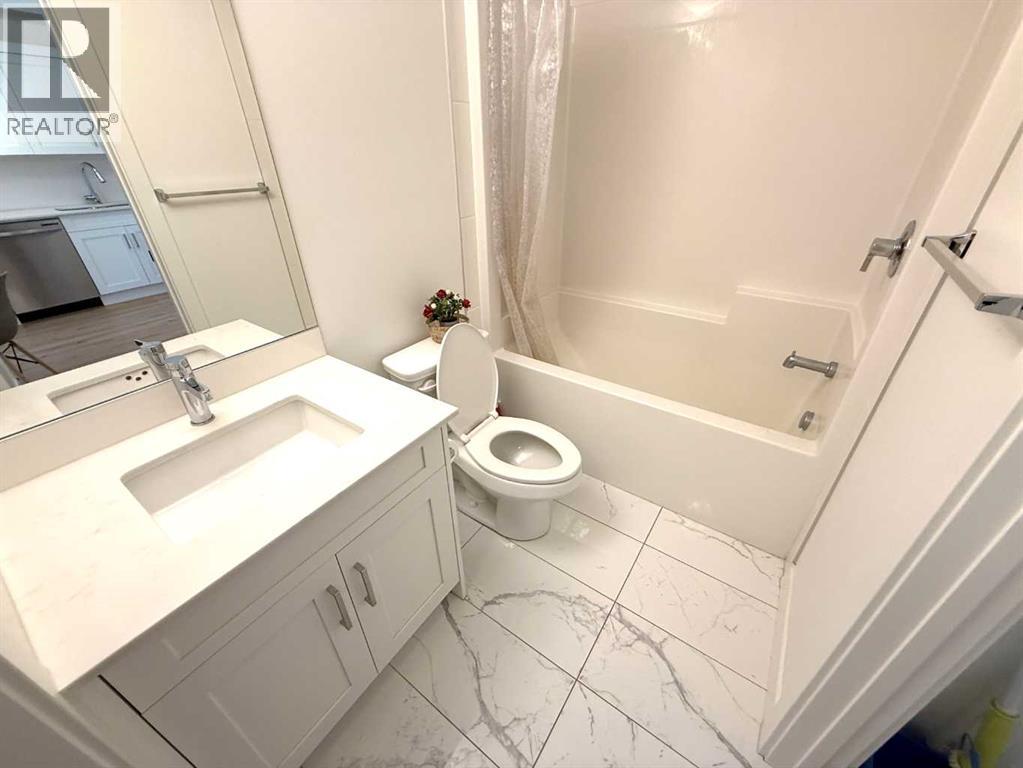
- 1 bathrooms
- 434 sq ft
About this home
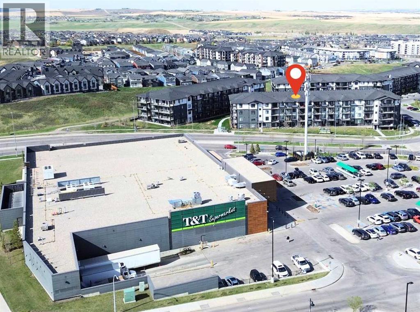
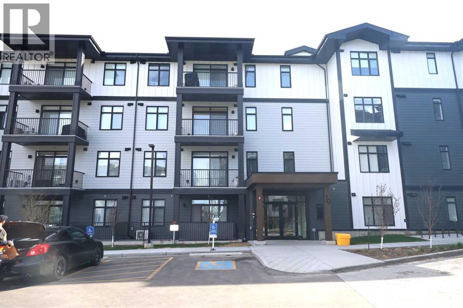
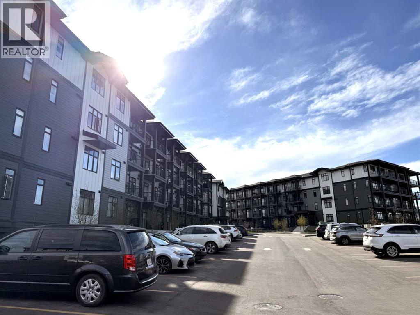
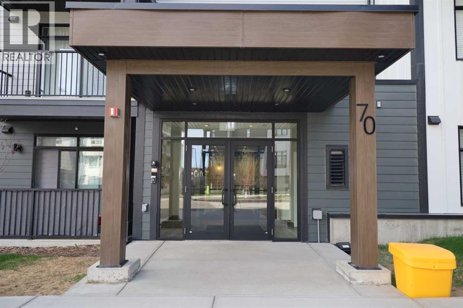
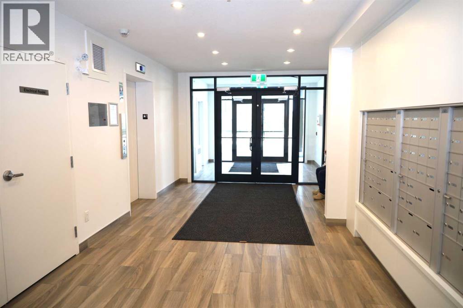
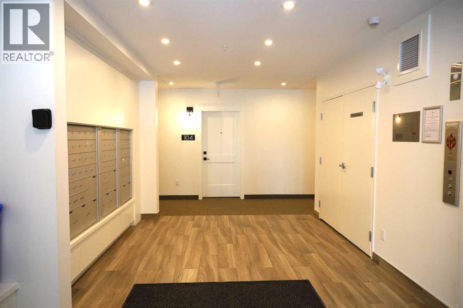
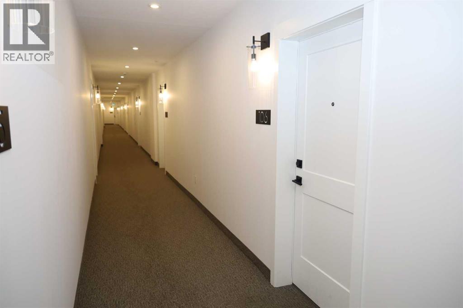
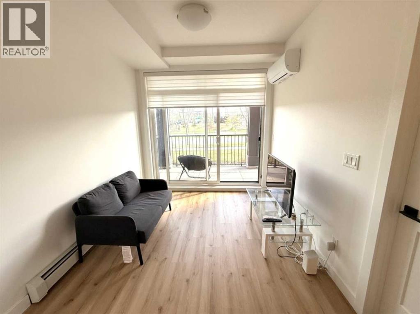
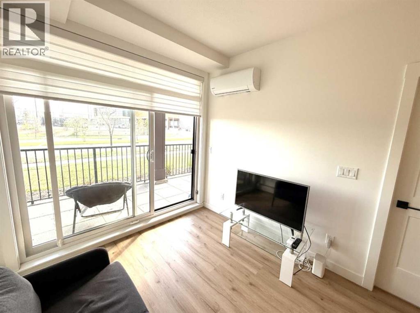
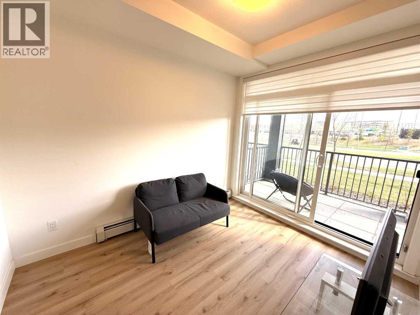
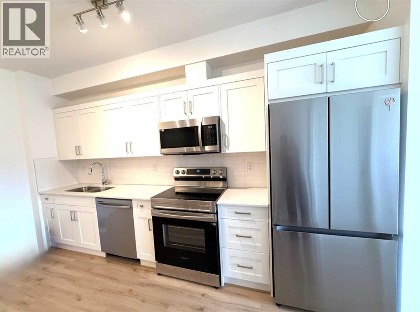
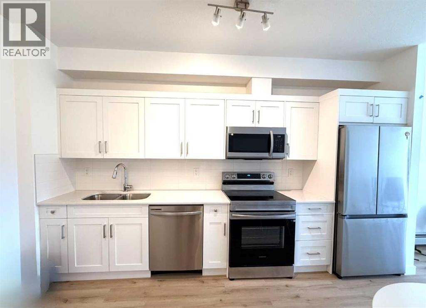
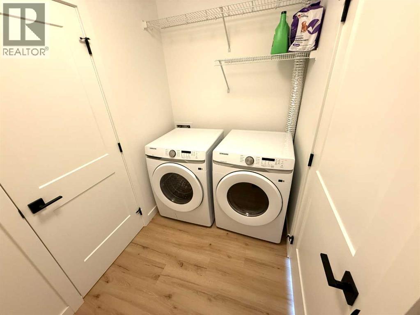
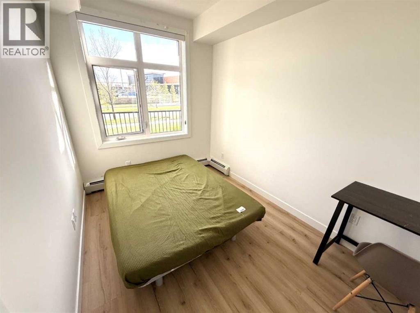
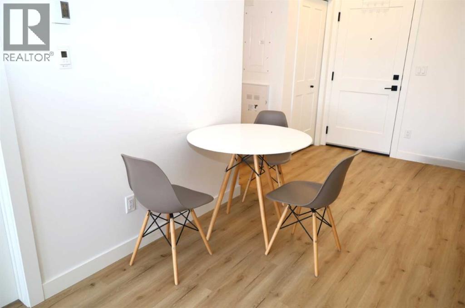
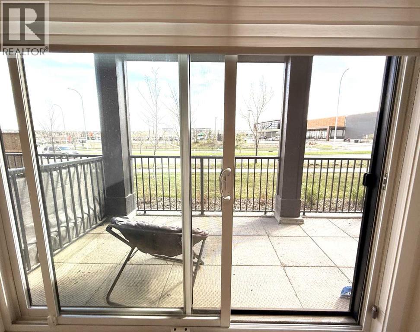
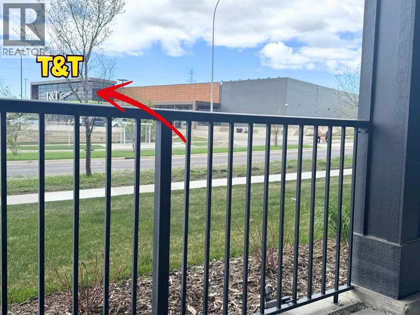
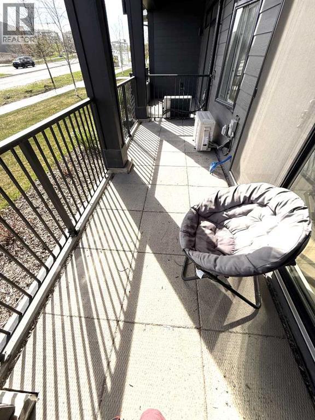
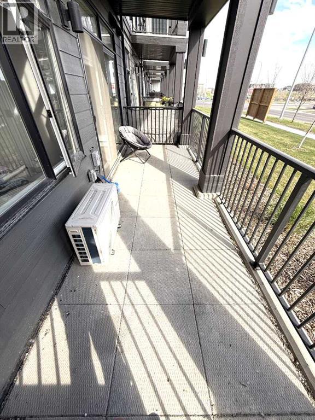
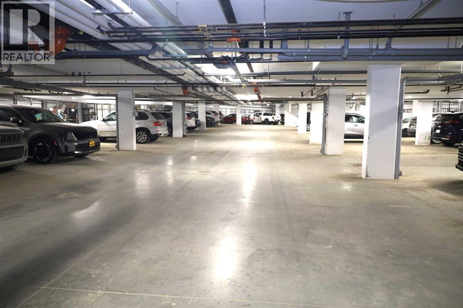
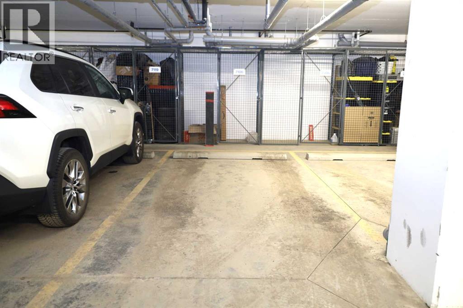
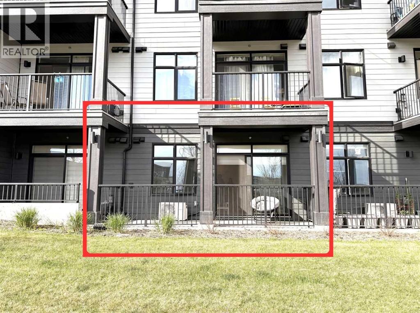
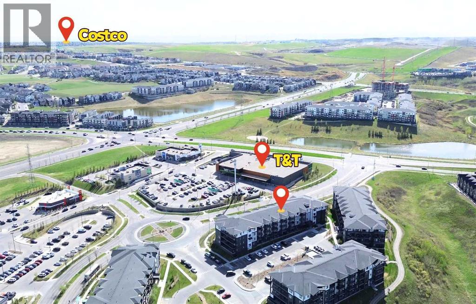
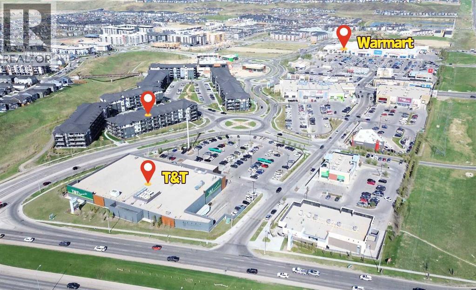
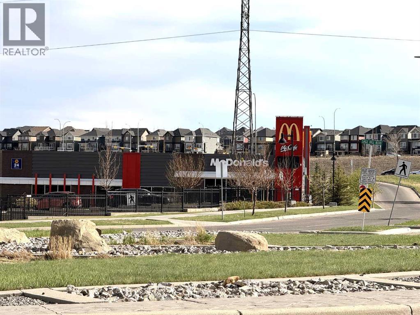
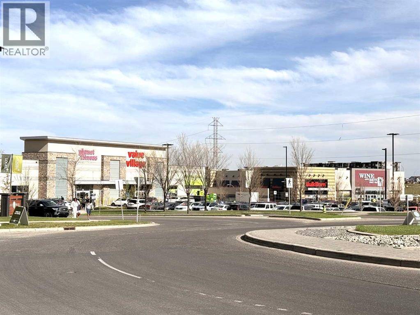
This rare 1-bedroom + 1 full bath unit is located on a brand new 2025-built condominium building. This unit is especially ideal for senior parents visiting or living independently — the first-floor location means no stairs to climb. Boasting a south-facing orientation with abundant natural light, the home features a spacious open-concept layout, central air conditioning, BLACKOUT BLINDS, and in-suite laundry. The highlight is the private south-facing patio — perfect for morning coffee or evening relaxation. Prime Location — Directly across the street from T&T Supermarket, with Walmart right next door and a bus stop at your doorstep. Beacon Hill Costco is less than 2 km away. Everything you need for daily living is within walking distance or a very short drive. Additional benefits include a titled underground parking — a rare feature for 1-bedroom units in this building, as most do not come with parking. The parking comes with a private locker located directly behind it, making it extremely convenient to store and access seasonal items such as tires, bicycles, and other belongings. Move-in ready and perfectly situated for convenience and comfort. Don’t miss this exceptional opportunity! (id:67770)
Facts
- Bedrooms
- 1
- Bathrooms
- 1
- Living area
- 434 sq ft
- Home type
- Apartment
- Year built
- 2025
- Parking
- 1
- Property taxes
- $1,644 (2025)
- Condo / HOA fee
- $228 monthly
- MLS® number
- A2311161
Features
- Heating
- Baseboard heaters
- Cooling
- See Remarks
- Flooring
- Tile, Laminate
- Appliances
- Refrigerator, Dishwasher, Stove, Oven, Microwave Range Hood Combo, Washer & Dryer
- Parking
- Underground
- Community Features
- Pets Allowed With Restrictions
Rooms
| Room | Level | Size |
|---|---|---|
| Other | Main level | 4.33 Ft x 4.75 Ft |
| Eat in kitchen | Main level | 9.33 Ft x 14.75 Ft |
| Living room | Main level | 8.83 Ft x 10.67 Ft |
| Other | Main level | 17.17 Ft x 6.42 Ft |
| 4pc Bathroom | Main level | 4.92 Ft x 7.75 Ft |
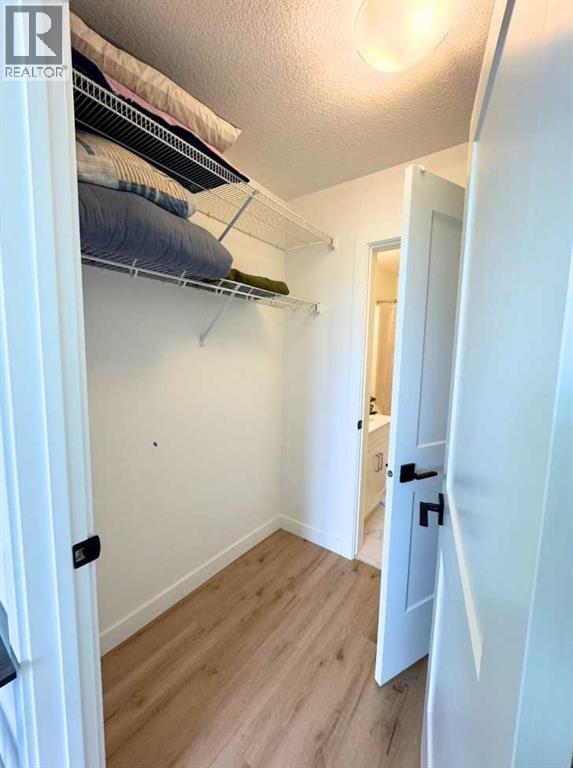
| Other | Main level | 7.92 Ft x 5.25 Ft |
| Laundry room | Main level | 3.08 Ft x 5.25 Ft |
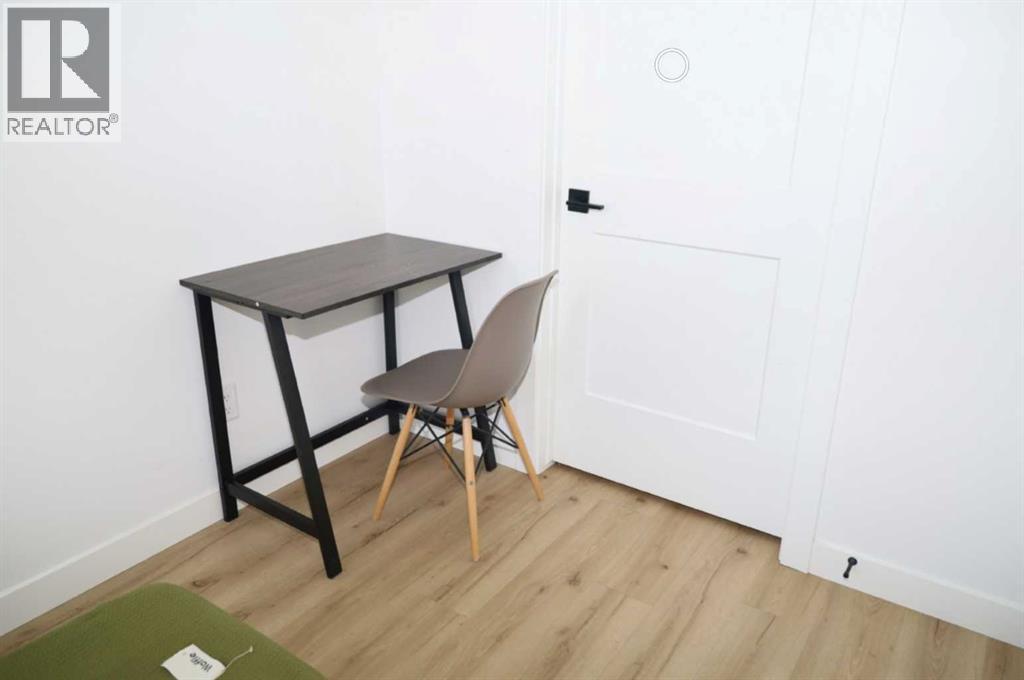
| Primary Bedroom | Main level | 7.92 Ft x 11.42 Ft |
Location
Listed by Homecare Realty Ltd.

Listing data is supplied by the CREA Data Distribution Facility (DDF®). It is deemed reliable but not guaranteed and should be independently verified. It is provided for consumers’ personal, non-commercial use to identify properties they may be interested in purchasing.