$465,000
2 Madison Court
Maplewood, Strathmore
- 3 bedrooms
- 2 bathrooms
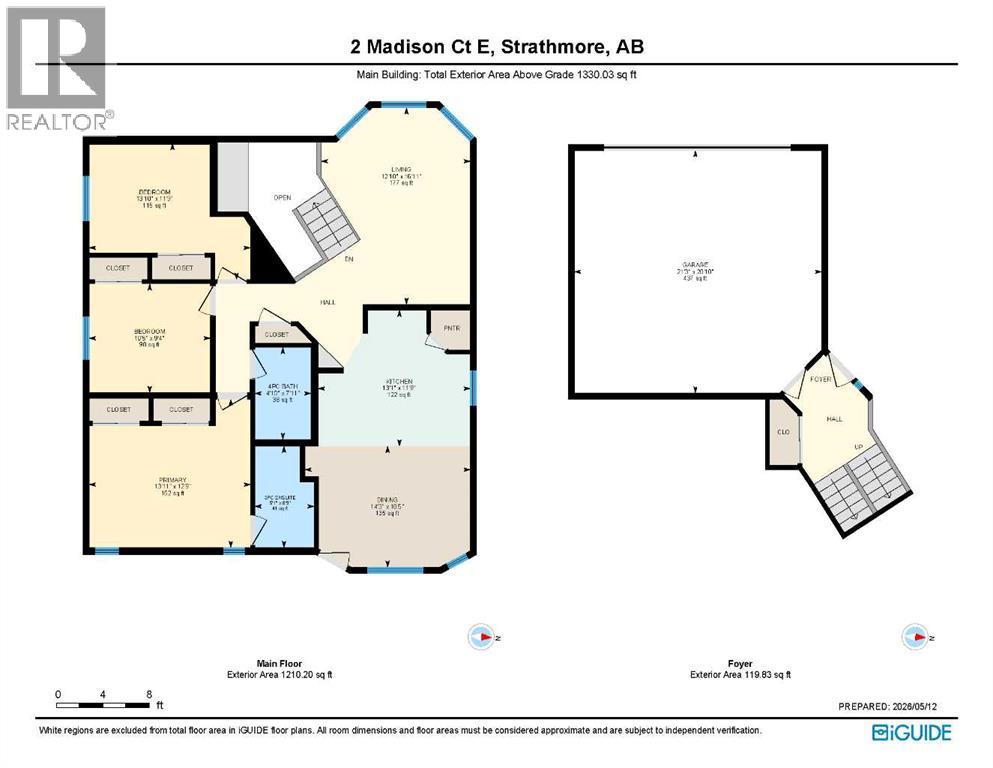
- 1,330 sq ft
About this home
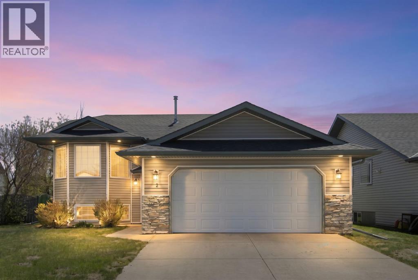
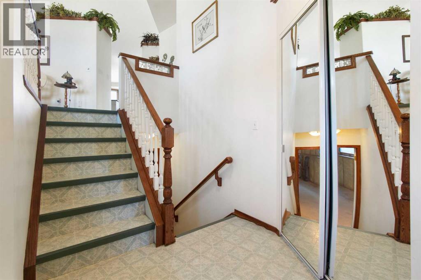
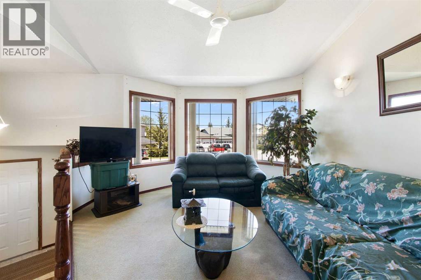
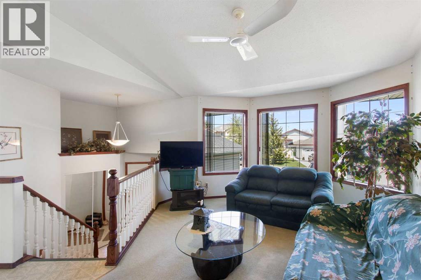
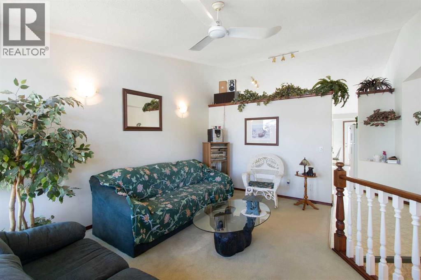
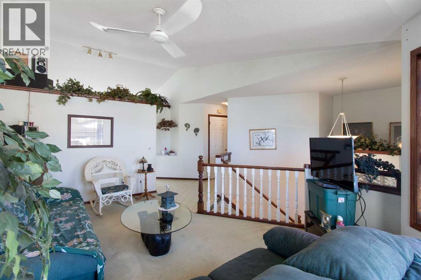
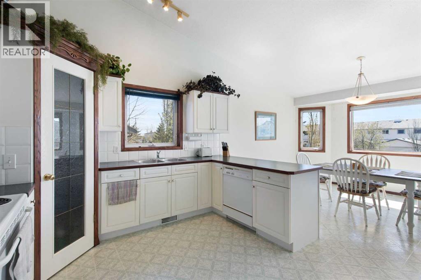
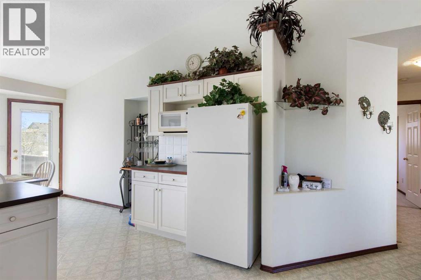
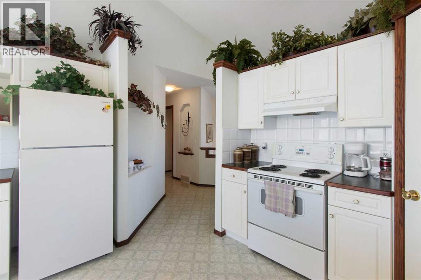
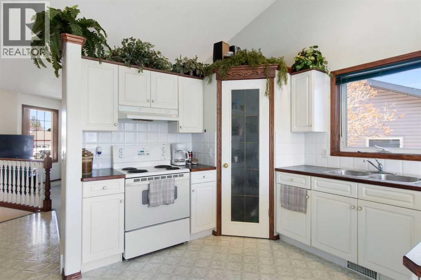
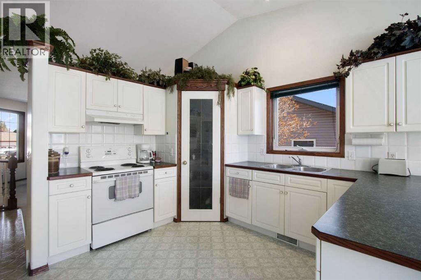
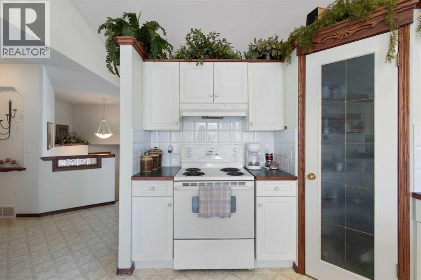
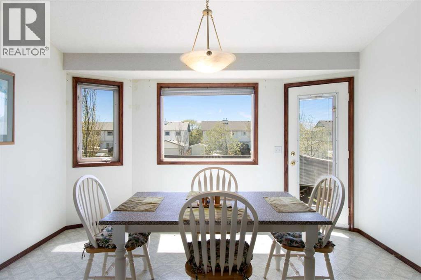
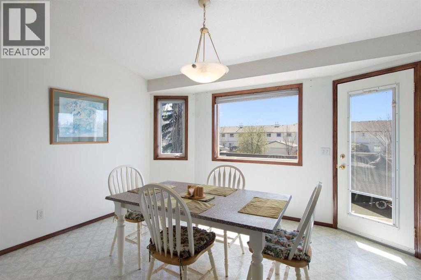
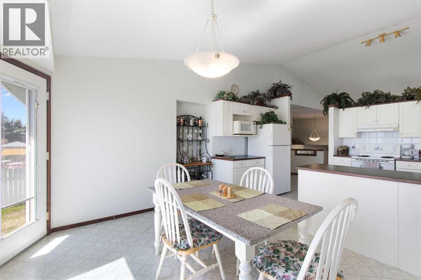
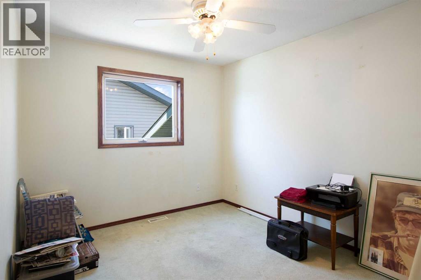
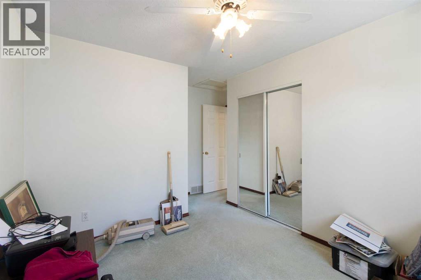
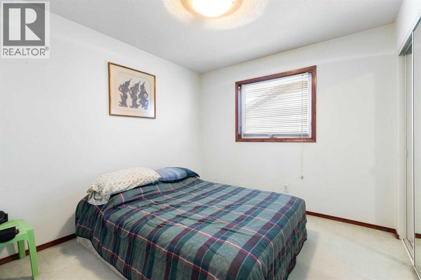
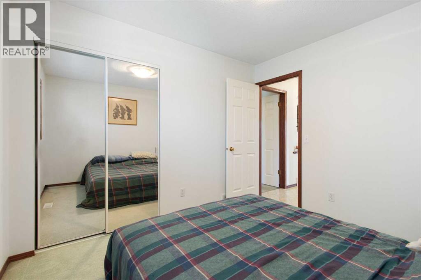
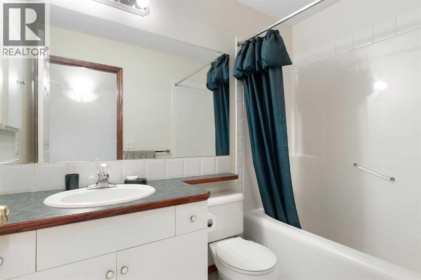
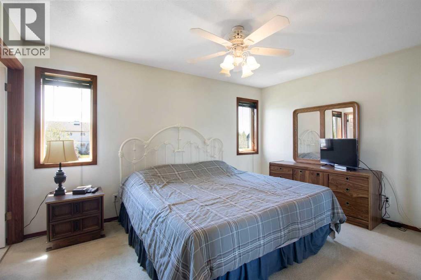
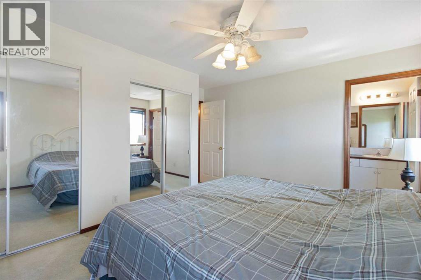
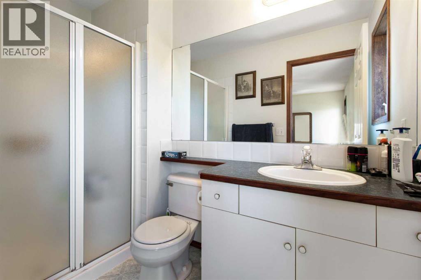
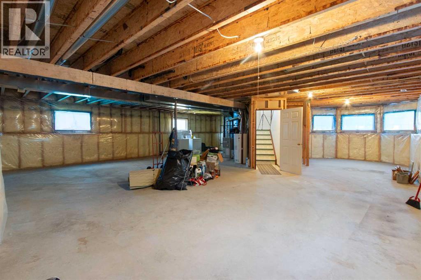
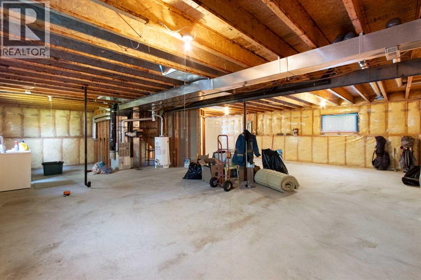
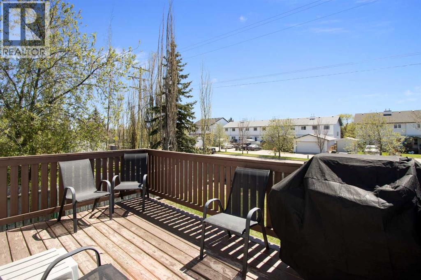
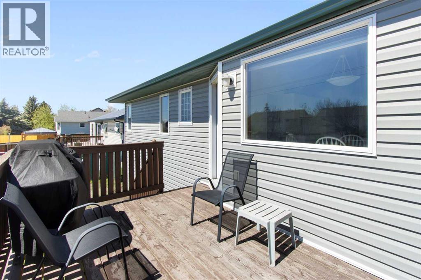
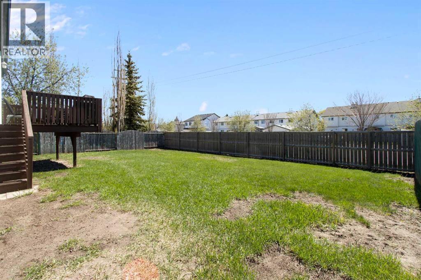
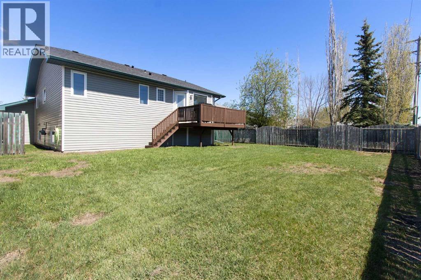
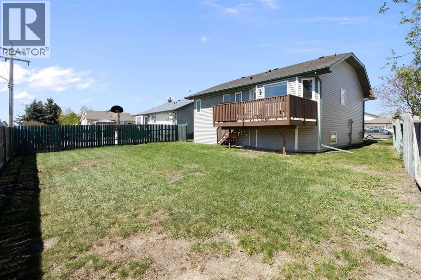
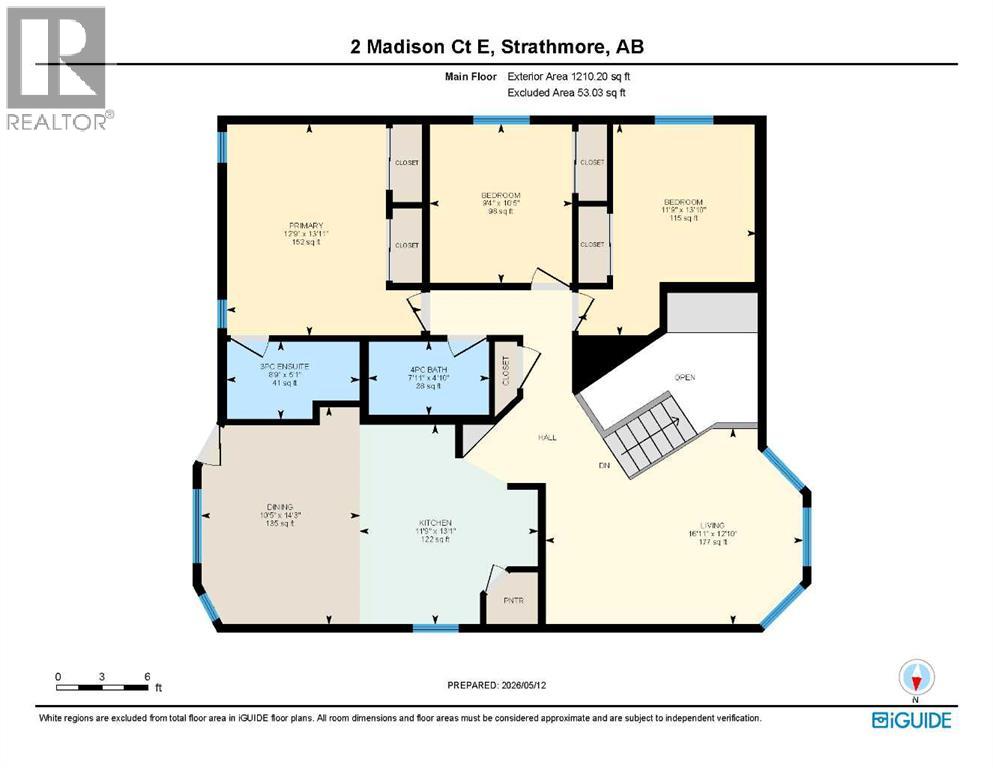
Spacious bi-level built by Trendsetter Homes located on a quiet crescent in central Strathmore. Features include 3 bedrooms and 2 full baths. Cherry oak trim throughout. Upgrades include new shingles 5 years ago, and siding 2 years ago. The large kitchen includes a corner pantry , dining area and a door leading out onto the rear deck. The unfinished basement awaits your design ideas. New carpet and paint would refresh this lovely home. Check out the 3D tour! (id:67770)
Facts
- Bedrooms
- 3
- Bathrooms
- 2
- Living area
- 1,330 sq ft
- Home type
- House
- Year built
- 1998
- Lot size
- 5,000 square feet
- Parking
- 2
- Property taxes
- $3,200 (2025)
- MLS® number
- A2311168
Features
- Heating
- Forced air, Natural gas
- Cooling
- None
- Basement
- Unfinished, Full
- Flooring
- Carpeted, Linoleum
- Appliances
- Refrigerator, Dishwasher, Stove, Microwave, Washer & Dryer
- Parking
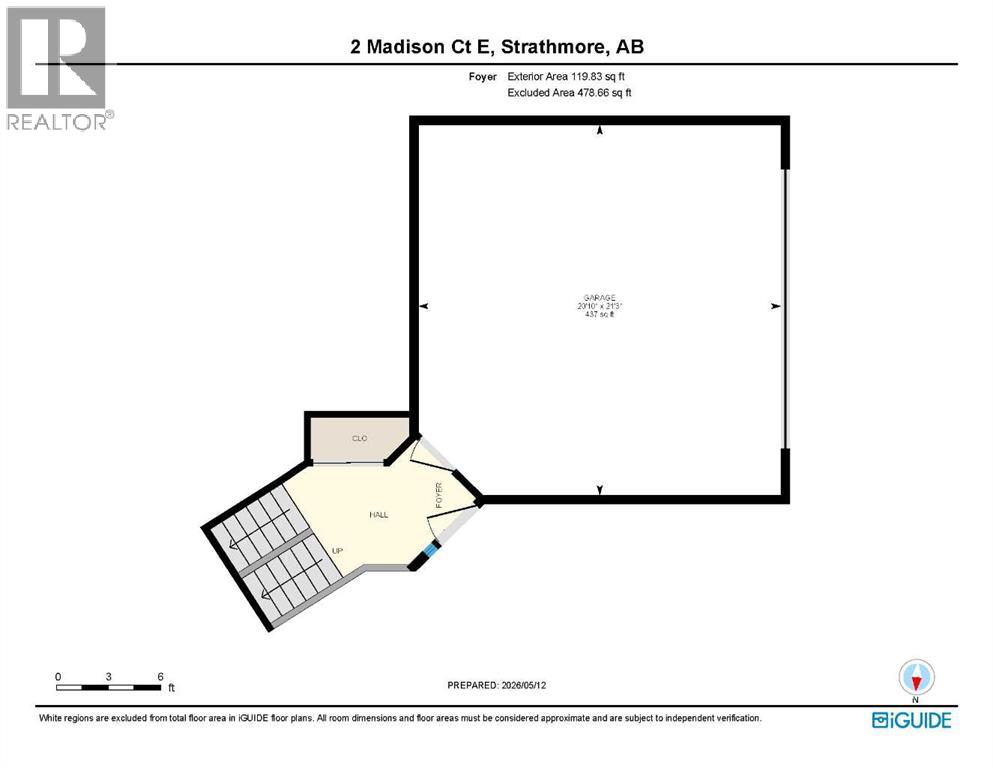
- Attached Garage
- Exterior Features
- Stone, Vinyl siding
- Community Features
- Golf Course Development, Fishing
Rooms
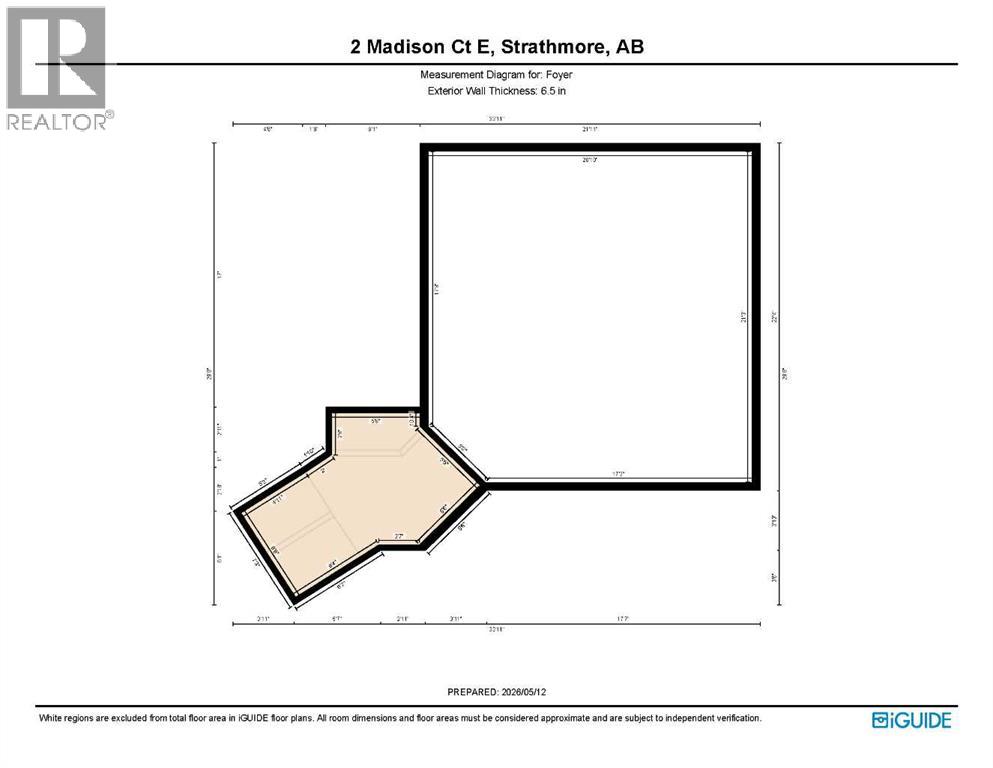
| Room | Level | Size |
|---|---|---|
| Living room | Main level | 16.92 Ft x 12.83 Ft |
| Dining room | Main level | 10.42 Ft x 14.25 Ft |
| Kitchen | Main level | 11.75 Ft x 13.08 Ft |
| Primary Bedroom | Main level | 12.75 Ft x 13.92 Ft |
| 3pc Bathroom | Main level | 8.75 Ft x 5.08 Ft |
| 4pc Bathroom | Main level | 7.92 Ft x 4.08 Ft |
| Bedroom | Main level | 9.33 Ft x 10.42 Ft |
| Bedroom | Main level | 11.75 Ft x 13.83 Ft |
Location
Listed by Royal LePage Benchmark

Listing data is supplied by the CREA Data Distribution Facility (DDF®). It is deemed reliable but not guaranteed and should be independently verified. It is provided for consumers’ personal, non-commercial use to identify properties they may be interested in purchasing.