$1,995,000
29215 Township Road 3-0
Rural Pincher Creek No. 9, M.D. of
- 5 bedrooms
- 6 (3 half) bathrooms
- 2,597 sq ft
About this home
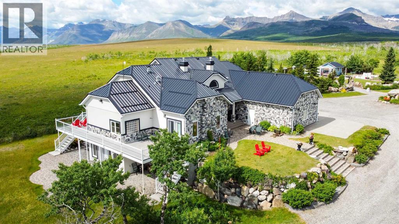
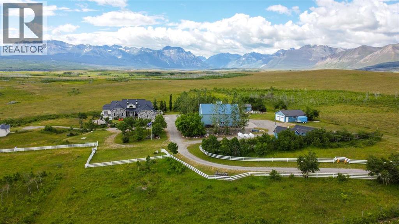
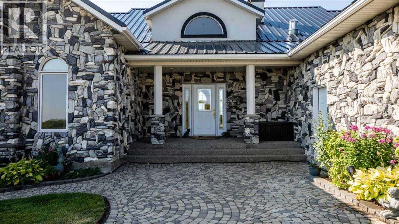
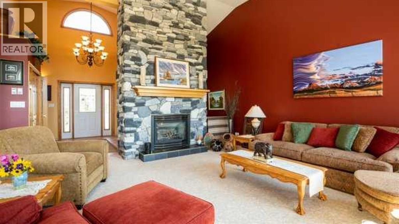
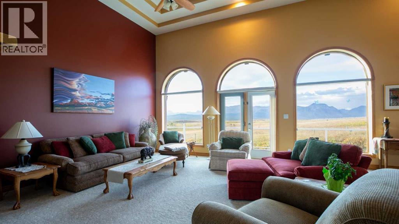
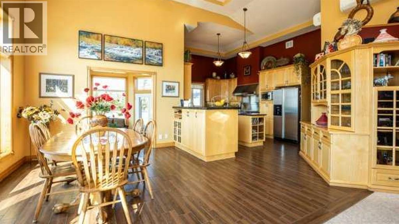
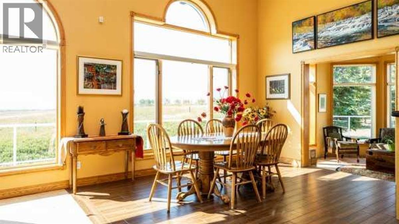
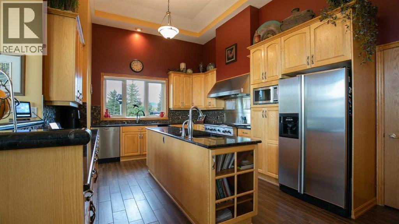
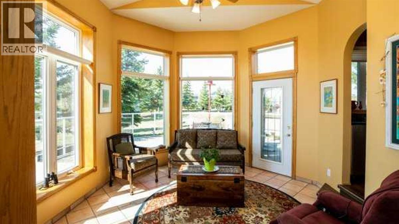
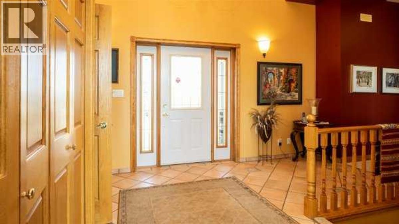
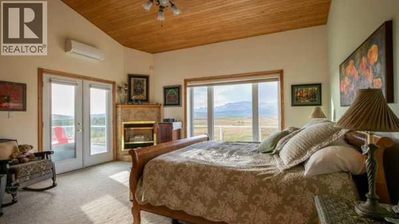
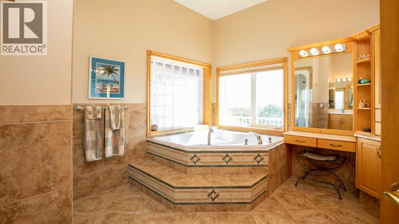
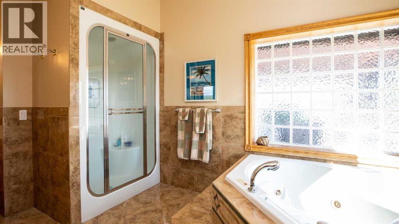
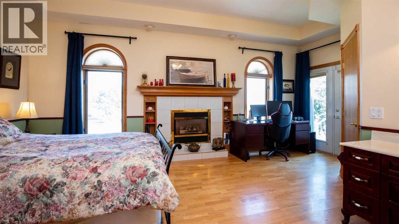
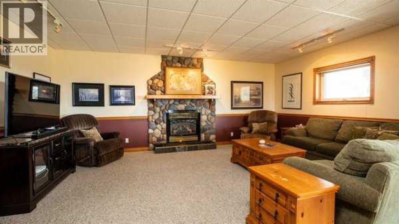
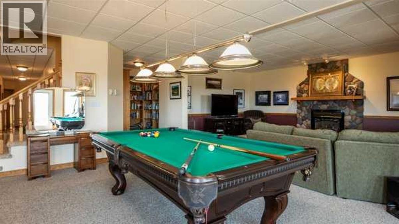
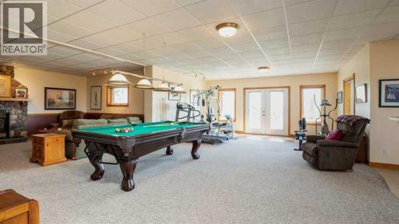
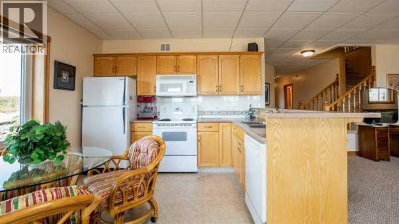
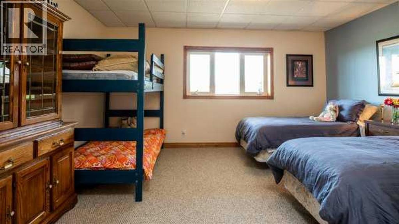
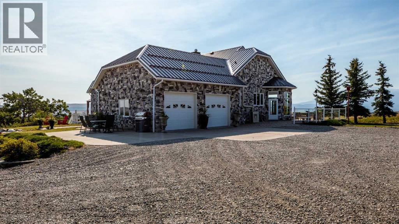
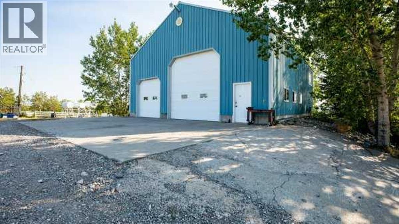
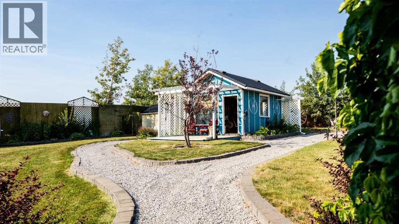
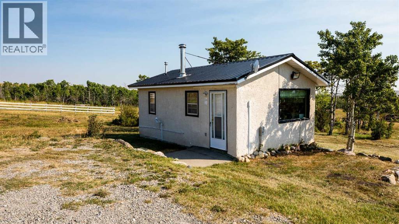
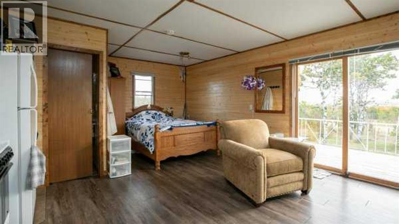
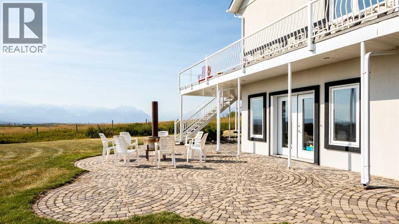
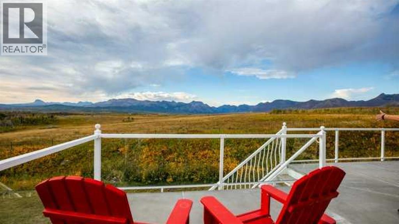
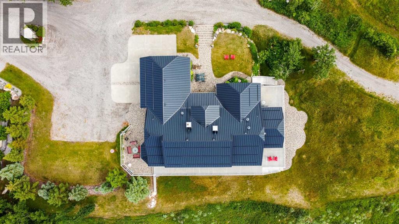
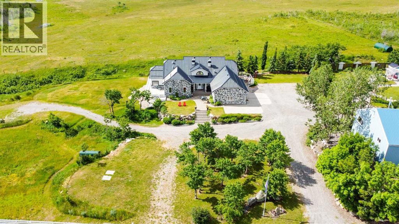
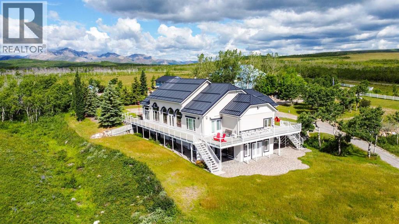
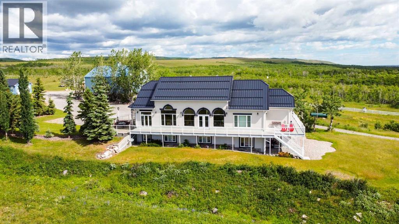
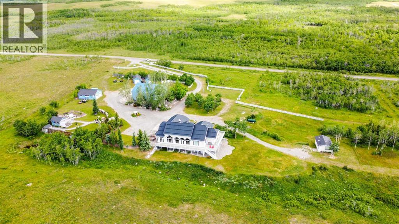
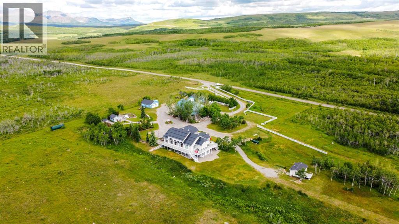
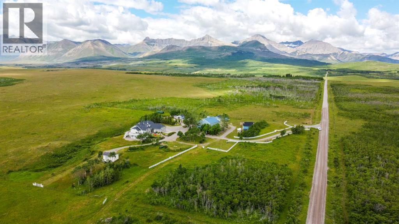
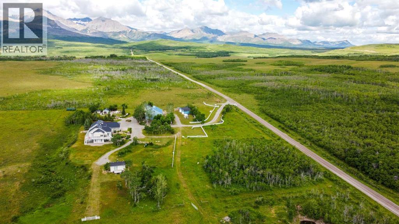
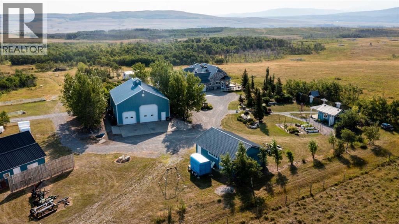
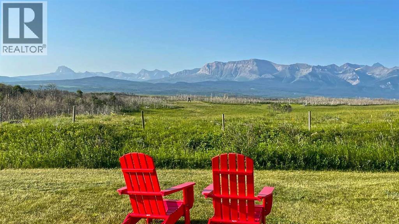
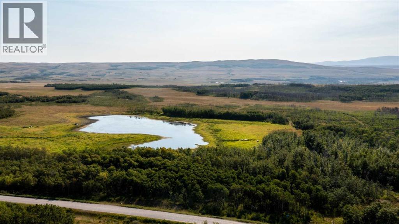
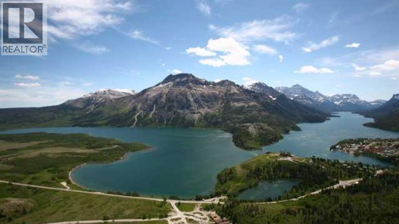
Luxury Acreage Living Steps from Waterton Lakes National Park: Private 6.55 Acres with Shop, Guest House & Panoramic Views! Positioned just 2.5 km from the boundary of Waterton Lakes National Park, this exceptional 6.55-acre estate offers a rare opportunity to own a private retreat in one of Canada’s most sought-after landscapes, free from park regulations or leasehold interests. For those who have experienced Waterton and wished they could stay, this property delivers that possibility with unmatched comfort and permanence. Beyond the land itself, valuable in its own right, the property is thoughtfully developed for both refined living and functional versatility. The custom built main residence offers over 5,200 sq ft of living space, designed with entertaining and everyday luxury in mind. Expansive 17’ ceilings anchor the main living area, while high end finishes, including a chef’s kitchen with premium appliances and granite surfaces, create a space that is both elegant and practical. A fully equipped lower level kitchen opens to a walk-out patio, seamlessly extending your living space into the surrounding landscape. Built with full ICF construction and equipped with in-floor heating throughout, the home prioritizes efficiency and year-round comfort. Additional features such as multiple gas fireplaces, air conditioning in key living areas, endless hot water, reverse osmosis, and a wrap around concrete deck with steel supports reflect the level of detail and investment throughout. The supporting improvements elevate this property well beyond a typical acreage. A fully serviced, self contained guest house provides flexibility for extended family, guests, or potential income. The impressive 1,926 sq ft heated shop is purpose-built with in-floor heat, mezzanine space, 220V power, compressed air lines, and integrated water systems, making it ideal for business use, hobbyists, or collectors. Multiple additional outbuildings, including detached garages and a serviced gar den structure, further enhance functionality. The land itself is fully fenced and serviced, with established systems for irrigation and future expansion. With water, power, and gas already extended to the east portion of the property, there is clear potential for equestrian use or additional development. This property appeals to buyers who understand the value of location, build quality, and long-term versatility, whether as a legacy residence, a luxury retreat, or a strategic investment in a tightly held area. (id:67770)
Facts
- Bedrooms
- 5
- Bathrooms
- 6 (3 half)
- Living area
- 2,597 sq ft
- Home type
- House
- Year built
- 1998
- Lot size
- 6.55 acres
- Parking
- 20
- Property taxes
- $7,258 (2025)
- MLS® number
- A2307645
Features
- Heating
- In Floor Heating, Natural gas, Other
- Cooling
- Partially air conditioned
- Basement
- Finished, Full
- Flooring
- Hardwood, Carpeted, Ceramic Tile, Linoleum
- Appliances
- Refrigerator, Oven - gas, Range - Gas, Dishwasher, Microwave, Compactor, Hood Fan, Window Coverings, Washer & Dryer
- Parking
- Attached Garage, Detached Garage, Detached Garage, RV
- Exterior Features
- Stone, Stucco
- Community Features
- Golf Course Development, Lake Privileges, Fishing
- View
- View
Rooms
| Room | Level | Size |
|---|---|---|
| Bedroom | Main level | 20.17 Ft x 13.33 Ft |
| 1pc Bathroom | Main level | 1.83 Ft x 4.50 Ft |
| 2pc Bathroom | Main level | 6.58 Ft x 5.00 Ft |
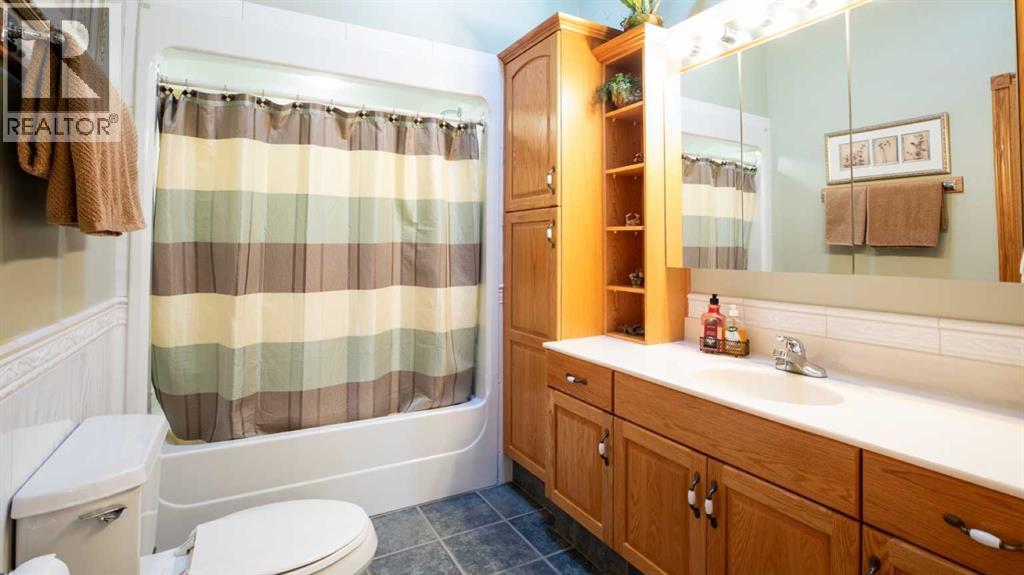
| 4pc Bathroom | Main level | 9.75 Ft x 6.67 Ft |
| 4pc Bathroom | Main level | 15.25 Ft x 11.25 Ft |
| Dining room | Main level | 13.58 Ft x 11.92 Ft |
| Kitchen | Main level | 23.17 Ft x 12.67 Ft |
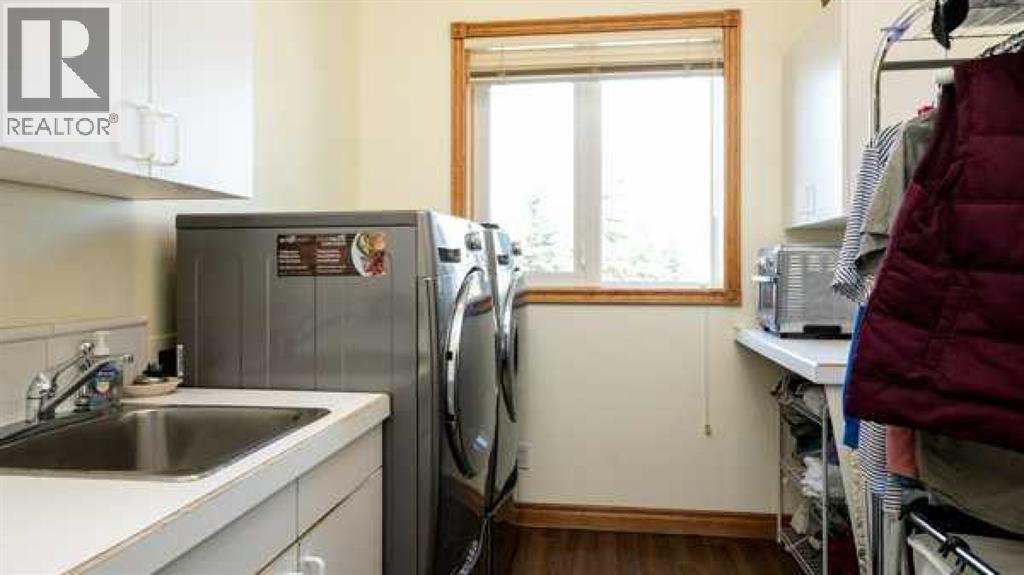
| Laundry room | Main level | 10.75 Ft x 7.33 Ft |
| Living room | Main level | 21.67 Ft x 20.17 Ft |
| Other | Lower level | 13.17 Ft x 7.33 Ft |
| Primary Bedroom | Main level | 18.75 Ft x 19.50 Ft |
| Sunroom | Main level | 13.08 Ft x 12.83 Ft |
| 1pc Bathroom | Lower level | 2.92 Ft x 4.17 Ft |
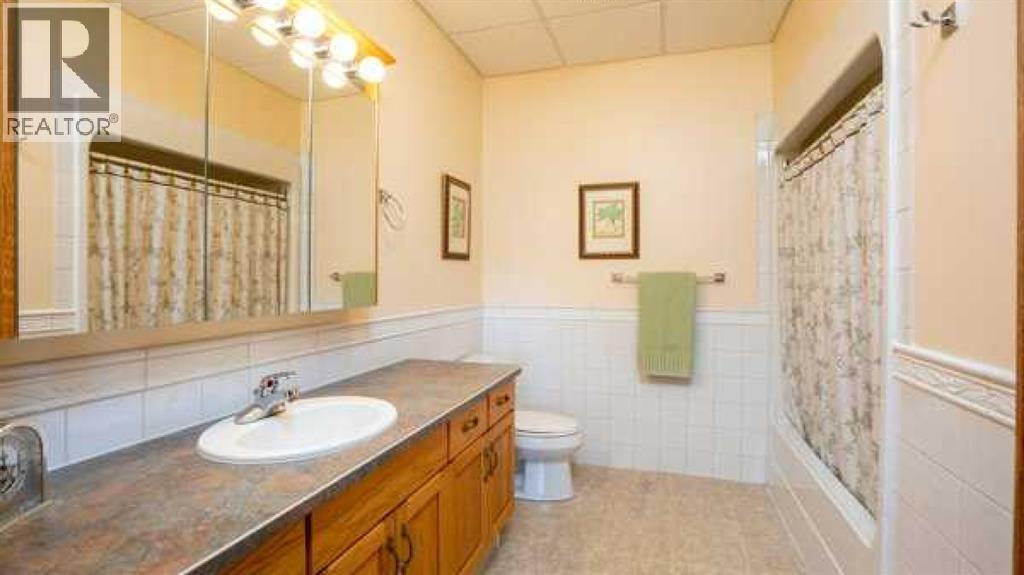
| 4pc Bathroom | Lower level | 9.33 Ft x 9.92 Ft |
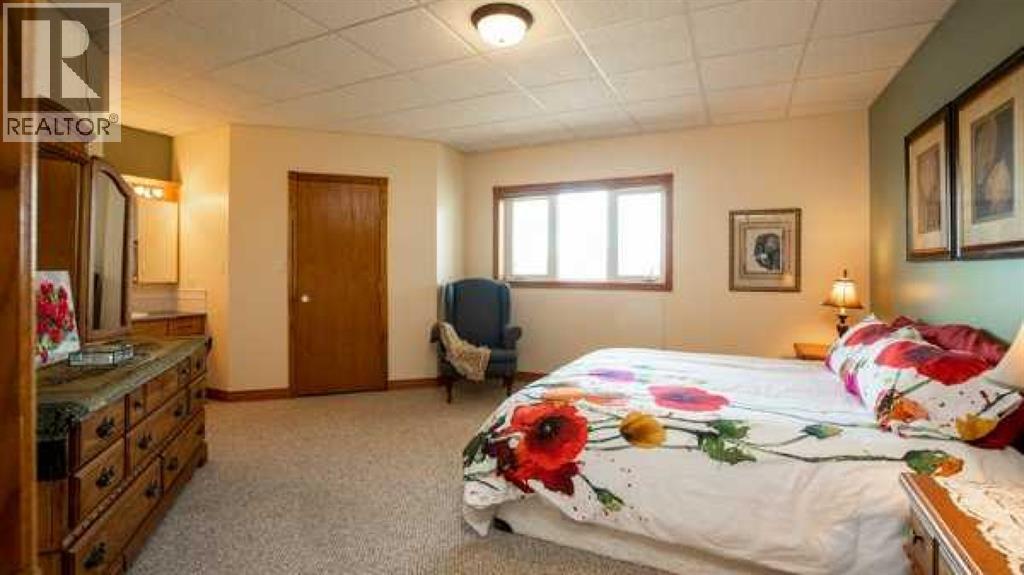
| Bedroom | Lower level | 16.92 Ft x 14.83 Ft |
| Bedroom | Lower level | 15.33 Ft x 14.83 Ft |
| Den | Lower level | 7.67 Ft x 5.92 Ft |
| Kitchen | Lower level | 15.17 Ft x 9.92 Ft |
| Bedroom | Lower level | 13.58 Ft x 16.17 Ft |
| Recreational, Games room | Lower level | 32.25 Ft x 32.33 Ft |
| Storage | Lower level | 24.42 Ft x 17.75 Ft |
| Wine Cellar | Lower level | 5.50 Ft x 9.67 Ft |
Location
Listed by Grassroots Realty Group

Listing data is supplied by the CREA Data Distribution Facility (DDF®). It is deemed reliable but not guaranteed and should be independently verified. It is provided for consumers’ personal, non-commercial use to identify properties they may be interested in purchasing.